
31895 Keystone Avenue, Mission
1 / 40
For Sale
$3,999,999
4 bd · 6 ba · 9,687 sq ft

31895 Keystone Avenue, Mission V4S 1G4

MLS®# R3171264

Est. mortgage
$15,175/mo
Property taxes $9,673.03/yr

About This Home

Property Type
House, Single Family Residence
Parking
3 garage, 15 parking
MLS #
R3171264
Size
9687 sqft
Basement
Full
Lot size
75898944000.00 sqft
Tax
$9,673.03 /yr
Year Built
1996
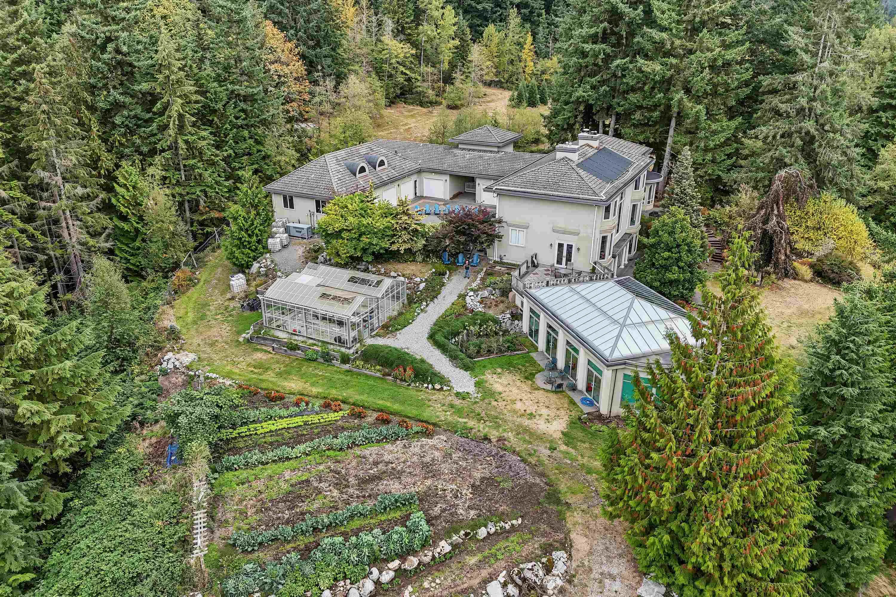
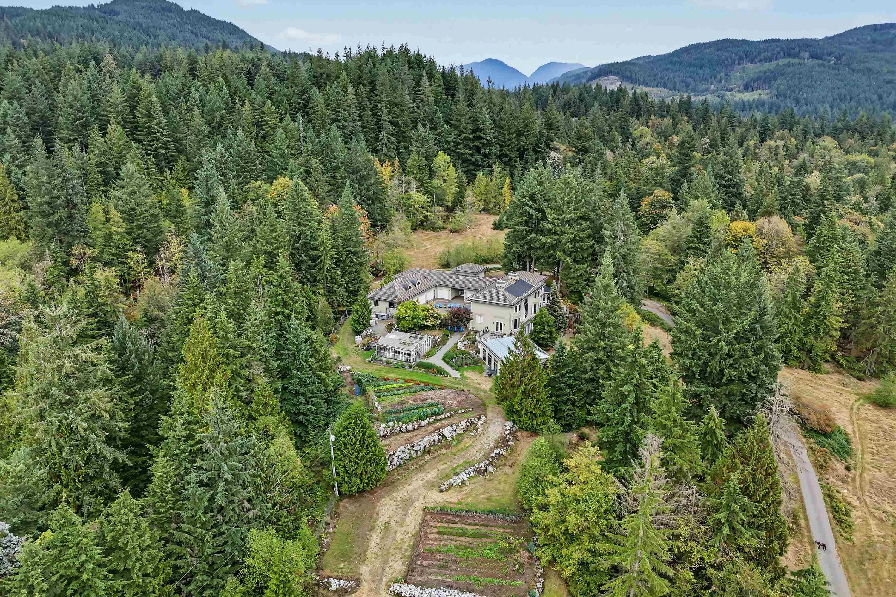
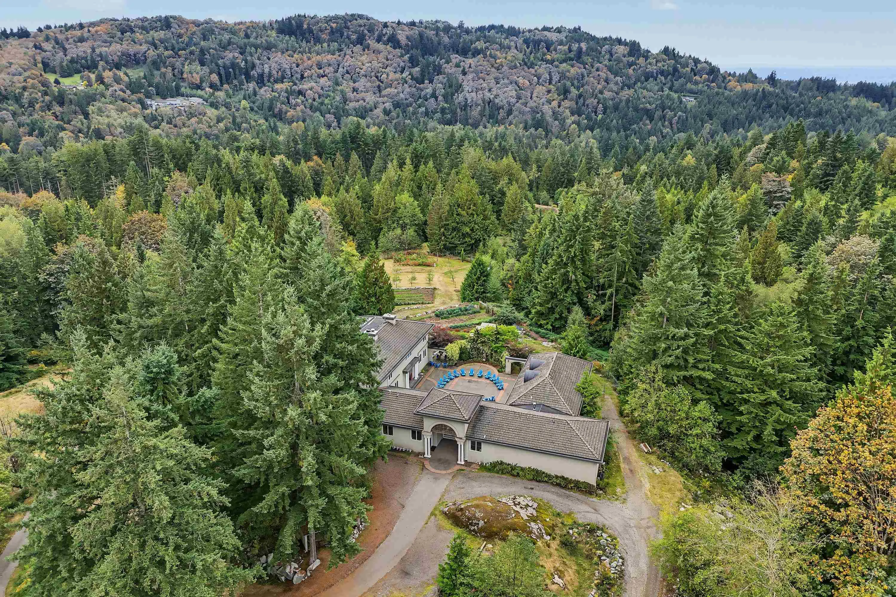
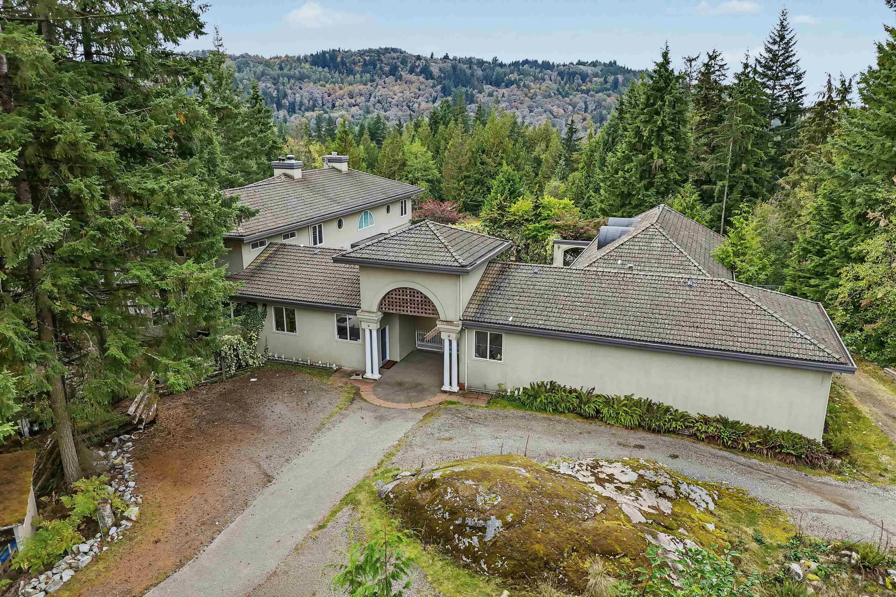
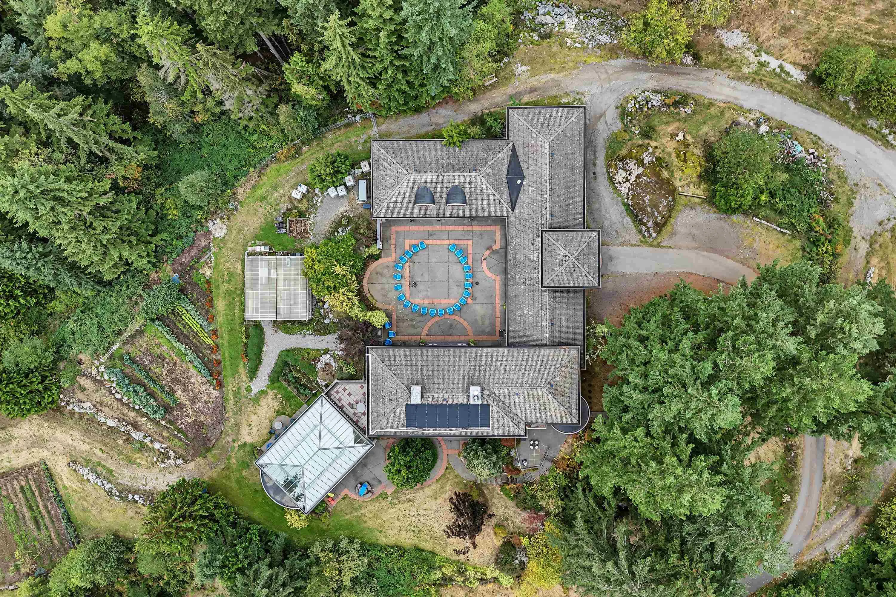
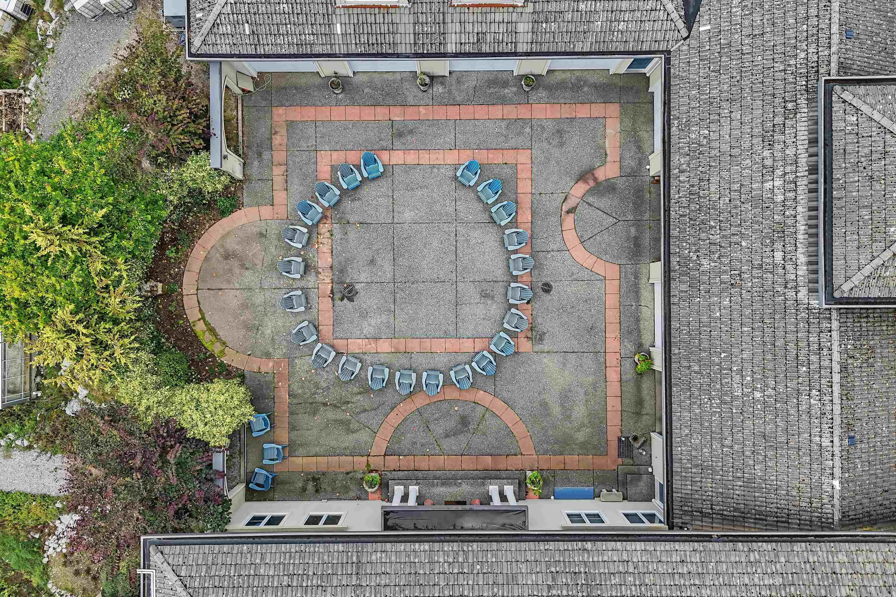
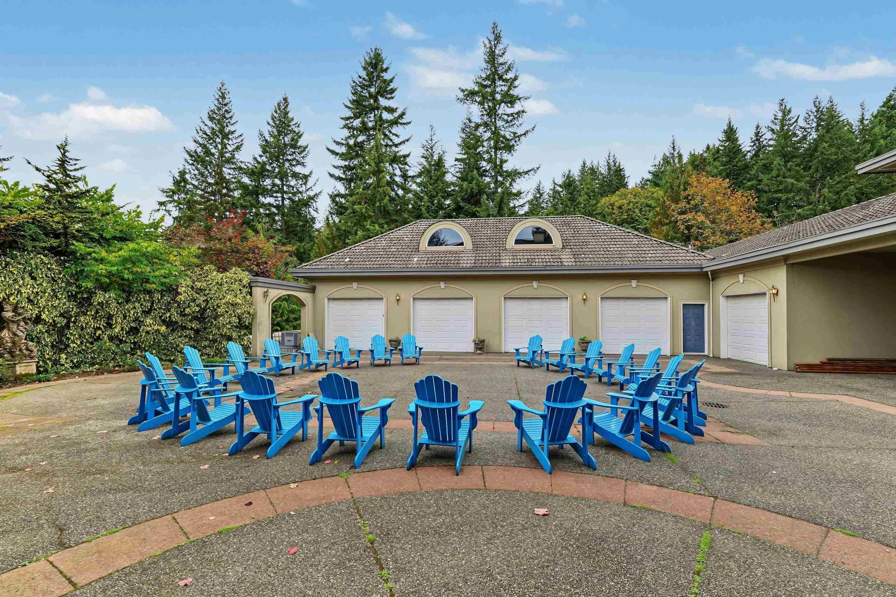
A truly exceptional private estate offering nearly 10,000 sq. ft. of living space on 40 acres, less than an hour from downtown Vancouver. With views toward Mt. Baker, this remarkable property combines privacy, recreation and self-sufficient living. Features include expansive living areas, multiple fireplaces, indoor pool, sauna, home theatre, full-sized racquetball court and 7-car garage. The property also features a 2-storey, 3,997 sq. ft. barn, massive greenhouse, extensive produce gardens and private trails ideal for side-by-sides and dirt bikes. Built to commercial earthquake standards with radiant in-floor heating, gas boiler, backup wood-fired boiler and generator. An extraordinary estate offering incredible infrastructure, recreation, privacy and future potential.

Property Details

Full Property Details

Interior

Bedrooms
4
Washrooms
6
Square Footage
9687 sqft
Basement
Full
Heating Type
Hot Water,Natural Gas,Radiant
Kitchens
1
Floor Finish
Wall/Wall/Mixed
Den
Yes

Exterior

Lot Size (Sq Ft)
75898944000.00
View
Fraser Valley & Mount Baker
Waterfront
No
Parking Spaces
15
Total Parking Spaces
-
Garage Spaces
3
Zoning
RU 16
Roof
Concrete

Building Description

Property Type
Residential Detached
Home Type
House
Subtype
Single Family Residence
Year Built
1996
Exterior
Frame Wood,Stucco
Water Supply
Well Drilled
No. Floor Levels
2

Community

Community
Mission-West
Area Code
Mission

Taxes & Fees

Taxes
$9,673.03 /yr
Tax Year
2026

Room Types

Room Dimensions Area Description
Eating Area 12'1 x 12'2 147.01 sqft -
Dining Room 14'1 x 18'7 261.72 sqft -
Kitchen 4'0 x 5'0 20 sqft -
Laundry 10'5 x 21'9 226.56 sqft -
Pantry 5'4 x 9'11 52.89 sqft -
Office 13'3 x 18'6 245.12 sqft -
Storage 7'1 x 5'8 40.14 sqft -
Foyer 11'8 x 10'4 120.56 sqft -
Living Room 15'6 x 23'6 364.25 sqft -
Den 13'2 x 17'2 226.03 sqft -
Bedroom 14'5 x 18'1 260.7 sqft -
Study 11'10 x 11'5 135.1 sqft -
Walk-In Closet 11'9 x 11'0 129.25 sqft -
Bedroom 13'1 x 14'7 190.8 sqft -
Walk-In Closet 4'6 x 5'8 25.5 sqft -
Walk-In Closet 4'7 x 6'0 27.5 sqft -
Bedroom 13'0 x 14'4 186.33 sqft -
Bedroom 15'11 x 18'3 290.48 sqft -
Other 38'8 x 20'9 802.33 sqft -
Flex Room 10'11 x 10'11 119.17 sqft -
Games Room 23'3 x 19'11 463.06 sqft -
Flex Room 17'10 x 17'9 316.54 sqft -
Recreation Room 15'6 x 38'0 589 sqft -
Family Room 16'5 x 15'3 250.35 sqft -
Media Room 12'4 x 21'5 264.14 sqft -
Utility 12'5 x 18'4 227.64 sqft -
Sauna 5'10 x 7'8 44.72 sqft -
Other 29'6 x 43'10 1293.08 sqft -
Jess Kuang
Jess Kuang
Sutton Group - 1st West Realty
Listed by Fabrizio Zenone PREC*
44 days on site
Listing Broker
RE/MAX Sabre Realty Group
Courtesy
RE/MAX Sabre Realty Group

Similar homes for sale in Mission

Explore Mission

This representation is based in whole or in part on data generated by the Chilliwack & District Real Estate Board, Fraser Valley Real Estate Board or Greater Vancouver REALTORS® which assumes no responsibility for its accuracy. Copyright 2026 by the Greater Vancouver REALTORS®, Fraser Valley Real Estate Board, Chilliwack and District Real Estate Board, and BC Northern Real Estate Board. All Rights Reserved.
Powered by AgentLocator







