
5033 Killarney Street, Vancouver
1 / 37
For Sale
$1,368,000
6 bd · 3 ba · 2,076 sq ft

5033 Killarney Street, Vancouver V5R 3V8

MLS®# R3171258

Est. mortgage
$5,190/mo
Property taxes $8,410.79/yr

About This Home

Property Type
House, Single Family Residence
Parking
2 parking
MLS #
R3171258
Size
2076 sqft
Basement
Finished,Exterior Entry
Lot size
3267.00 sqft
Tax
$8,410.79 /yr
Year Built
1953
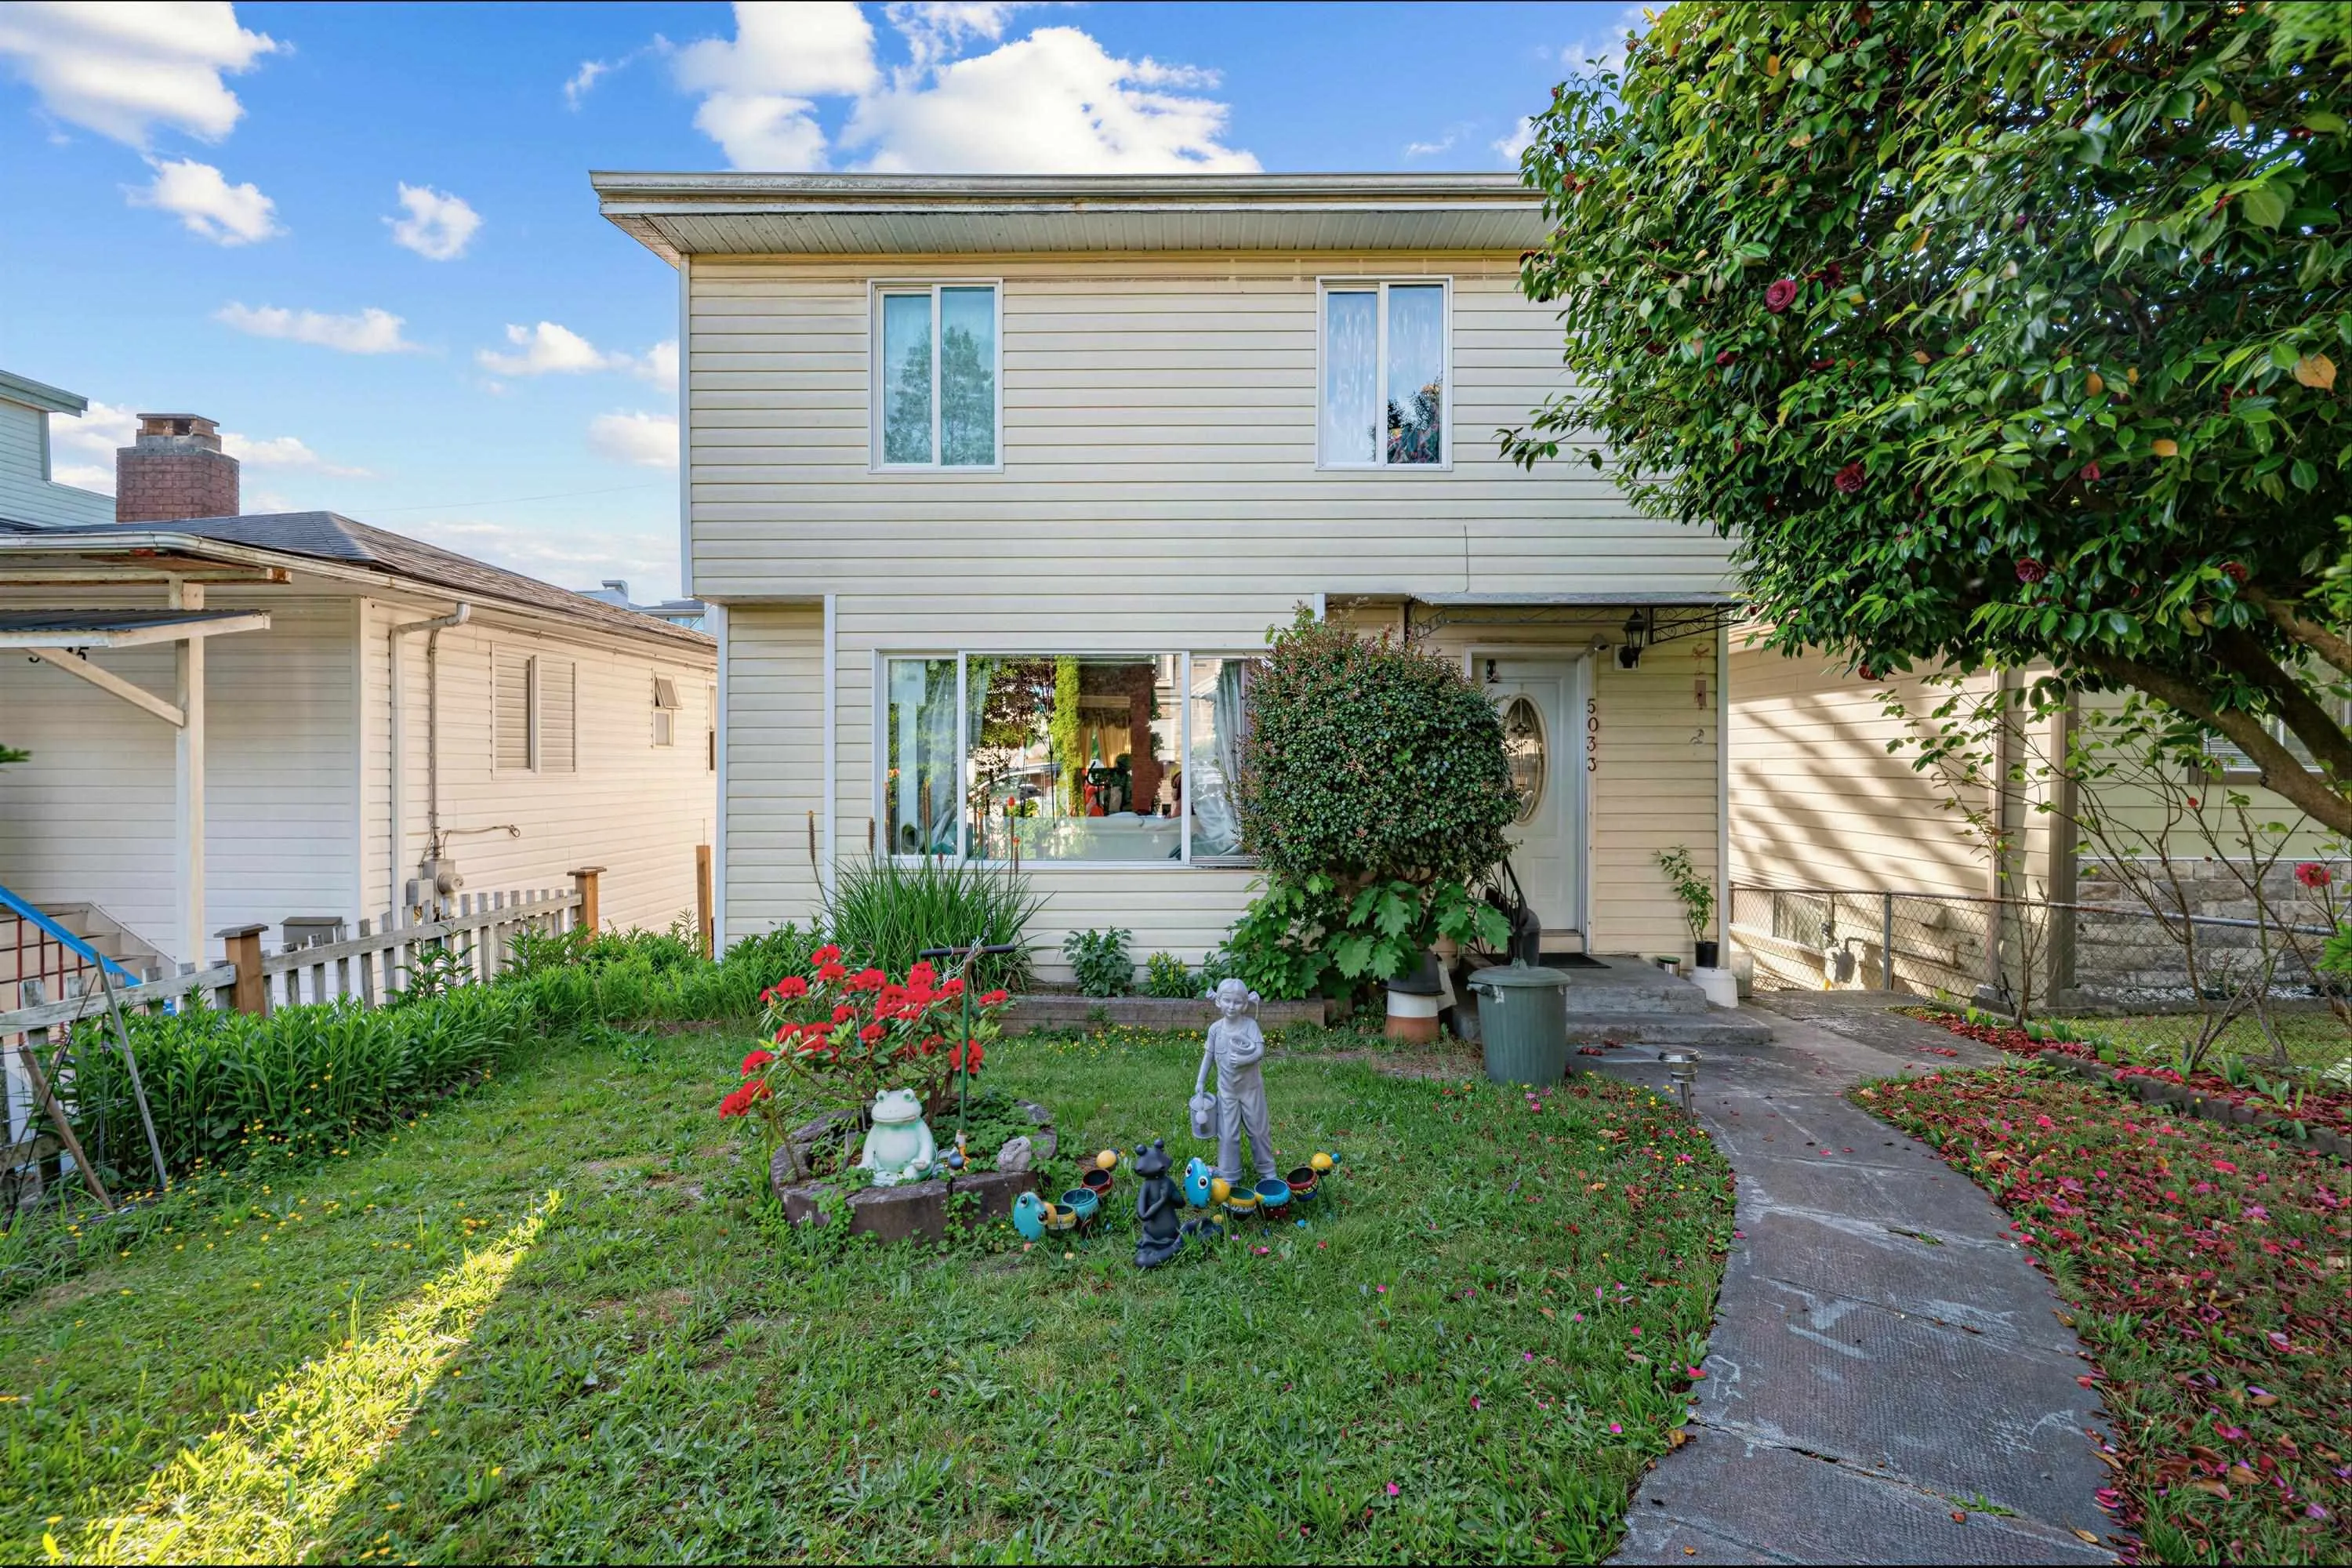
First time single house buyer and investor alert: Within TOA area (please verify with city), less than 800 meters direct distance to sky train station. Central location of East Vancouver. Flat lot with back lane. Walking distance to 29 Ave sky train station and Joyce sky train station, Stroll to Kingsway; Easy access to Safeway, T and T super markets, banks, restaurants, shops, Metrotown, Central park; rare find two level living space plus basement rental suite among similar age buildings and similar price range; Solid house to live in or rent (Main floor rented for $3200+utilities, lower suite vacant ), and hold for potential land assembly, or redevelop multiple units. Roof: 2025, hot water tank: 2025, washing Machine: 2026.

Property Details

Amenities & Utilities

In Unit

Full Property Details

Interior

Bedrooms
6
Washrooms
3
Square Footage
2076 sqft
Basement
Finished,Exterior Entry
Heating Type
Electric,Forced Air
Kitchens
2
Den
No

Exterior

Front
33.00
Lot Size (Sq Ft)
3267.00
Waterfront
No
Parking Spaces
2
Total Parking Spaces
-
Garage Spaces
-
Zoning
RT 11
Roof
Torch On

Building Description

Property Type
Residential Detached
Home Type
House
Subtype
Single Family Residence
Year Built
1953
Exterior
Frame Wood,Wood Siding
Water Supply
Public
No. Floor Levels
2

Community

Community
Collingwood VE
Area Code
Vancouver East

Taxes & Fees

Taxes
$8,410.79 /yr
Tax Year
2026

Room Types

Room Dimensions Area Description
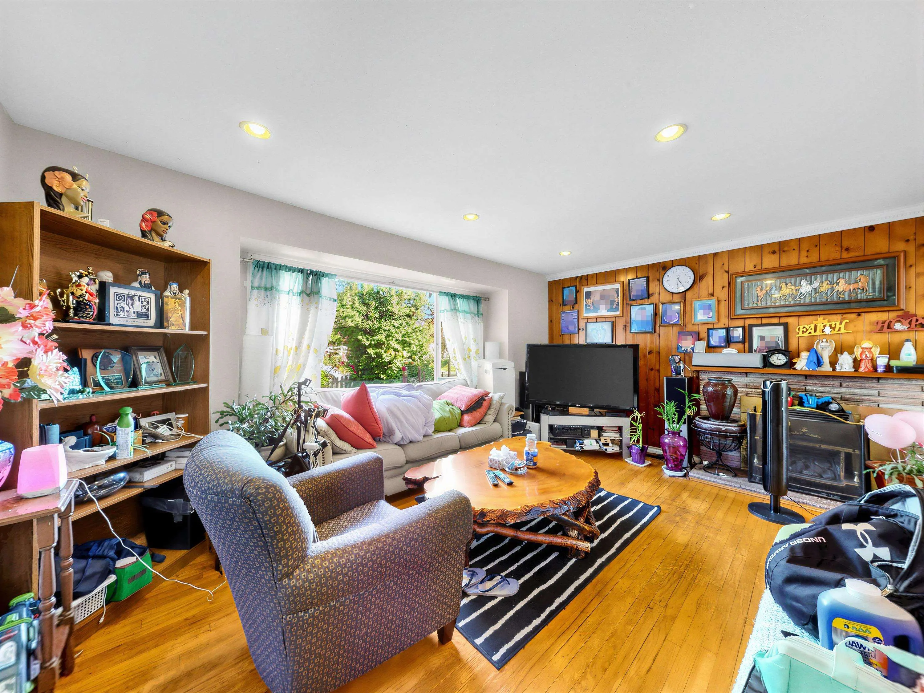
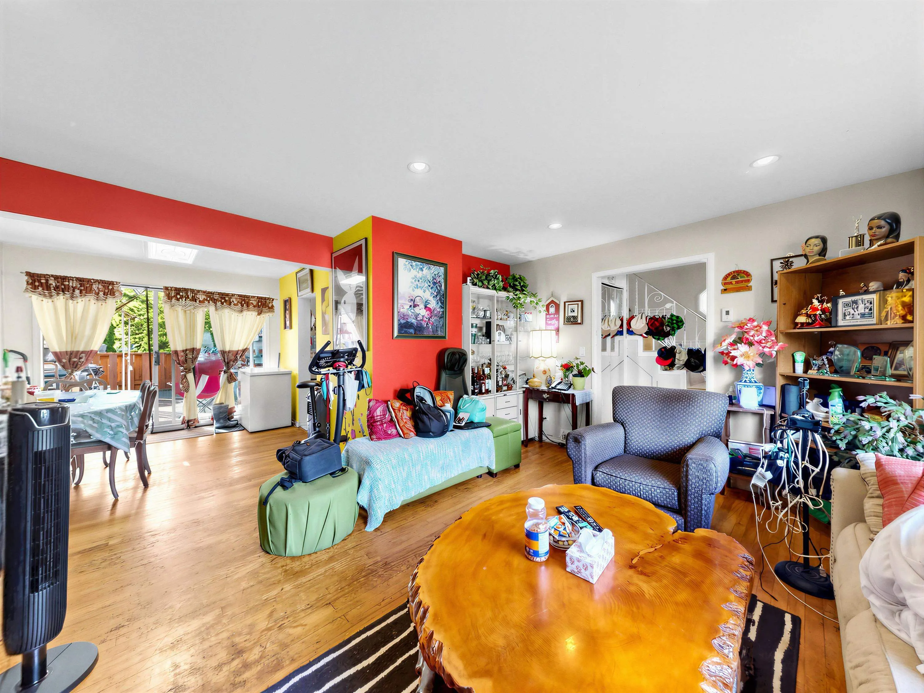
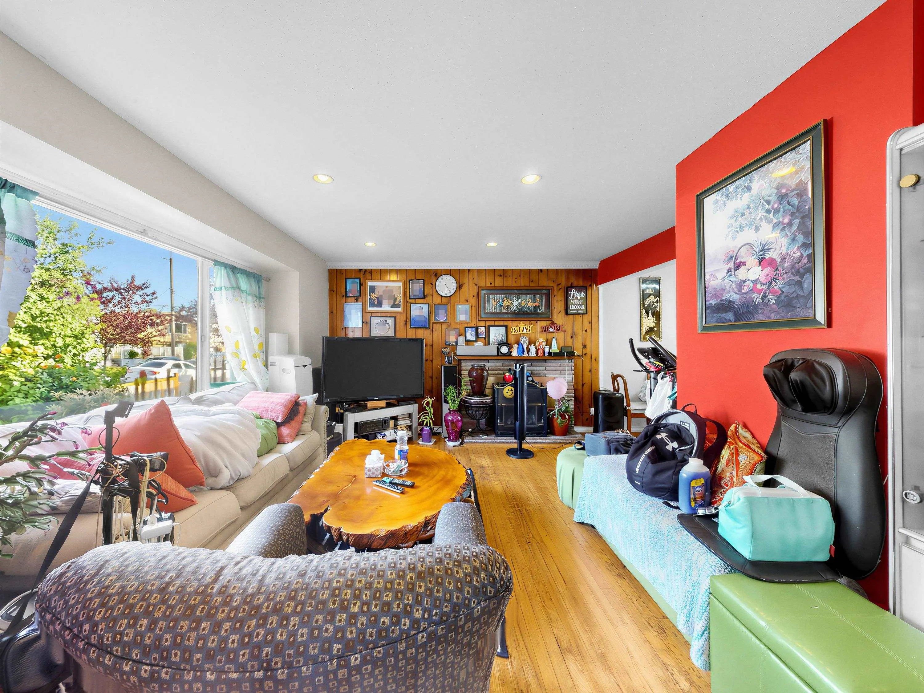
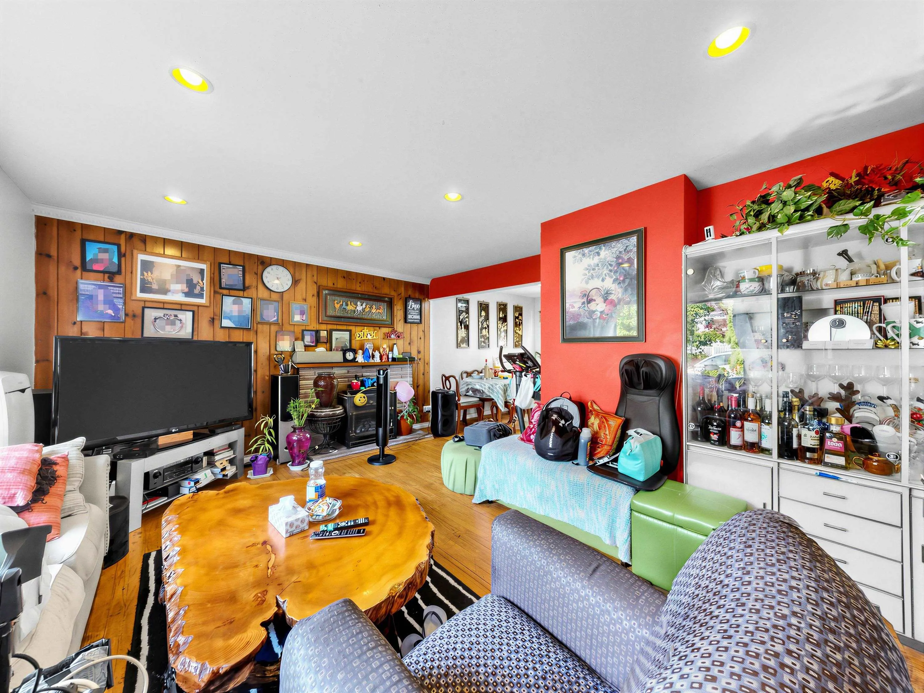
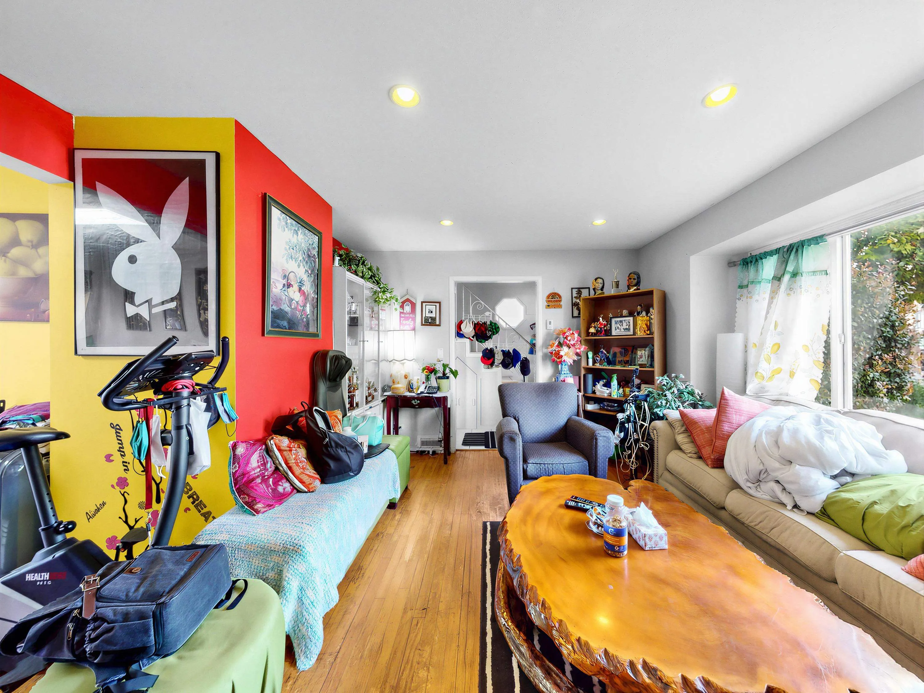
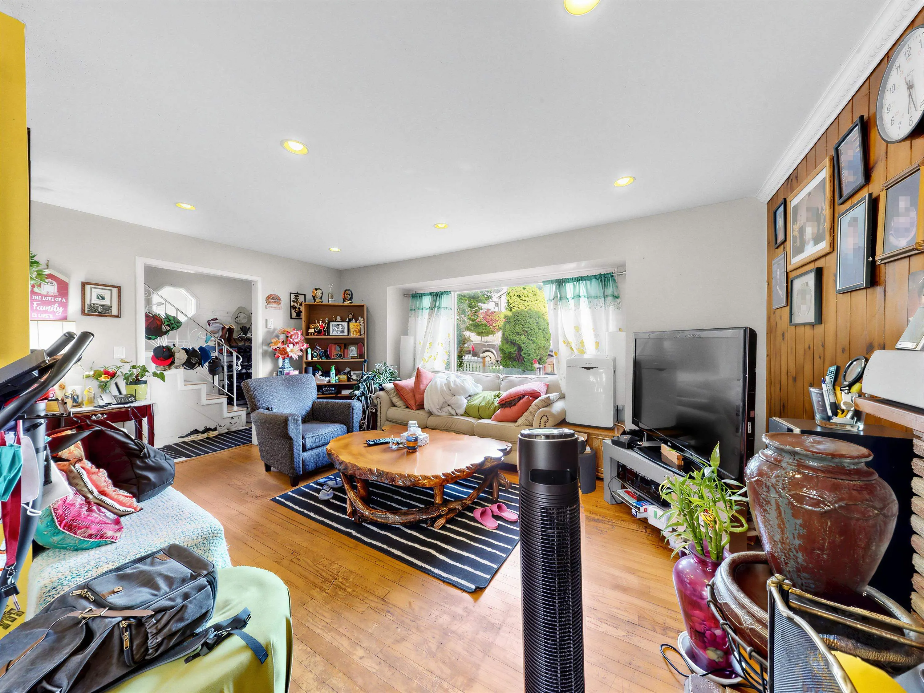
Living Room 15' x 16'6 247.5 sqft -
Dining Room 9'5 x 9'5 88.67 sqft -
Kitchen 9'5 x 13'1 123.2 sqft -
Foyer 7'9 x 6'3 48.44 sqft -
Primary Bedroom 11'1 x 11'6 127.46 sqft -
Bedroom 9'11 x 10'9 106.6 sqft -
Bedroom 9'6 x 9'9 92.62 sqft -
Living Room 10'9 x 11'1 119.15 sqft -
Kitchen 8'6 x 11'3 95.62 sqft -
Bedroom 8'1 x 11'10 95.65 sqft -
Bedroom 7'4 x 11'10 86.78 sqft -
Bedroom 6'5 x 11'3 72.19 sqft -
Flex Room 6'11 x 10'11 75.51 sqft -
Jess Kuang
Jess Kuang
Sutton Group - 1st West Realty
Listed by Connie Kuang
44 days on site
Listing Broker
LeHomes Realty Premier
Courtesy
LeHomes Realty Premier

Similar homes for sale in Vancouver

Explore Vancouver

This representation is based in whole or in part on data generated by the Chilliwack & District Real Estate Board, Fraser Valley Real Estate Board or Greater Vancouver REALTORS® which assumes no responsibility for its accuracy. Copyright 2026 by the Greater Vancouver REALTORS®, Fraser Valley Real Estate Board, Chilliwack and District Real Estate Board, and BC Northern Real Estate Board. All Rights Reserved.
Powered by AgentLocator






