
6730 150 Street, Surrey
1 / 37
For Sale
$1,575,000
8 bd · 6 ba · 4,092 sq ft

6730 150 Street, Surrey V3S 9G8

MLS®# R3171252

Est. mortgage
$5,975/mo
Property taxes $8,422.23/yr

About This Home

Property Type
House, Single Family Residence
Parking
2 garage, 6 parking
MLS #
R3171252
Size
4092 sqft
Basement
Finished,Exterior Entry
Lot size
6081.00 sqft
Tax
$8,422.23 /yr
Year Built
2001
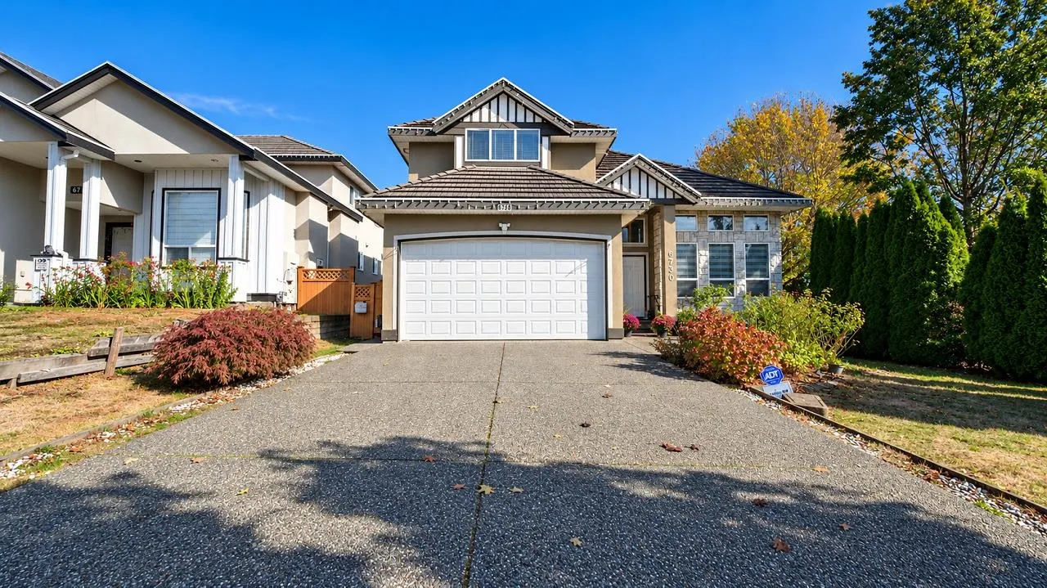
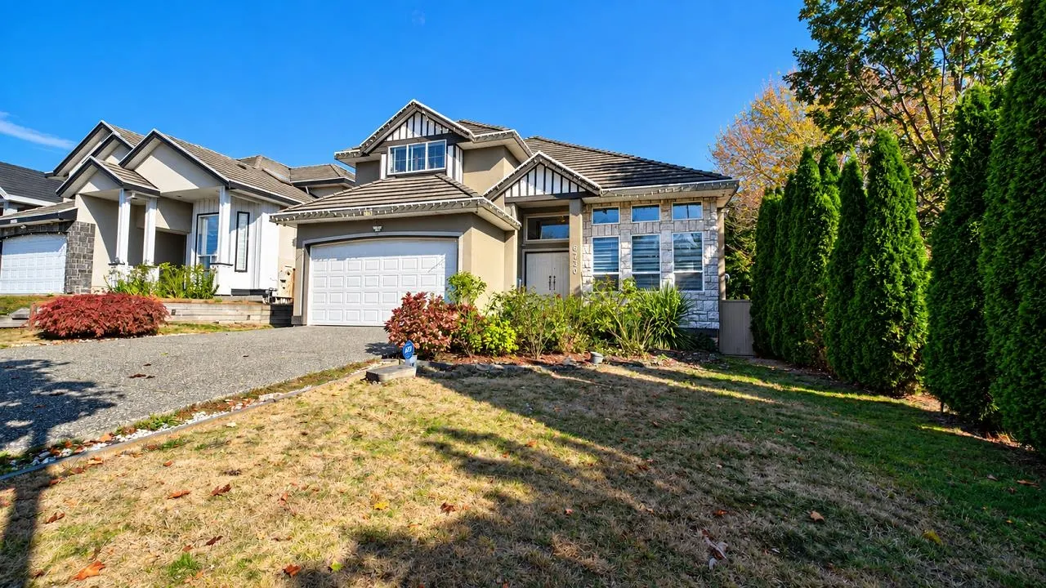
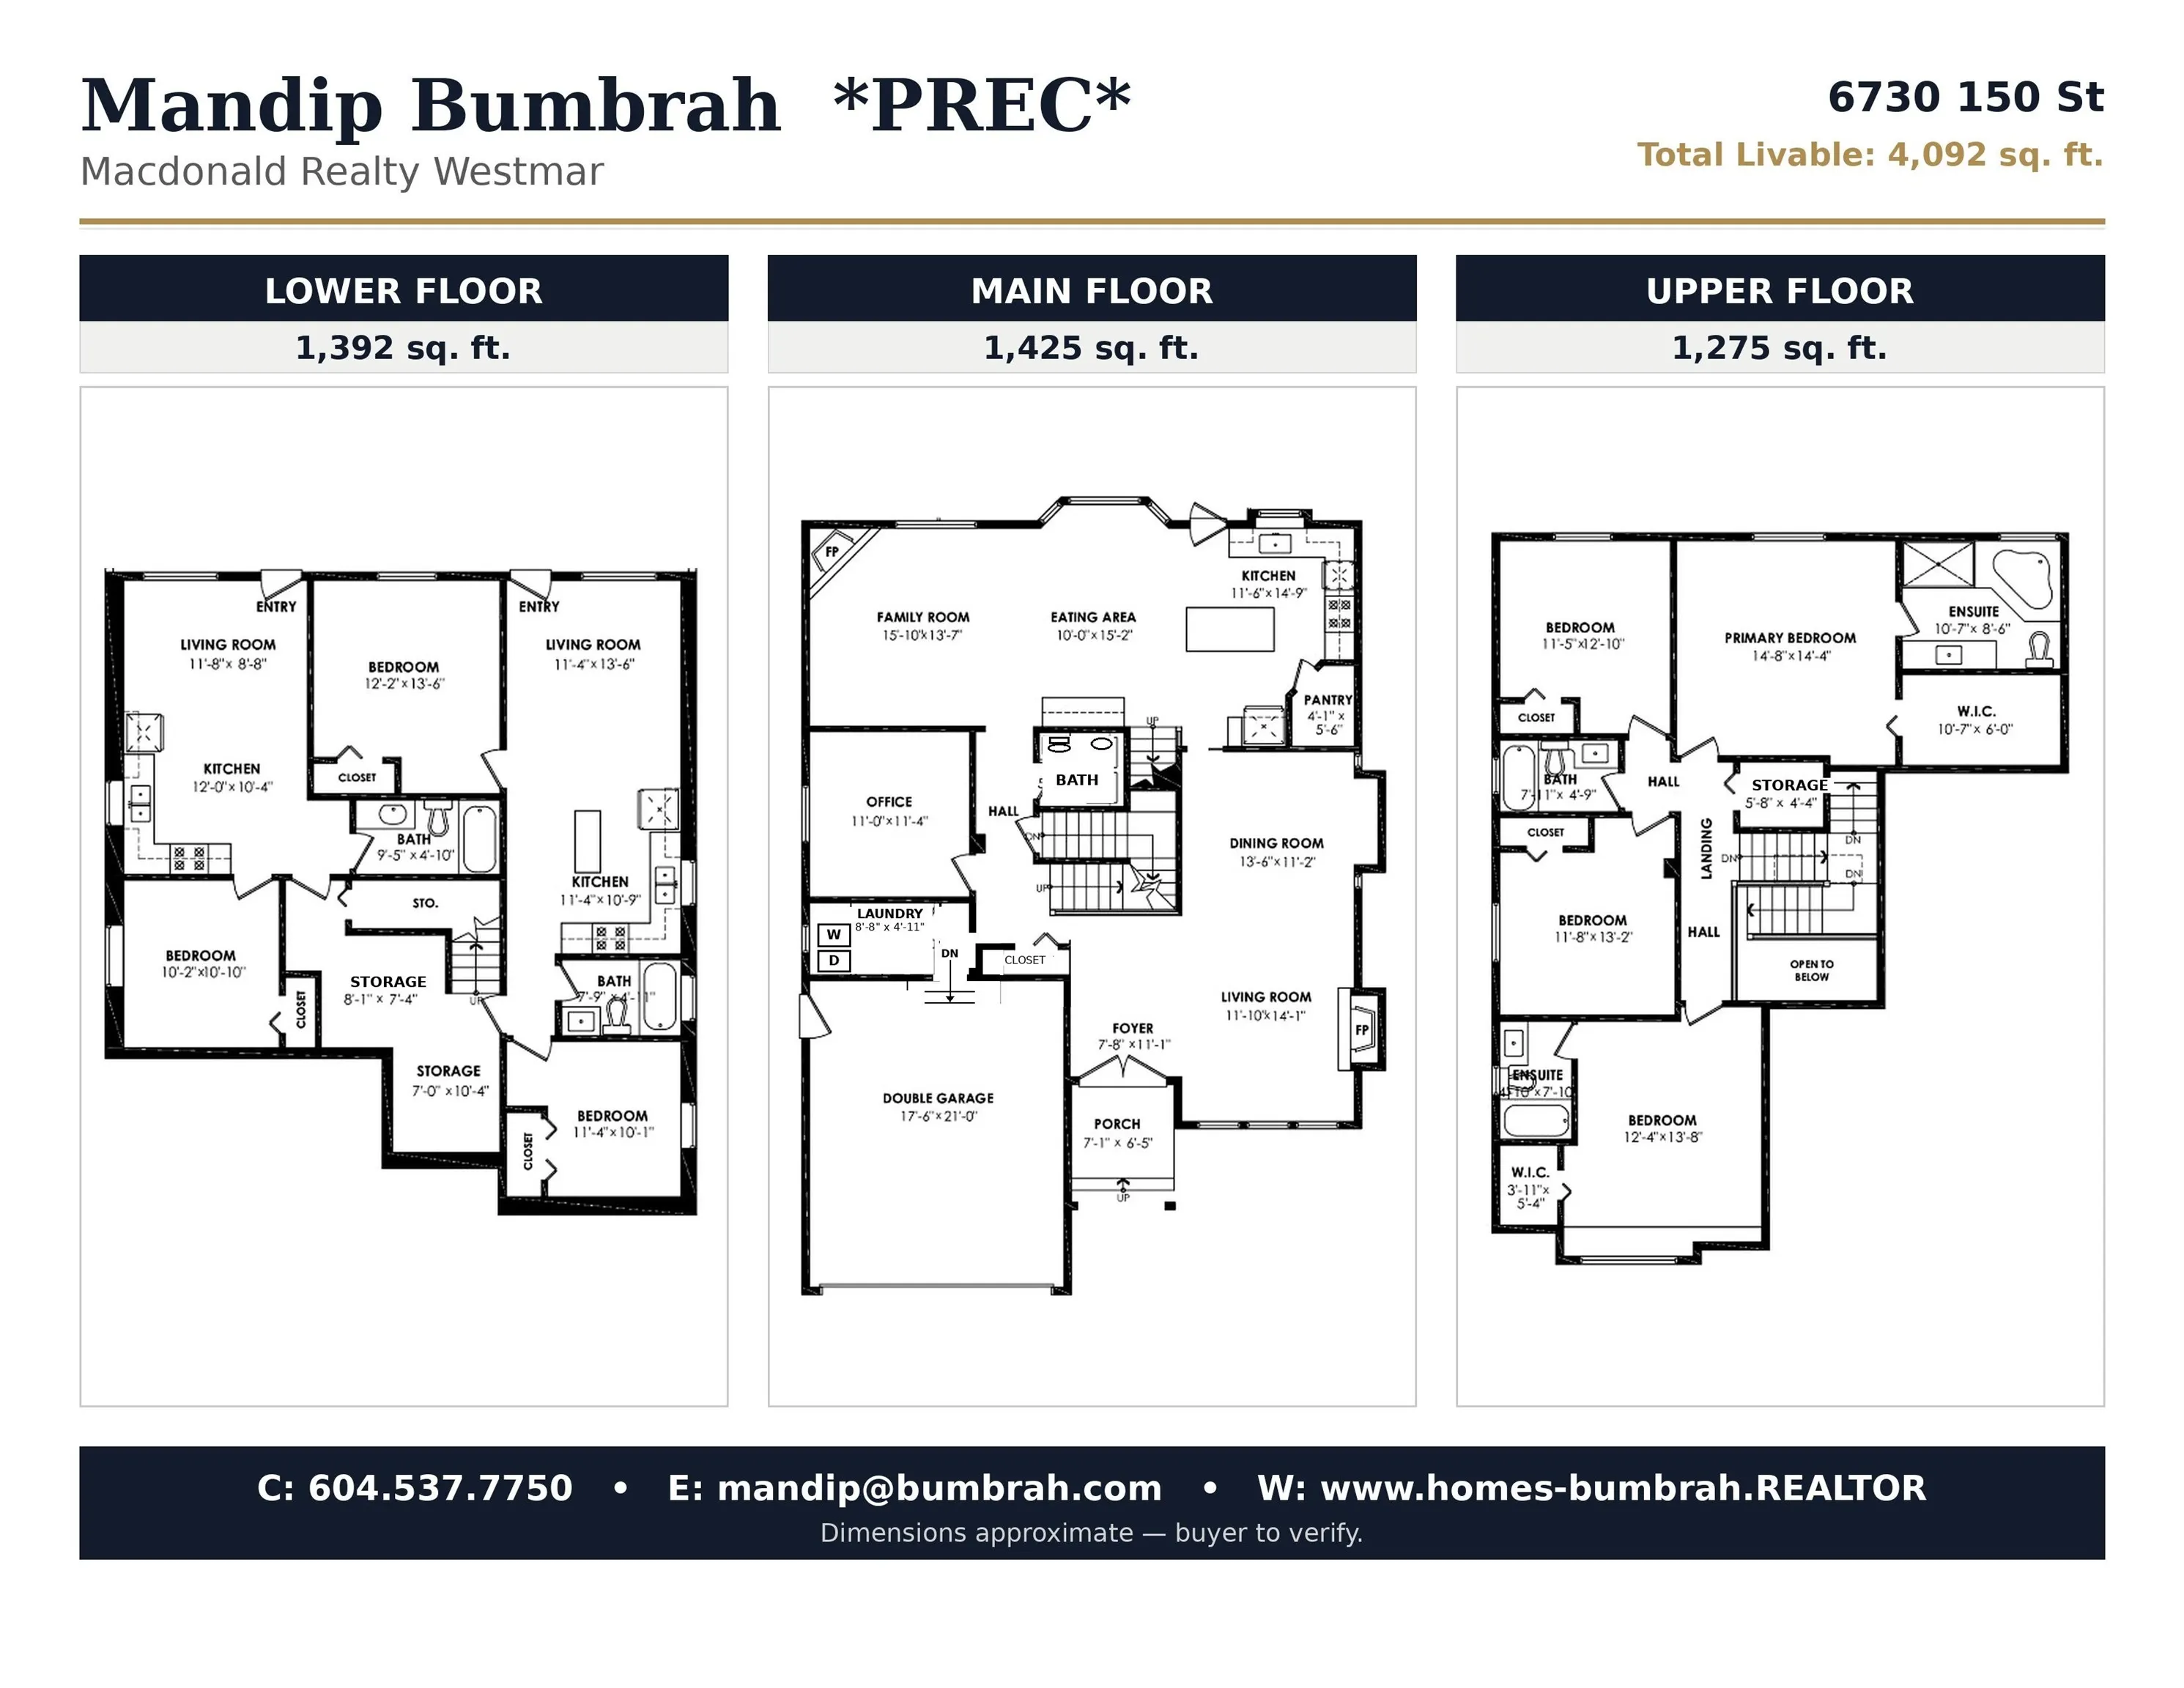
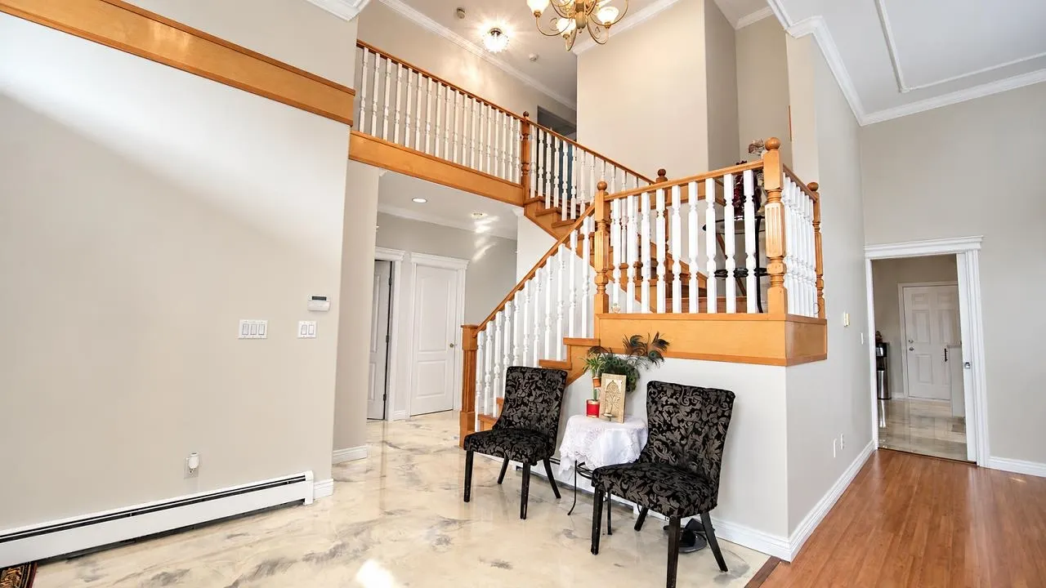
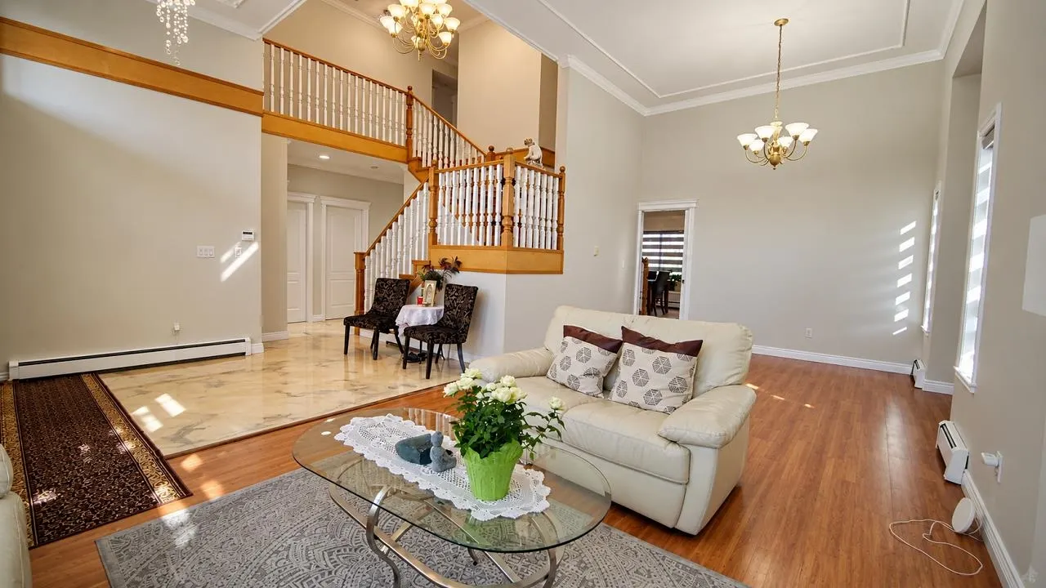
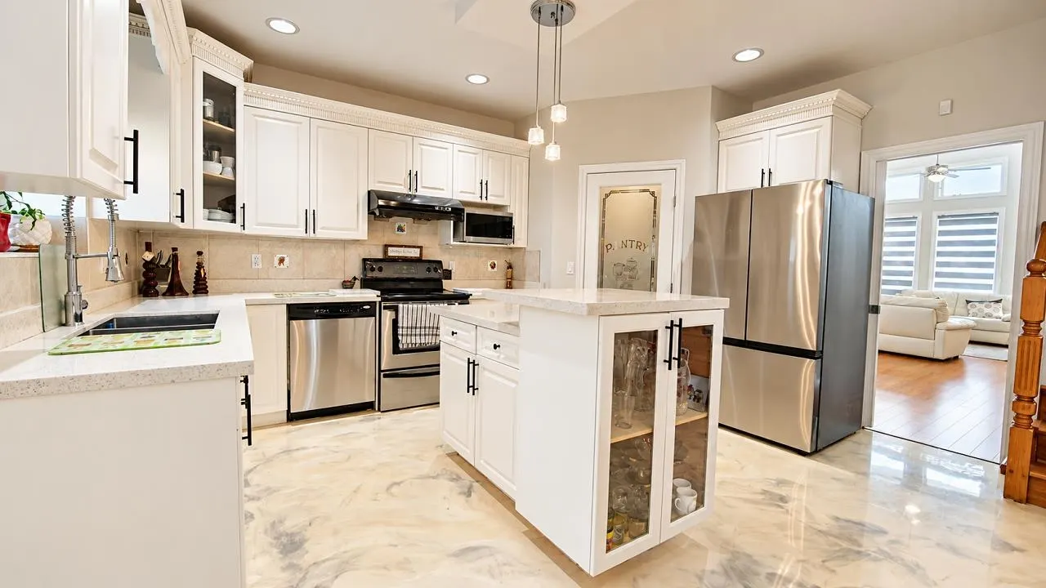
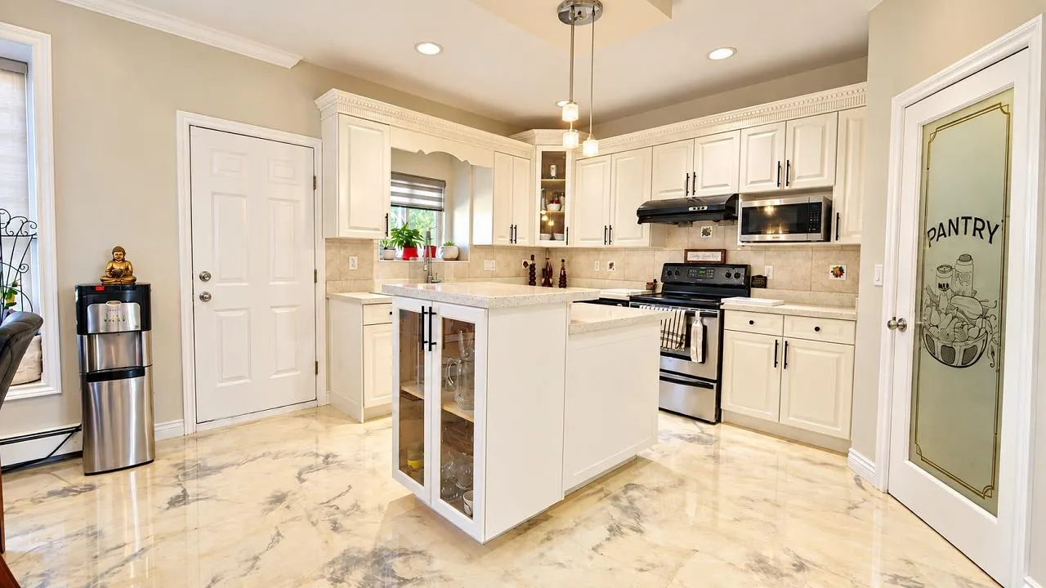
*Original Owners* Well-Maintained, 4,092 sq. ft. Living Space With 8BR, 6BTH Home On A 6,000 Sq. Ft. Lot. In A Prime Surrey Location With Room For Everyone! Features Include Epoxy Flooring, Stainless Steel Appliances, New Quartz Kitchen Countertops, And Freshly Painted Kitchen & Main Floor. Office/BR On The Main, Unique Double-Sided Staircase, And 2 Primary Bedrooms Upstairs, Including A Spa-Like Ensuite With Jetted Tub. Includes 2+1 Unauthorized Suites For Extended Family Or Rental Income. Enjoy A Greenbelt On One Side For Added Privacy. Walking Distance To Gurdwara Dukh Nivaran Sahib, Relate Church, Ismaili Jamatkhana, Fruiticana, Regent Christian Academy, TE Scott Elementary, Shopping, Transit & More! 3D Matterport https://openhaus.app/v/bIdRrTgPou8/?cha=3118&

Property Details

Full Property Details

Interior

Bedrooms
8
Washrooms
6
Square Footage
4092 sqft
Basement
Finished,Exterior Entry
Heating Type
Hot Water,Natural Gas,Radiant
Kitchens
3
Floor Finish
Hardwood,Laminate,Mixed,Tile
Den
No

Exterior

Front
50.55
Lot Size (Sq Ft)
6081.00
Waterfront
No
Parking Spaces
6
Total Parking Spaces
-
Garage Spaces
2
Zoning
RF
Roof
Concrete

Building Description

Property Type
Residential Detached
Home Type
House
Subtype
Single Family Residence
Year Built
2001
Exterior
Frame Wood,Stucco,Wood Siding
Water Supply
Public
No. Floor Levels
2

Community

Community
East Newton
Area Code
Surrey

Taxes & Fees

Taxes
$8,422.23 /yr
Tax Year
2026

Other

Virtual Tour Link

Room Types

Room Dimensions Area Description
Foyer 8' x 11' 88 sqft -
Living Room 12' x 14' 168 sqft -
Dining Room 11' x 14' 154 sqft -
Kitchen 12' x 15' 180 sqft -
Pantry 4' x 5'6 22 sqft -
Eating Area 10' x 15' 150 sqft -
Family Room 13' x 15' 195 sqft -
Laundry 5' x 10' 50 sqft -
Bedroom 11' x 11' 121 sqft -
Primary Bedroom 14' x 15' 210 sqft -
Walk-In Closet 6' x 10' 60 sqft -
Primary Bedroom 12'4 x 13'8 168.56 sqft -
Walk-In Closet 4' x 5' 20 sqft -
Bedroom 12' x 13' 156 sqft -
Bedroom 11'6 x 13' 149.5 sqft -
Storage 4'4 x 5'8 24.56 sqft -
Kitchen 10'9 x 11'4 121.83 sqft -
Living Room 11'4 x 13'6 153 sqft -
Bedroom 13' x 12' 156 sqft -
Bedroom 10' x 11' 110 sqft -
Kitchen 10' x 12' 120 sqft -
Living Room 8'8 x 11'8 101.11 sqft -
Bedroom 10' x 11' 110 sqft -
Jess Kuang
Jess Kuang
Sutton Group - 1st West Realty
Listed by Mandip Bumbrah PREC*
44 days on site
Listing Broker
Macdonald Realty Westmar
Courtesy
Macdonald Realty Westmar

Similar homes for sale in Surrey

Explore Surrey

This representation is based in whole or in part on data generated by the Chilliwack & District Real Estate Board, Fraser Valley Real Estate Board or Greater Vancouver REALTORS® which assumes no responsibility for its accuracy. Copyright 2026 by the Greater Vancouver REALTORS®, Fraser Valley Real Estate Board, Chilliwack and District Real Estate Board, and BC Northern Real Estate Board. All Rights Reserved.
Powered by AgentLocator







