
5280 Sperling Avenue, Burnaby
1 / 24
For Sale
$2,588,000
4 bd · 3 ba · 2,521 sq ft

5280 Sperling Avenue, Burnaby V5E 2T5

MLS®# R3171248

Est. mortgage
$9,818/mo
Property taxes $11,256.53/yr

About This Home

Property Type
House, Single Family Residence
Parking
2 garage, 10 parking
MLS #
R3171248
Size
2521 sqft
Basement
None
Lot size
15346.00 sqft
Tax
$11,256.53 /yr
Year Built
1980
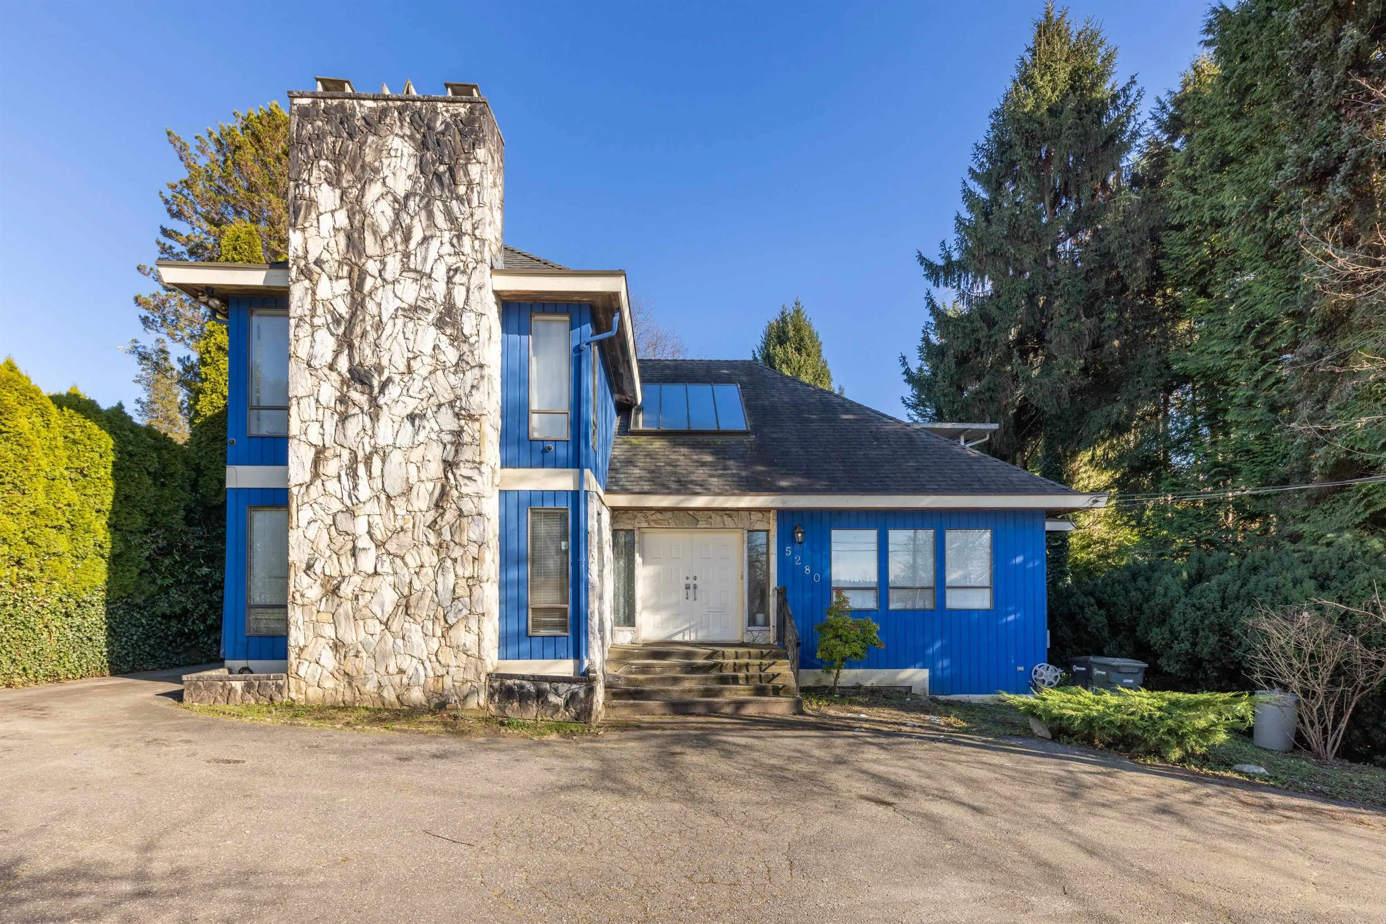
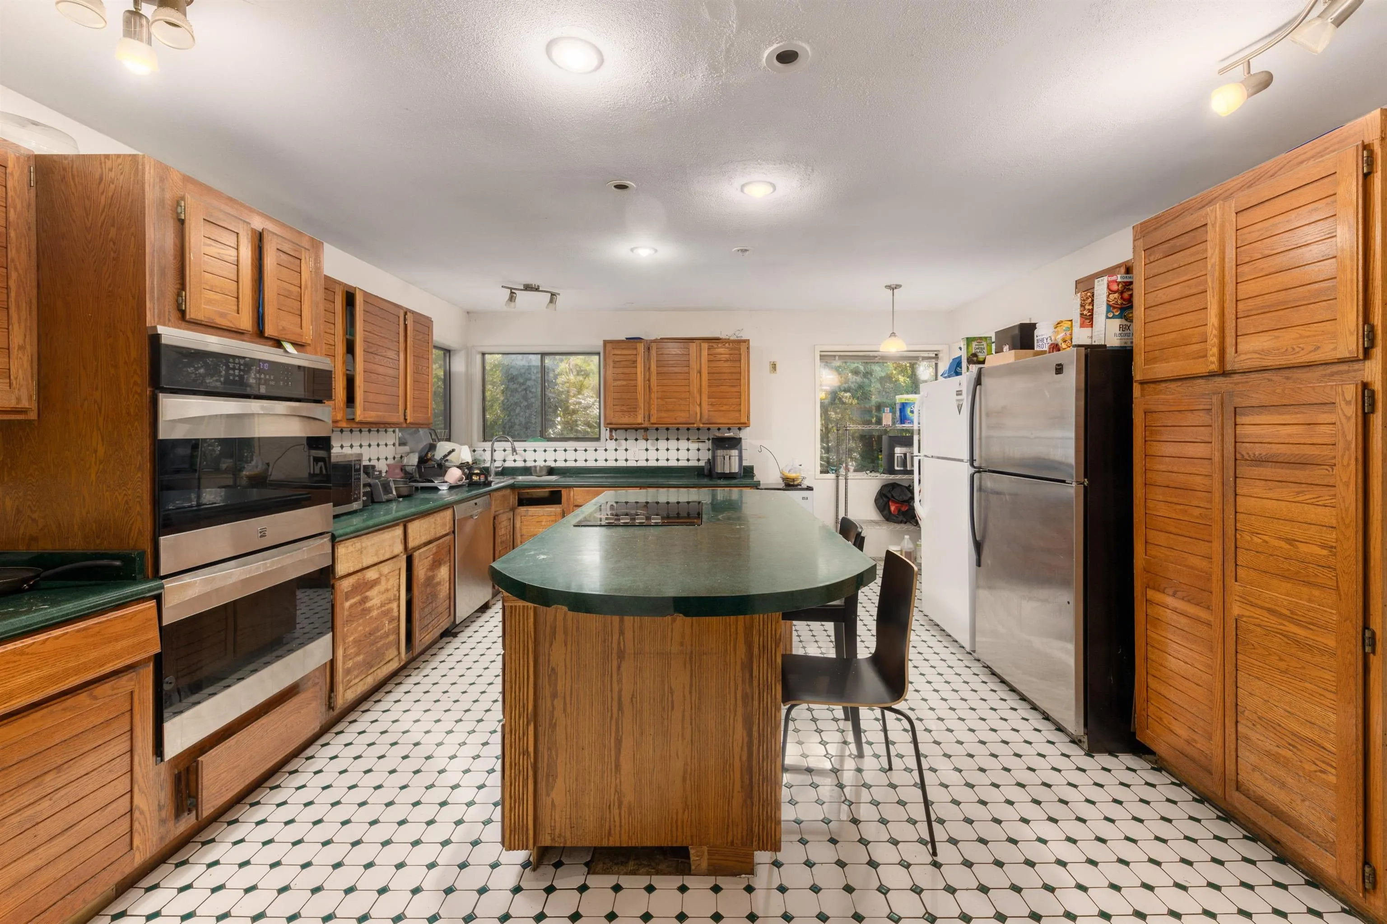
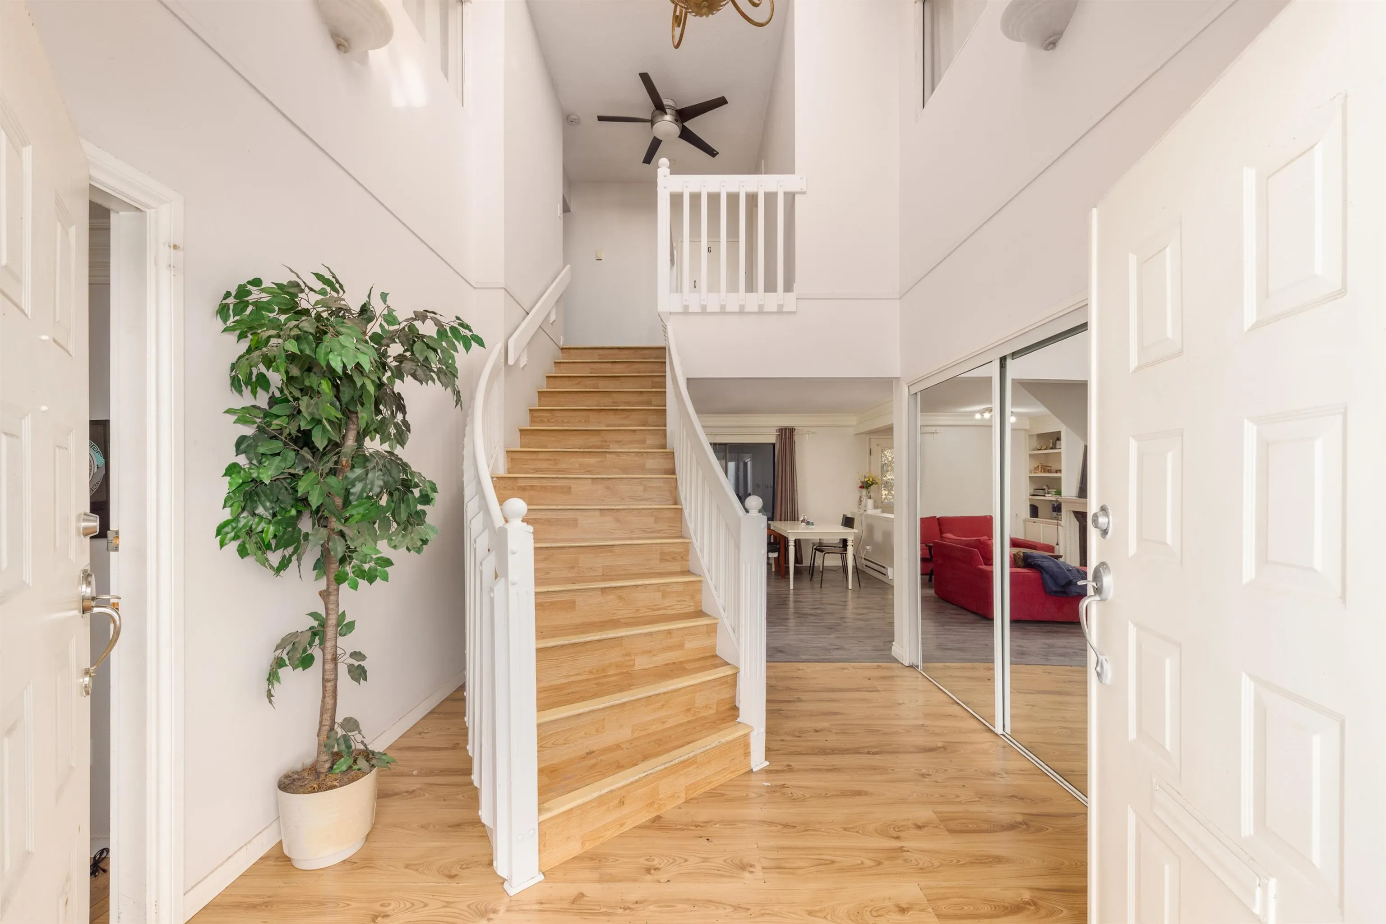
Nestled in a serene and picturesque setting, this stunning property offers an incredible opportunity for both investors and families alike. Situated on a spacious 15,346 sqft lot, the home boasts 2,521 sqft of interior living space, featuring 4 bedrooms, 3.5 bathrooms, and a versatile rec room perfect for entertaining or relaxation. The east-facing backyard is surrounded by lush trees, providing privacy and tranquility, while the front yard offers stunning views of Deer Lake and the city skyline. Located directly across from Deer Lake, this quiet yet central location combines peaceful surroundings with easy access to urban amenities. With zoning that allows for multi-family units, this property is ideal for those looking to build a multi-generational living space or an investment property.

Property Details

Full Property Details

Interior

Bedrooms
4
Washrooms
3
Square Footage
2521 sqft
Basement
None
Heating Type
Baseboard,Electric
Kitchens
1
Floor Finish
Laminate,Tile
Den
No

Exterior

Front
86.58
Lot Size (Sq Ft)
15346.00
View
Deer Lake
Waterfront
Yes
Parking Spaces
10
Total Parking Spaces
-
Garage Spaces
2
Zoning
RS1
Roof
Asphalt

Building Description

Property Type
Residential Detached
Home Type
House
Subtype
Single Family Residence
Year Built
1980
Exterior
Frame Wood,Brick (Exterior),Wood Siding
Water Supply
Public
No. Floor Levels
2

Community

Community
Deer Lake
Area Code
Burnaby South

Taxes & Fees

Taxes
$11,256.53 /yr
Tax Year
2024

Room Types

Room Dimensions Area Description
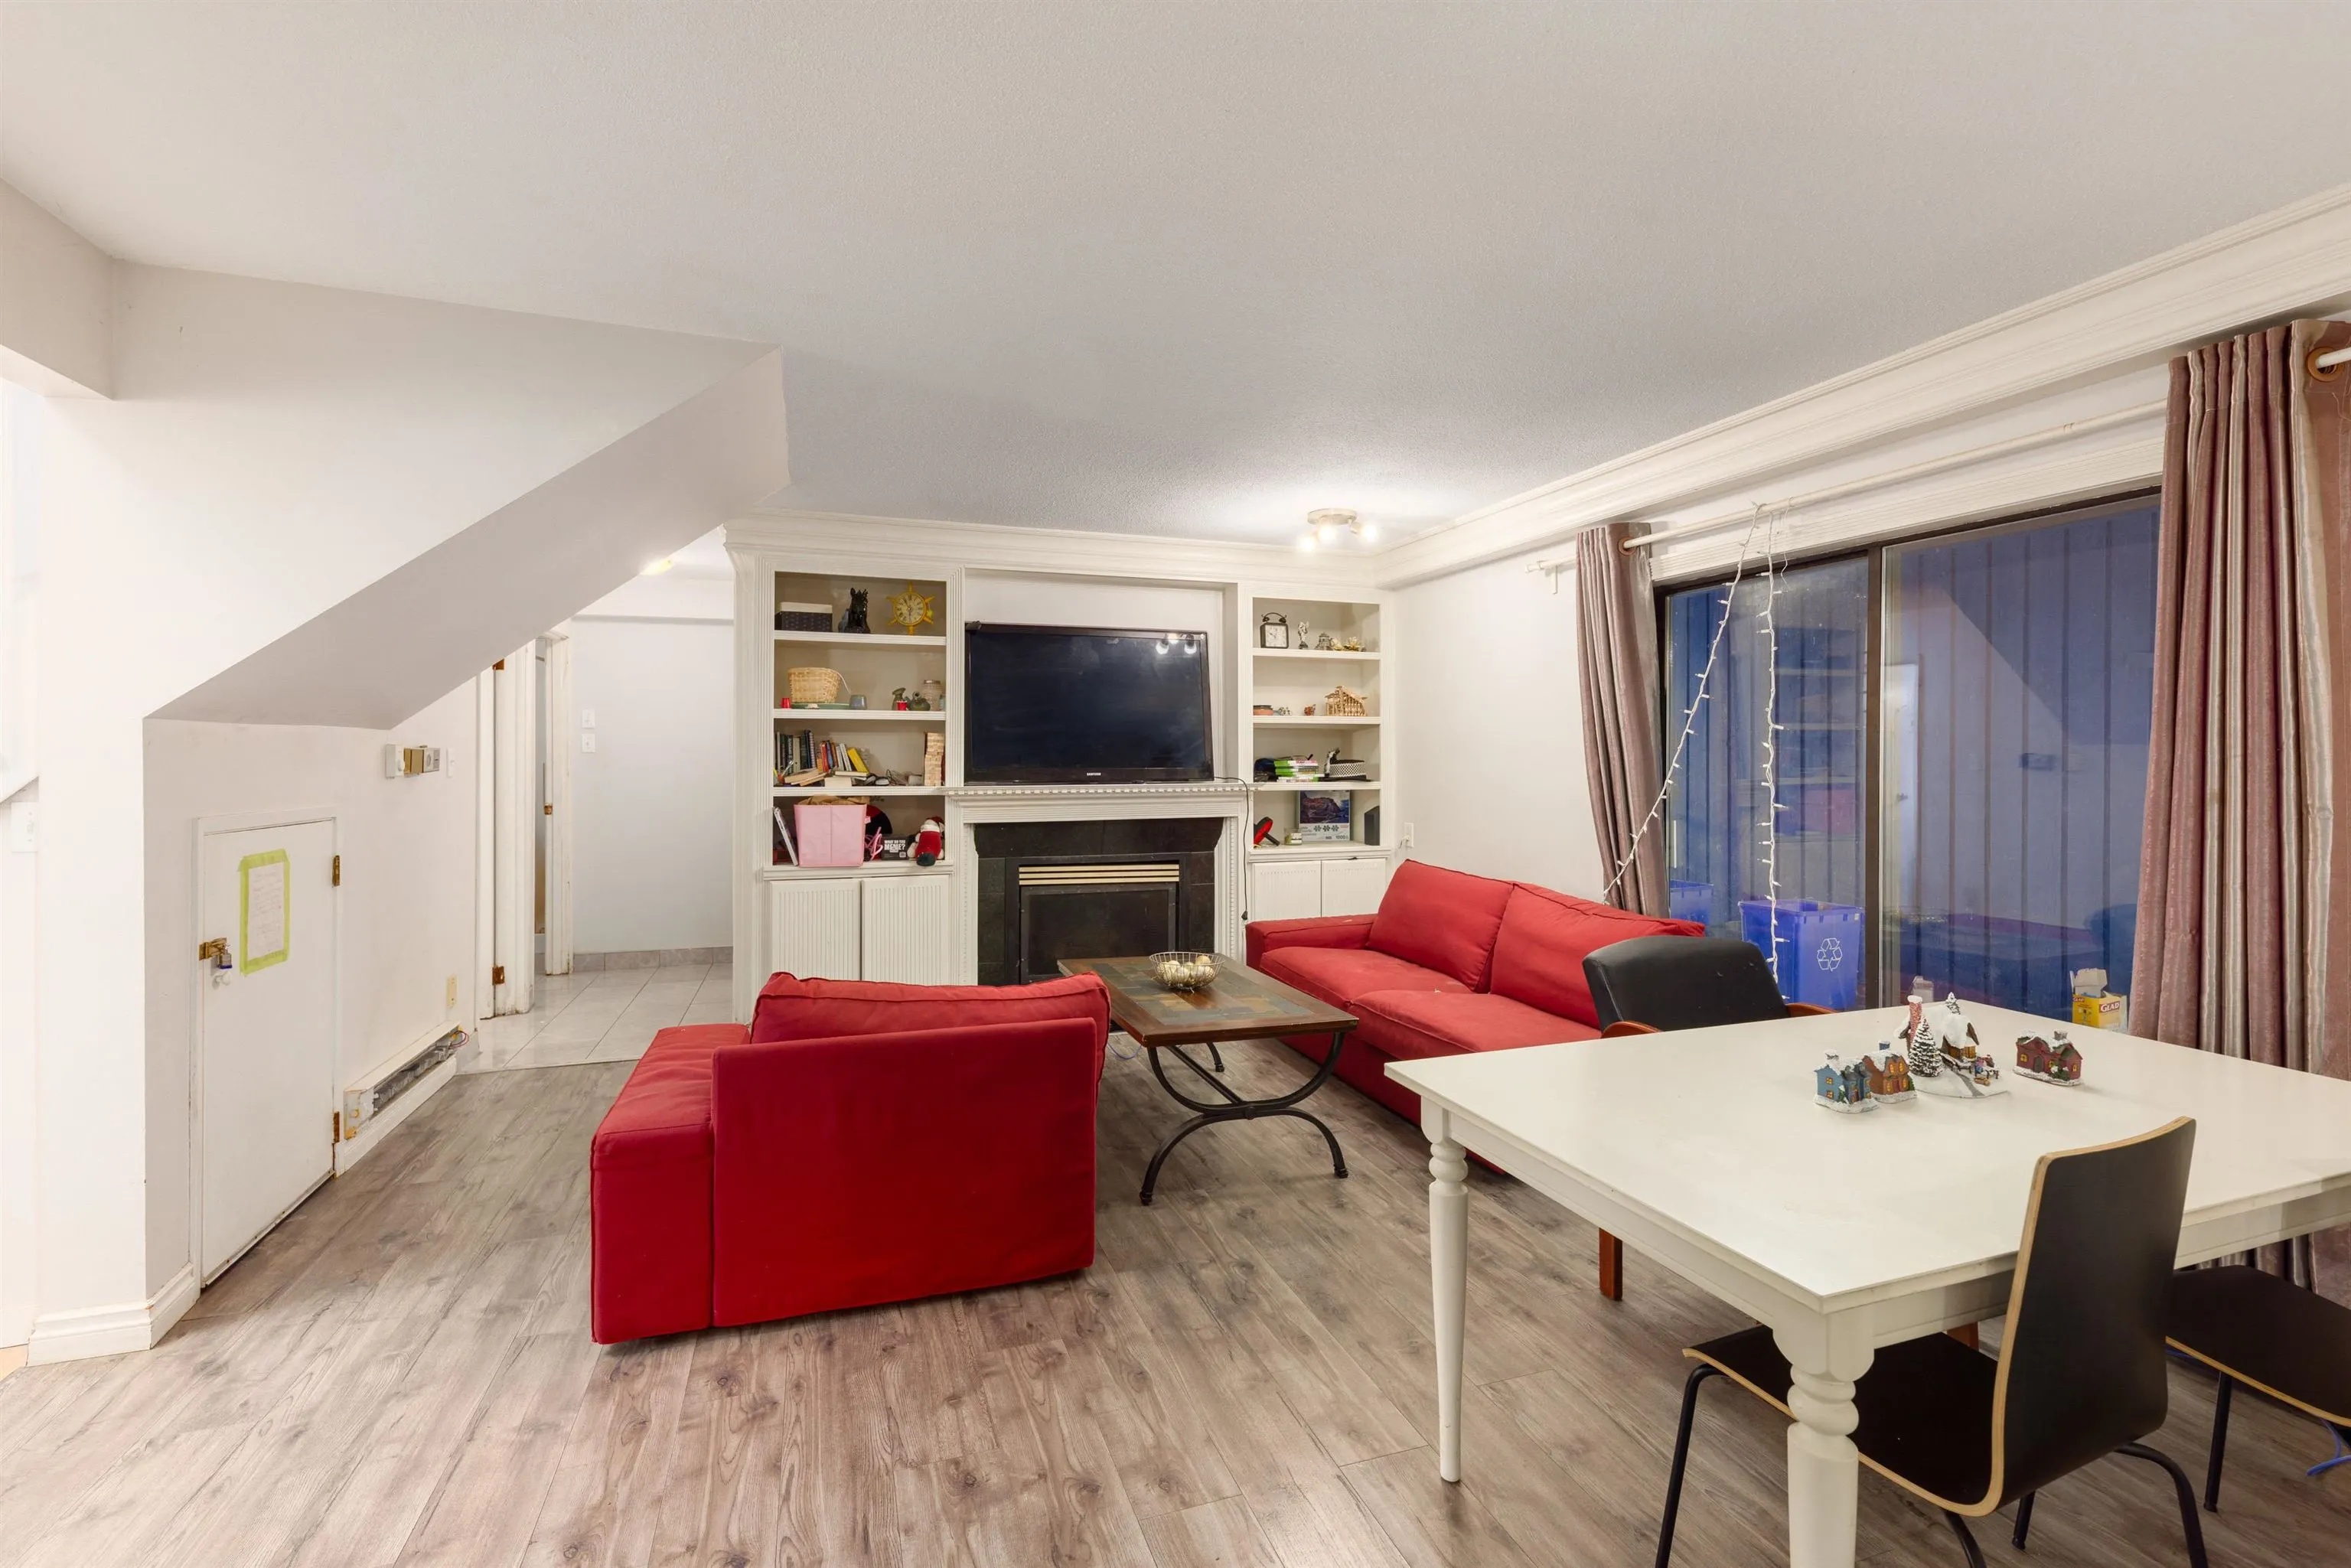
Living Room 14'10 x 15' 222.5 sqft -
Dining Room 10'8 x 12'5 132.44 sqft -
Family Room 14'5 x 17'1 246.28 sqft -
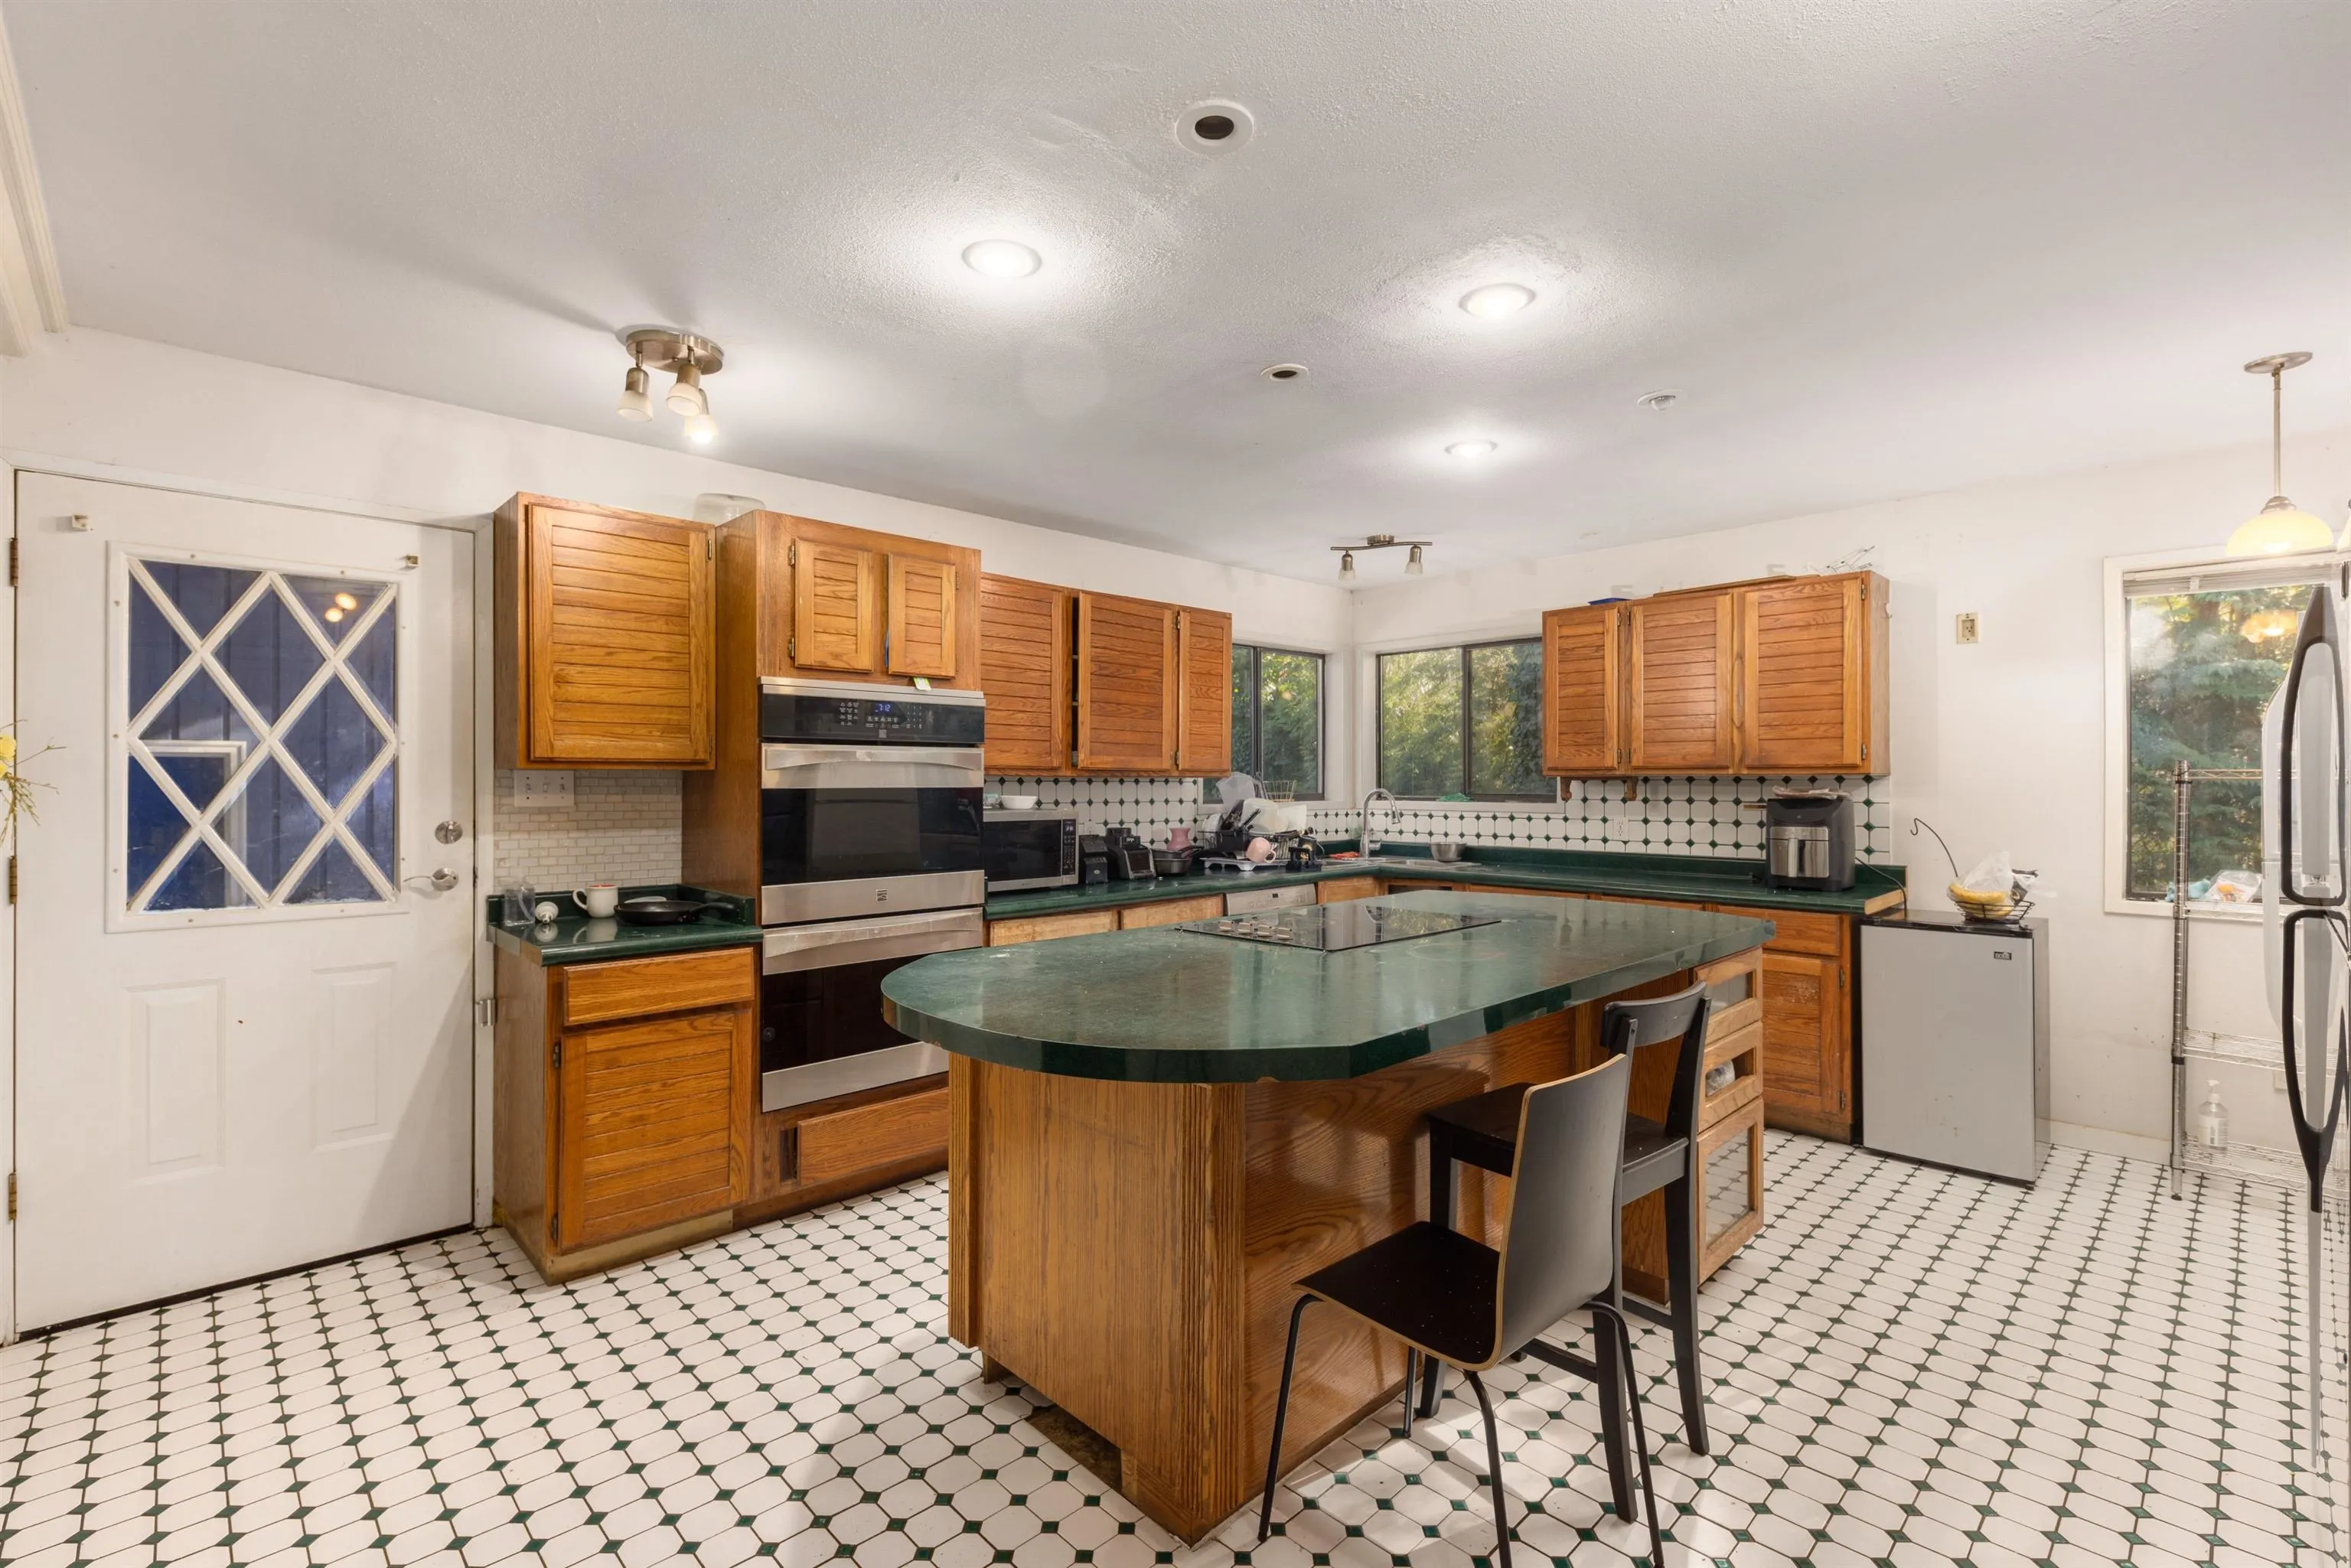
Kitchen 14'10 x 17'5 258.35 sqft -
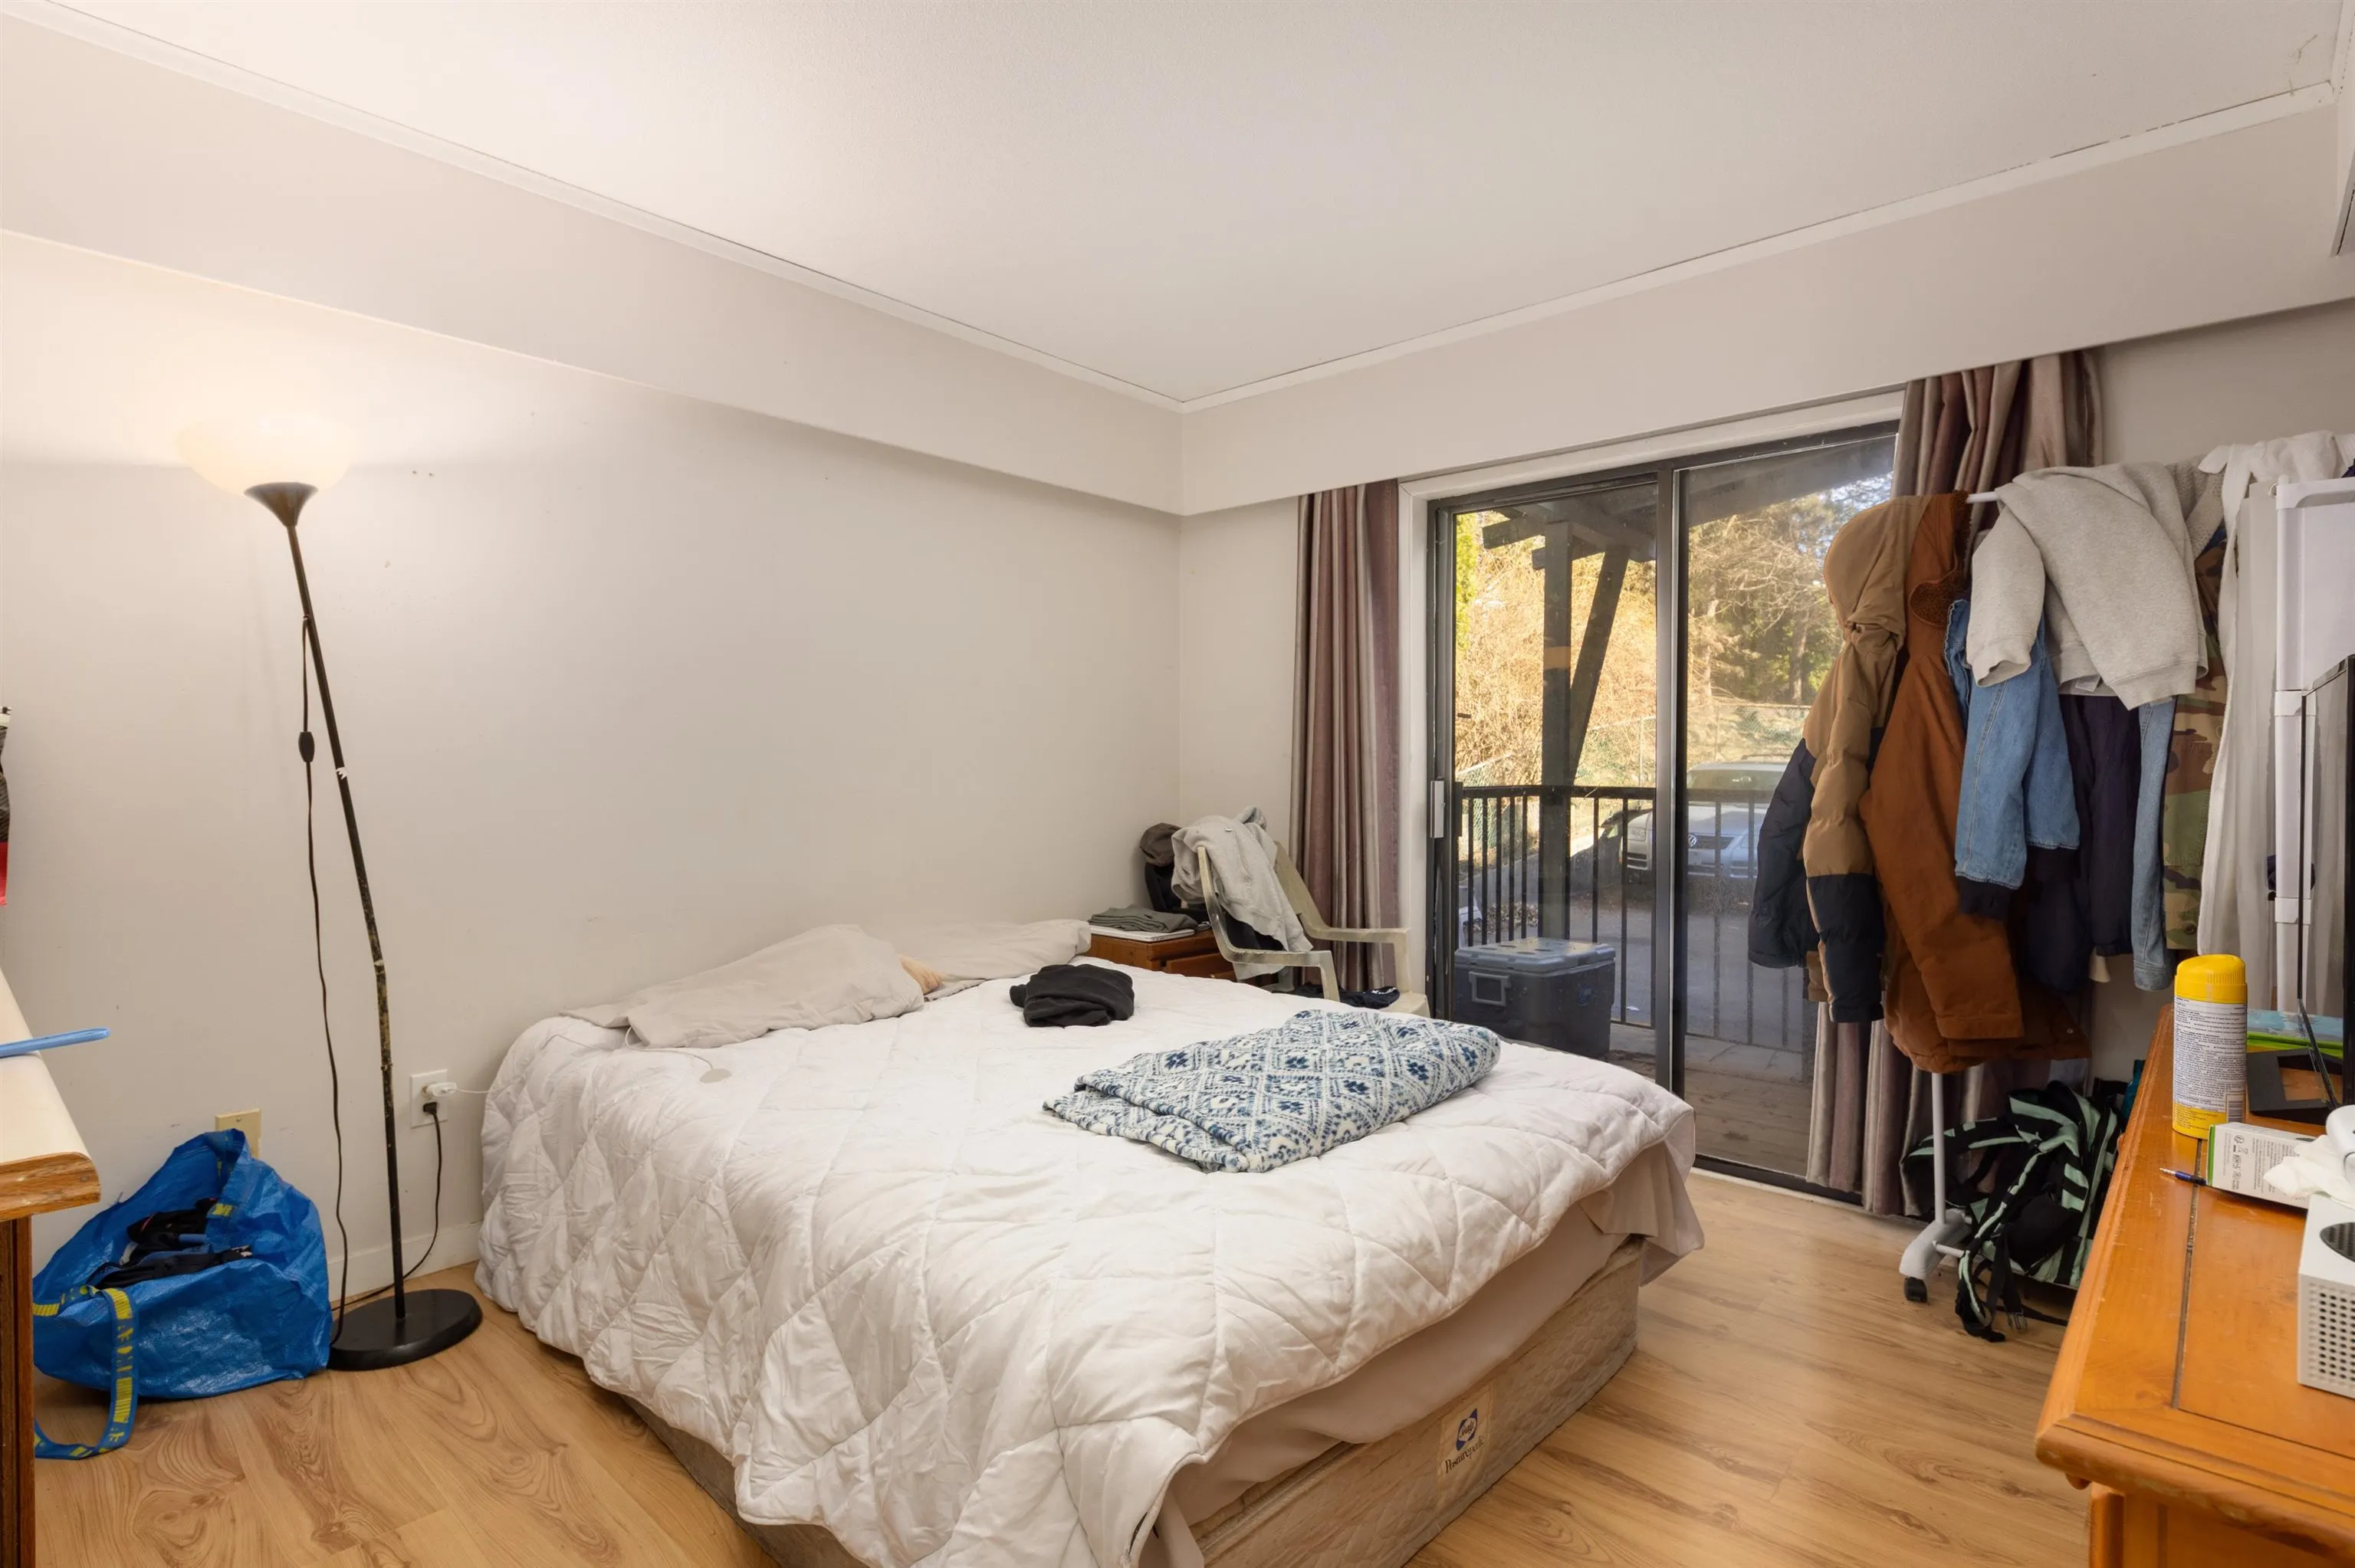
Bedroom 11'6 x 12'5 142.79 sqft -
Foyer 10' x 11' 110 sqft -
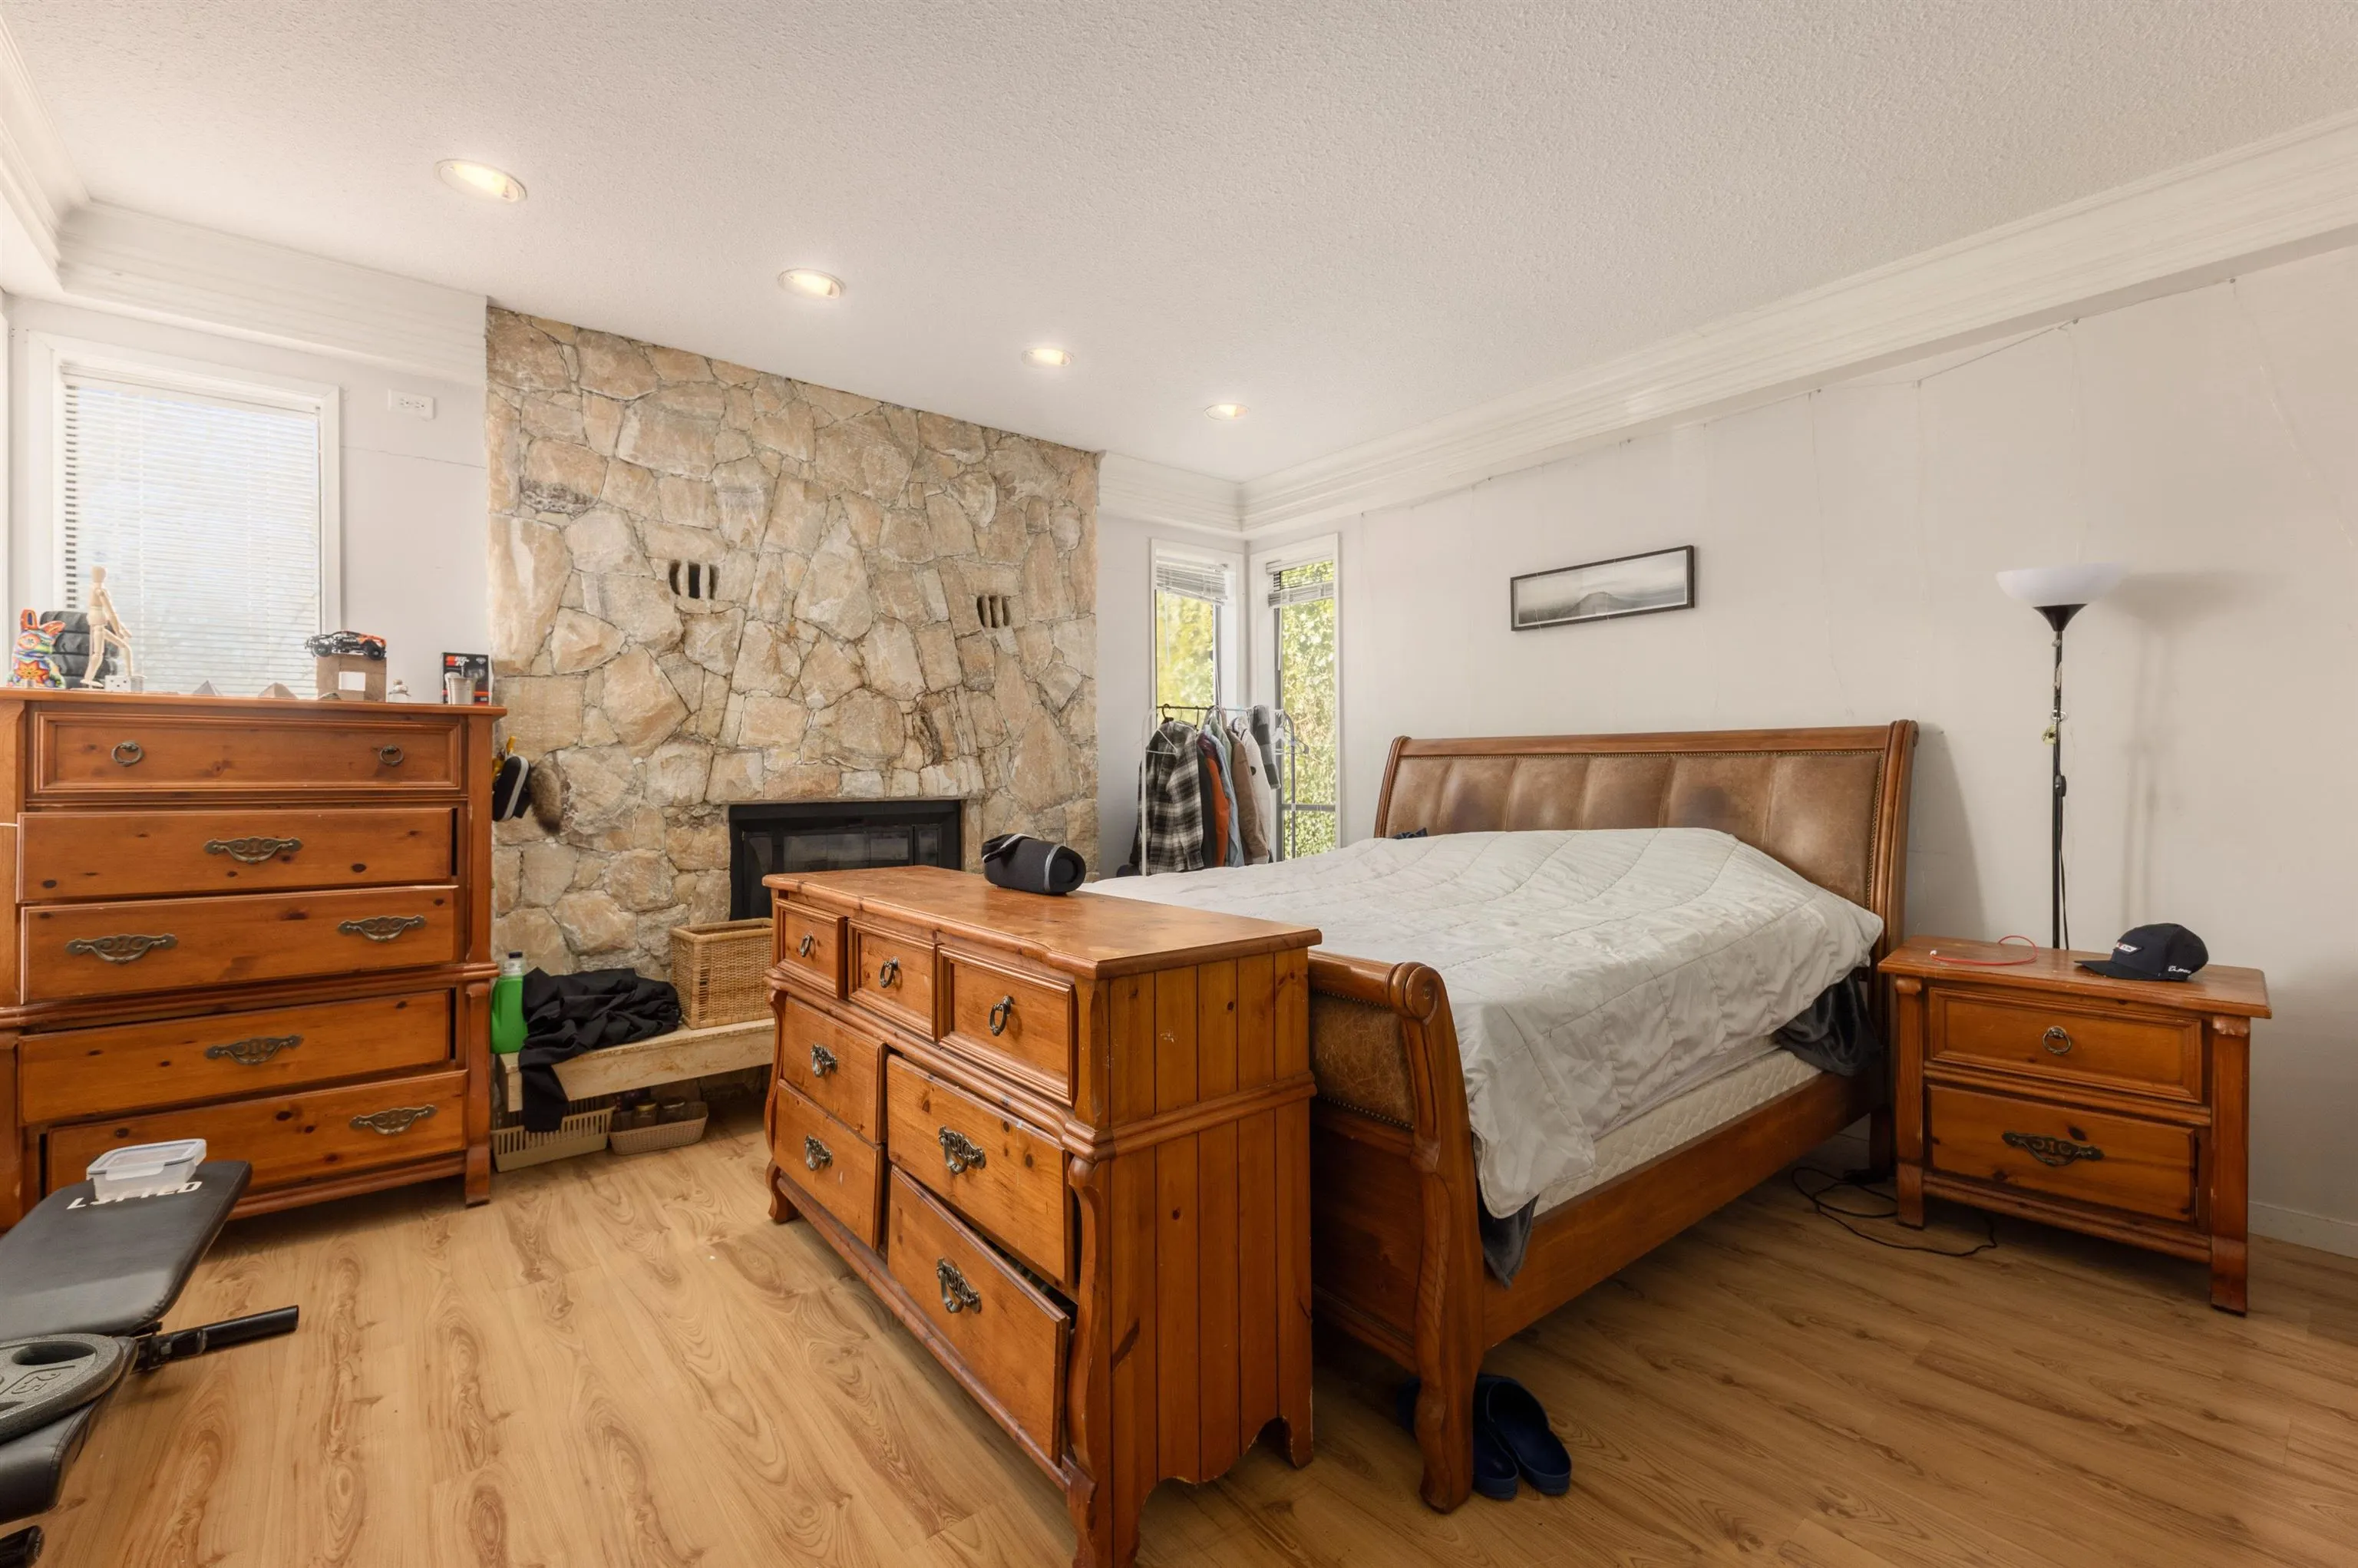
Primary Bedroom 12'4 x 14'10 182.94 sqft -
Bedroom 9' x 14'10 133.5 sqft -
Bedroom 9'3 x 15' 138.75 sqft -
Recreation Room 11'11 x 11'11 142.01 sqft -
Jess Kuang
Jess Kuang
Sutton Group - 1st West Realty
Listed by Sherry Liao PREC*
44 days on site
Listing Broker
RE/MAX Westcoast
Courtesy
RE/MAX Westcoast

Similar homes for sale in Burnaby

Explore Burnaby

This representation is based in whole or in part on data generated by the Chilliwack & District Real Estate Board, Fraser Valley Real Estate Board or Greater Vancouver REALTORS® which assumes no responsibility for its accuracy. Copyright 2026 by the Greater Vancouver REALTORS®, Fraser Valley Real Estate Board, Chilliwack and District Real Estate Board, and BC Northern Real Estate Board. All Rights Reserved.
Powered by AgentLocator




