
2880 Panorama Drive #103, Coquitlam
1 / 28
For Sale
$1,199,000
3 bd · 4 ba · 2,355 sq ft

2880 Panorama Drive #103, Coquitlam V3E 2W4

MLS®# R3171221

Est. mortgage
$4,549/mo
Property taxes $4,395.13/yr

About This Home

Property Type
Townhome, Townhouse
Parking
2 garage, 3 parking
MLS #
R3171221
Size
2355 sqft
Basement
Finished
Tax
$4,395.13 /yr
Year Built
1992
Maintenance Fee
$515.68 /mo
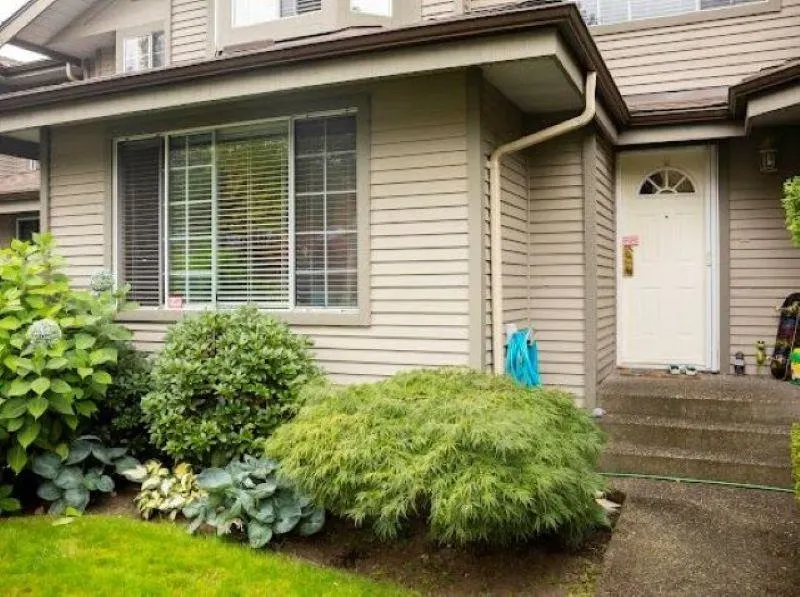
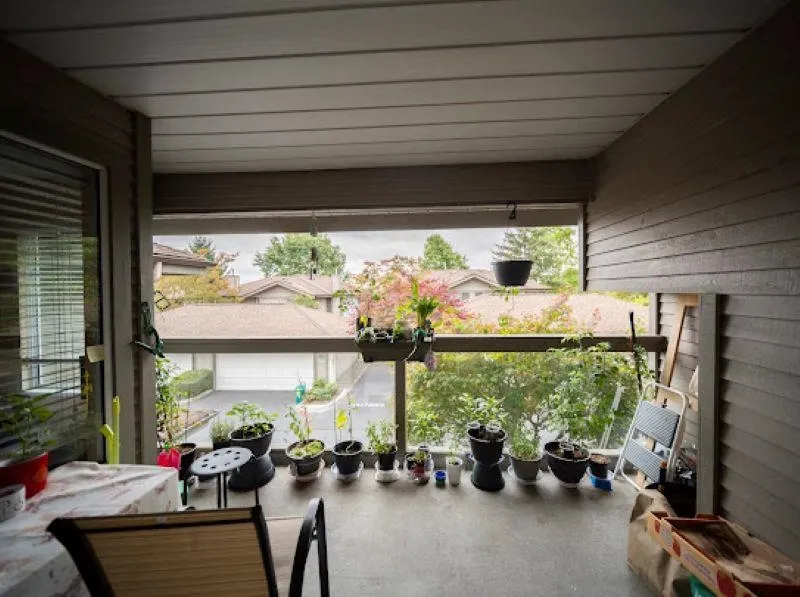
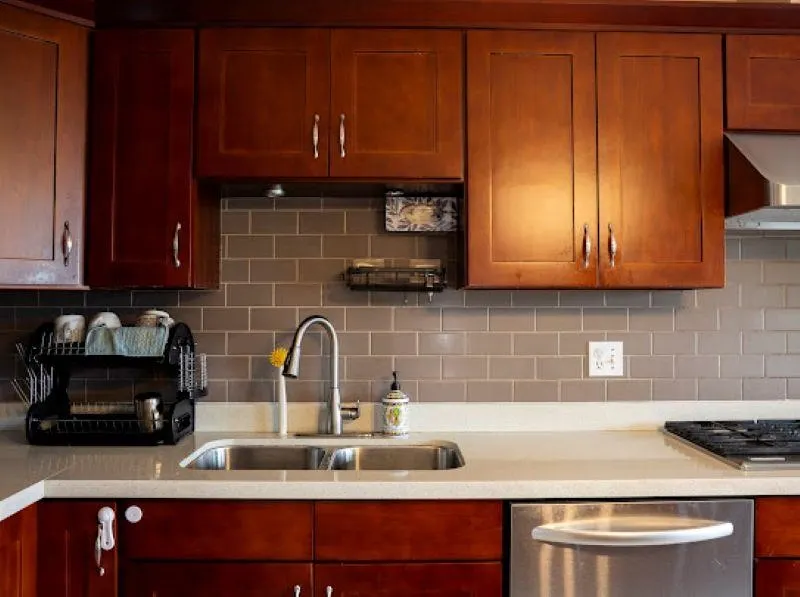
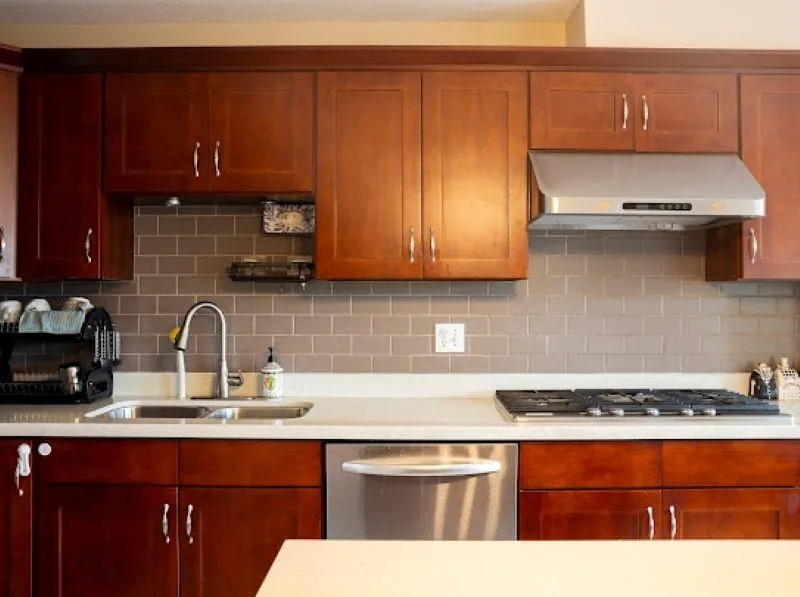
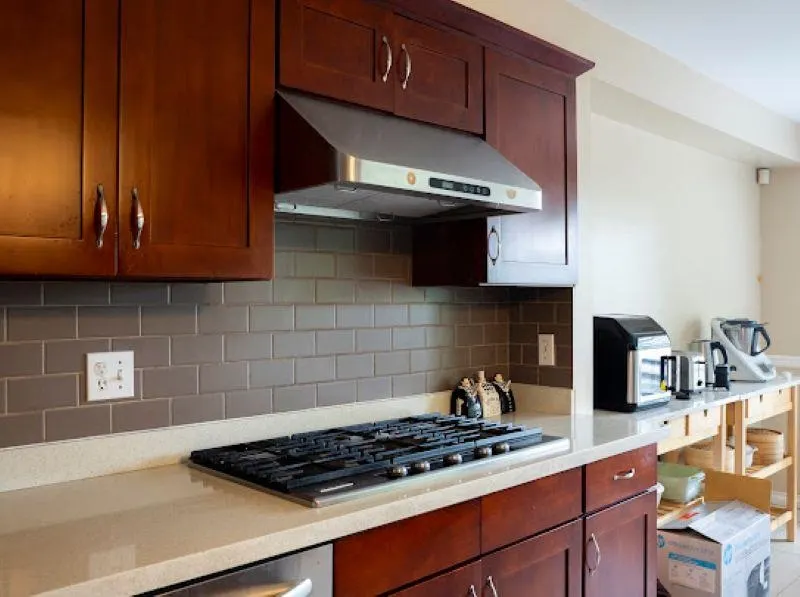
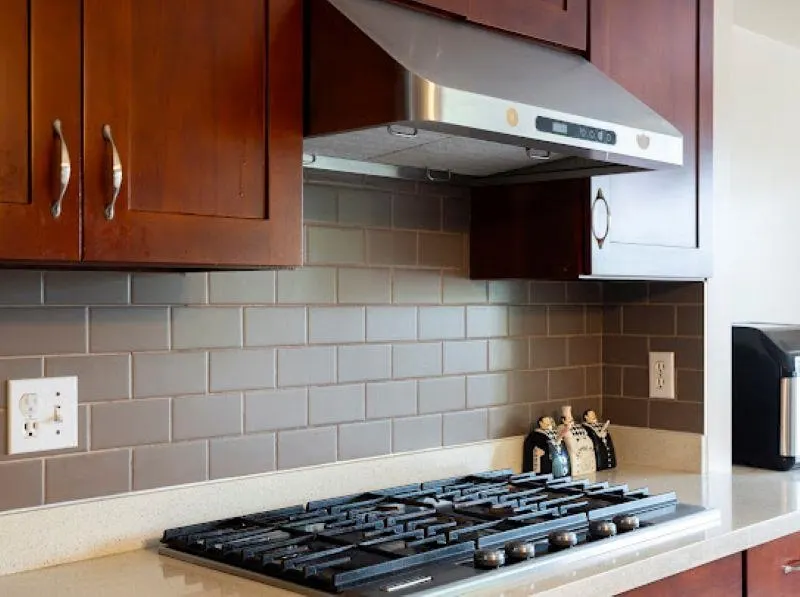
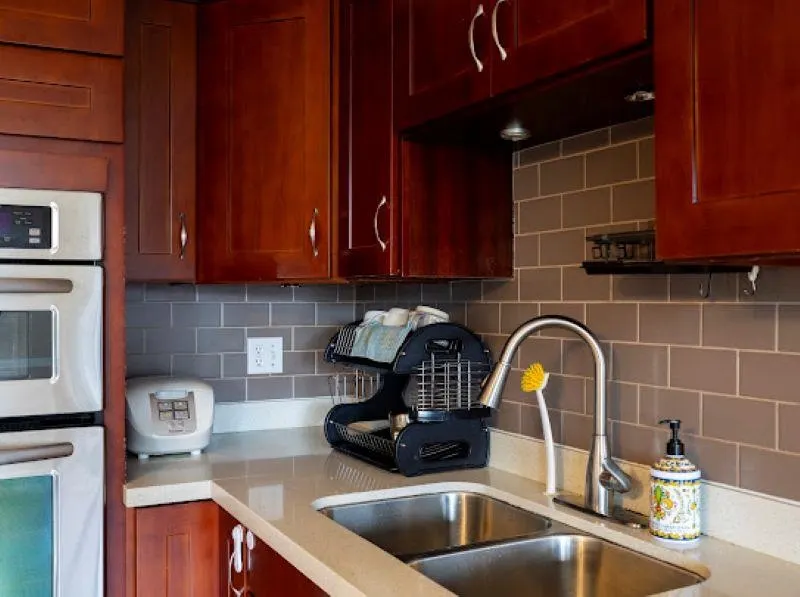
A rare find floor plan. Reno in 2010. Has efficient floor plan w/large living & dining room together, a separate kitchen, family room & balcony. 3 bedroom up with 2 bathroom upstairs, one half bath on main floor & one full bath in basement inside the recreation room which is huge & can be 1 bedroom. Newer laundry room equipped w/fully loaded washer & dryer. Amazing renovated kitchen with top-of-the-line Kitchen Aid French door fridge, microwave, 5 top gas stove (2000 BTL), dishwasher. Crown Hood Range, granite counter top w/island. Comes w/built in vacuum. Other upgrades: new shingle roof, siding, hot water tank in 2010. Near school, park, playground, commmunity center. Has fenced front yard! The corresponding high school is Heritage Woods. Open House Sun Oct 18 2-4 pm.

Property Details

Amenities & Utilities

In Unit

Full Property Details

Interior

Bedrooms
3
Washrooms
4
Square Footage
2355 sqft
Basement
Finished
Heating Type
Electric
Kitchens
1
Floor Finish
Laminate,Mixed
Den
No

Exterior

Waterfront
No
Parking Spaces
3
Total Parking Spaces
-
Garage Spaces
2
Zoning
RM-4
Roof
Asphalt

Building Description

Property Type
Residential Attached
Home Type
Townhome
Subtype
Townhouse
Year Built
1992
Exterior
Frame Wood,Vinyl Siding
Water Supply
Community
No. Floor Levels
2
Pets Allowed
Yes With Restrictions

Community

Community
Westwood Plateau
Area Code
Coquitlam

Taxes & Fees

Taxes
$4,395.13 /yr
Tax Year
2025
Maintenance Fee
$515.68 /mo

Other

Pets
Yes With Restrictions

Room Types

Room Dimensions Area Description
Living Room 14' x 13' 182 sqft -
Kitchen 13' x 9' 117 sqft -
Dining Room 11'10 x 15'2 179.47 sqft -
Family Room 11'7 x 11'6 133.21 sqft -
Foyer 11'7 x 7'3 83.98 sqft -
Nook 9'5 x 8'8 81.61 sqft -
Primary Bedroom 18'2 x 14'11 270.99 sqft -
Bedroom 14'7 x 10'11 159.2 sqft -
Bedroom 12'7 x 9'6 119.54 sqft -
Walk-In Closet 7'6 x 6' 45 sqft -
Recreation Room 14'5 x 15' 216.25 sqft -
Laundry 12'7 x 6' 75.5 sqft -
Jess Kuang
Jess Kuang
Sutton Group - 1st West Realty
Listed by Kevin Sun
44 days on site
Listing Broker
Saba Realty Ltd.
Courtesy
Saba Realty Ltd.

Similar homes for sale in Coquitlam

Explore Coquitlam

This representation is based in whole or in part on data generated by the Chilliwack & District Real Estate Board, Fraser Valley Real Estate Board or Greater Vancouver REALTORS® which assumes no responsibility for its accuracy. Copyright 2026 by the Greater Vancouver REALTORS®, Fraser Valley Real Estate Board, Chilliwack and District Real Estate Board, and BC Northern Real Estate Board. All Rights Reserved.
Powered by AgentLocator






