
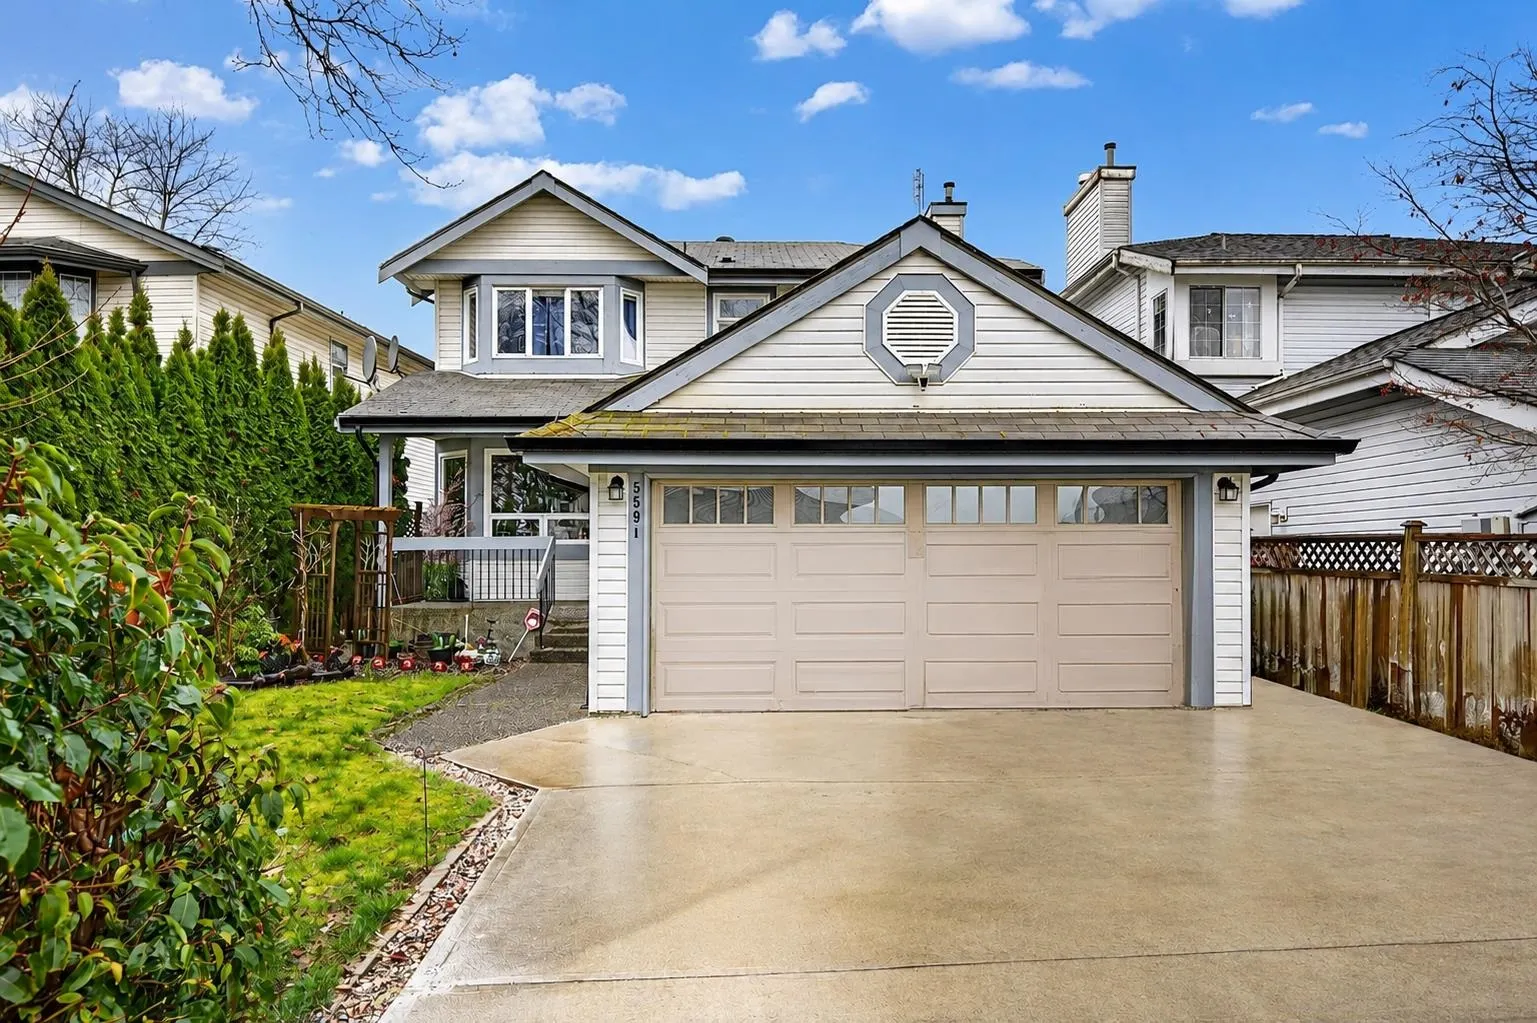
5591 Oliver Drive, Richmond
1 / 36
For Sale
$1,388,000
4 bd · 3 ba · 2,080 sq ft

5591 Oliver Drive, Richmond V6V 2P2

MLS®# R3171217

Est. mortgage
$5,266/mo
Property taxes $4,433.27/yr

About This Home

Property Type
House, Single Family Residence
Parking
2 parking
MLS #
R3171217
Size
2080 sqft
Basement
Crawl Space
Lot size
3947.96 sqft
Tax
$4,433.27 /yr
Year Built
1992
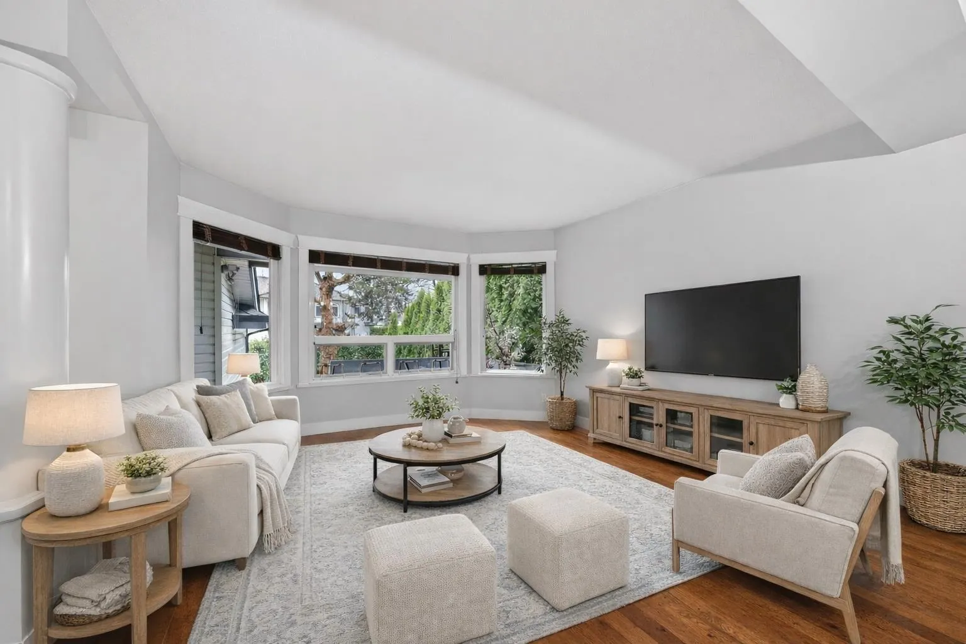
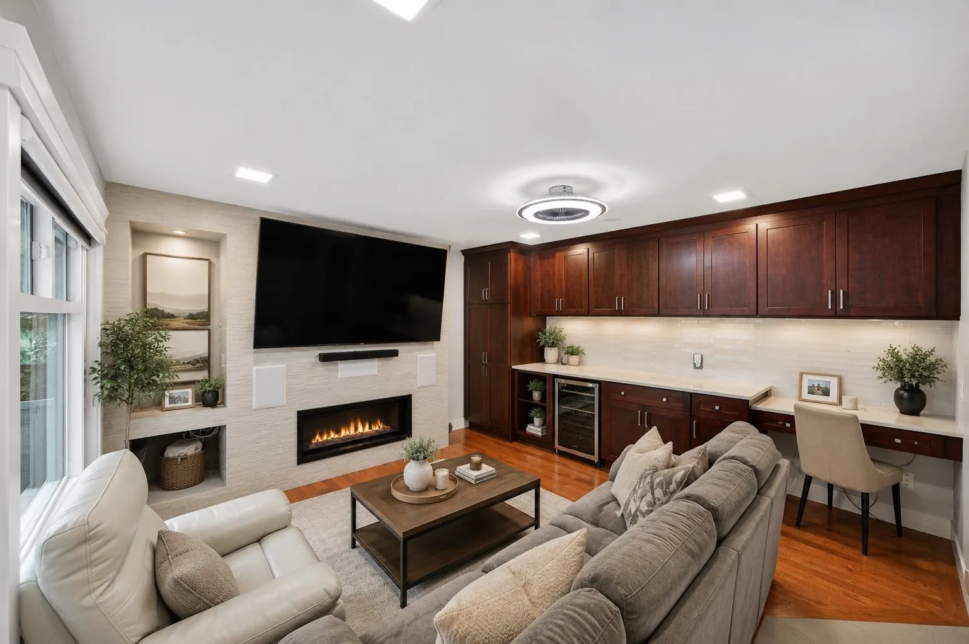
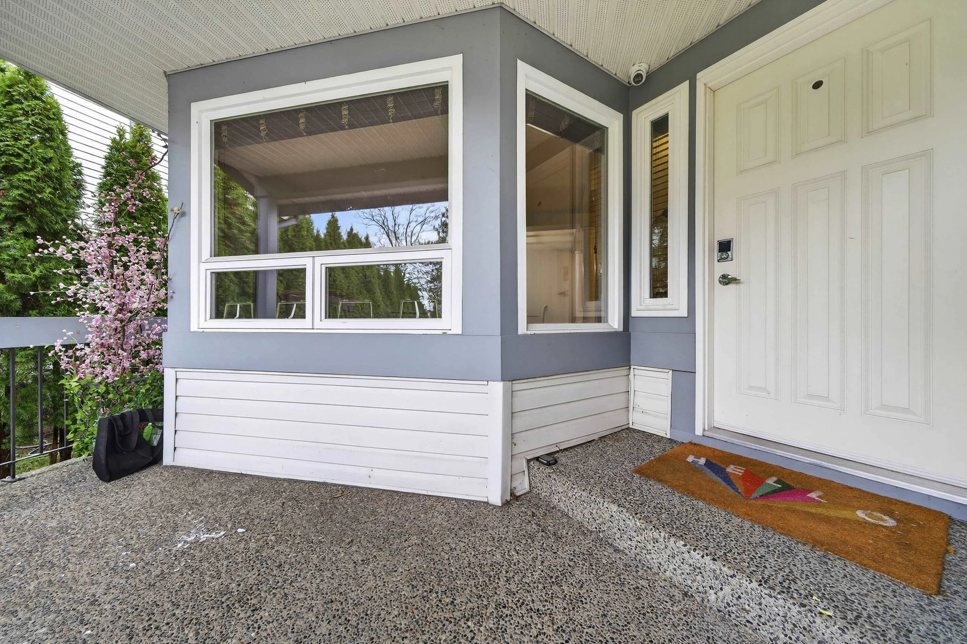
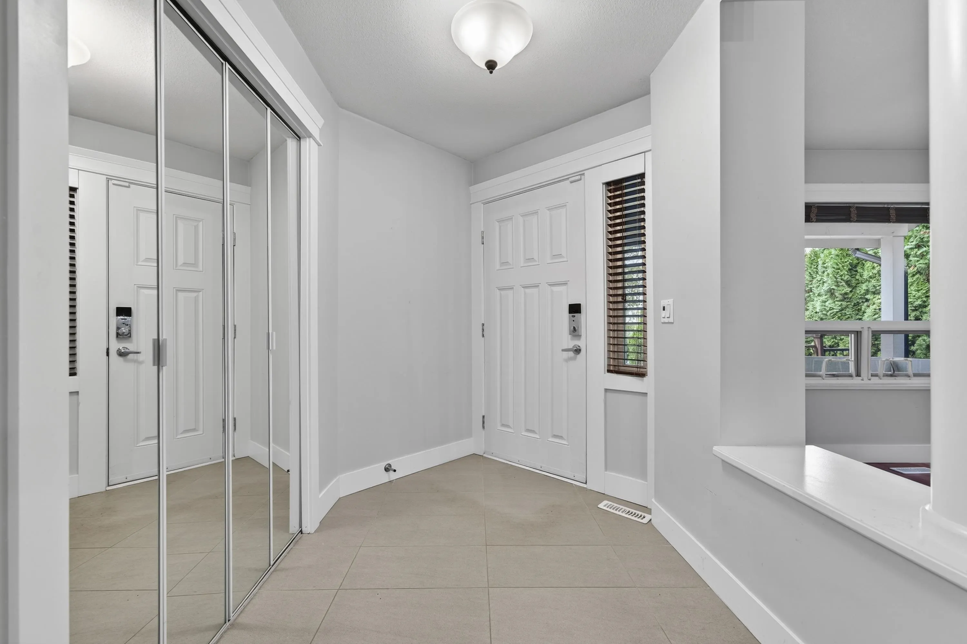
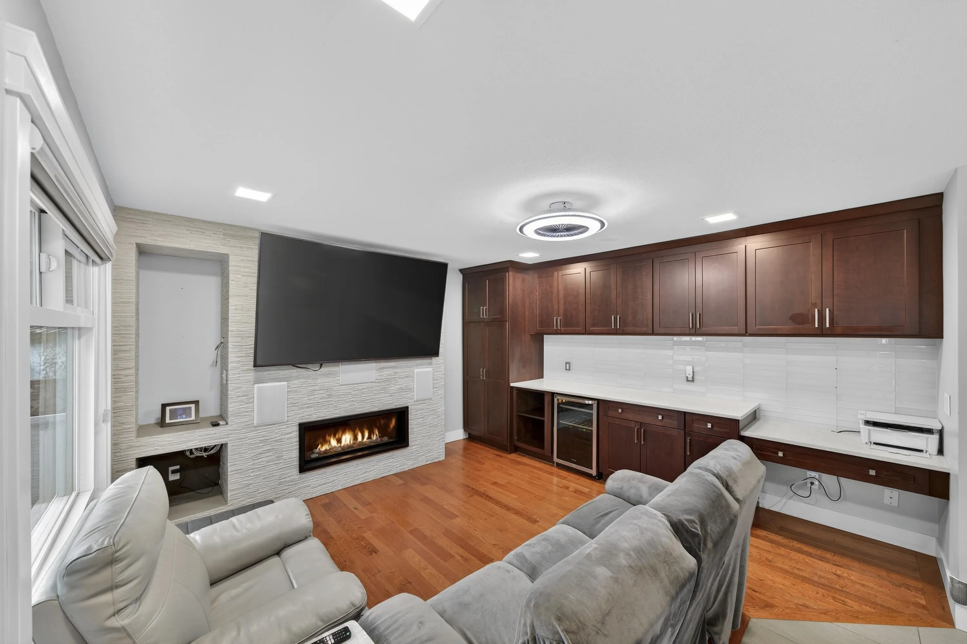
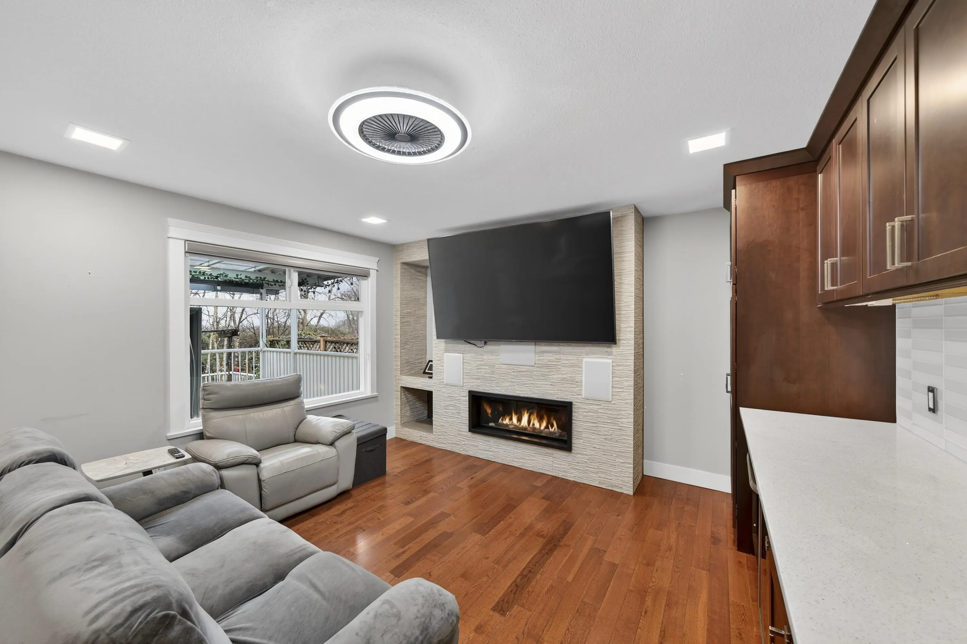
Extensively upgraded over the years, this move-in ready family home features a west-facing backyard backing onto a tranquil greenbelt in desirable Hamilton. Offering 4 spacious bedrooms and 2.5 baths. Major 2022/23 renovations include the kitchen, family room, bathrooms and primary ensuite. Additional upgrades include PEX plumbing, tankless hot water, heat pump, vinyl windows and more. Enjoy the covered deck, new interlocking patio (2024) and beautifully landscaped backyard. Minutes to golf courses, Riverport entertainment, shopping, dining & easy highway access. School Catchment: Hamilton Elem. & McNair Sec. Estate sale. Subject to Probate. Some photos are virtually staged. Private showings with 24 hrs notie. Motivated Seller

Property Details

Full Property Details

Interior

Bedrooms
4
Washrooms
3
Square Footage
2080 sqft
Basement
Crawl Space
Heating Type
Forced Air,Heat Pump
Kitchens
1
Floor Finish
Hardwood,Tile
Den
No

Exterior

Front
39.69
Lot Size (Sq Ft)
3947.96
View
Greenbelt
Waterfront
No
Parking Spaces
2
Total Parking Spaces
-
Garage Spaces
-
Zoning
RSM/M
Roof
Asphalt

Building Description

Property Type
Residential Detached
Home Type
House
Subtype
Single Family Residence
Year Built
1992
Exterior
Frame Wood,Vinyl Siding
Water Supply
Public
No. Floor Levels
2

Community

Community
Hamilton RI
Area Code
Richmond

Taxes & Fees

Taxes
$4,433.27 /yr
Tax Year
2025

Room Types

Room Dimensions Area Description
Living Room 11'8 x 12'0 140 sqft -
Dining Room 10'5 x 12'0 125 sqft -
Laundry 8'4 x 9'3 77.08 sqft -
Kitchen 11'0 x 11'5 125.58 sqft -
Nook 13'0 x 7'9 100.75 sqft -
Family Room 13'9 x 11'10 162.71 sqft -
Primary Bedroom 17'4 x 19'2 332.22 sqft -
Bedroom 14'0 x 12'8 177.33 sqft -
Bedroom 10'11 x 10'1 110.08 sqft -
Bedroom 9'5 x 9'8 91.03 sqft -
Jess Kuang
Jess Kuang
Sutton Group - 1st West Realty
Listed by Jan Chan
44 days on site
Listing Broker
RE/MAX Crest Realty
Courtesy
RE/MAX Crest Realty

Similar homes for sale in Richmond

Explore Richmond

This representation is based in whole or in part on data generated by the Chilliwack & District Real Estate Board, Fraser Valley Real Estate Board or Greater Vancouver REALTORS® which assumes no responsibility for its accuracy. Copyright 2026 by the Greater Vancouver REALTORS®, Fraser Valley Real Estate Board, Chilliwack and District Real Estate Board, and BC Northern Real Estate Board. All Rights Reserved.
Powered by AgentLocator







