
5376 Marguerite Street, Vancouver
1 / 26
For Sale
$7,180,000
5 bd · 4 ba · 5,504 sq ft

5376 Marguerite Street, Vancouver V6M 3K6

MLS®# R3171202

Est. mortgage
$27,239/mo
Property taxes $38,424.70/yr

About This Home

Property Type
House, Single Family Residence
Parking
2 garage, 0 parking
MLS #
R3171202
Size
5504 sqft
Basement
None
Lot size
19461.00 sqft
Tax
$38,424.70 /yr
Year Built
1930
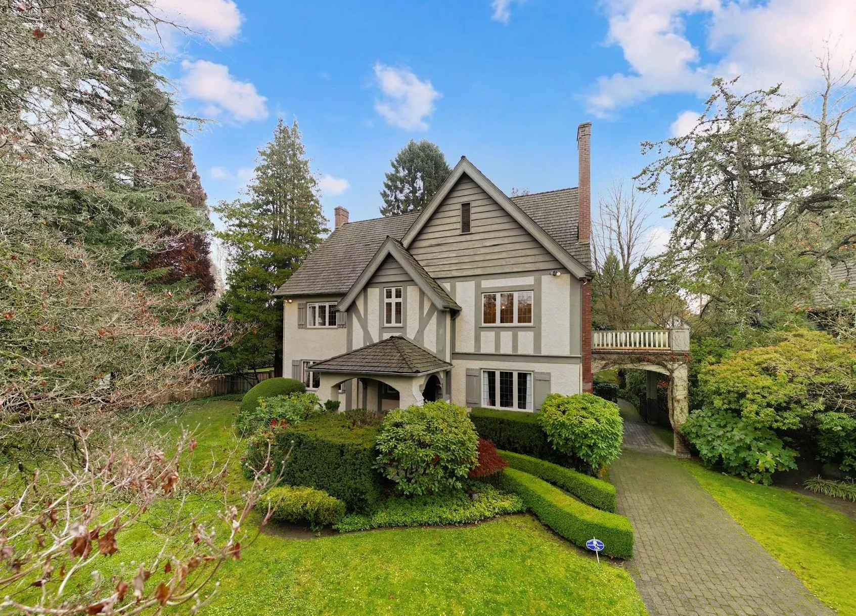
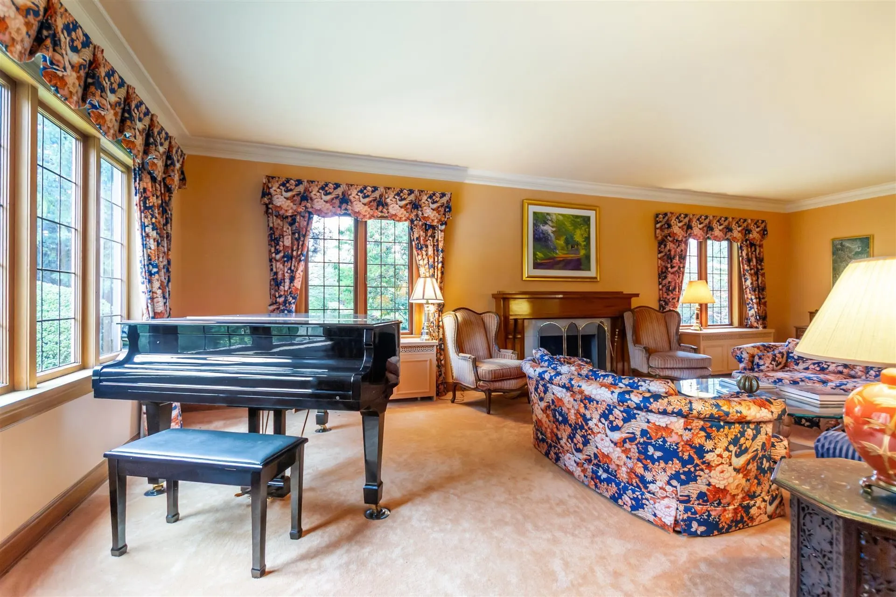
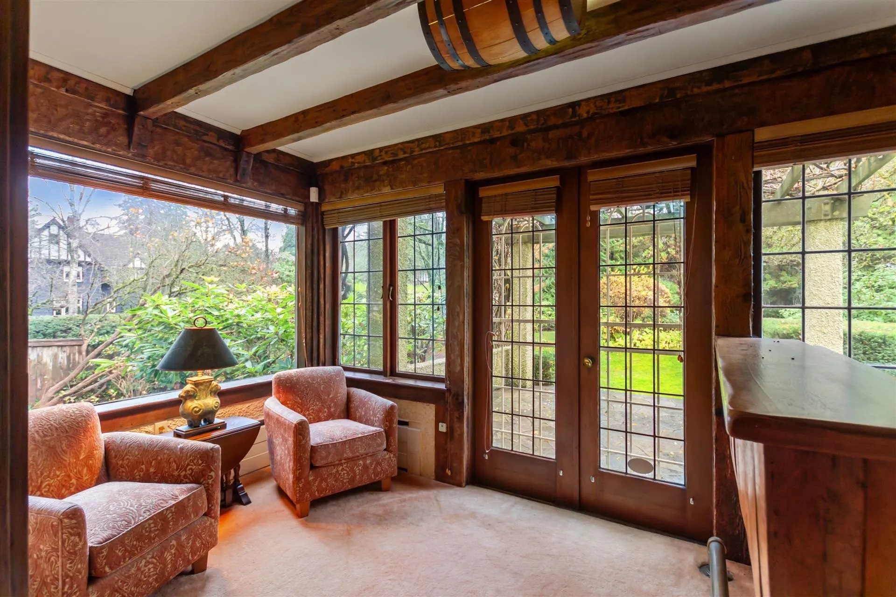
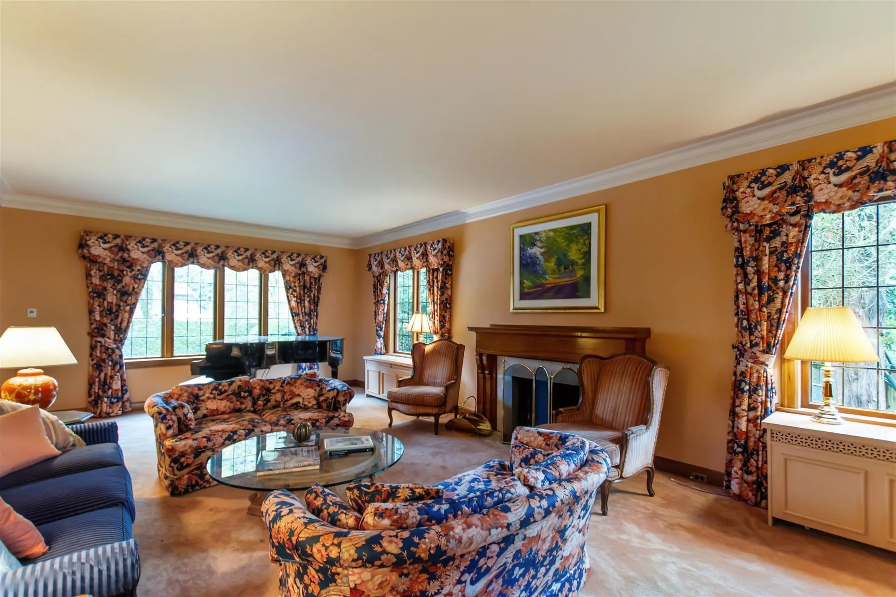
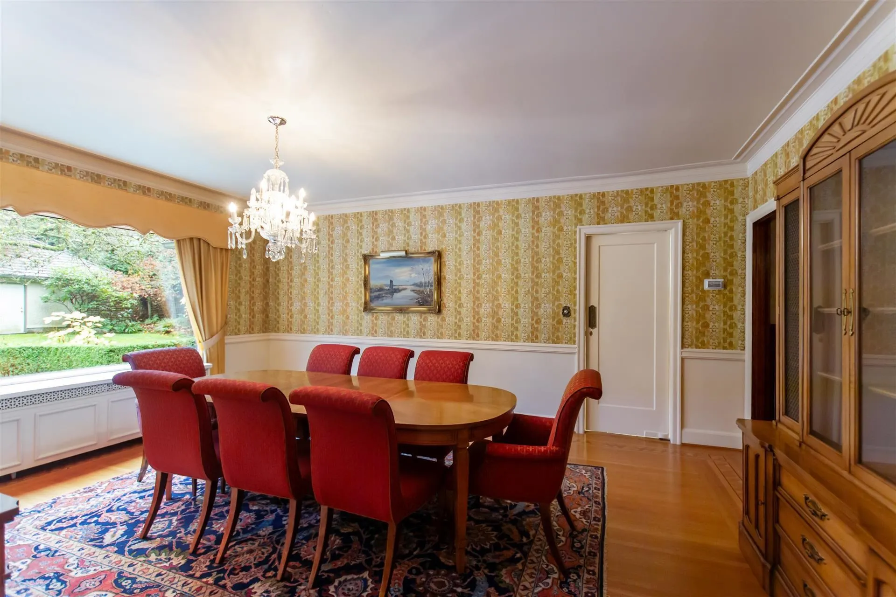
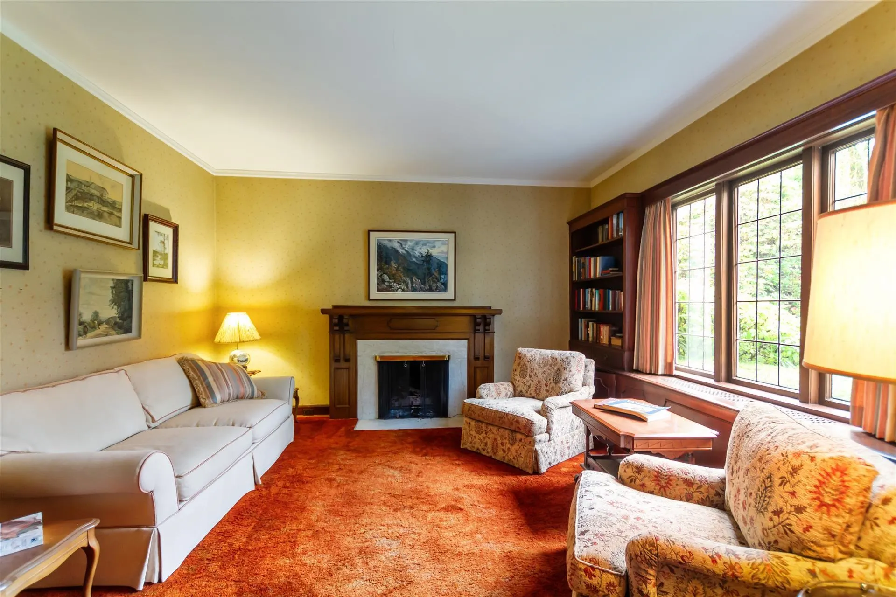
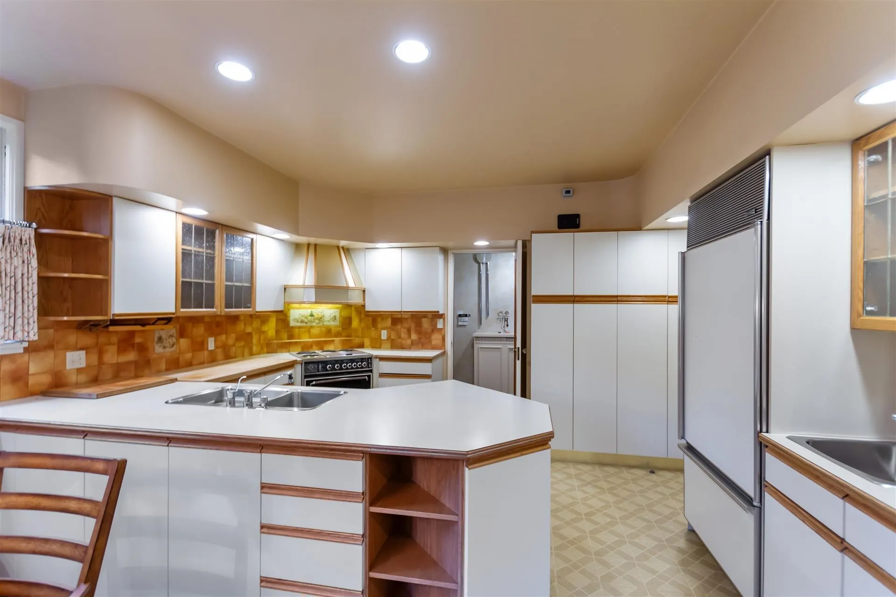
Stately manor-inspired Shaughnessy estate on 19,461sf double-fronting corner lot on Marguerite @ Somerset Cr. Boasting 5,504sf of refined living space, offering tremendous renovation potential while maintaining its timeless architectural integrity. The elegant main level features expansive principal rooms designed for sophisticated entertaining, while five bedrooms grace the upstairs, including a luxurious primary with ensuite. The lower level accommodates recreation & laundry facilities. Step outside to discover a spectacular stone deck overlooking the tranquil, tree-enclosed garden—a private sanctuary in the city. This estate-like setting provides unparalleled serenity within Vancouver's most exclusive enclave. Close to top schools, Crofton, St. George’s, PG Sec & UBC. Multiplex allowed.

Property Details

Full Property Details

Interior

Bedrooms
5
Washrooms
4
Square Footage
5504 sqft
Basement
None
Heating Type
Forced Air,Natural Gas
Kitchens
1
Den
No

Exterior

Front
150.00
Lot Size (Sq Ft)
19461.00
Waterfront
No
Parking Spaces
0
Total Parking Spaces
-
Garage Spaces
2
Zoning
R1-1
Roof
Wood

Building Description

Property Type
Residential Detached
Home Type
House
Subtype
Single Family Residence
Year Built
1930
Exterior
Frame Wood,Stucco,Wood Siding
Water Supply
Public
No. Floor Levels
3

Community

Community
Shaughnessy
Area Code
Vancouver West

Taxes & Fees

Taxes
$38,424.70 /yr
Tax Year
2026

Room Types

Room Dimensions Area Description
Living Room 29'2 x 15'1 439.93 sqft -
Dining Room 19' x 15' 285 sqft -
Kitchen 11'4 x 14'11 169.06 sqft -
Eating Area 9'2 x 14'11 136.74 sqft -
Family Room 13'11 x 15' 208.75 sqft -
Flex Room 7'2 x 14'10 106.31 sqft -
Primary Bedroom 15' x 21' 315 sqft -
Bedroom 14'1 x 15'1 212.42 sqft -
Bedroom 11'8 x 10'4 120.56 sqft -
Bedroom 17'1 x 15'1 257.67 sqft -
Bedroom 11'10 x 17'1 202.15 sqft -
Recreation Room 27'11 x 14'3 397.81 sqft -
Flex Room 9'11 x 15'7 154.53 sqft -
Workshop 9'8 x 14'11 144.19 sqft -
Utility 26'7 x 13' 345.58 sqft -
Laundry 16'1 x 17'2 276.1 sqft -
Jess Kuang
Jess Kuang
Sutton Group - 1st West Realty
Listed by Peter Saito PREC*
44 days on site
Listing Broker
Sutton Group-West Coast Realty
Courtesy
Sutton Group-West Coast Realty

Similar homes for sale in Vancouver

Explore Vancouver

This representation is based in whole or in part on data generated by the Chilliwack & District Real Estate Board, Fraser Valley Real Estate Board or Greater Vancouver REALTORS® which assumes no responsibility for its accuracy. Copyright 2026 by the Greater Vancouver REALTORS®, Fraser Valley Real Estate Board, Chilliwack and District Real Estate Board, and BC Northern Real Estate Board. All Rights Reserved.
Powered by AgentLocator






