
4777 W 2nd Avenue, Vancouver
1 / 16
For Sale
$10,888,000
6 bd · 5 ba · 7,295 sq ft

4777 W 2nd Avenue, Vancouver V6T 1C1

MLS®# R3171160

Est. mortgage
$41,306/mo
Property taxes $69,604.40/yr

About This Home

Property Type
House, Single Family Residence
Parking
8 parking
MLS #
R3171160
Size
7295 sqft
Basement
Finished
Lot size
38717.12 sqft
Tax
$69,604.40 /yr
Year Built
1930
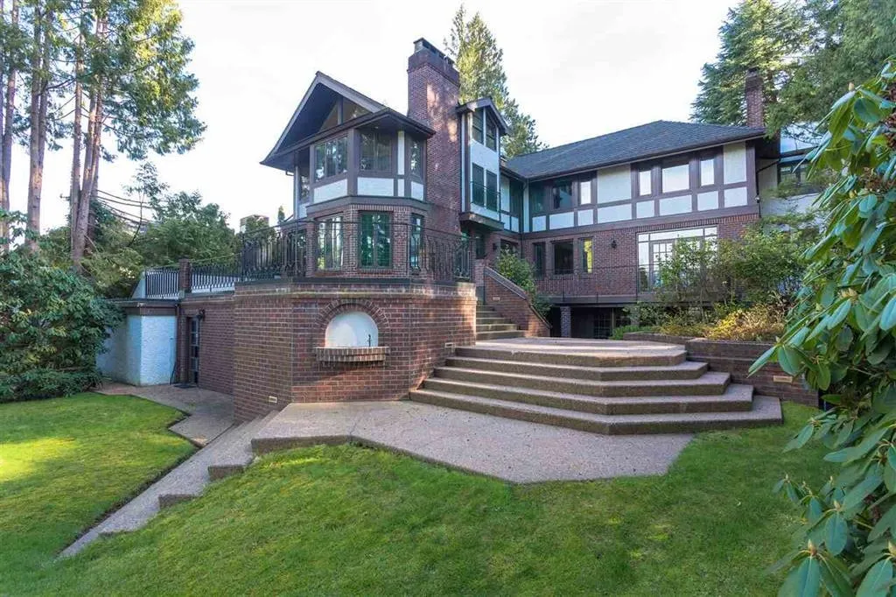
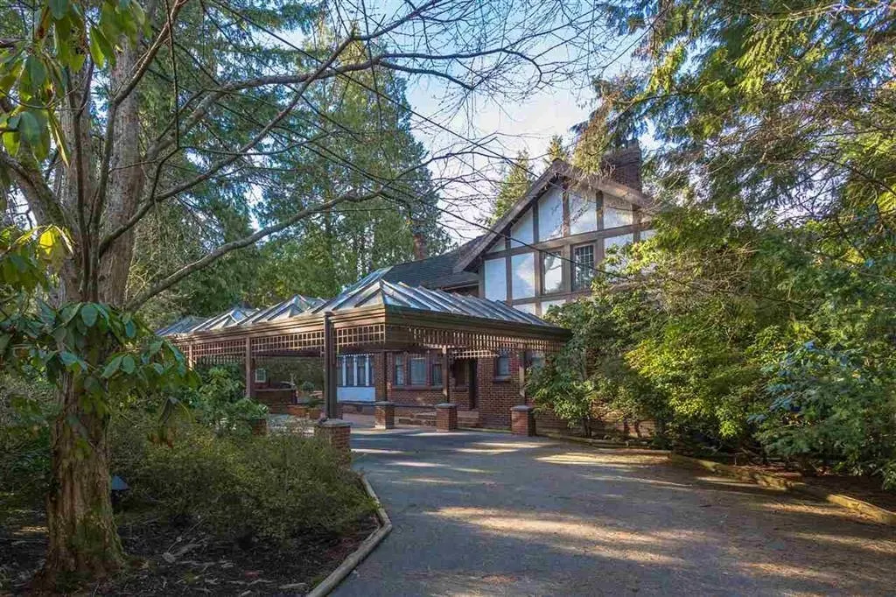
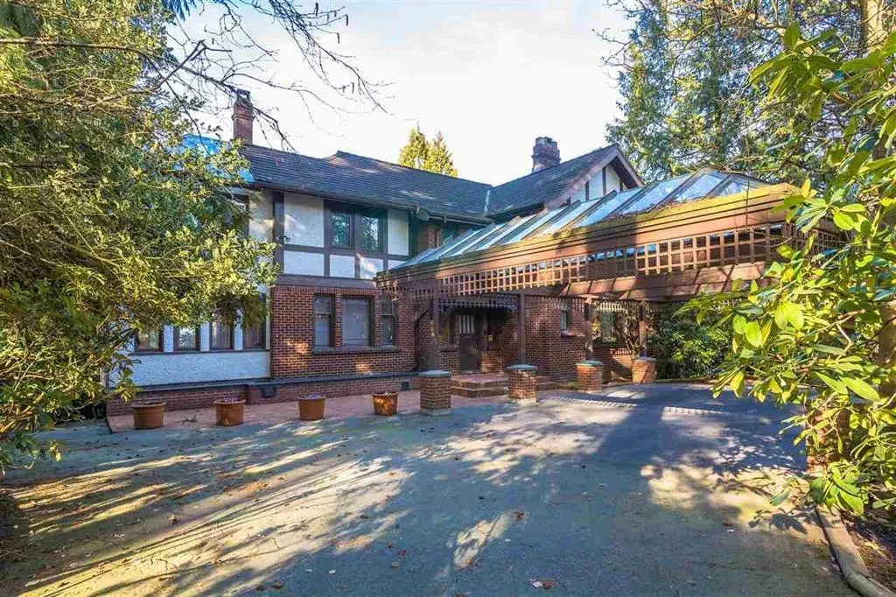
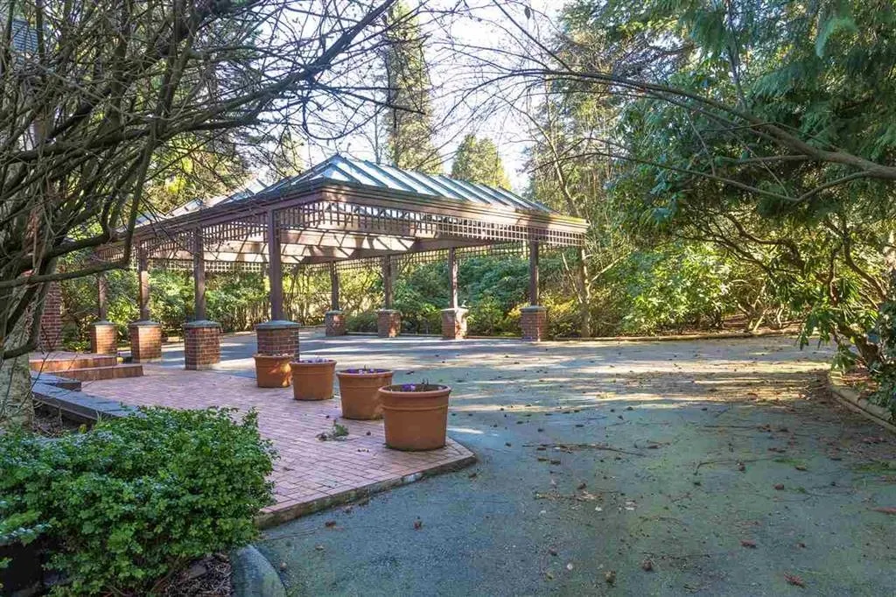
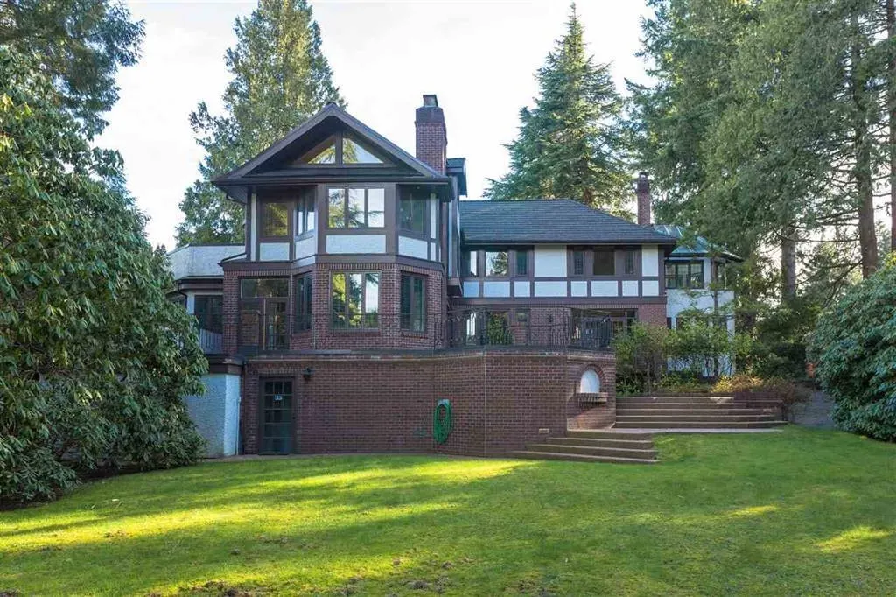
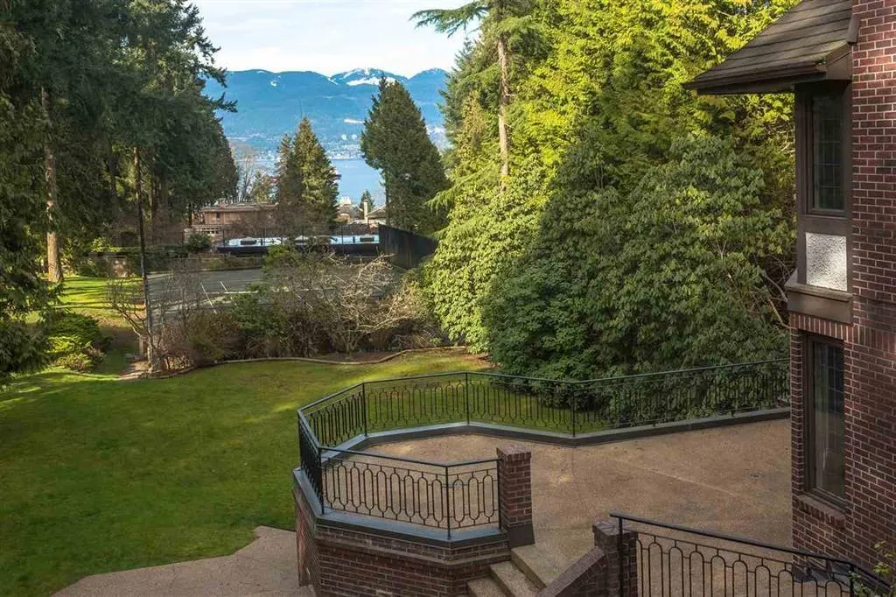
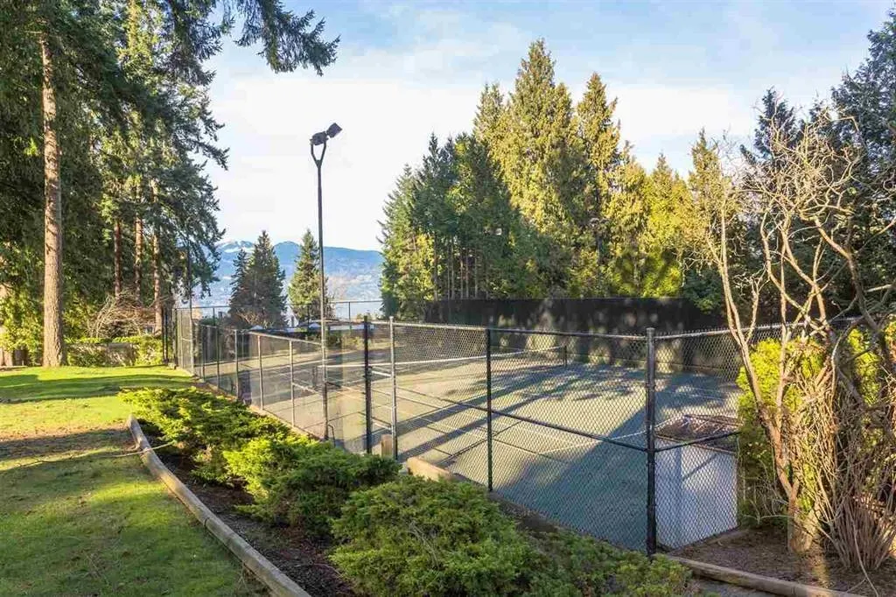
Welcome to this world-class property in prestigious West Point Grey. One of the last extra large lots in Point Grey at 38,717 sqft (104 X 327.28) w/ circular driveway, private tennis court & lane access. Enjoy beautiful mountain, water & city views from this 6 Bed, 5 Bath, over 8,200 sqft house with large workshop & indoor pool. Currently tenanted, can continue to rent out while designing your new dream home. Exclusive location just steps to Spanish Banks beach, Jericho Sailing Centre & Royal Vancouver Yacht Club. Easy access to shopping, golf courses, UBC & Downtown. Close to BC's Top Public & Private Schools including Queen Mary, Lord Byne Secondary, West Point Grey Academy, St George's, Crofton & York House.

Property Details

Full Property Details

Interior

Bedrooms
6
Washrooms
5
Square Footage
7295 sqft
Basement
Finished
Heating Type
Natural Gas
Kitchens
1
Floor Finish
Hardwood,Tile,Carpet
Den
No

Exterior

Front
104.00
Lot Size (Sq Ft)
38717.12
View
WATER, MOUNTAIN & CITY VIEWS
Waterfront
No
Parking Spaces
8
Total Parking Spaces
-
Garage Spaces
-
Zoning
R1 -1
Roof
Asphalt

Building Description

Property Type
Residential Detached
Home Type
House
Subtype
Single Family Residence
Year Built
1930
Exterior
Frame Wood,Brick (Exterior),Mixed (Exterior),Wood Siding
Water Supply
Public
No. Floor Levels
2

Community

Community
Point Grey
Area Code
Vancouver West

Taxes & Fees

Taxes
$69,604.40 /yr
Tax Year
2025

Room Types

Room Dimensions Area Description
Family Room 19'10 x 19'8 390.06 sqft -
Kitchen 16'2 x 19'7 316.6 sqft -
Eating Area 13'10 x 12'3 169.46 sqft -
Dining Room 16' x 14'1 225.33 sqft -
Living Room 22'10 x 15'1 344.4 sqft -
Flex Room 12'3 x 12'9 156.19 sqft -
Primary Bedroom 19'11 x 19'8 391.69 sqft -
Bedroom 9'1 x 19'4 175.61 sqft -
Bedroom 14'2 x 10'6 148.75 sqft -
Bedroom 10'8 x 9'10 104.89 sqft -
Primary Bedroom 22'10 x 14'2 323.47 sqft -
Solarium 12'4 x 12'3 151.08 sqft -
Bedroom 12'7 x 12'2 153.1 sqft -
Games Room 23' x 10'9 247.25 sqft -
Recreation Room 23'5 x 18'1 423.45 sqft -
Wine Room 8'4 x 27'1 225.69 sqft -
Workshop 17'4 x 12'5 215.22 sqft -
Workshop 20'1 x 29'5 590.78 sqft -
Utility 11'2 x 10'11 121.9 sqft -
Laundry 8' x 7'8 61.33 sqft -
Flex Room 5'8 x 7'1 40.14 sqft -
Other 43'10 x 30'2 1322.31 sqft -
Jess Kuang
Jess Kuang
Sutton Group - 1st West Realty
Listed by Stanley Lam PREC*
44 days on site
Listing Broker
Royal LePage Westside
Courtesy
Royal LePage Westside

Similar homes for sale in Vancouver

Explore Vancouver

This representation is based in whole or in part on data generated by the Chilliwack & District Real Estate Board, Fraser Valley Real Estate Board or Greater Vancouver REALTORS® which assumes no responsibility for its accuracy. Copyright 2026 by the Greater Vancouver REALTORS®, Fraser Valley Real Estate Board, Chilliwack and District Real Estate Board, and BC Northern Real Estate Board. All Rights Reserved.
Powered by AgentLocator






