
1541 Howard Avenue, Burnaby
1 / 25
For Sale
$1,988,000
5 bd · 3 ba · 2,862 sq ft

1541 Howard Avenue, Burnaby V5B 3S2

MLS®# R3171156

Est. mortgage
$7,542/mo
Property taxes $6,712.14/yr

About This Home

Property Type
House, Single Family Residence
Parking
4 parking
MLS #
R3171156
Size
2862 sqft
Basement
Finished
Lot size
6840.00 sqft
Tax
$6,712.14 /yr
Year Built
1967
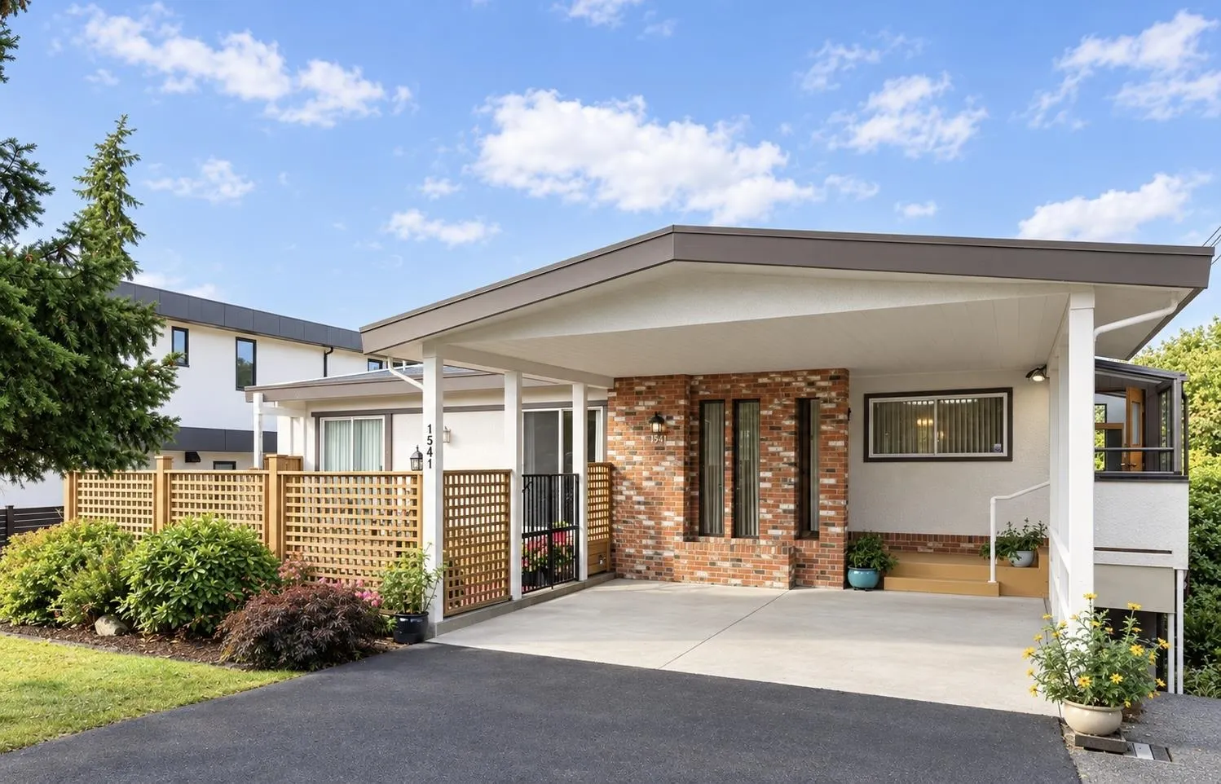
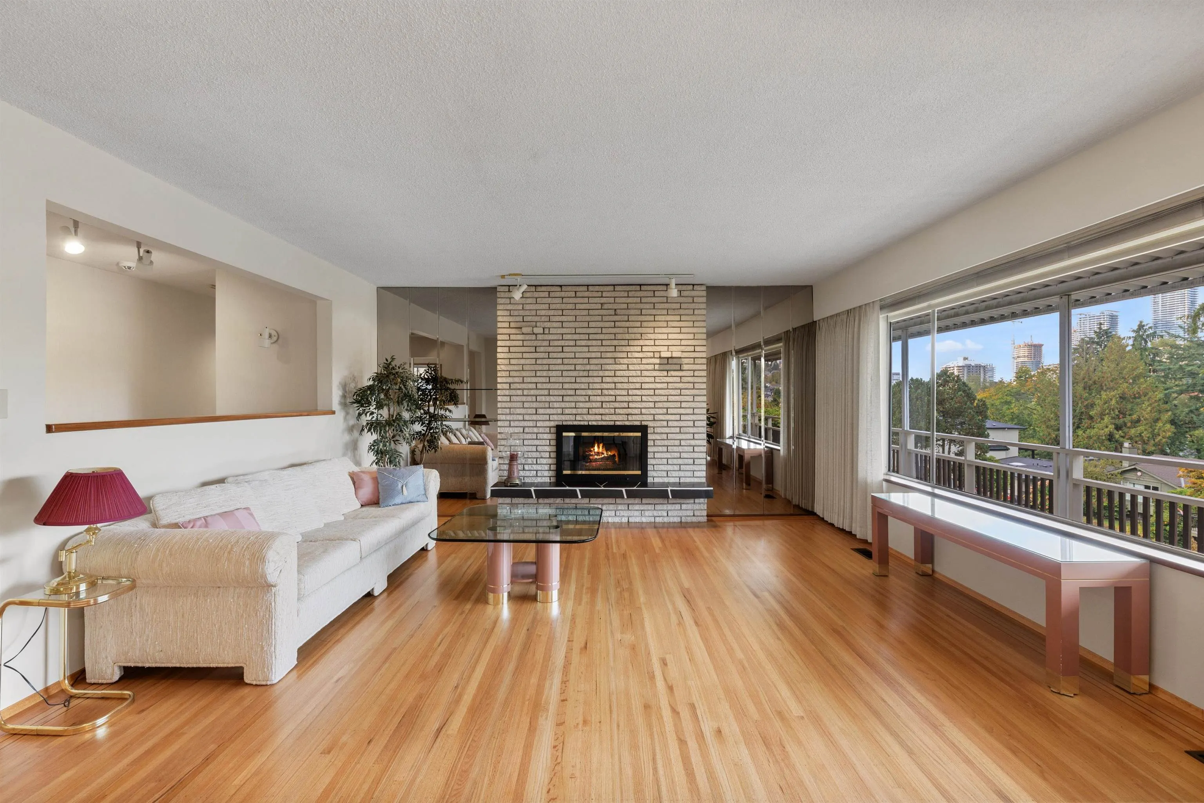
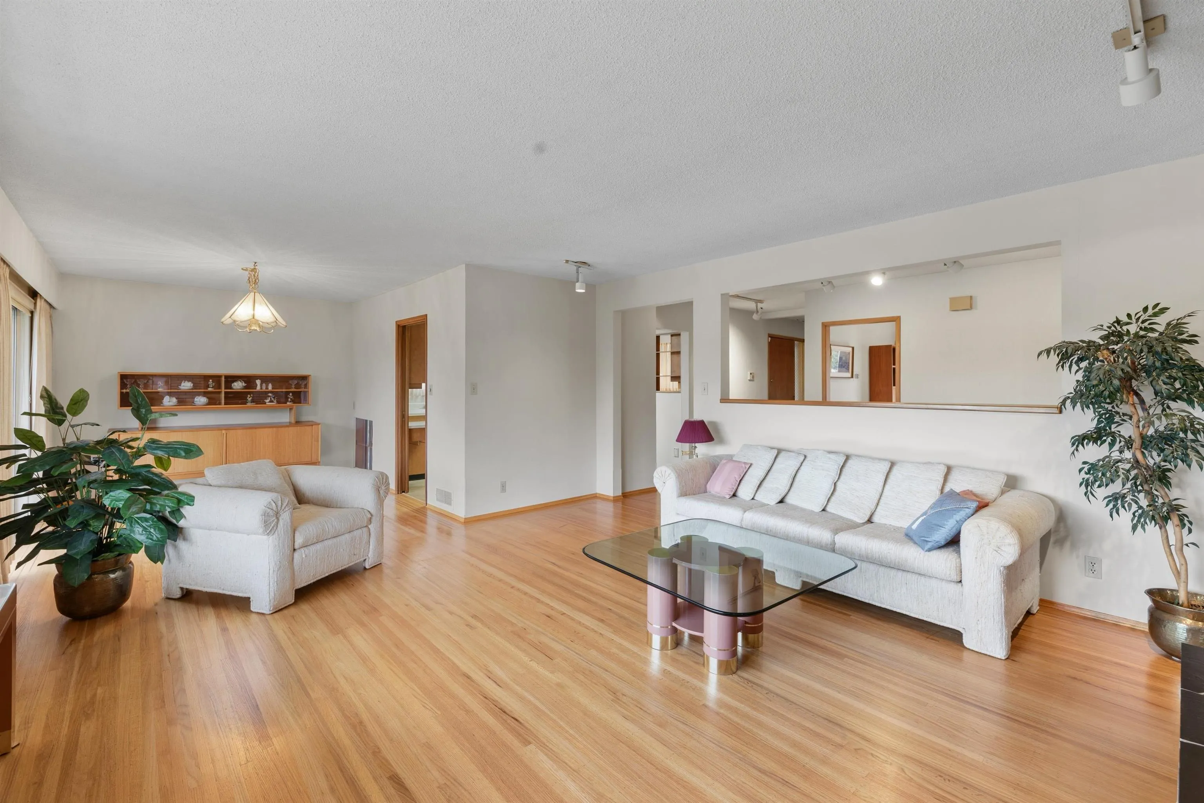
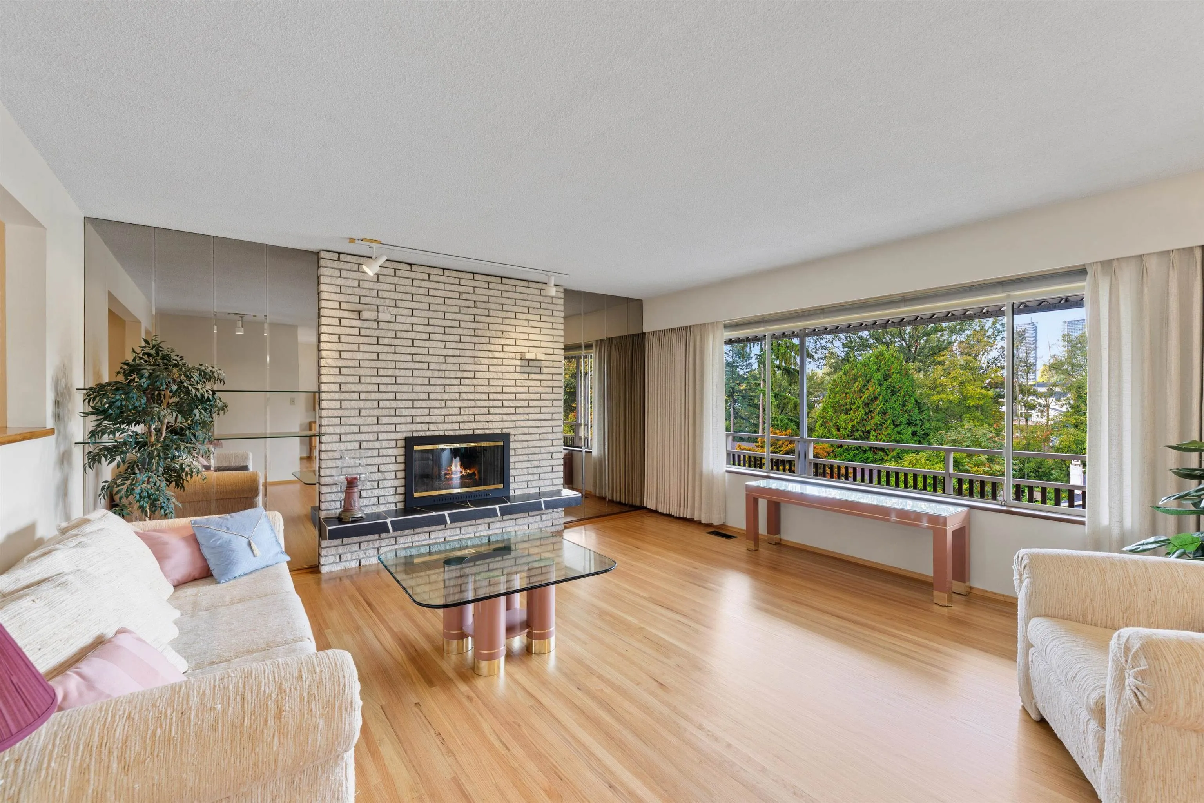
RARE NORTH BURNABY OPPORTUNITY! Welcome to 1541 Howard Ave! A MUST SEE 5-bedroom, 3-bathroom home situated on a generous 6840 sqft lot in the highly sought-after Parkcrest neighborhood. Meticulously maintained by its original owner, this spacious two-storey home offers exceptional potential for comfortable family living, rental income or future development (R1 Zoning). Enjoy the bright west-facing balcony overlooking a park-like backyard with beautiful city views. Ideally located just minutes from The Amazing Brentwood, Holdom SkyTrain Station, Kensington Park, Burnaby Lake, Parkcrest Elementary School, Burnaby North Secondary and Alpha Secondary. Large lot, great location, endless possibilities - your chance to OWN THIS RARE GEM! OPEN HOUSE: Sunday: Nov 15th, 2-4pm

Property Details

Full Property Details

Interior

Bedrooms
5
Washrooms
3
Square Footage
2862 sqft
Basement
Finished
Heating Type
Forced Air,Heat Pump
Kitchens
1
Den
No

Exterior

Front
57.00
Lot Size (Sq Ft)
6840.00
Waterfront
No
Parking Spaces
4
Total Parking Spaces
-
Garage Spaces
-
Zoning
R1
Roof
Torch On

Building Description

Property Type
Residential Detached
Home Type
House
Subtype
Single Family Residence
Year Built
1967
Exterior
Frame Wood,Brick (Exterior),Stucco
Water Supply
Public
No. Floor Levels
2

Community

Community
Parkcrest
Area Code
Burnaby North

Taxes & Fees

Taxes
$6,712.14 /yr

Room Types

Room Dimensions Area Description
Living Room 11'6 x 15'5 177.29 sqft -
Dining Room 10' x 11'1 110.83 sqft -
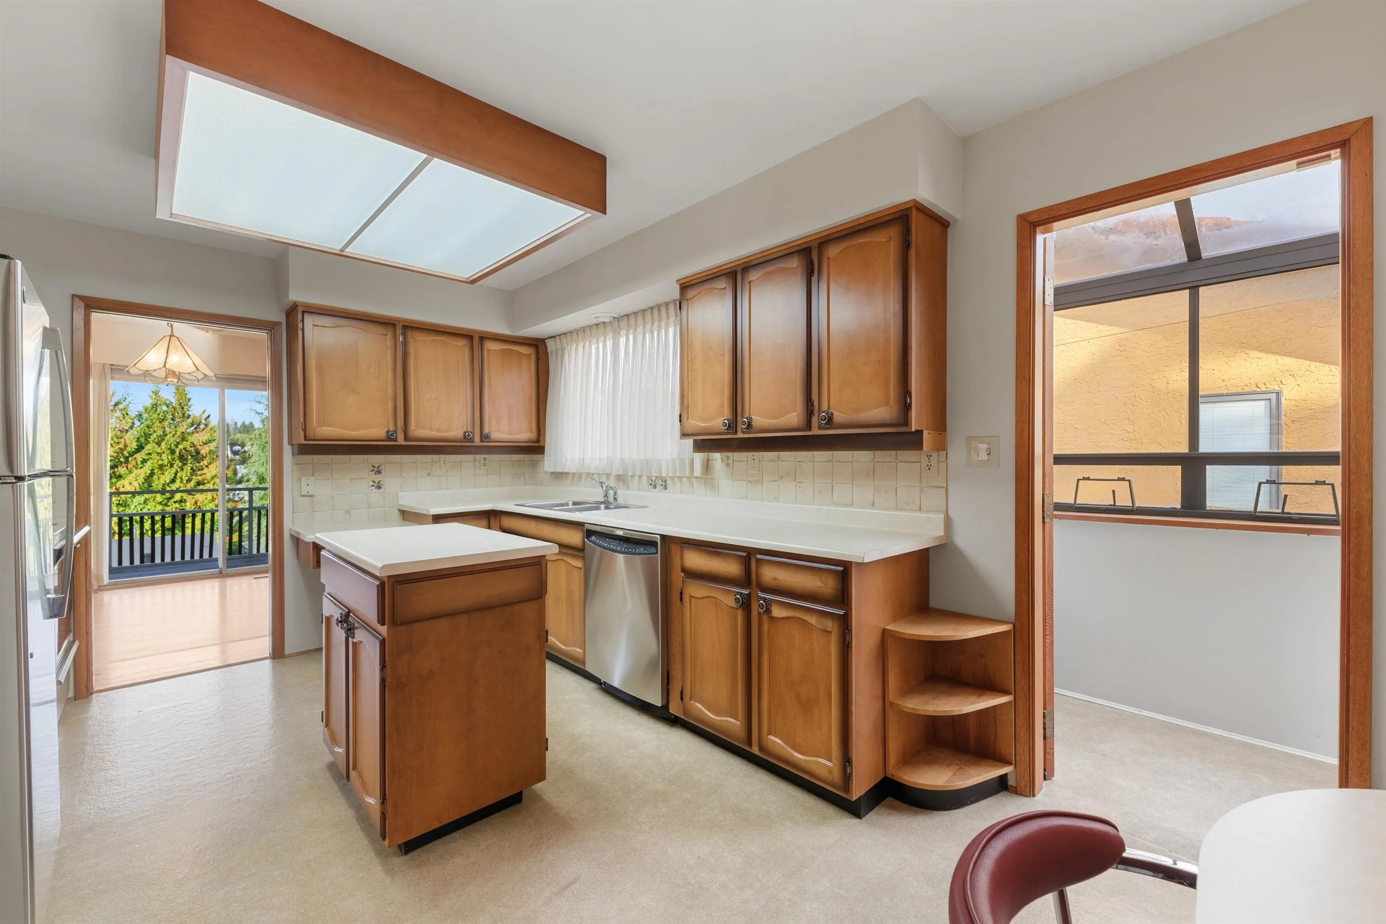
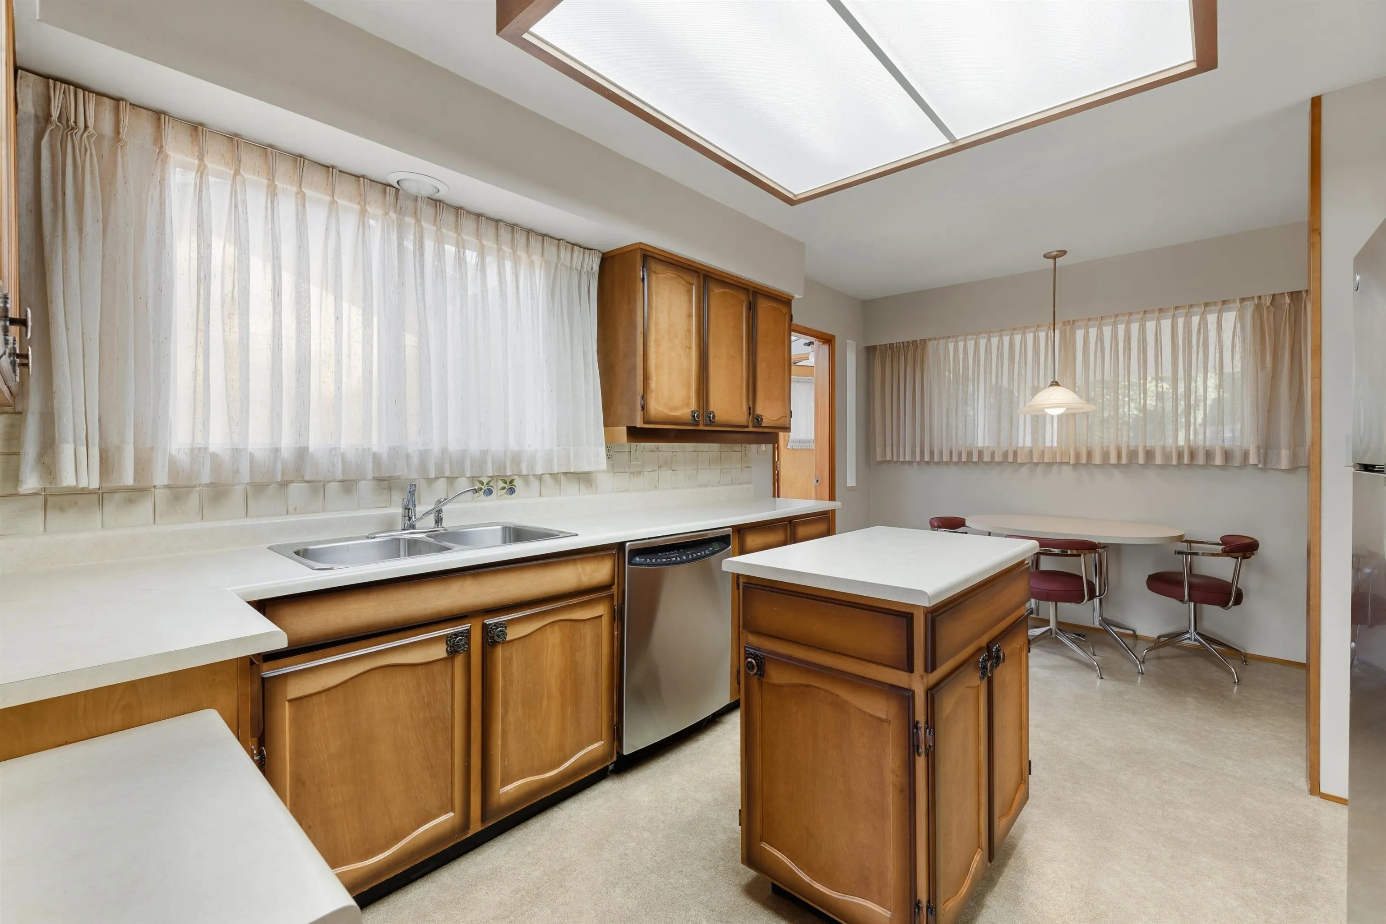
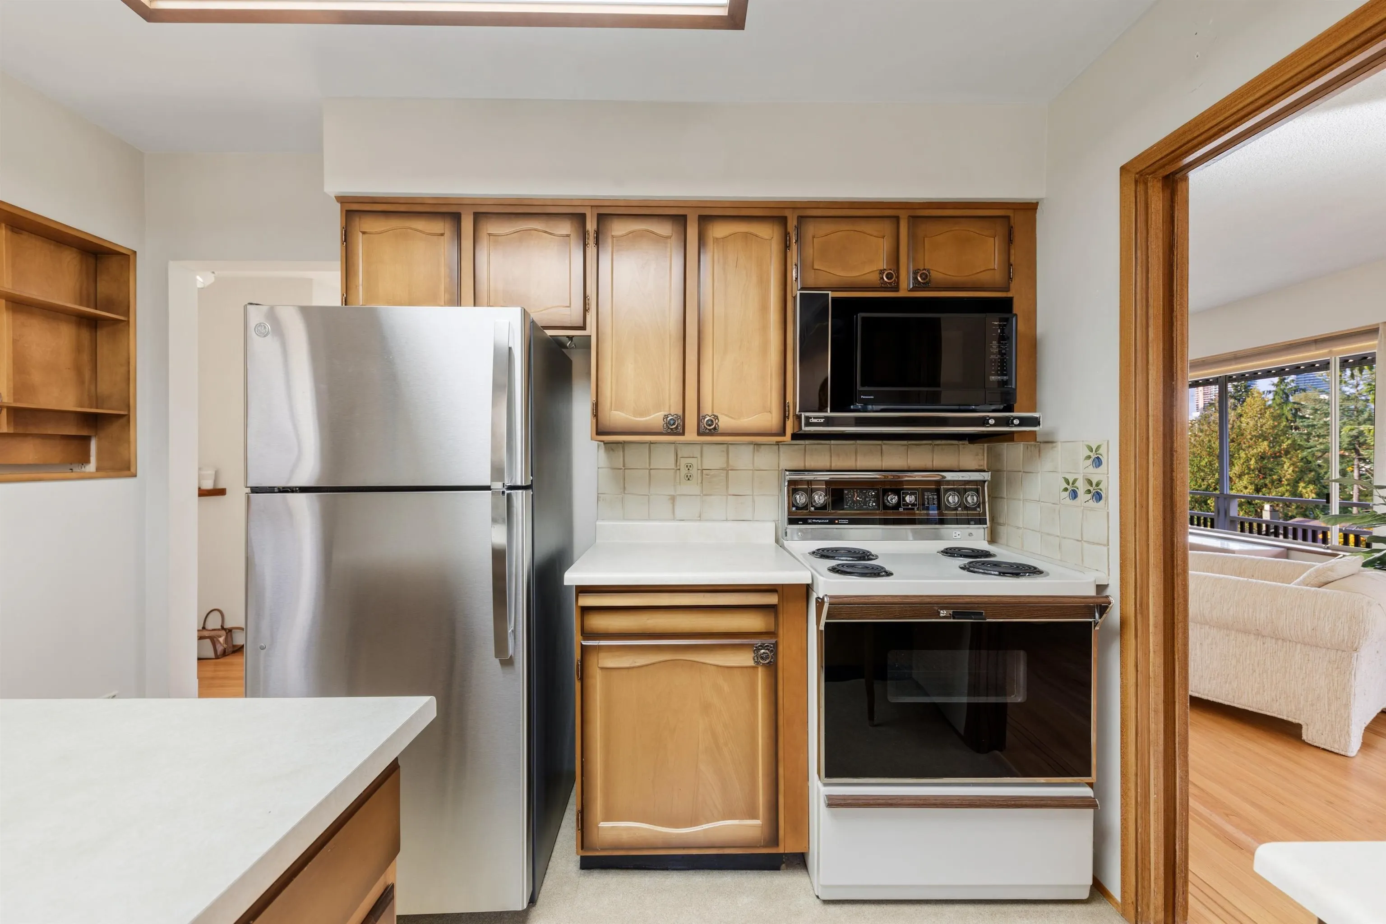
Kitchen 10'5 x 10'9 111.98 sqft -
Eating Area 5'3 x 10'5 54.69 sqft -
Primary Bedroom 12'4 x 15'5 190.14 sqft -
Bedroom 10'2 x 11'7 117.76 sqft -
Bedroom 10'2 x 11'3 114.38 sqft -
Foyer 4'8 x 9'10 45.89 sqft -
Mud Room 3'4 x 7'7 25.28 sqft -
Recreation Room 15'7 x 29' 451.92 sqft -
Laundry 10'7 x 16'8 176.39 sqft -
Office 12'4 x 13' 160.33 sqft -
Bedroom 10'1 x 12'9 128.56 sqft -
Bedroom 9'5 x 11'9 110.65 sqft -
Jess Kuang
Jess Kuang
Sutton Group - 1st West Realty
Listed by Brenda Brown
44 days on site
Listing Broker
Rennie & Associates Realty Ltd.
Courtesy
Rennie & Associates Realty Ltd.

Similar homes for sale in Burnaby

Explore Burnaby

This representation is based in whole or in part on data generated by the Chilliwack & District Real Estate Board, Fraser Valley Real Estate Board or Greater Vancouver REALTORS® which assumes no responsibility for its accuracy. Copyright 2026 by the Greater Vancouver REALTORS®, Fraser Valley Real Estate Board, Chilliwack and District Real Estate Board, and BC Northern Real Estate Board. All Rights Reserved.
Powered by AgentLocator




