
3800 Pender Street #4, Burnaby
1 / 33
For Sale
$1,149,900
3 bd · 3 ba · 1,406 sq ft

3800 Pender Street #4, Burnaby V5C 2L5

MLS®# R3171115

Est. mortgage
$4,362/mo

About This Home

Property Type
Townhome, Townhouse
Parking
1 garage, 1 parking
MLS #
R3171115
Size
1406 sqft
Basement
Finished
Year Built
2025
Maintenance Fee
$ 0 /mo
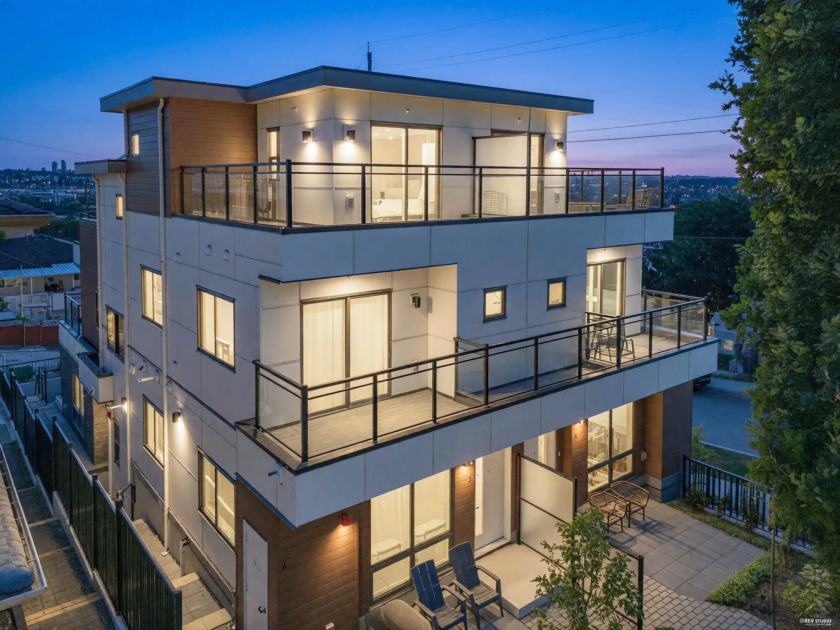
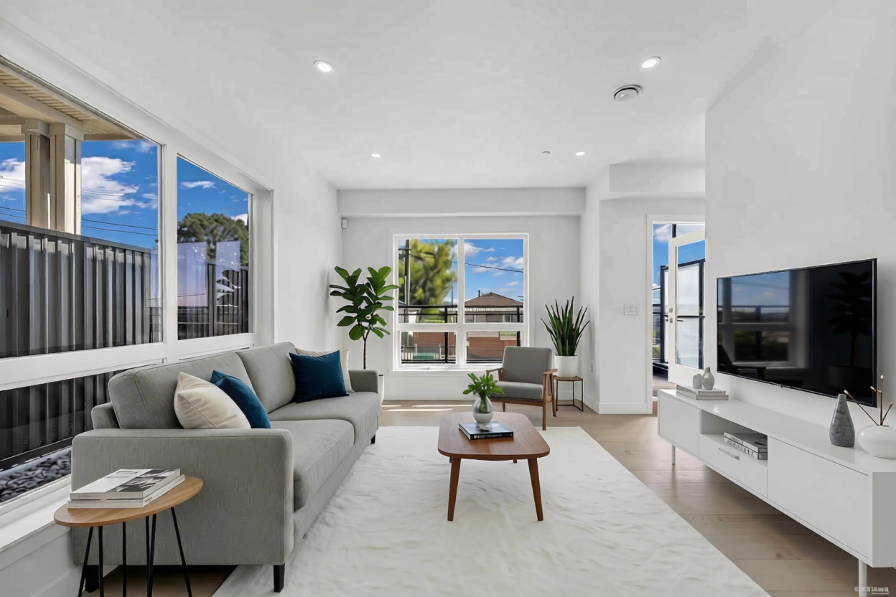
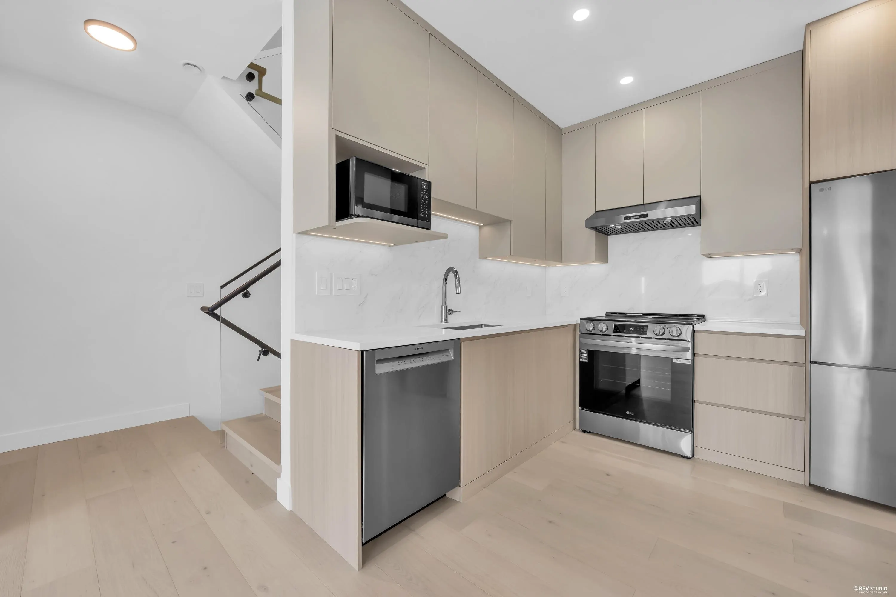
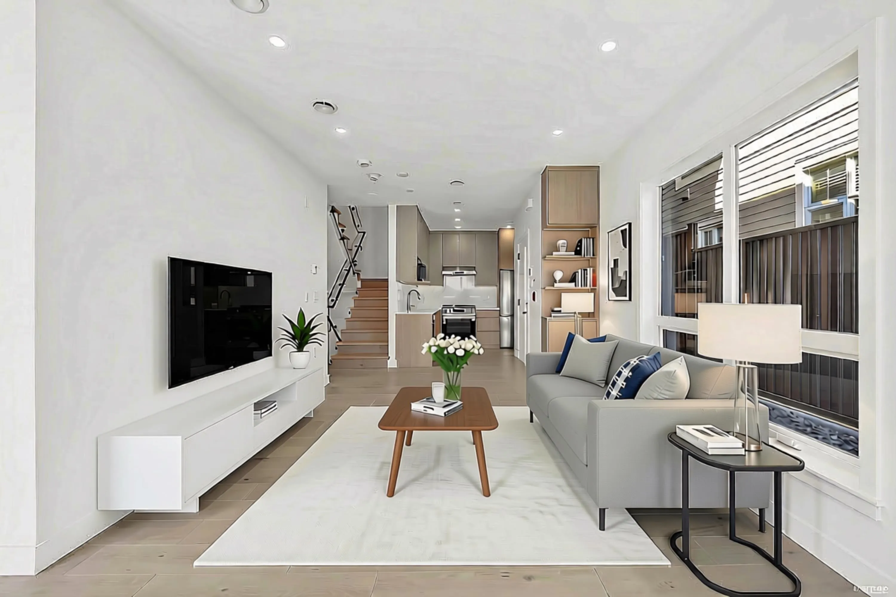
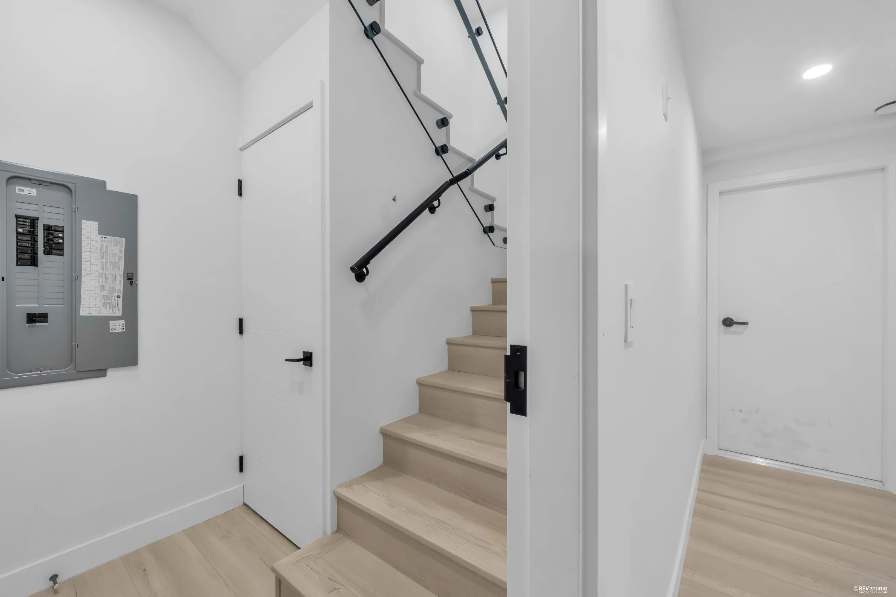
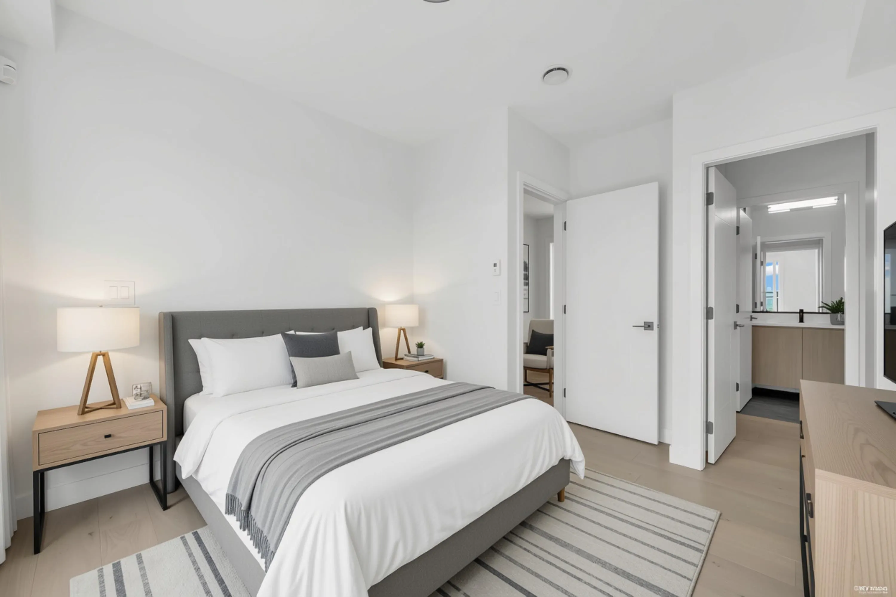
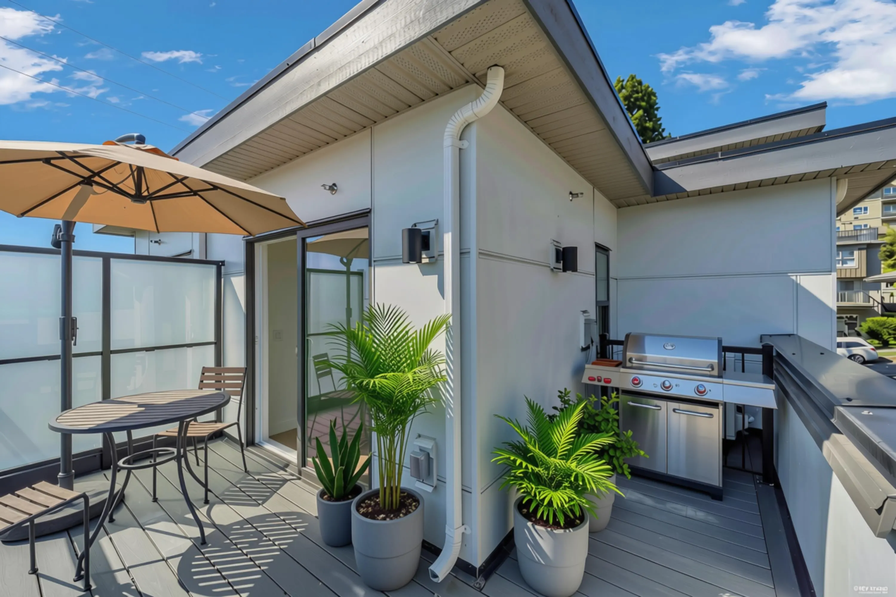
Best deal in North Burnaby for a new 3 bed home! 3800 Pender St is a must see, ideally located in the heart of Burnaby Heights with no strata & no strata fees! Selling point's are great location in the Heights, incredible views perched up on Pender St from the multiple decks including rooftop & lastly superior build quality from the elegant hardwood flooring, custom cabinetry/closets, quartz countertops, glass railings throughout, private garage, radiant in-floor heating & air conditioning. Ideally situated on Pender St steps from vibrant Hastings restaurants, great schools, parks, Brentwood mall, Confederation park, transit & 20 mins to downtown! Location, quality, views, NO strata fees & A rare opportunity to own in one of Burnaby’s most desirable areas.

Property Details

Amenities & Utilities

In Unit

Full Property Details

Interior

Bedrooms
3
Washrooms
3
Square Footage
1406 sqft
Basement
Finished
Heating Type
Radiant
Kitchens
1
Floor Finish
Hardwood,Mixed,Tile
Den
No

Exterior

View
Southwest - Panoramic
Waterfront
No
Parking Spaces
1
Total Parking Spaces
-
Garage Spaces
1
Zoning
CD
Roof
Other

Building Description

Property Type
Residential Attached
Home Type
Townhome
Subtype
Townhouse
Year Built
2025
Exterior
Frame Wood,Glass (Exterior),Fibre Cement (Exterior),Mixed (Exterior)
Water Supply
Public
No. Floor Levels
3

Community

Community
Willingdon Heights
Area Code
Burnaby North

Taxes & Fees

Tax Year
2025
Maintenance Fee
$ 0 /mo

Room Types

Room Dimensions Area Description
Living Room 11' x 11'4 124.67 sqft -
Dining Room 10'6 x 11'6 120.75 sqft -
Kitchen 8'10 x 8'11 78.76 sqft -
Bedroom 9' x 12'2 109.5 sqft -
Bedroom 8'11 x 11'8 104.03 sqft -
Primary Bedroom 10' x 11'7 115.83 sqft -
Walk-In Closet 4'7 x 9' 41.25 sqft -
Storage 6'6 x 8'4 54.17 sqft -
Jess Kuang
Jess Kuang
Sutton Group - 1st West Realty
Listed by Ben D'Ovidio PREC*
44 days on site
Listing Broker
Sutton Centre Realty
Courtesy
Sutton Centre Realty

Similar homes for sale in Burnaby

Explore Burnaby

This representation is based in whole or in part on data generated by the Chilliwack & District Real Estate Board, Fraser Valley Real Estate Board or Greater Vancouver REALTORS® which assumes no responsibility for its accuracy. Copyright 2026 by the Greater Vancouver REALTORS®, Fraser Valley Real Estate Board, Chilliwack and District Real Estate Board, and BC Northern Real Estate Board. All Rights Reserved.
Powered by AgentLocator





