
32646 Antelope Avenue, Mission
1 / 36
For Sale
$799,900
3 bd · 2 ba · 1,714 sq ft

32646 Antelope Avenue, Mission V2V 5J3

MLS®# R3171098

Est. mortgage
$3,035/mo
Property taxes $3,633.80/yr

About This Home

Property Type
House, Single Family Residence, Basement Entry, Split Entry
Parking
6 parking
MLS #
R3171098
Size
1714 sqft
Basement
Finished,Partial
Lot size
8250.00 sqft
Tax
$3,633.80 /yr
Year Built
1976
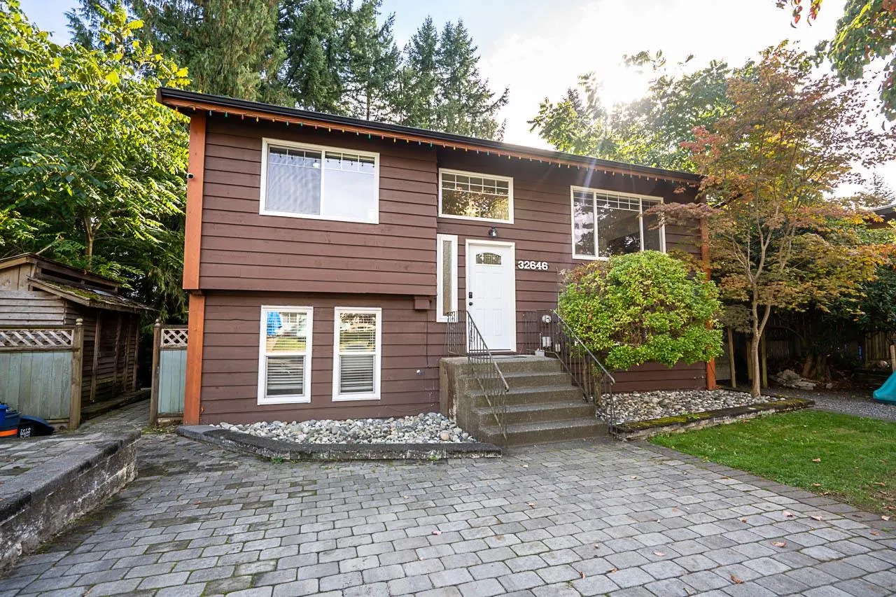
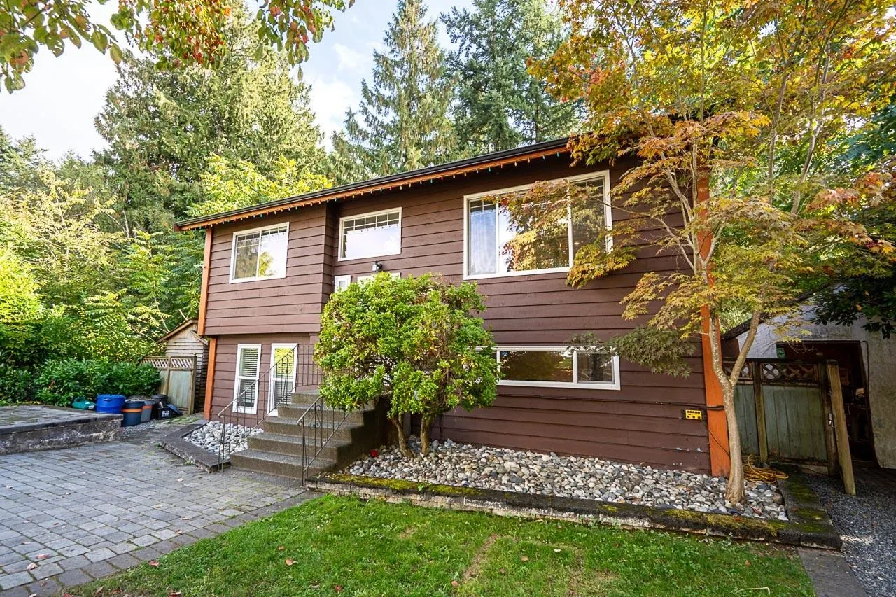
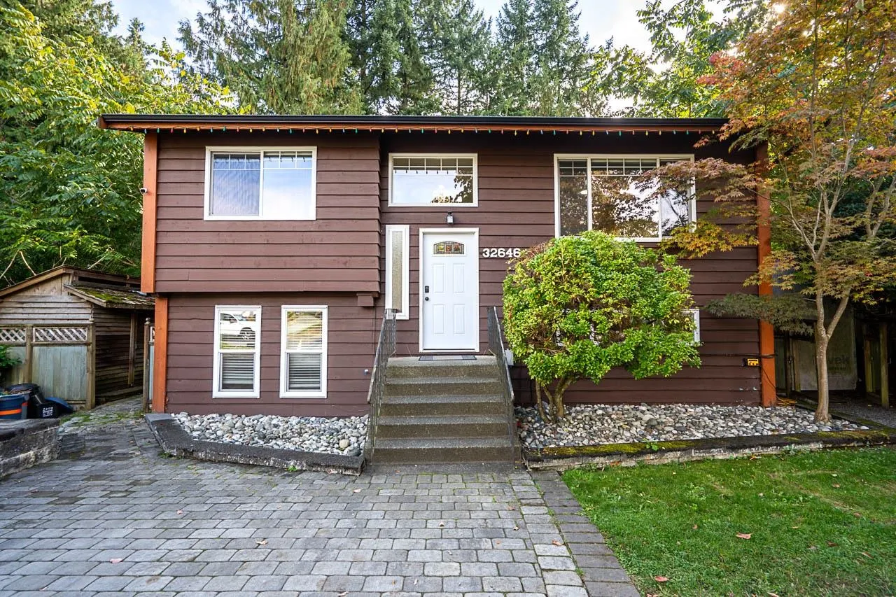
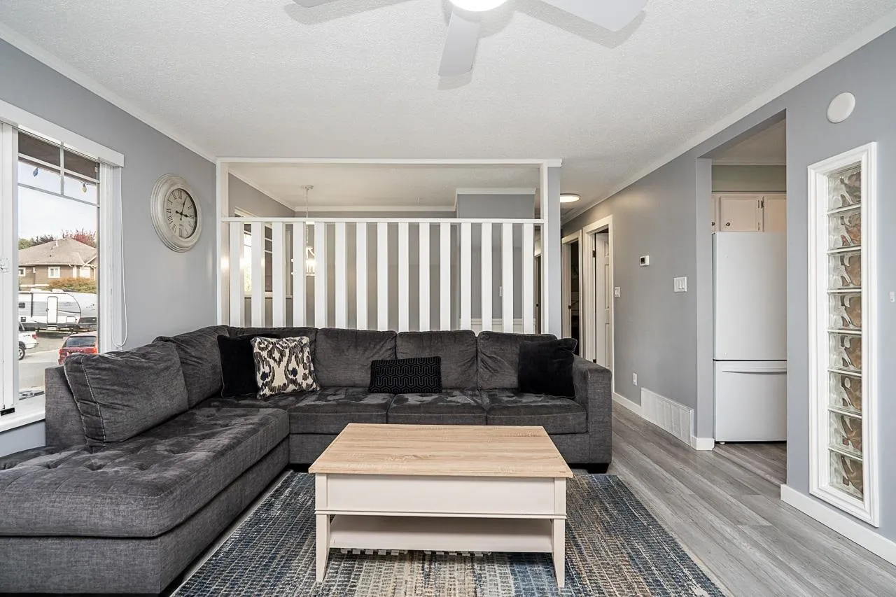
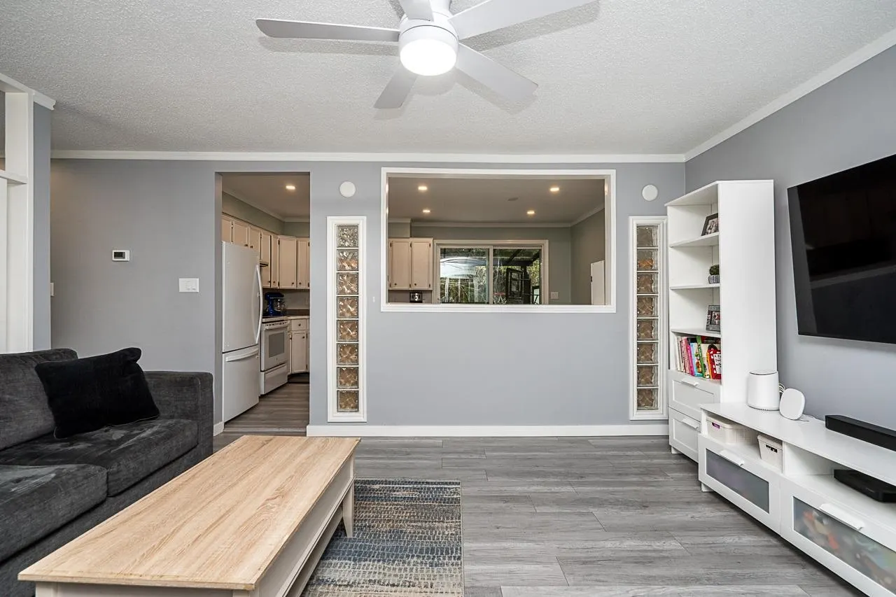
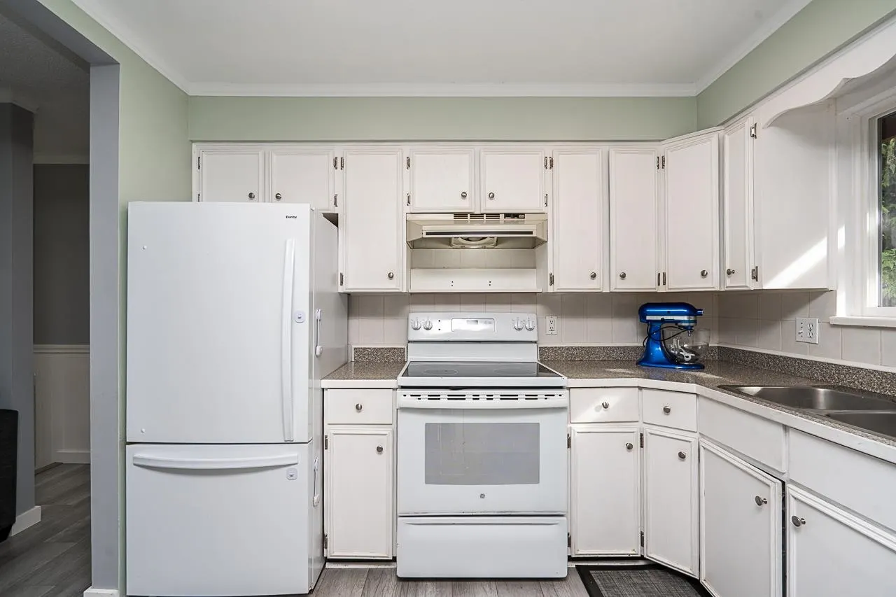
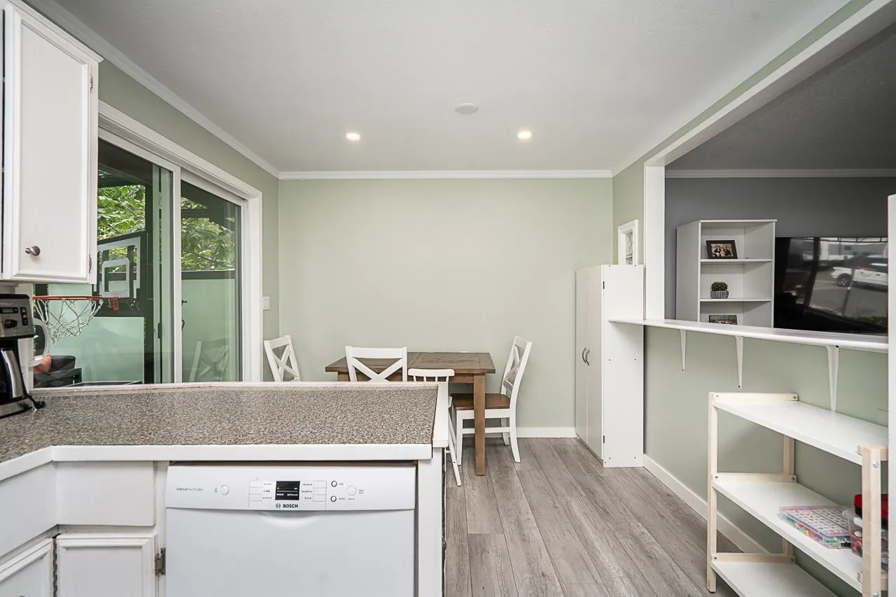
Privacy, greenery and exceptional outdoor living! Tucked away on a quiet no-through avenue, this 3-bedroom, 2-bathroom home sits on an 8,250 sq. ft. lot surrounded by mature trees. Bright living spaces feature large windows, neutral finishes and an inviting kitchen with white cabinetry and access to a spacious covered deck with glass railings. Enjoy morning coffee among the trees or entertain on the sheltered patio below. The lower level offers a generous recreation room, bedroom and den, providing flexibility for work, hobbies and guests. A landscaped yard, brick paving and a detached storage shed complete this welcoming Mission property.

Property Details

Full Property Details

Interior

Bedrooms
3
Washrooms
2
Square Footage
1714 sqft
Basement
Finished,Partial
Heating Type
Forced Air
Kitchens
1
Den
No

Exterior

Front
65.62
Lot Size (Sq Ft)
8250.00
Waterfront
No
Parking Spaces
6
Total Parking Spaces
-
Garage Spaces
-
Zoning
R558
Roof
Asphalt

Building Description

Style
Basement Entry,Split Entry
Property Type
Residential Detached
Home Type
House
Subtype
Single Family Residence
Year Built
1976
Exterior
Frame Wood,Mixed (Exterior),Wood Siding
Water Supply
Public
No. Floor Levels
2

Community

Community
Mission BC
Area Code
Mission

Taxes & Fees

Taxes
$3,633.80 /yr
Tax Year
2026

Other

Virtual Tour Link

Room Types

Room Dimensions Area Description
Living Room 13'2 x 15'1 198.6 sqft -
Dining Room 10' x 6'9 67.5 sqft -
Kitchen 10' x 9'5 94.17 sqft -
Primary Bedroom 10' x 11'7 115.83 sqft -
Bedroom 9'10 x 11'8 114.72 sqft -
Recreation Room 23'1 x 10'10 250.07 sqft -
Bedroom 11'7 x 11'8 135.14 sqft -
Flex Room 11'7 x 12'10 148.65 sqft -
Laundry 5'1 x 11'2 56.76 sqft -
Jess Kuang
Jess Kuang
Sutton Group - 1st West Realty
Listed by Harry Gill - PREC
43 days on site
Listing Broker
RE/MAX Truepeak Realty
Courtesy
RE/MAX Truepeak Realty

Similar homes for sale in Mission

Explore Mission

This representation is based in whole or in part on data generated by the Chilliwack & District Real Estate Board, Fraser Valley Real Estate Board or Greater Vancouver REALTORS® which assumes no responsibility for its accuracy. Copyright 2026 by the Greater Vancouver REALTORS®, Fraser Valley Real Estate Board, Chilliwack and District Real Estate Board, and BC Northern Real Estate Board. All Rights Reserved.
Powered by AgentLocator







