
777 E Pender Street, Vancouver
1 / 27
For Sale
$1,288,000
6 bd · 2 ba · 1,772 sq ft

777 E Pender Street, Vancouver V6A 1V8

MLS®# R3170991

Est. mortgage
$4,886/mo
Property taxes $7,155.42/yr

About This Home

Property Type
House, Single Family Residence
Parking
0 parking
MLS #
R3170991
Size
1772 sqft
Basement
Finished
Lot size
3050.00 sqft
Tax
$7,155.42 /yr
Year Built
1905
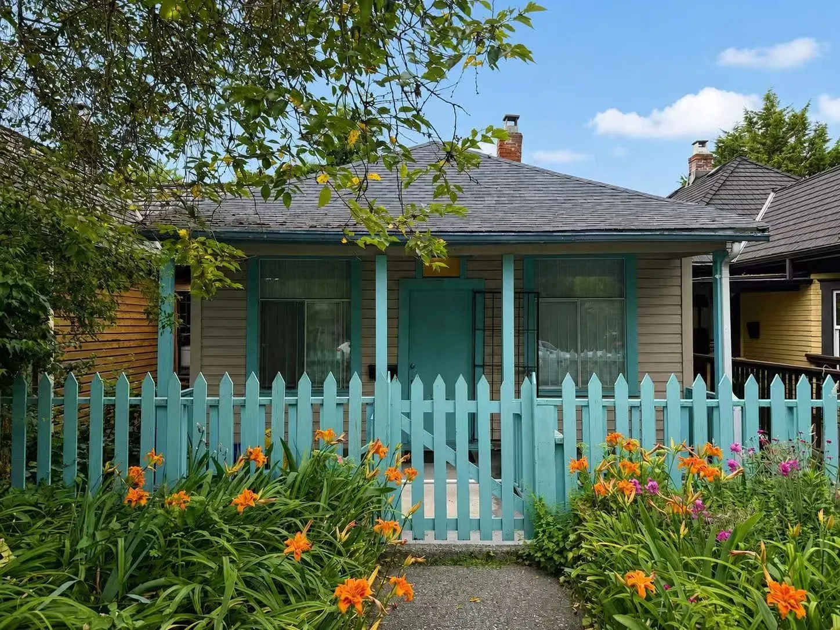
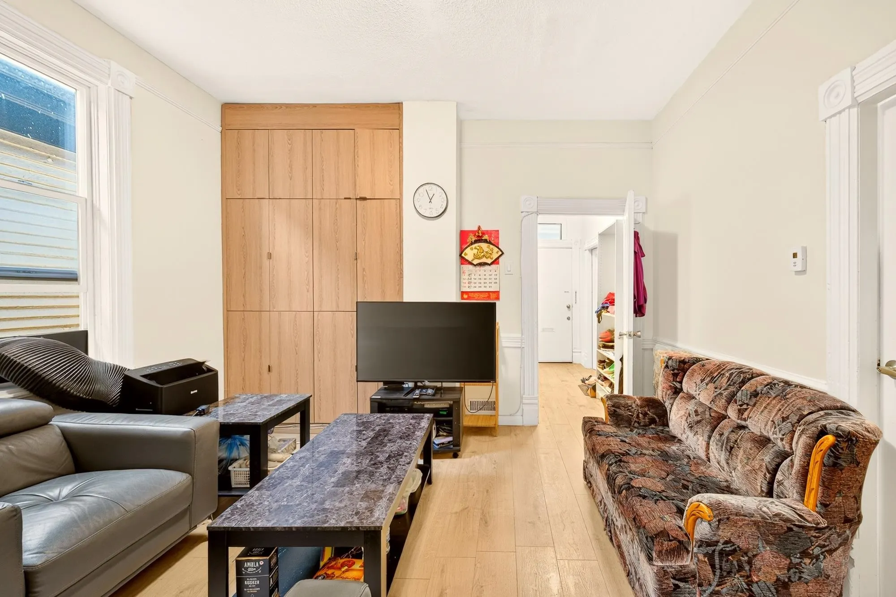
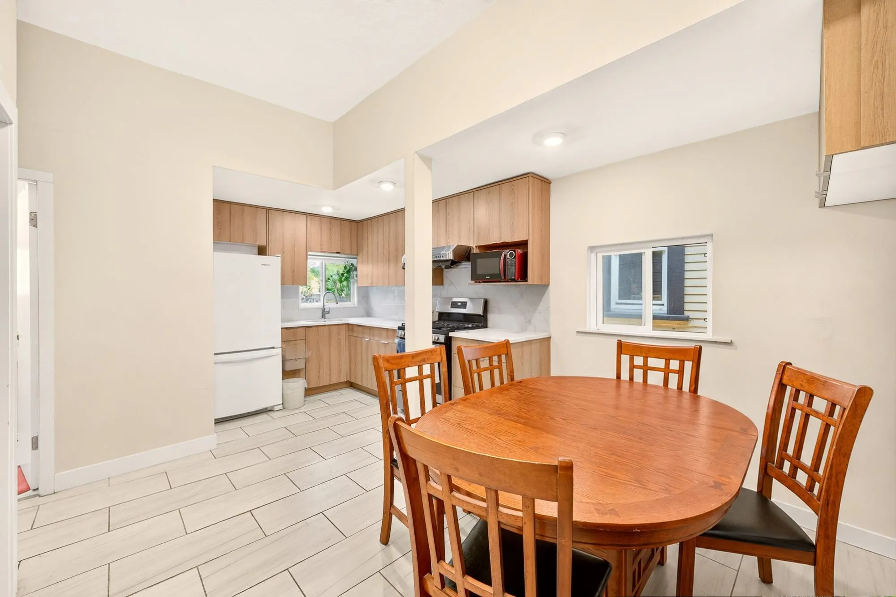
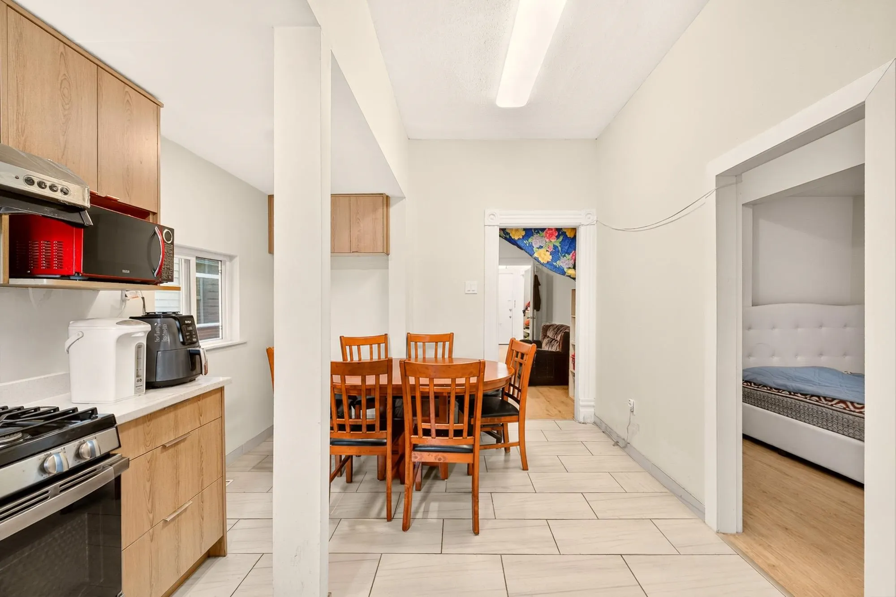
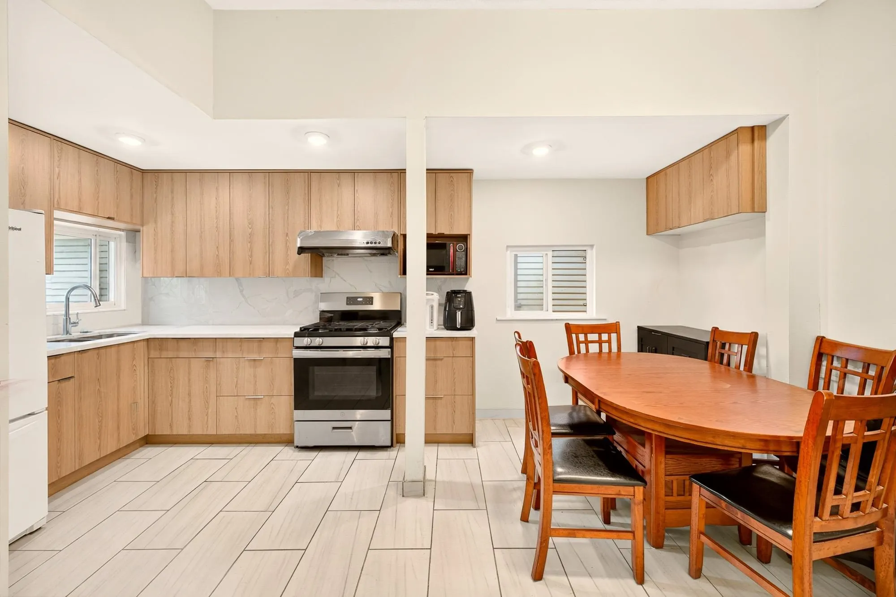
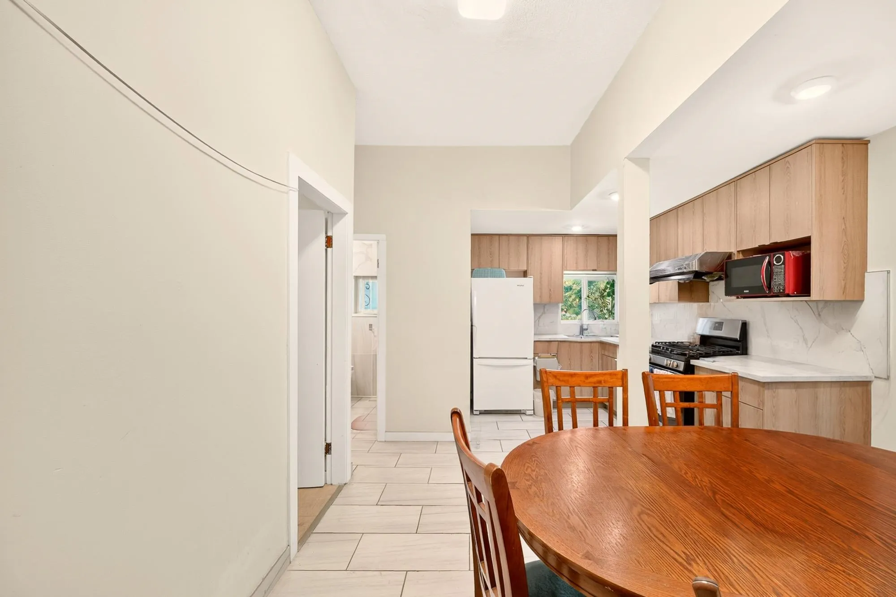
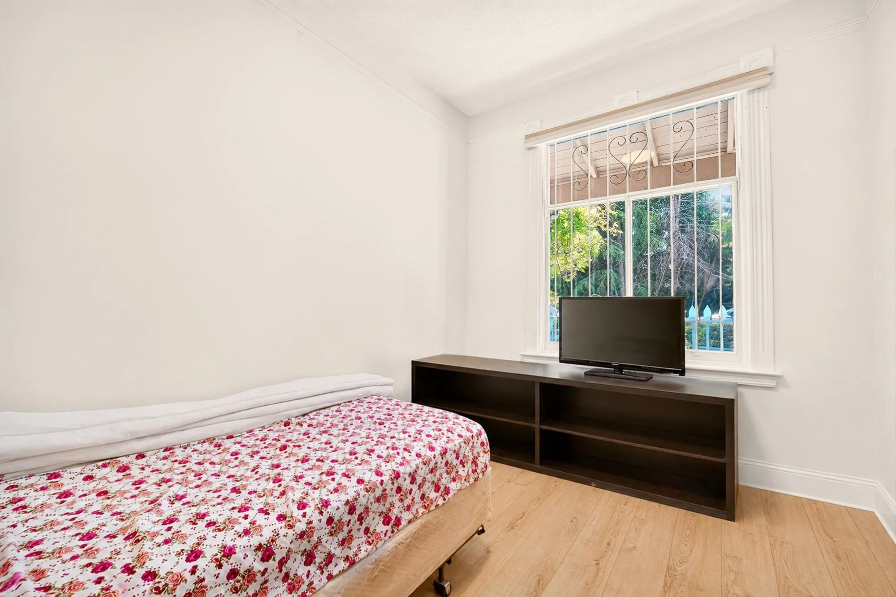
Welcome to the updated home in the heart of Strathcona. Bright, inviting living spaces flow throughout, while the private backyard provides a peaceful, sun-filled setting for relaxing and entertaining with a Sun deck for your enjoyments. 2 bedrooms and 1 flex area on the main floor and 3 more bedrooms with separate entrance below, perfect for protential mortgage helper. The floorings/kitchens/bathrooms/interior paints were all updated (2022) tree-lined street in one of Vancouver’s most community-focused neighbourhoods, just steps from parks and cafés, with downtown and the new St. Paul’s Hospital only a short walk or bike ride away. Some photos are Virtually modified. Open house: Nov 8, Sun, 1-3pm.

Property Details

Amenities & Utilities

In Unit

Full Property Details

Interior

Bedrooms
6
Washrooms
2
Square Footage
1772 sqft
Basement
Finished
Heating Type
Baseboard,Forced Air,Natural Gas
Kitchens
2
Floor Finish
Mixed
Den
No

Exterior

Front
25.00
Lot Size (Sq Ft)
3050.00
Waterfront
No
Parking Spaces
0
Total Parking Spaces
-
Garage Spaces
-
Zoning
RT-3
Roof
Asphalt

Building Description

Property Type
Residential Detached
Home Type
House
Subtype
Single Family Residence
Year Built
1905
Exterior
Frame Wood,Mixed (Exterior)
Water Supply
Public
No. Floor Levels
2

Community

Community
Strathcona
Area Code
Vancouver East

Taxes & Fees

Taxes
$7,155.42 /yr
Tax Year
2025

Room Types

Room Dimensions Area Description
Living Room 12'4 x 12'9 157.25 sqft -
Dining Room 6'8 x 11'1 73.89 sqft -
Kitchen 10'11 x 11' 120.08 sqft -
Bedroom 11'1 x 8'1 89.59 sqft -
Bedroom 10'11 x 8'4 90.97 sqft -
Flex Room 8'10 x 8'2 72.14 sqft -
Primary Bedroom 12'3 x 8'2 100.04 sqft -
Kitchen 15'8 x 15'5 241.53 sqft -
Bedroom 9'7 x 10'6 100.62 sqft -
Bedroom 11'2 x 10'7 118.18 sqft -
Bedroom 10'3 x 7'1 72.6 sqft -
Living Room 13'1 x 10'4 135.19 sqft -
Jess Kuang
Jess Kuang
Sutton Group - 1st West Realty
Listed by Allie Hu PREC*
45 days on site
Listing Broker
RE/MAX City Realty
Courtesy
RE/MAX City Realty

Similar homes for sale in Vancouver

Explore Vancouver

This representation is based in whole or in part on data generated by the Chilliwack & District Real Estate Board, Fraser Valley Real Estate Board or Greater Vancouver REALTORS® which assumes no responsibility for its accuracy. Copyright 2026 by the Greater Vancouver REALTORS®, Fraser Valley Real Estate Board, Chilliwack and District Real Estate Board, and BC Northern Real Estate Board. All Rights Reserved.
Powered by AgentLocator






