
35942 Empress Drive, Abbotsford
1 / 40
For Sale
$1,288,800
4 bd · 3 ba · 3,364 sq ft

35942 Empress Drive, Abbotsford V3G 1S1

MLS®# R3170971

Est. mortgage
$4,889/mo
Property taxes $6,290.48/yr

About This Home

Property Type
House, Single Family Residence, Rancher/Bungalow, Rancher/Bungalow with Basement
Parking
2 garage, 8 parking
MLS #
R3170971
Size
3364 sqft
Basement
Full
Lot size
10504.00 sqft
Tax
$6,290.48 /yr
Year Built
1995
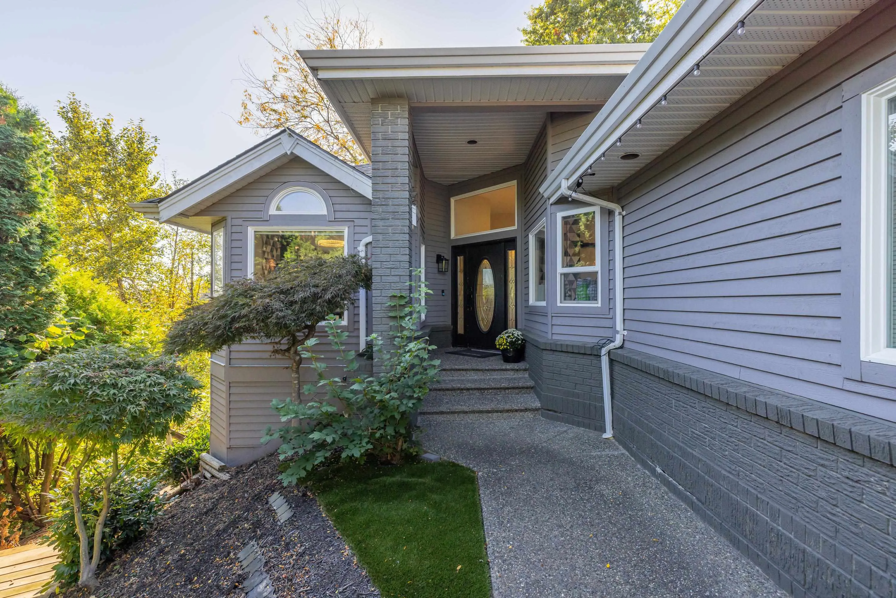
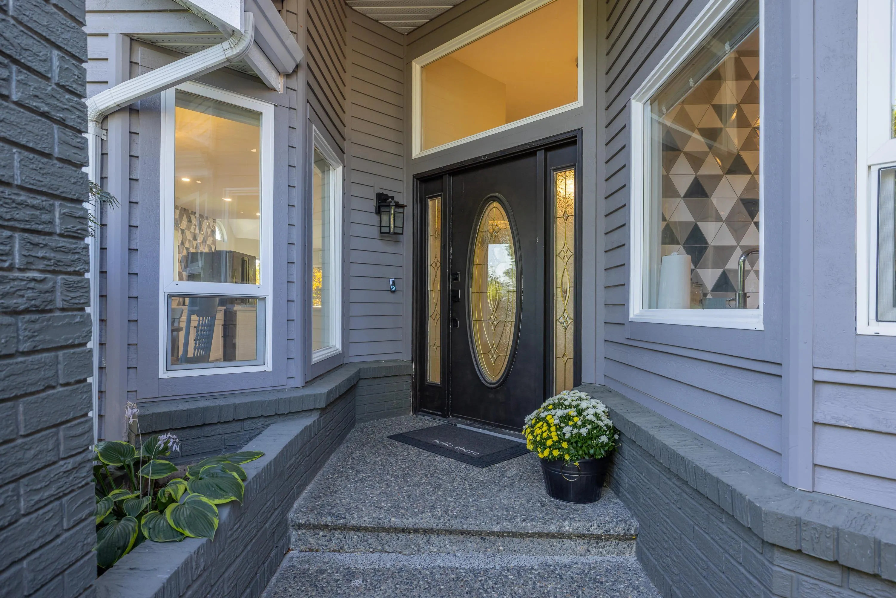
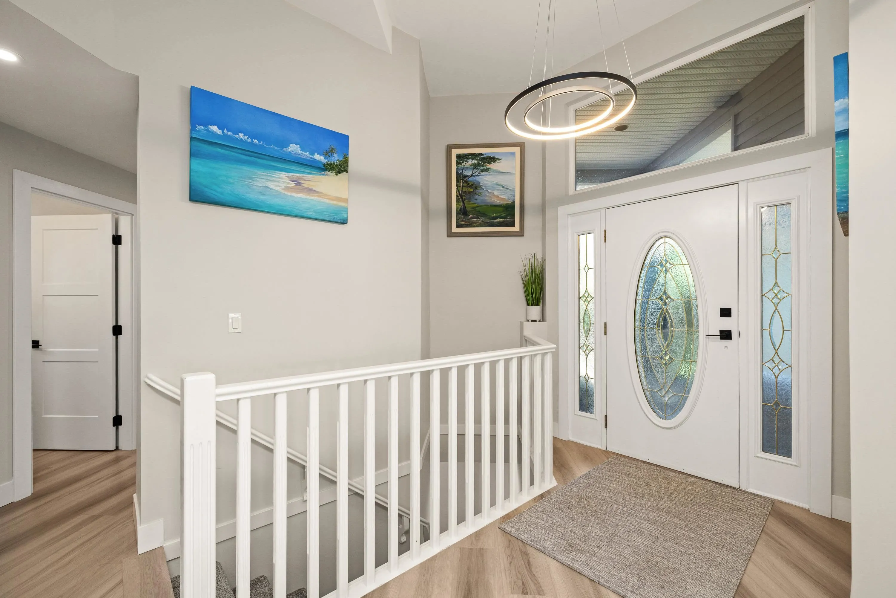
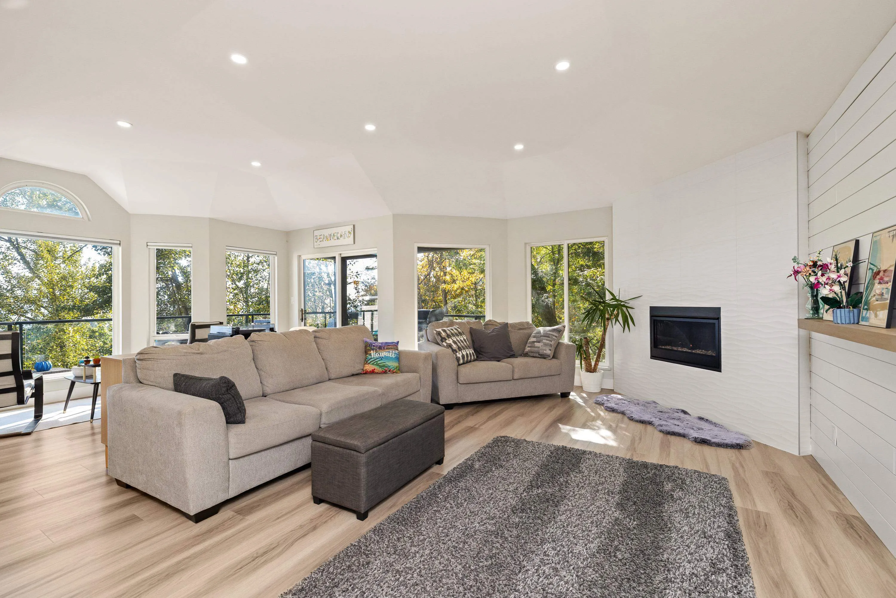
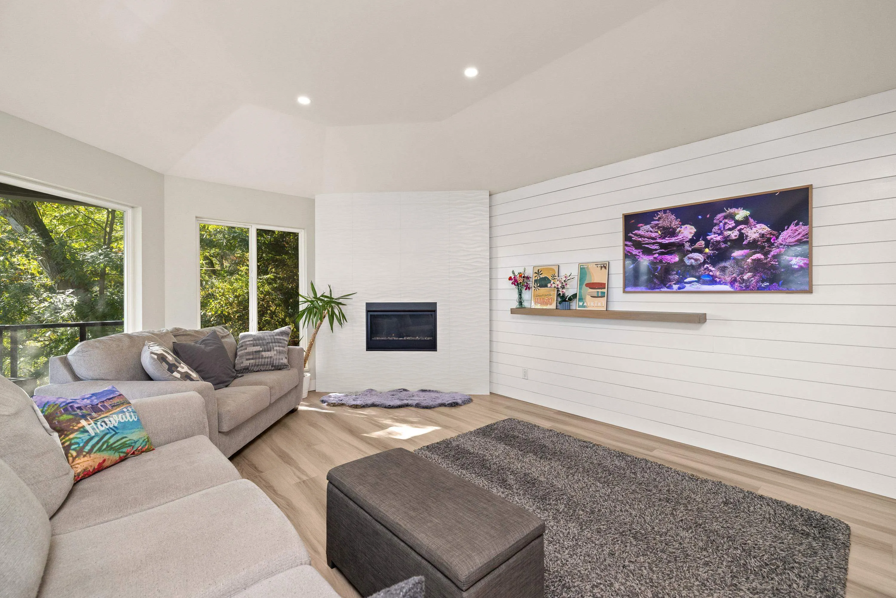
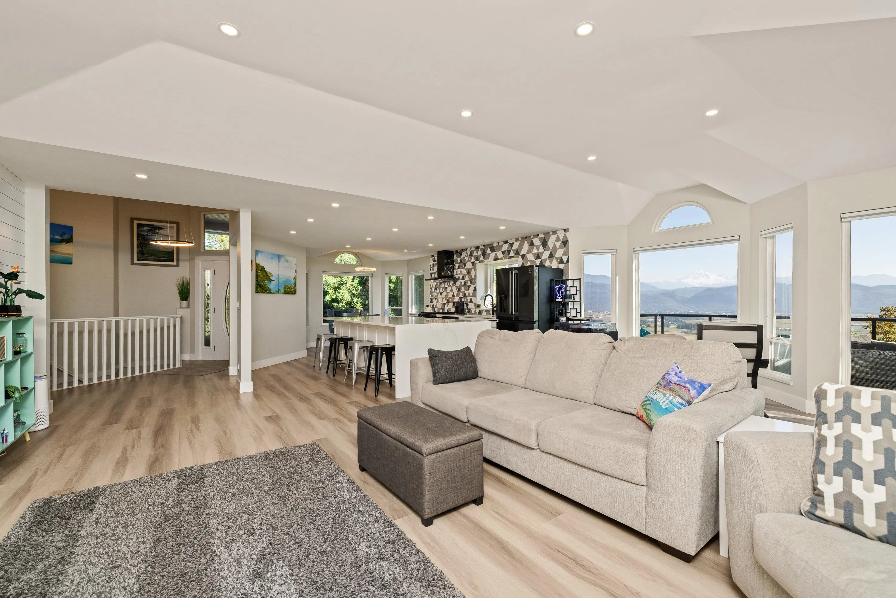
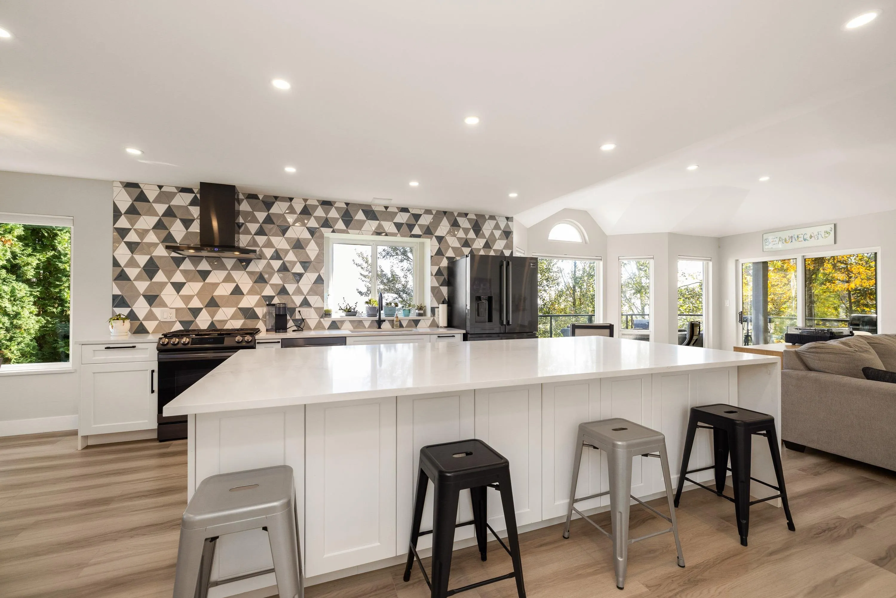
RARE-RANCHER w/ Basement, ¼-acre private lot in sought-after Regal Peak Estates. This home offers the rare combination of single-level living, a full walk-out basement, incredible sweeping views of the valley and Mount Baker. From top to bottom, this home has been thoughtfully transformed, blending modern style with the space and flexibility today’s buyers are looking for. The beautifully renovated kitchen is a true showpiece, featuring stunning quartz countertops, an impressive centre island, and a seamless layout designed for both everyday living and entertaining. The main level offers the ease of rancher-style living, while the full walk-out basement with its separate entrance creates incredible possibilities. Relax & Retreat in your own yard, this backdrop is truly something special.

Property Details

Full Property Details

Interior

Bedrooms
4
Washrooms
3
Square Footage
3364 sqft
Basement
Full
Heating Type
Hot Water,Radiant
Kitchens
1
Floor Finish
Laminate
Den
No

Exterior

Front
30.00
Lot Size (Sq Ft)
10504.00
View
City, Valley & Mt. Baker
Waterfront
No
Parking Spaces
8
Total Parking Spaces
-
Garage Spaces
2
Zoning
N4
Roof
Asphalt

Building Description

Style
Rancher/Bungalow,Rancher/Bungalow with Basement
Property Type
Residential Detached
Home Type
House
Subtype
Single Family Residence
Year Built
1995
Exterior
Frame Wood,Brick (Exterior),Mixed (Exterior),Vinyl Siding
Water Supply
Public
No. Floor Levels
2

Community

Community
Abbotsford East
Area Code
Abbotsford

Taxes & Fees

Taxes
$6,290.48 /yr
Tax Year
2026

Other

Virtual Tour Link

Room Types

Room Dimensions Area Description
Foyer 9'0 x 12'0 108 sqft -
Kitchen 12'0 x 15'2 182 sqft -
Nook 6'0 x 10'0 60 sqft -
Living Room 18'0 x 22'0 396 sqft -
Primary Bedroom 12'0 x 14'0 168 sqft -
Bedroom 10'0 x 11'0 110 sqft -
Laundry 5'0 x 7'0 35 sqft -
Hobby Room 20'0 x 20'0 400 sqft -
Bedroom 20'0 x 14'0 280 sqft -
Living Room 15'0 x 12'0 180 sqft -
Games Room 12'0 x 20'0 240 sqft -
Jess Kuang
Jess Kuang
Sutton Group - 1st West Realty
Listed by Kyle Beauregard - PREC
40 days on site
Listing Broker
eXp Realty of Canada Inc.
Courtesy
eXp Realty of Canada Inc.

Similar homes for sale in Abbotsford

Explore Abbotsford

This representation is based in whole or in part on data generated by the Chilliwack & District Real Estate Board, Fraser Valley Real Estate Board or Greater Vancouver REALTORS® which assumes no responsibility for its accuracy. Copyright 2026 by the Greater Vancouver REALTORS®, Fraser Valley Real Estate Board, Chilliwack and District Real Estate Board, and BC Northern Real Estate Board. All Rights Reserved.
Powered by AgentLocator







