
1267 E 53rd Avenue, Vancouver
1 / 23
For Sale
$2,599,000
6 bd · 4 ba · 2,628 sq ft

1267 E 53rd Avenue, Vancouver V5X 1K1

MLS®# R3170878

Est. mortgage
$9,860/mo
Property taxes $9,245/yr

About This Home

Property Type
House, Single Family Residence
Parking
1 parking
MLS #
R3170878
Size
2628 sqft
Basement
Full
Lot size
3696.00 sqft
Tax
$9,245 /yr
Year Built
2017
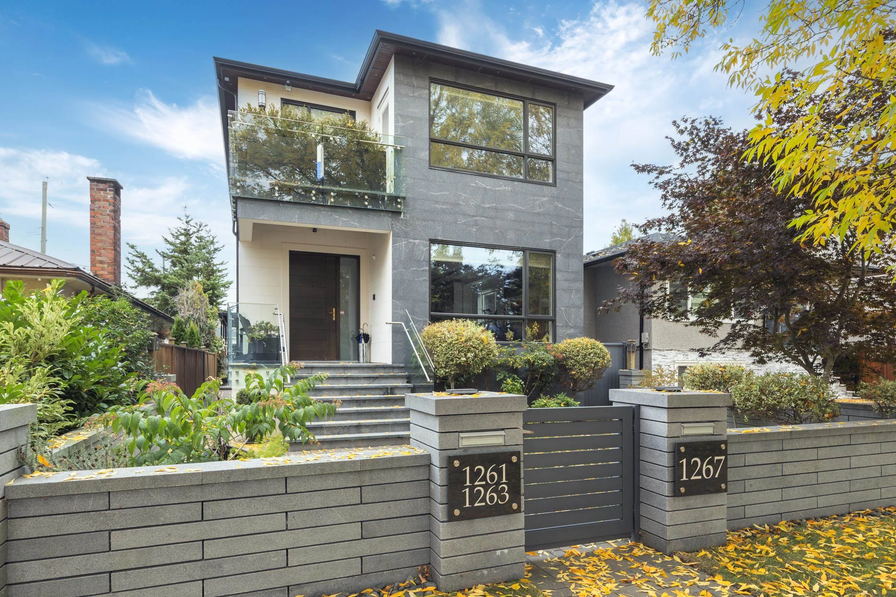
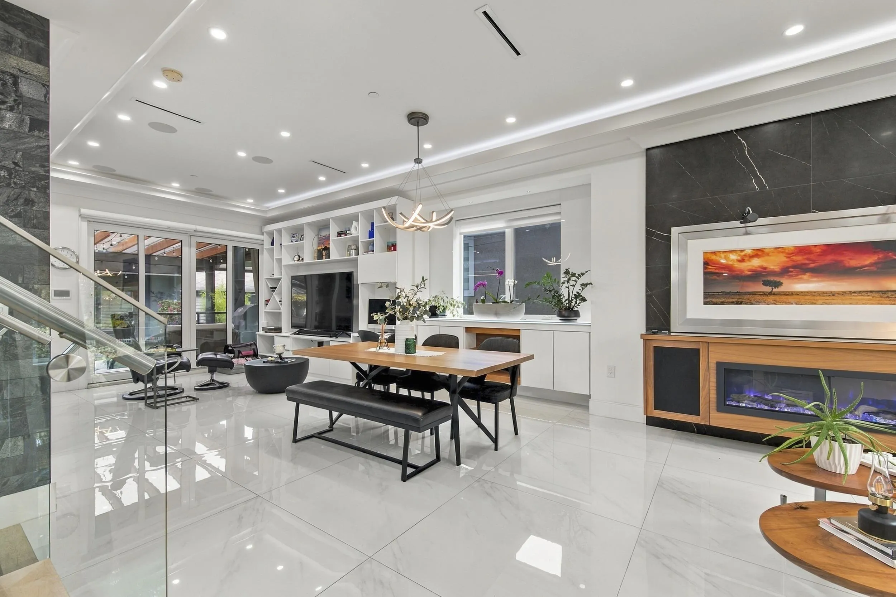
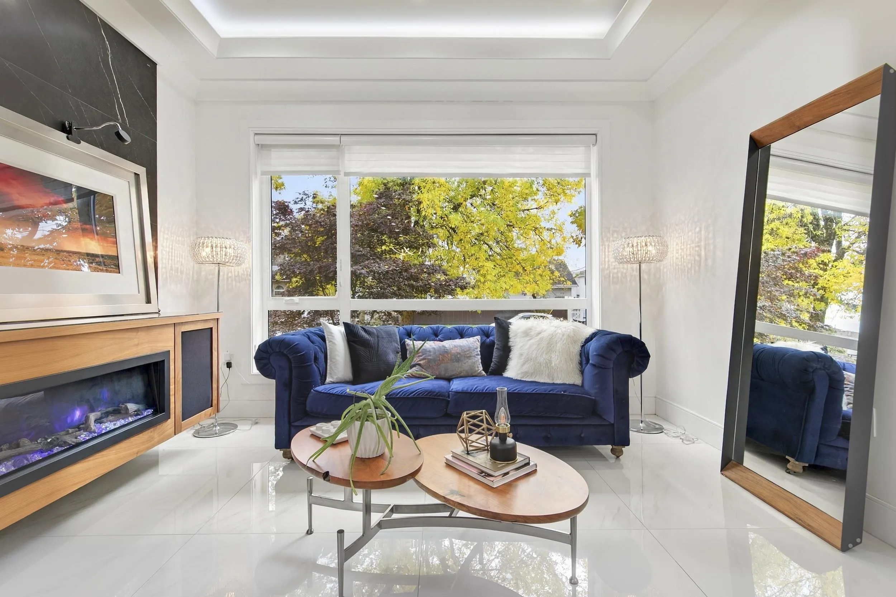
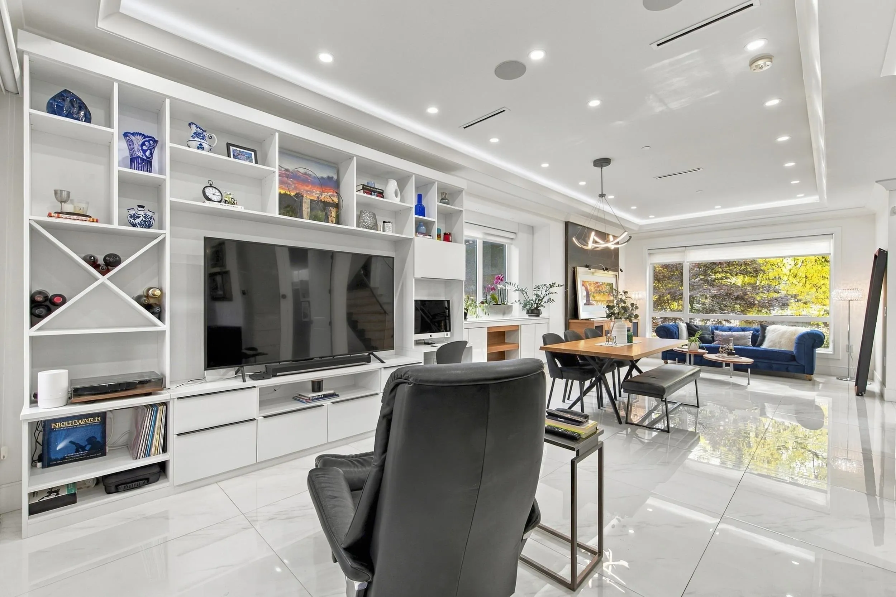
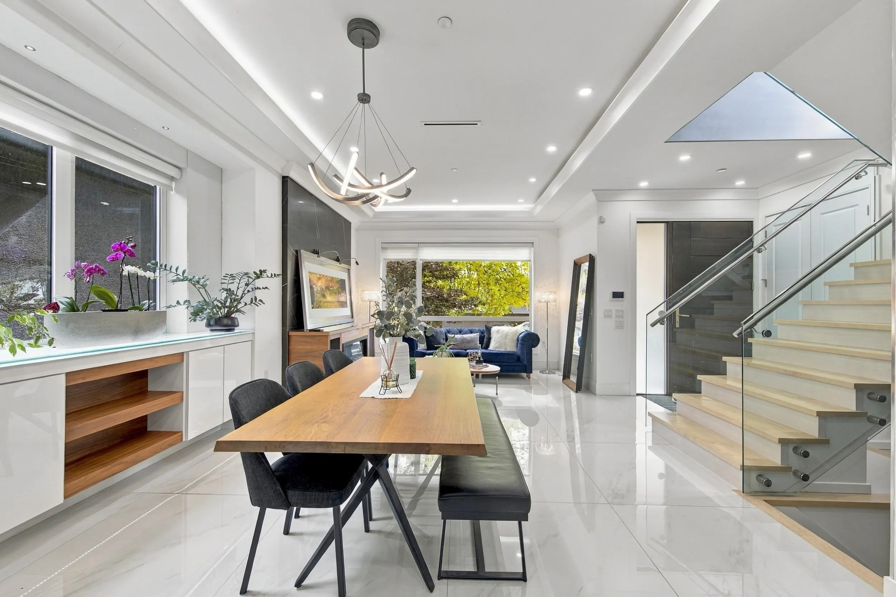
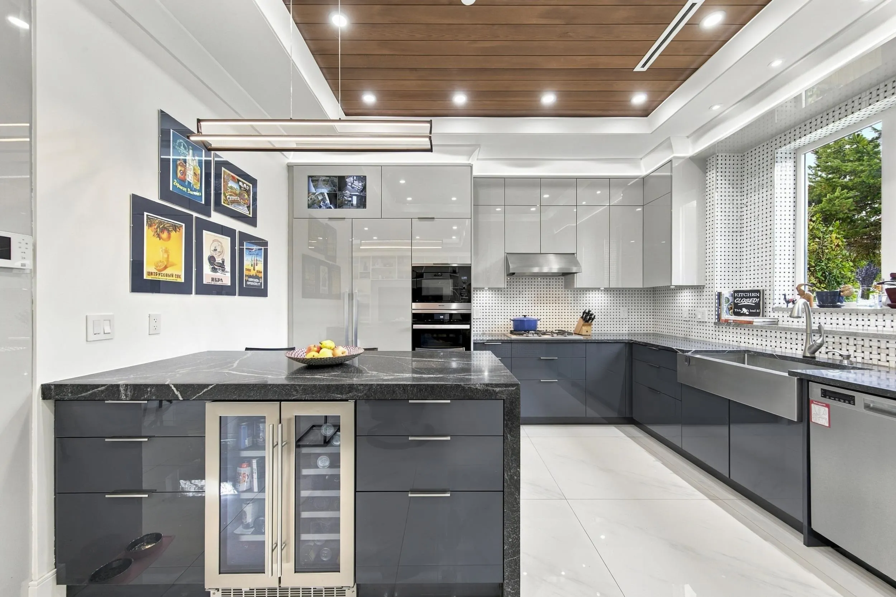
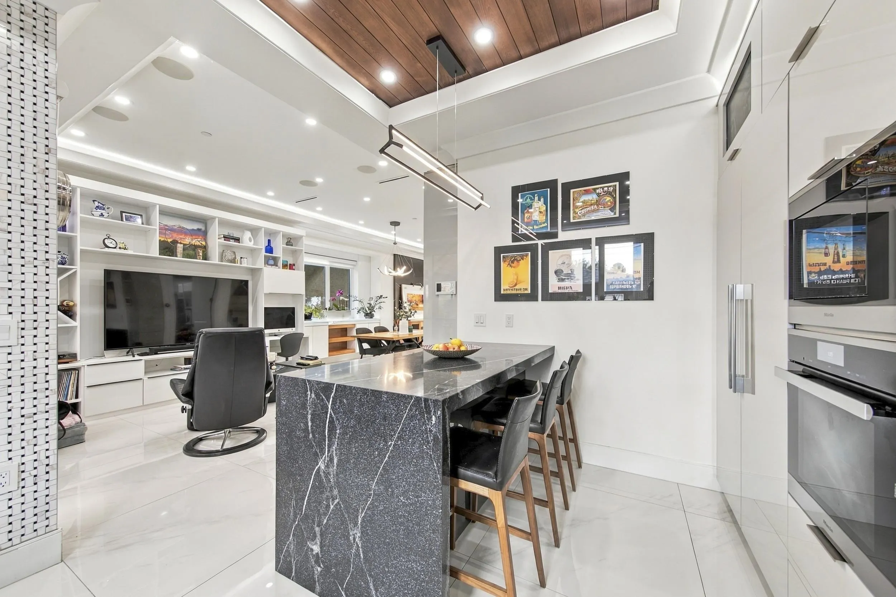
Fabulous, custom home in one of the best neighbourhoods in SOUTH VANCOUVER! Open concept design with two living areas. Top floor has 3 bedrooms and 2 bathrooms with a spacious master, walk in closet and ensuite with one of the rooms completely converted into a massive luxury walk in closet with custom millwork. Integrated Yamaha Speakers, Nest thermostats, radiant infloor heating, LED lights under each step, feature stairway wall, A/C and much more! Kitchen features Miele appliances with tons of counterspace. This home offers a perfect mortgage helper with a 3 bedroom legal suite and a 2 bedroom laneway house. Minutes from Ross Park, David Thompson Secondary, restaurants, stores and easy access to Knight Street bridge. Additional 597 Sq. Foot Coach House rented for $2000/month

Property Details

Amenities & Utilities

In Unit

Full Property Details

Interior

Bedrooms
6
Washrooms
4
Square Footage
2628 sqft
Basement
Full
Heating Type
Radiant
Kitchens
2
Floor Finish
Hardwood,Tile
Den
No

Exterior

Front
33.00
Lot Size (Sq Ft)
3696.00
Waterfront
No
Parking Spaces
1
Total Parking Spaces
-
Garage Spaces
-
Zoning
R1-1
Roof
Other

Building Description

Property Type
Residential Detached
Home Type
House
Subtype
Single Family Residence
Year Built
2017
Exterior
Frame Wood,Mixed (Exterior)
Water Supply
Public
No. Floor Levels
2

Community

Community
South Vancouver
Area Code
Vancouver East

Taxes & Fees

Taxes
$9,245 /yr
Tax Year
2026

Room Types

Room Dimensions Area Description
Patio 6'9 x 10' 67.5 sqft -
Living Room 11'7 x 13'2 152.51 sqft -
Dining Room 8'2 x 14'2 115.69 sqft -
Family Room 12'3 x 14' 171.5 sqft -
Kitchen 13'9 x 12' 165 sqft -
Foyer 4'7 x 7'2 32.85 sqft -
Primary Bedroom 11'1 x 11'2 123.76 sqft -
Walk-In Closet 4'9 x 9'1 43.15 sqft -
Bedroom 13'5 x 11'9 157.65 sqft -
Bedroom 10'10 x 11'9 127.29 sqft -
Patio 5'3 x 25'1 131.69 sqft -
Patio 5'10 x 9'1 52.99 sqft -
Walk-In Closet 4'10 x 6'6 31.42 sqft -
Laundry 7'2 x 11'3 80.62 sqft -
Bedroom 9'2 x 9'9 89.38 sqft -
Bedroom 8'10 x 9'9 86.12 sqft -
Bedroom 10' x 9'9 97.5 sqft -
Kitchen 13'6 x 11'3 151.88 sqft -
Living Room 7'2 x 11'3 80.62 sqft -
Jess Kuang
Jess Kuang
Sutton Group - 1st West Realty
Listed by Joel Korn PREC*
45 days on site
Listing Broker
Sutton Group-West Coast Realty
Courtesy
Sutton Group-West Coast Realty

Similar homes for sale in Vancouver

Explore Vancouver

This representation is based in whole or in part on data generated by the Chilliwack & District Real Estate Board, Fraser Valley Real Estate Board or Greater Vancouver REALTORS® which assumes no responsibility for its accuracy. Copyright 2026 by the Greater Vancouver REALTORS®, Fraser Valley Real Estate Board, Chilliwack and District Real Estate Board, and BC Northern Real Estate Board. All Rights Reserved.
Powered by AgentLocator






