
7411 Lucas Road, Richmond
1 / 39
For Sale
$2,980,000
5 bd · 6 ba · 3,873 sq ft

7411 Lucas Road, Richmond V6Y 1E8

MLS®# R3170863

Est. mortgage
$11,305/mo
Property taxes $10,619.94/yr

About This Home

Property Type
House, Single Family Residence
Parking
3 garage, 6 parking
MLS #
R3170863
Size
3873 sqft
Basement
None
Lot size
8304.00 sqft
Tax
$10,619.94 /yr
Year Built
2006
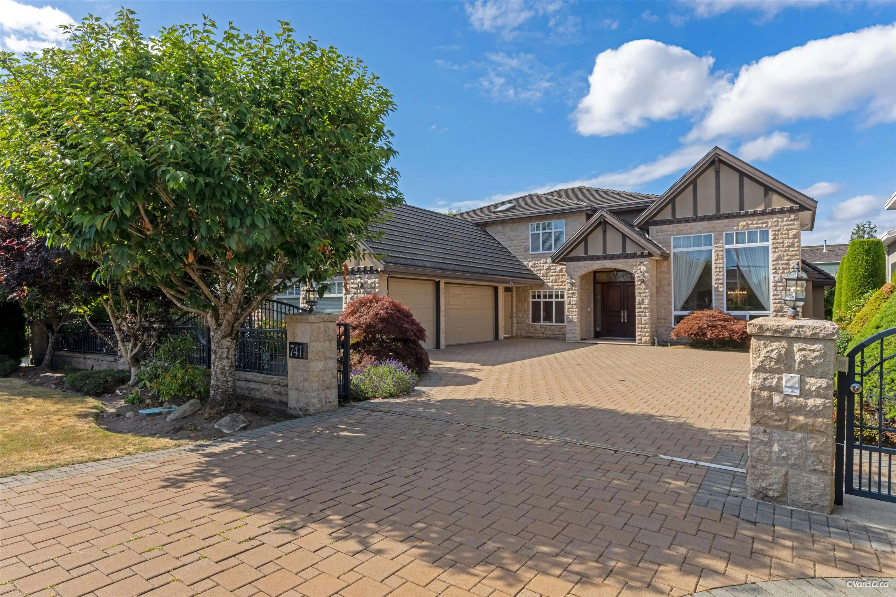
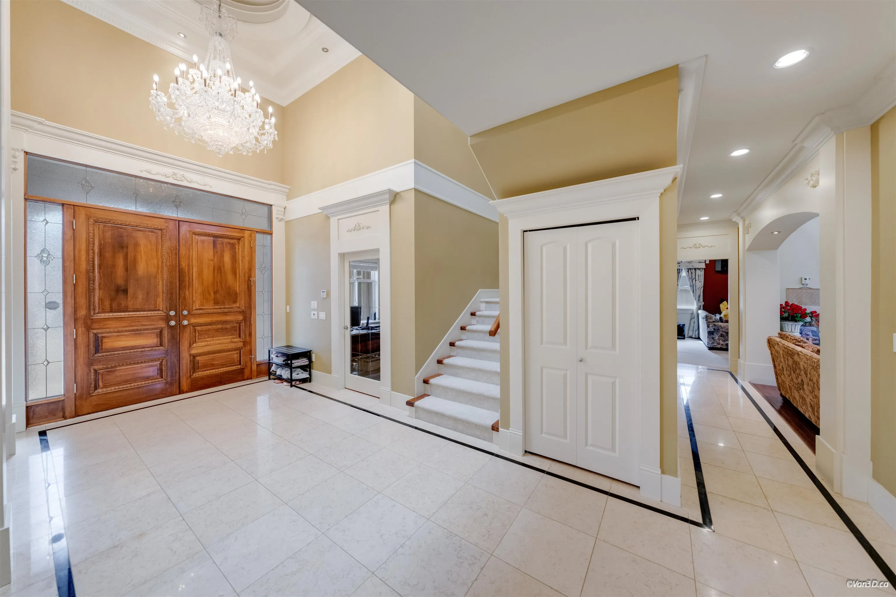
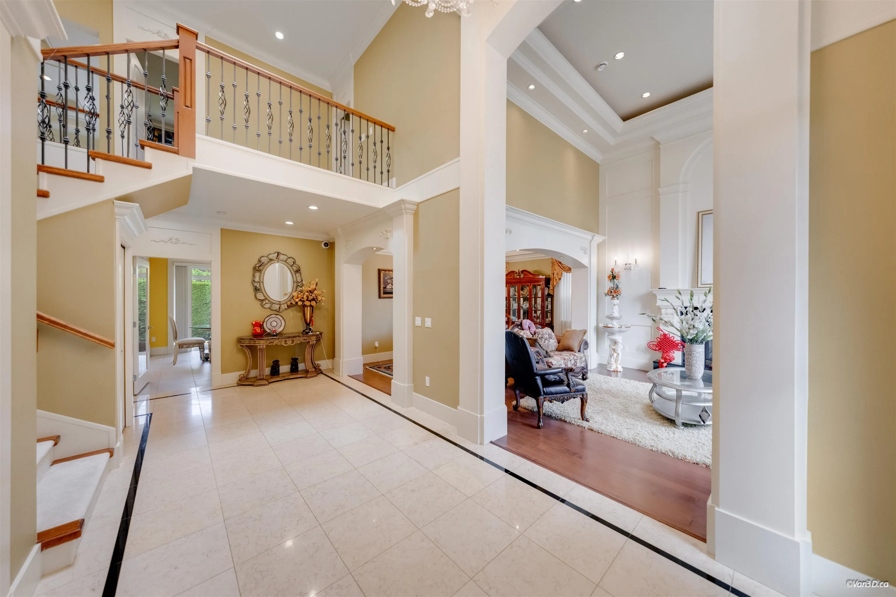
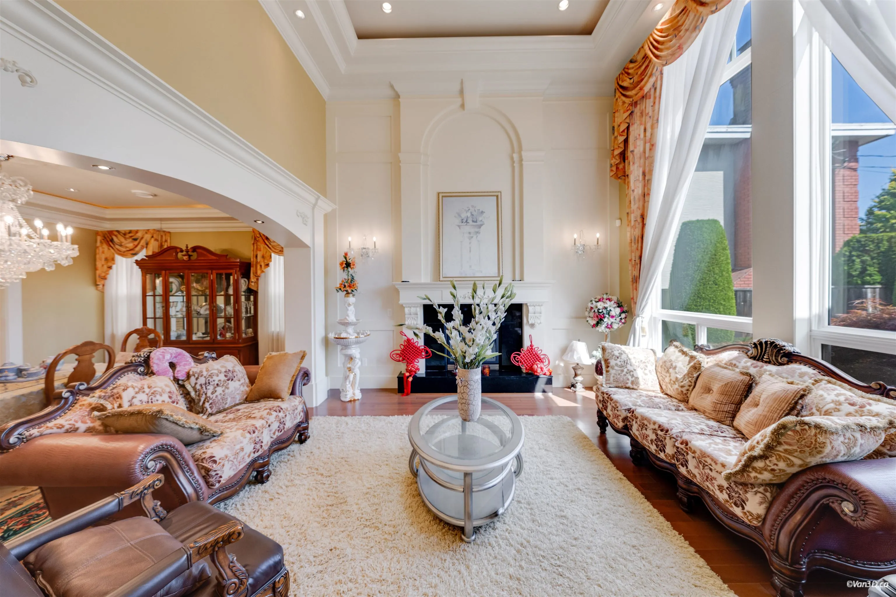
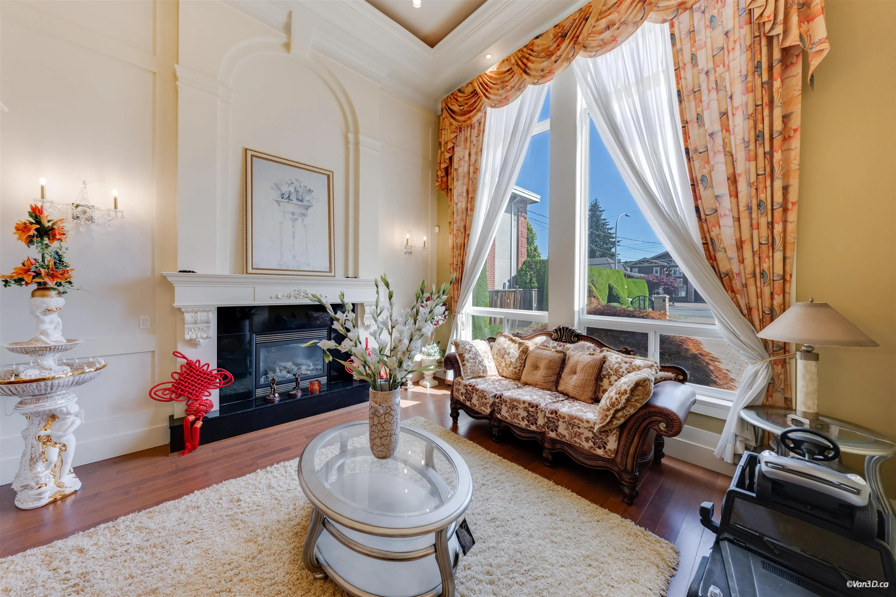
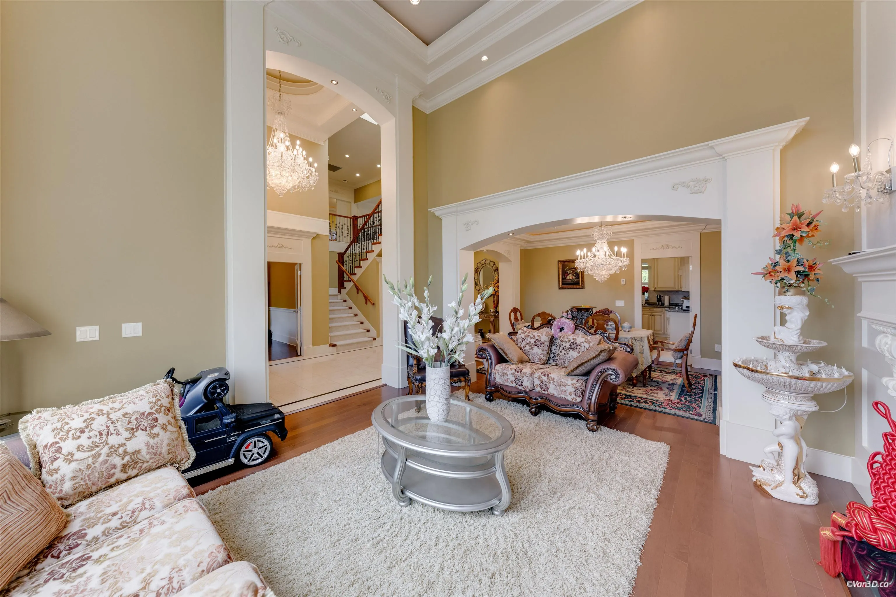
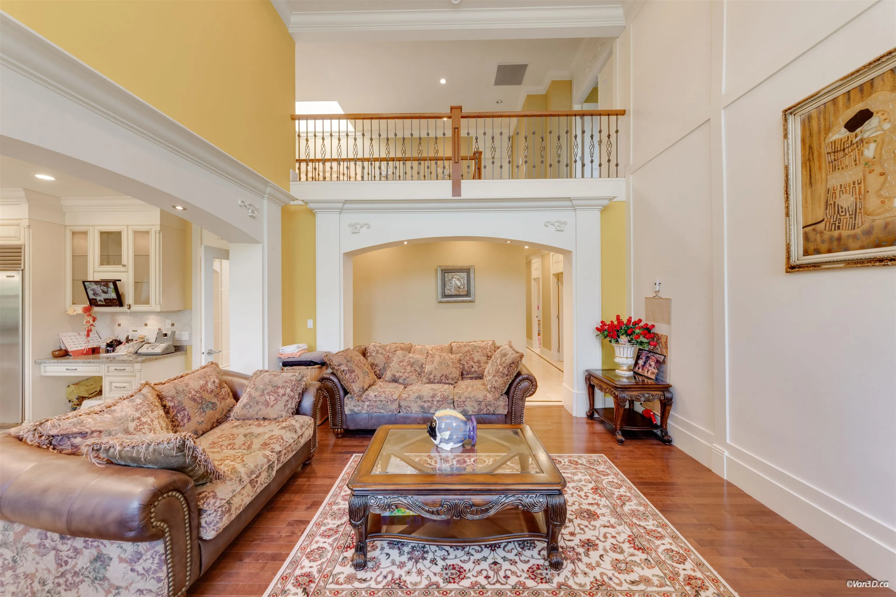
Prestigious Sunnymede area, south facing super deluxe home. Situated with 3873 sq ft house on 8300 sq ft lot. Featuring 5 bdrms with all ensuite plus Den. Open high ceiling Granite Foyer, Living & Family Room, Hardwood Floor, Huge Crystal Chandeliers, Luxury Antique. Finished cabinet in gourmet & wok kitchen, top of line stainless steel appliances, lots of Crown Moulding, drop ceiling & paneling, media room with wet bar & built in cabinet. Jacuzzi Tub & Steam Shower in Master ensuite also features Air Conditioning, HRV System, deluxe granite stone exterior wall & fence electric gate. Walking distance to Richmond No 1 Ferris Elementary, Richmond Secondary. Close to transit, Richmond Centre Shopping Mall, Canada Line and all amenities. Open House: Nov 15 (Sun) 2 - 4 PM.

Property Details

Full Property Details

Interior

Bedrooms
5
Washrooms
6
Square Footage
3873 sqft
Basement
None
Heating Type
Natural Gas,Radiant
Kitchens
2
Den
Yes

Exterior

Front
69.00
Lot Size (Sq Ft)
8304.00
Waterfront
No
Parking Spaces
6
Total Parking Spaces
-
Garage Spaces
3
Zoning
RS1/E
Roof
Concrete

Building Description

Property Type
Residential Detached
Home Type
House
Subtype
Single Family Residence
Year Built
2006
Exterior
Frame Wood,Stone (Exterior),Stucco
Water Supply
Public
No. Floor Levels
2

Community

Community
Broadmoor
Area Code
Richmond

Taxes & Fees

Taxes
$10,619.94 /yr
Tax Year
2025

Other

Virtual Tour Link

Room Types

Room Dimensions Area Description
Living Room 14'9 x 14'11 220.02 sqft -
Dining Room 11'3 x 14'11 167.81 sqft -
Kitchen 13'8 x 14'8 200.44 sqft -
Wok Kitchen 5'11 x 10'7 62.62 sqft -
Nook 8'5 x 13'9 115.73 sqft -
Family Room 15'3 x 15'10 241.46 sqft -
Media Room 13'9 x 20'11 287.6 sqft -
Den 11'1 x 11'10 131.15 sqft -
Bedroom 9'11 x 12'2 120.65 sqft -
Foyer 10'3 x 22'2 227.21 sqft -
Primary Bedroom 13'11 x 26'4 366.47 sqft -
Bedroom 11' x 15'3 167.75 sqft -
Bedroom 13'1 x 13'9 179.9 sqft -
Bedroom 12' x 12'6 150 sqft -
Jess Kuang
Jess Kuang
Sutton Group - 1st West Realty
Listed by Almon Ip
45 days on site
Listing Broker
Regent Park Fairchild Realty Inc.
Courtesy
Regent Park Fairchild Realty Inc.

Similar homes for sale in Richmond

Explore Richmond

This representation is based in whole or in part on data generated by the Chilliwack & District Real Estate Board, Fraser Valley Real Estate Board or Greater Vancouver REALTORS® which assumes no responsibility for its accuracy. Copyright 2026 by the Greater Vancouver REALTORS®, Fraser Valley Real Estate Board, Chilliwack and District Real Estate Board, and BC Northern Real Estate Board. All Rights Reserved.
Powered by AgentLocator







