
11546 Surrey Road, Surrey
1 / 28
For Sale
$940,000
3 bd · 1 ba · 1,773 sq ft

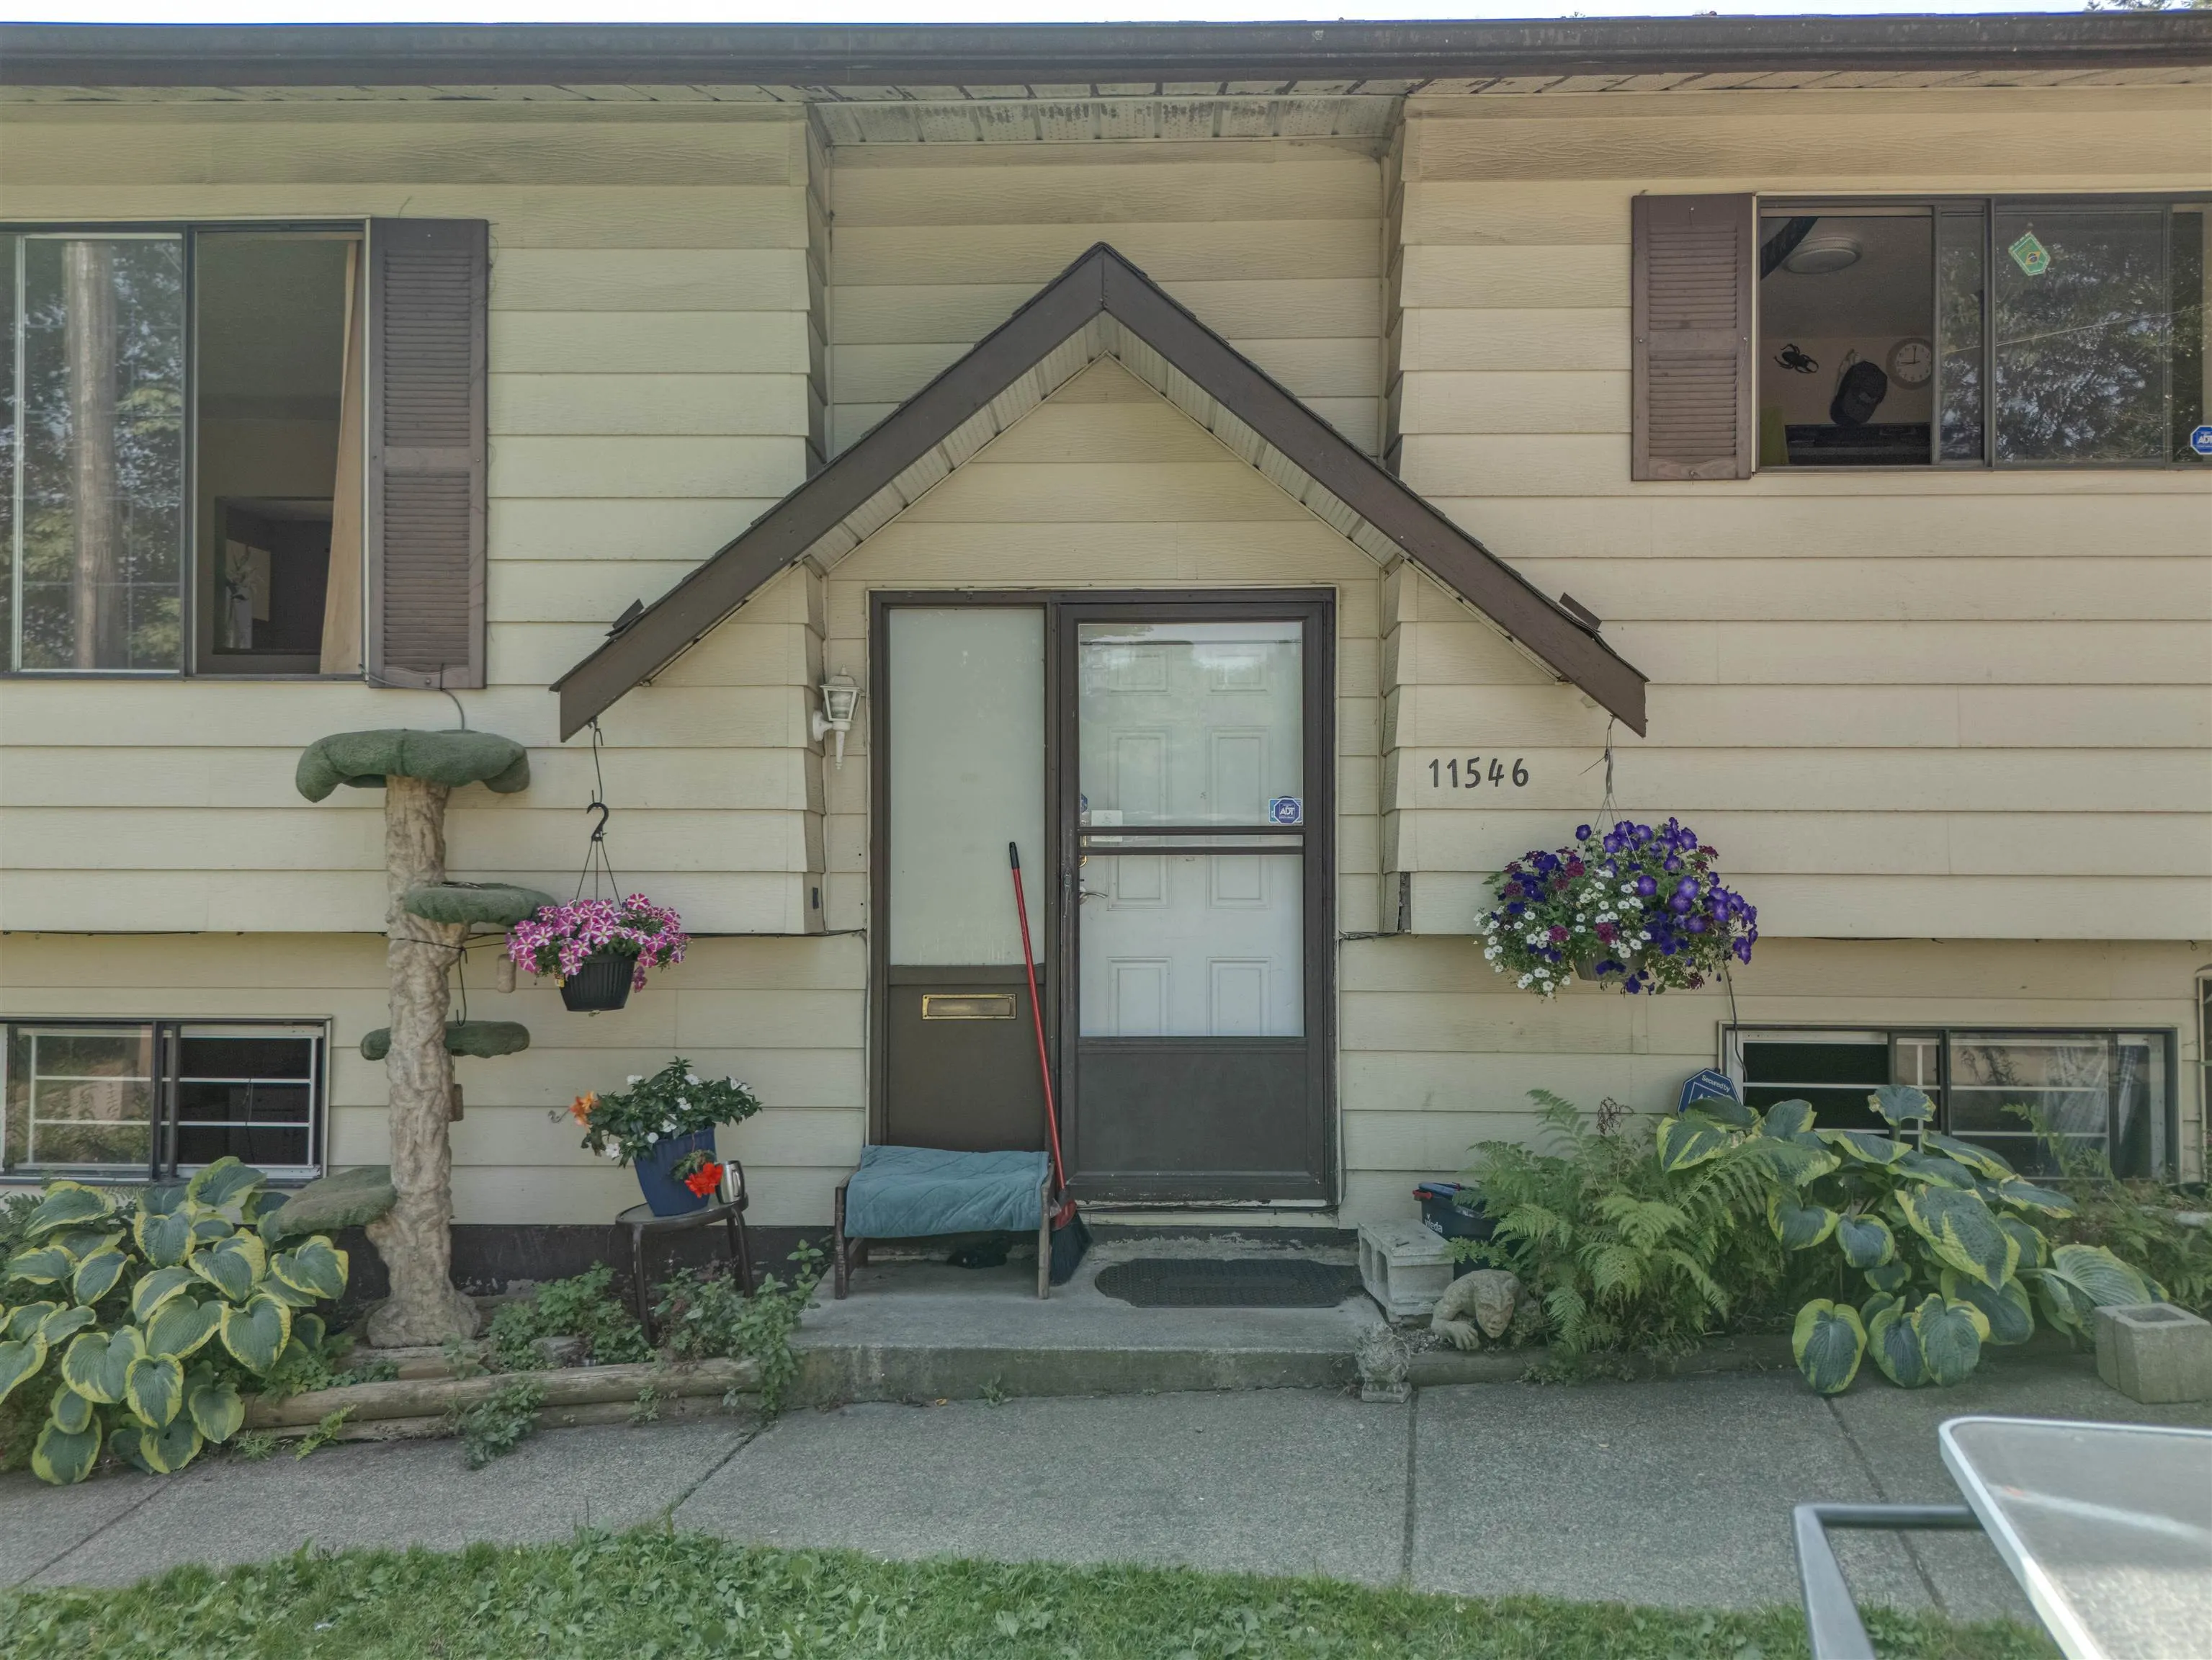
11546 Surrey Road, Surrey V3R 5T5

MLS®# R3170842

Est. mortgage
$3,566/mo
Property taxes $4,520.57/yr

About This Home

Property Type
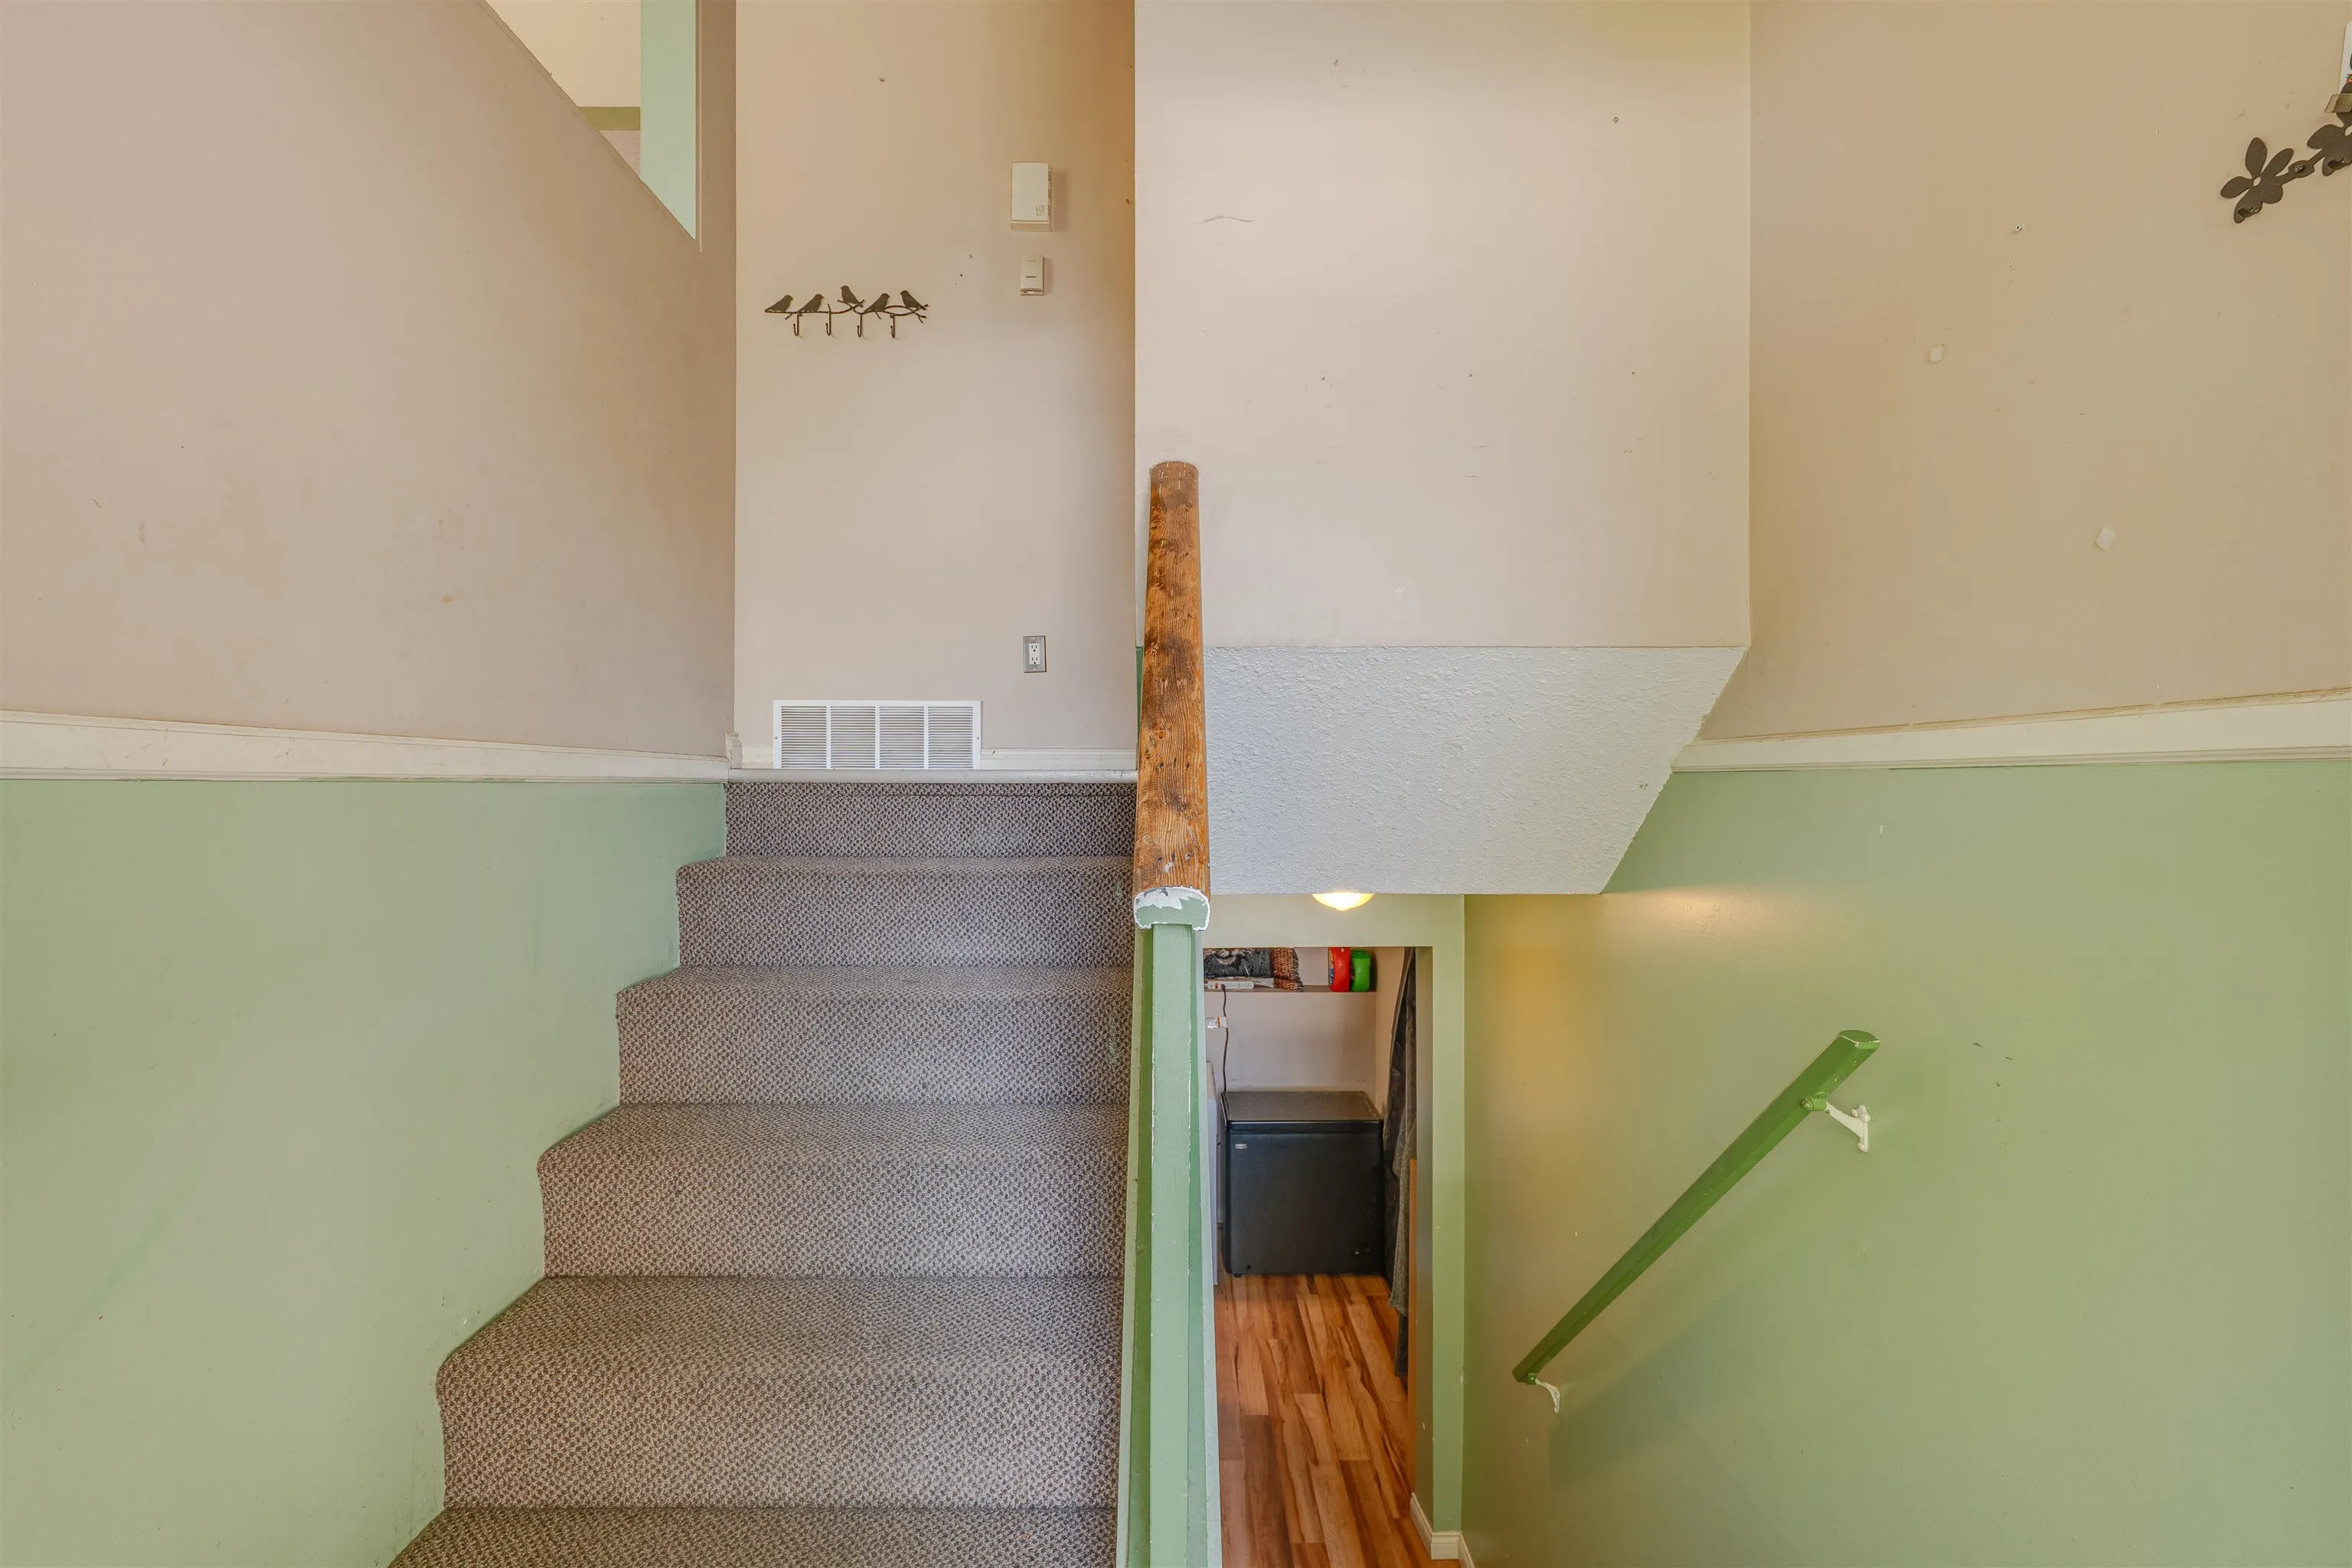
House, Single Family Residence, Split Entry
Parking
6 parking
MLS #
R3170842
Size
1773 sqft
Basement
None
Lot size
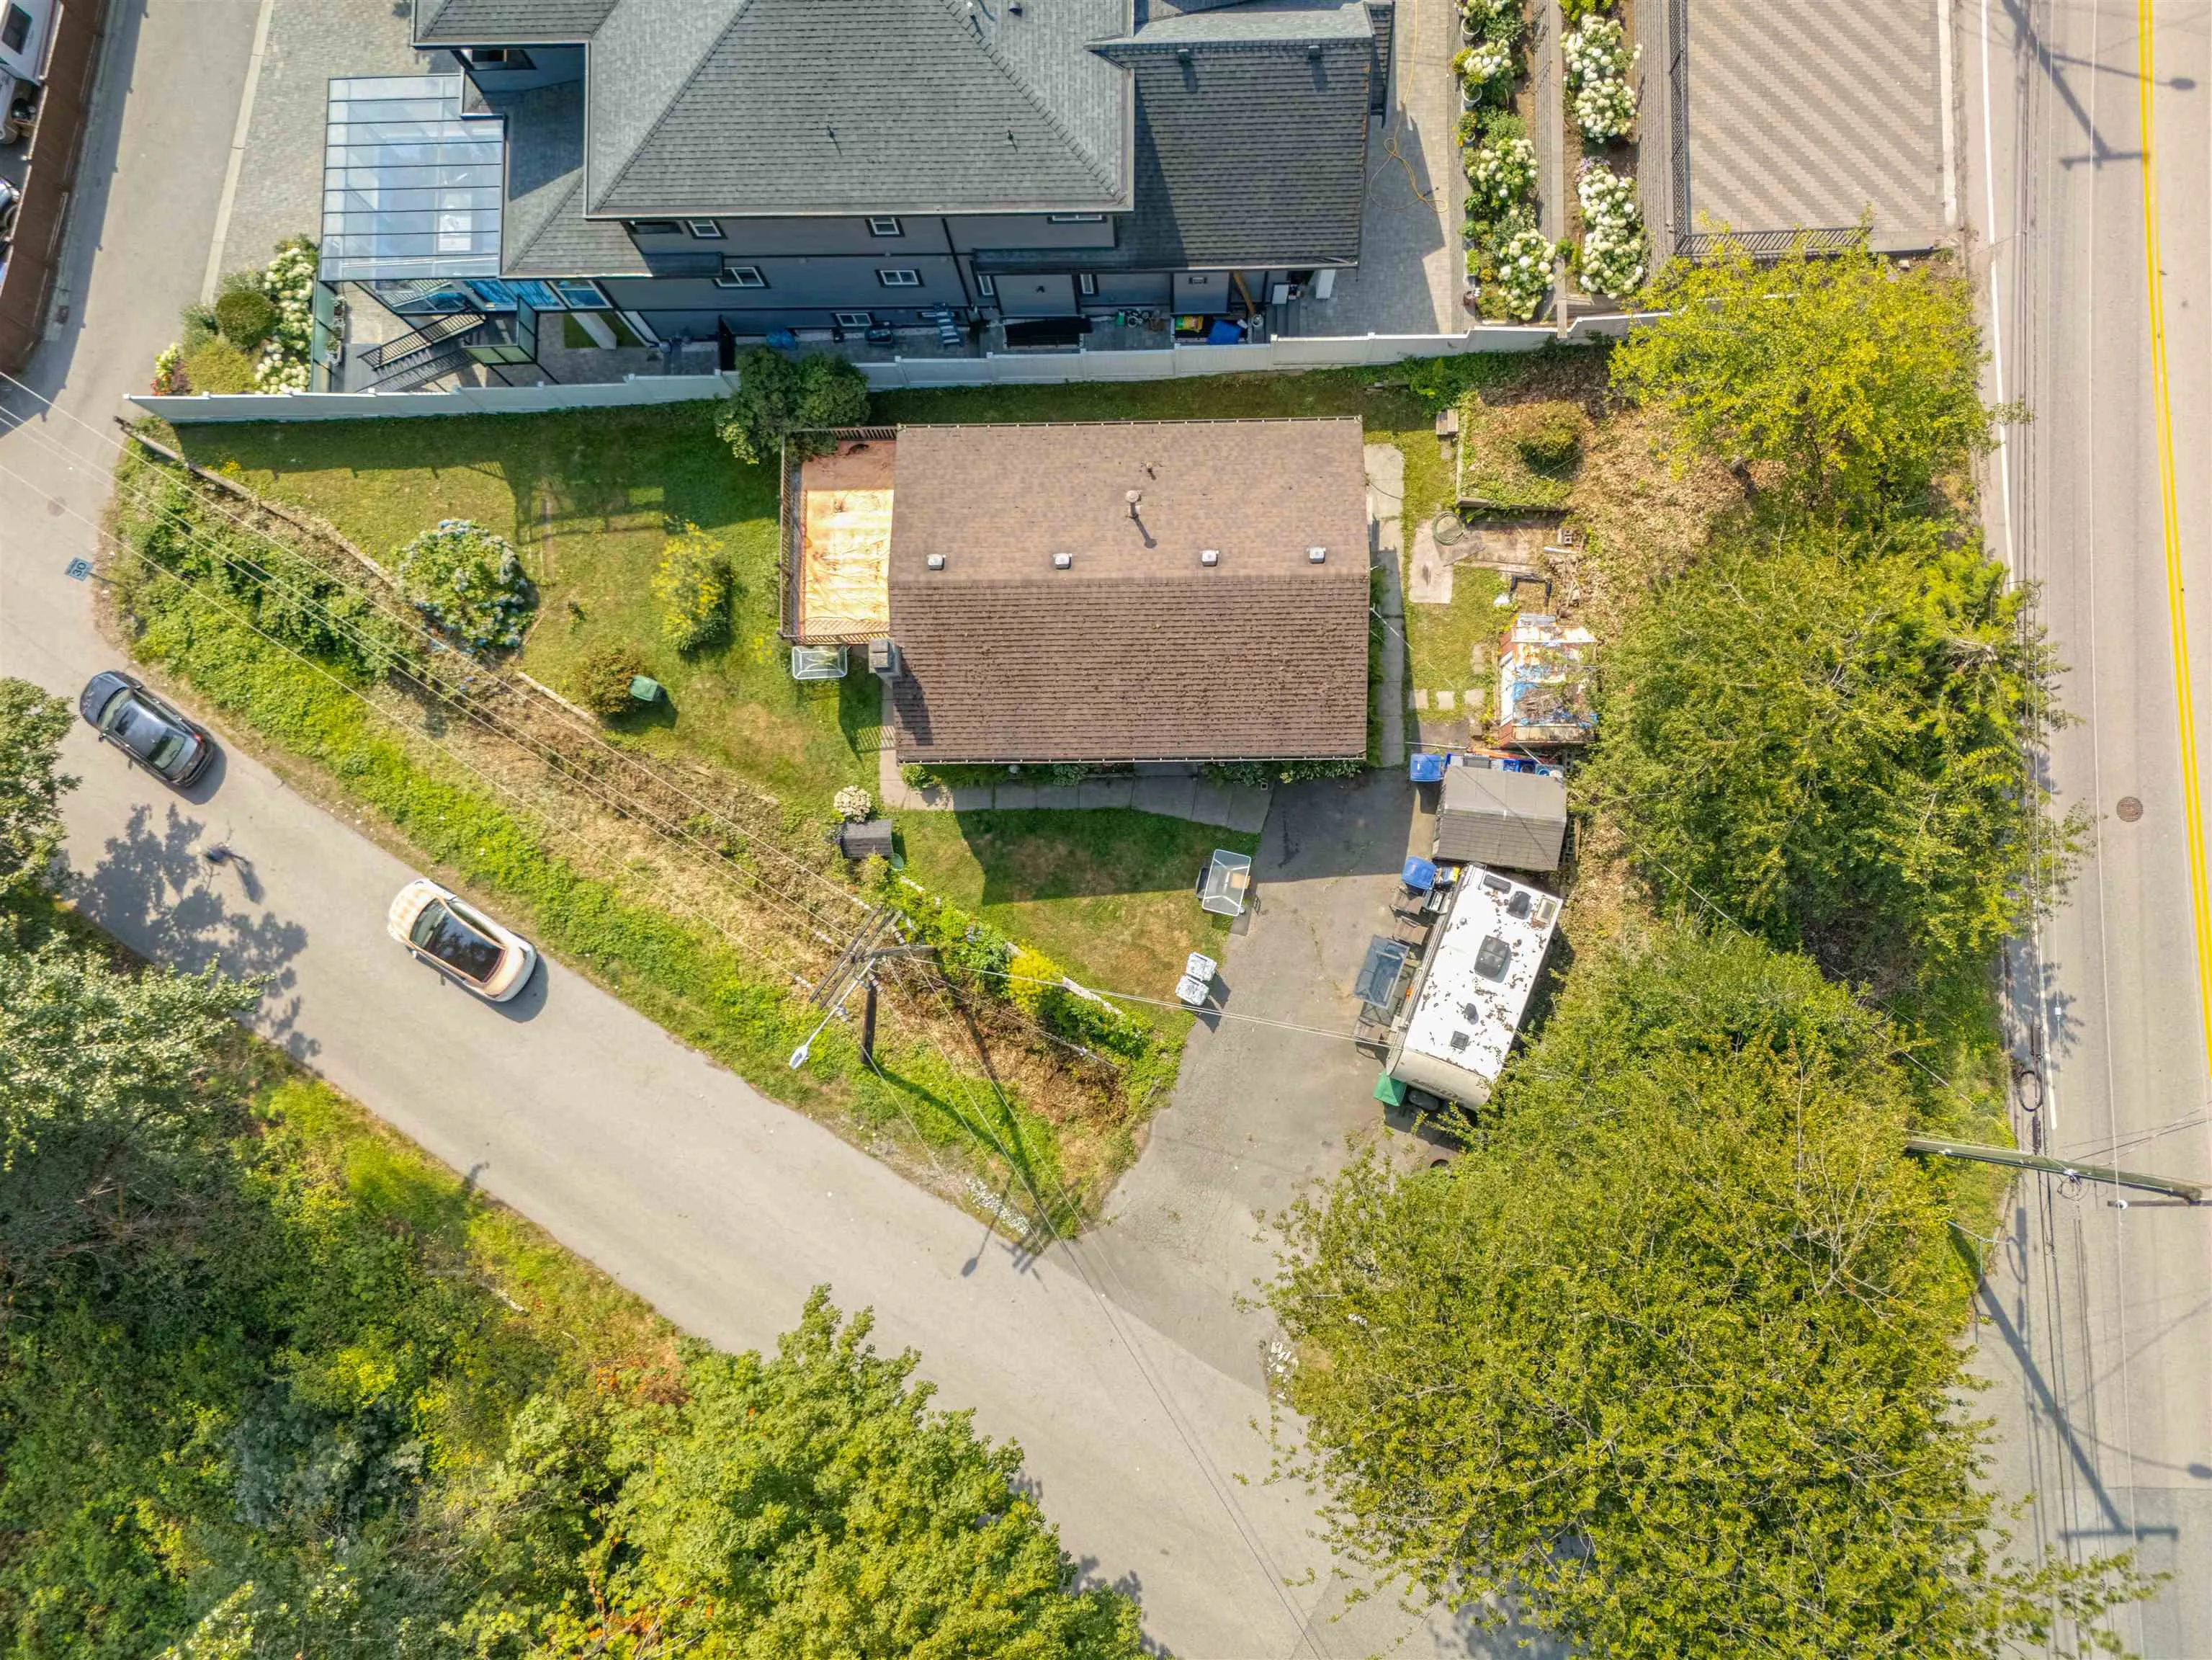
6605.00 sqft
Tax
$4,520.57 /yr
Year Built
1978
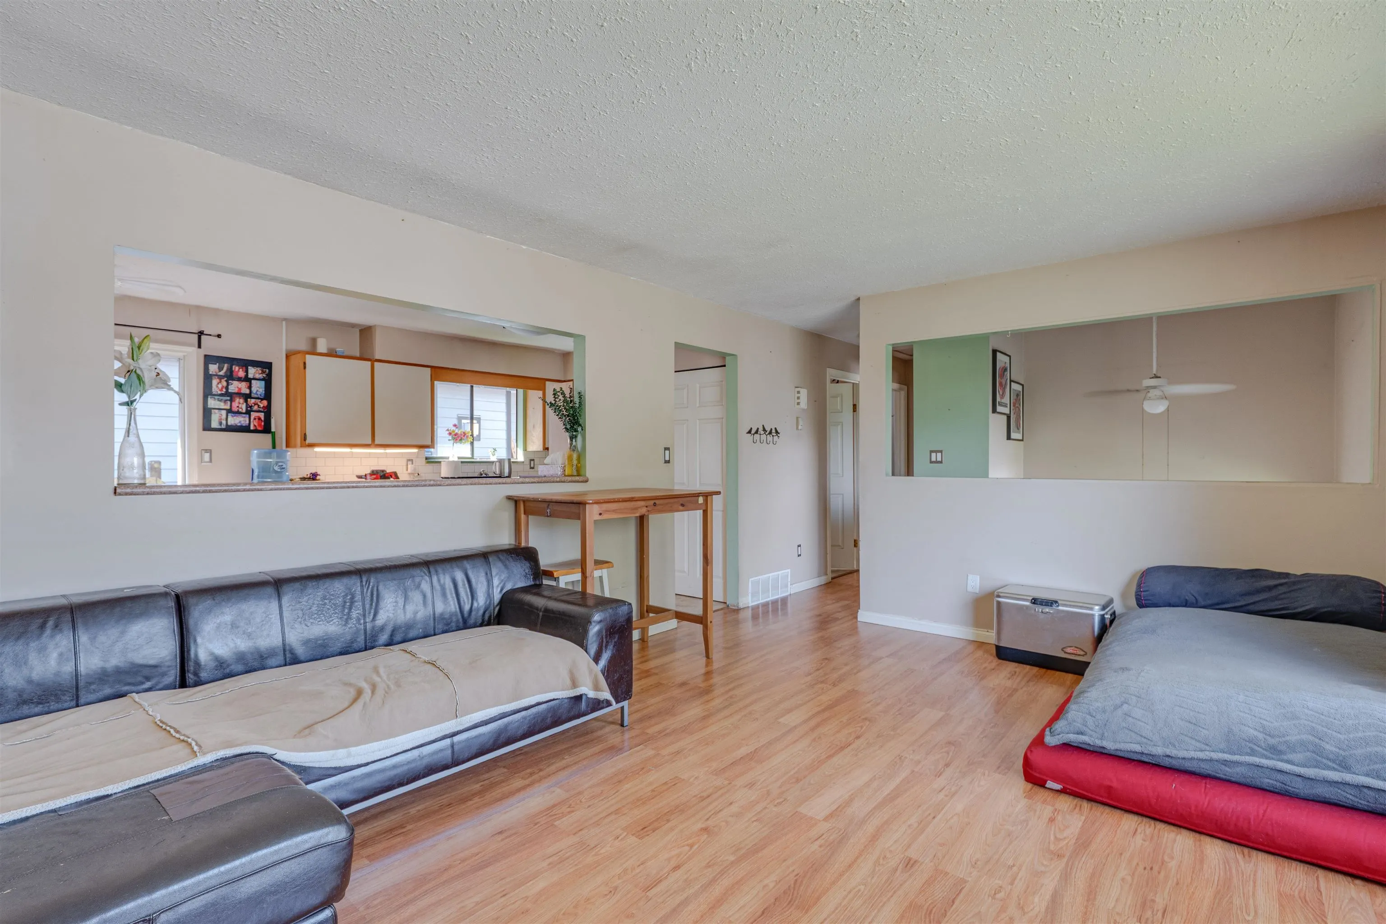
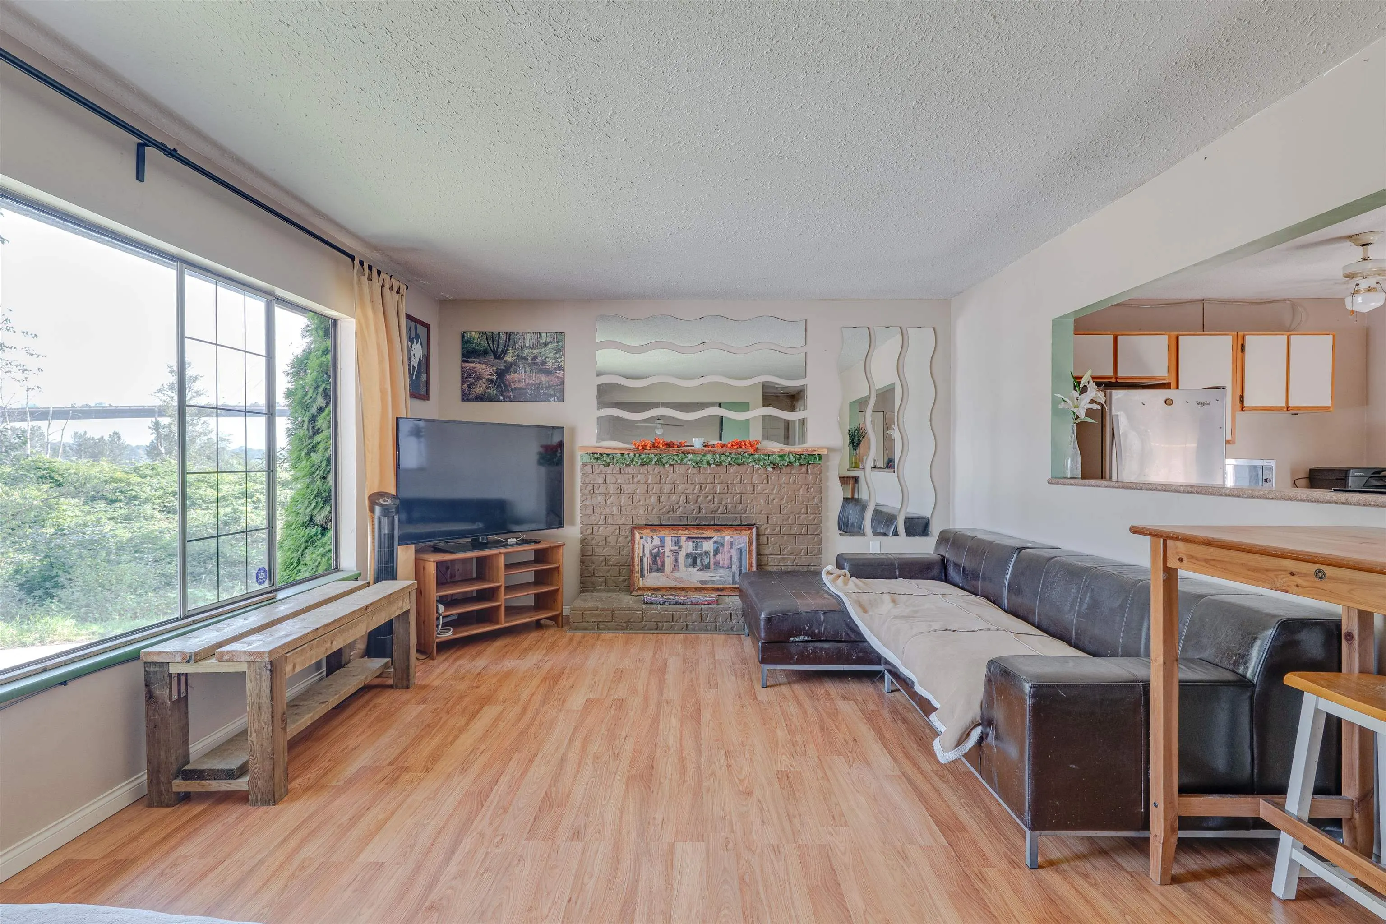
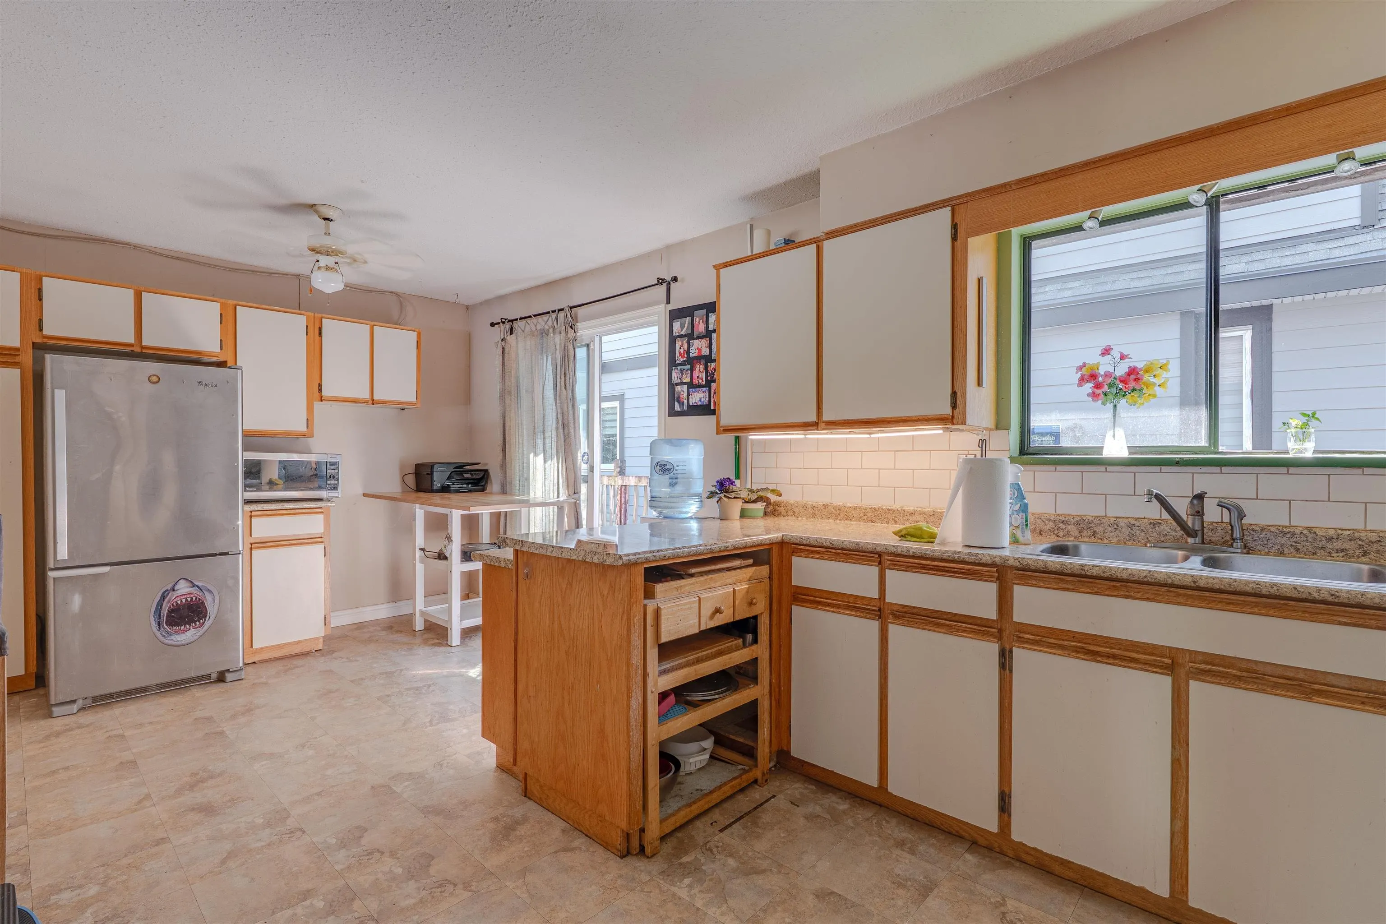
Opportunity knocks in this North Surrey property on a 6,600+ sq. ft. Urban-zoned lot in an area seeing significant redevelopment. Surrounded by newer duplex and multi-unit projects, this property offers excellent future potential for builders, investors, or buyers looking to hold while planning their next move. The existing home offers 3 bedrooms and nearly 1,800 sq. ft. of living space, making it a great option to renovate, rent, or live in while exploring future possibilities. Enjoy beautiful views of the iconic Port Mann Bridge plus quick access to Guildford Town Centre, Central City, schools, parks, recreation, and major commuter routes. A rare opportunity priced under $1 million. Buyers should verify development potential with City of Surrey. Click Virtual Tour URL for full video.

Property Details

Amenities & Utilities

In Unit

Full Property Details

Interior

Bedrooms
3
Washrooms
1
Square Footage
1773 sqft
Basement
None
Heating Type
Forced Air
Kitchens
1
Floor Finish
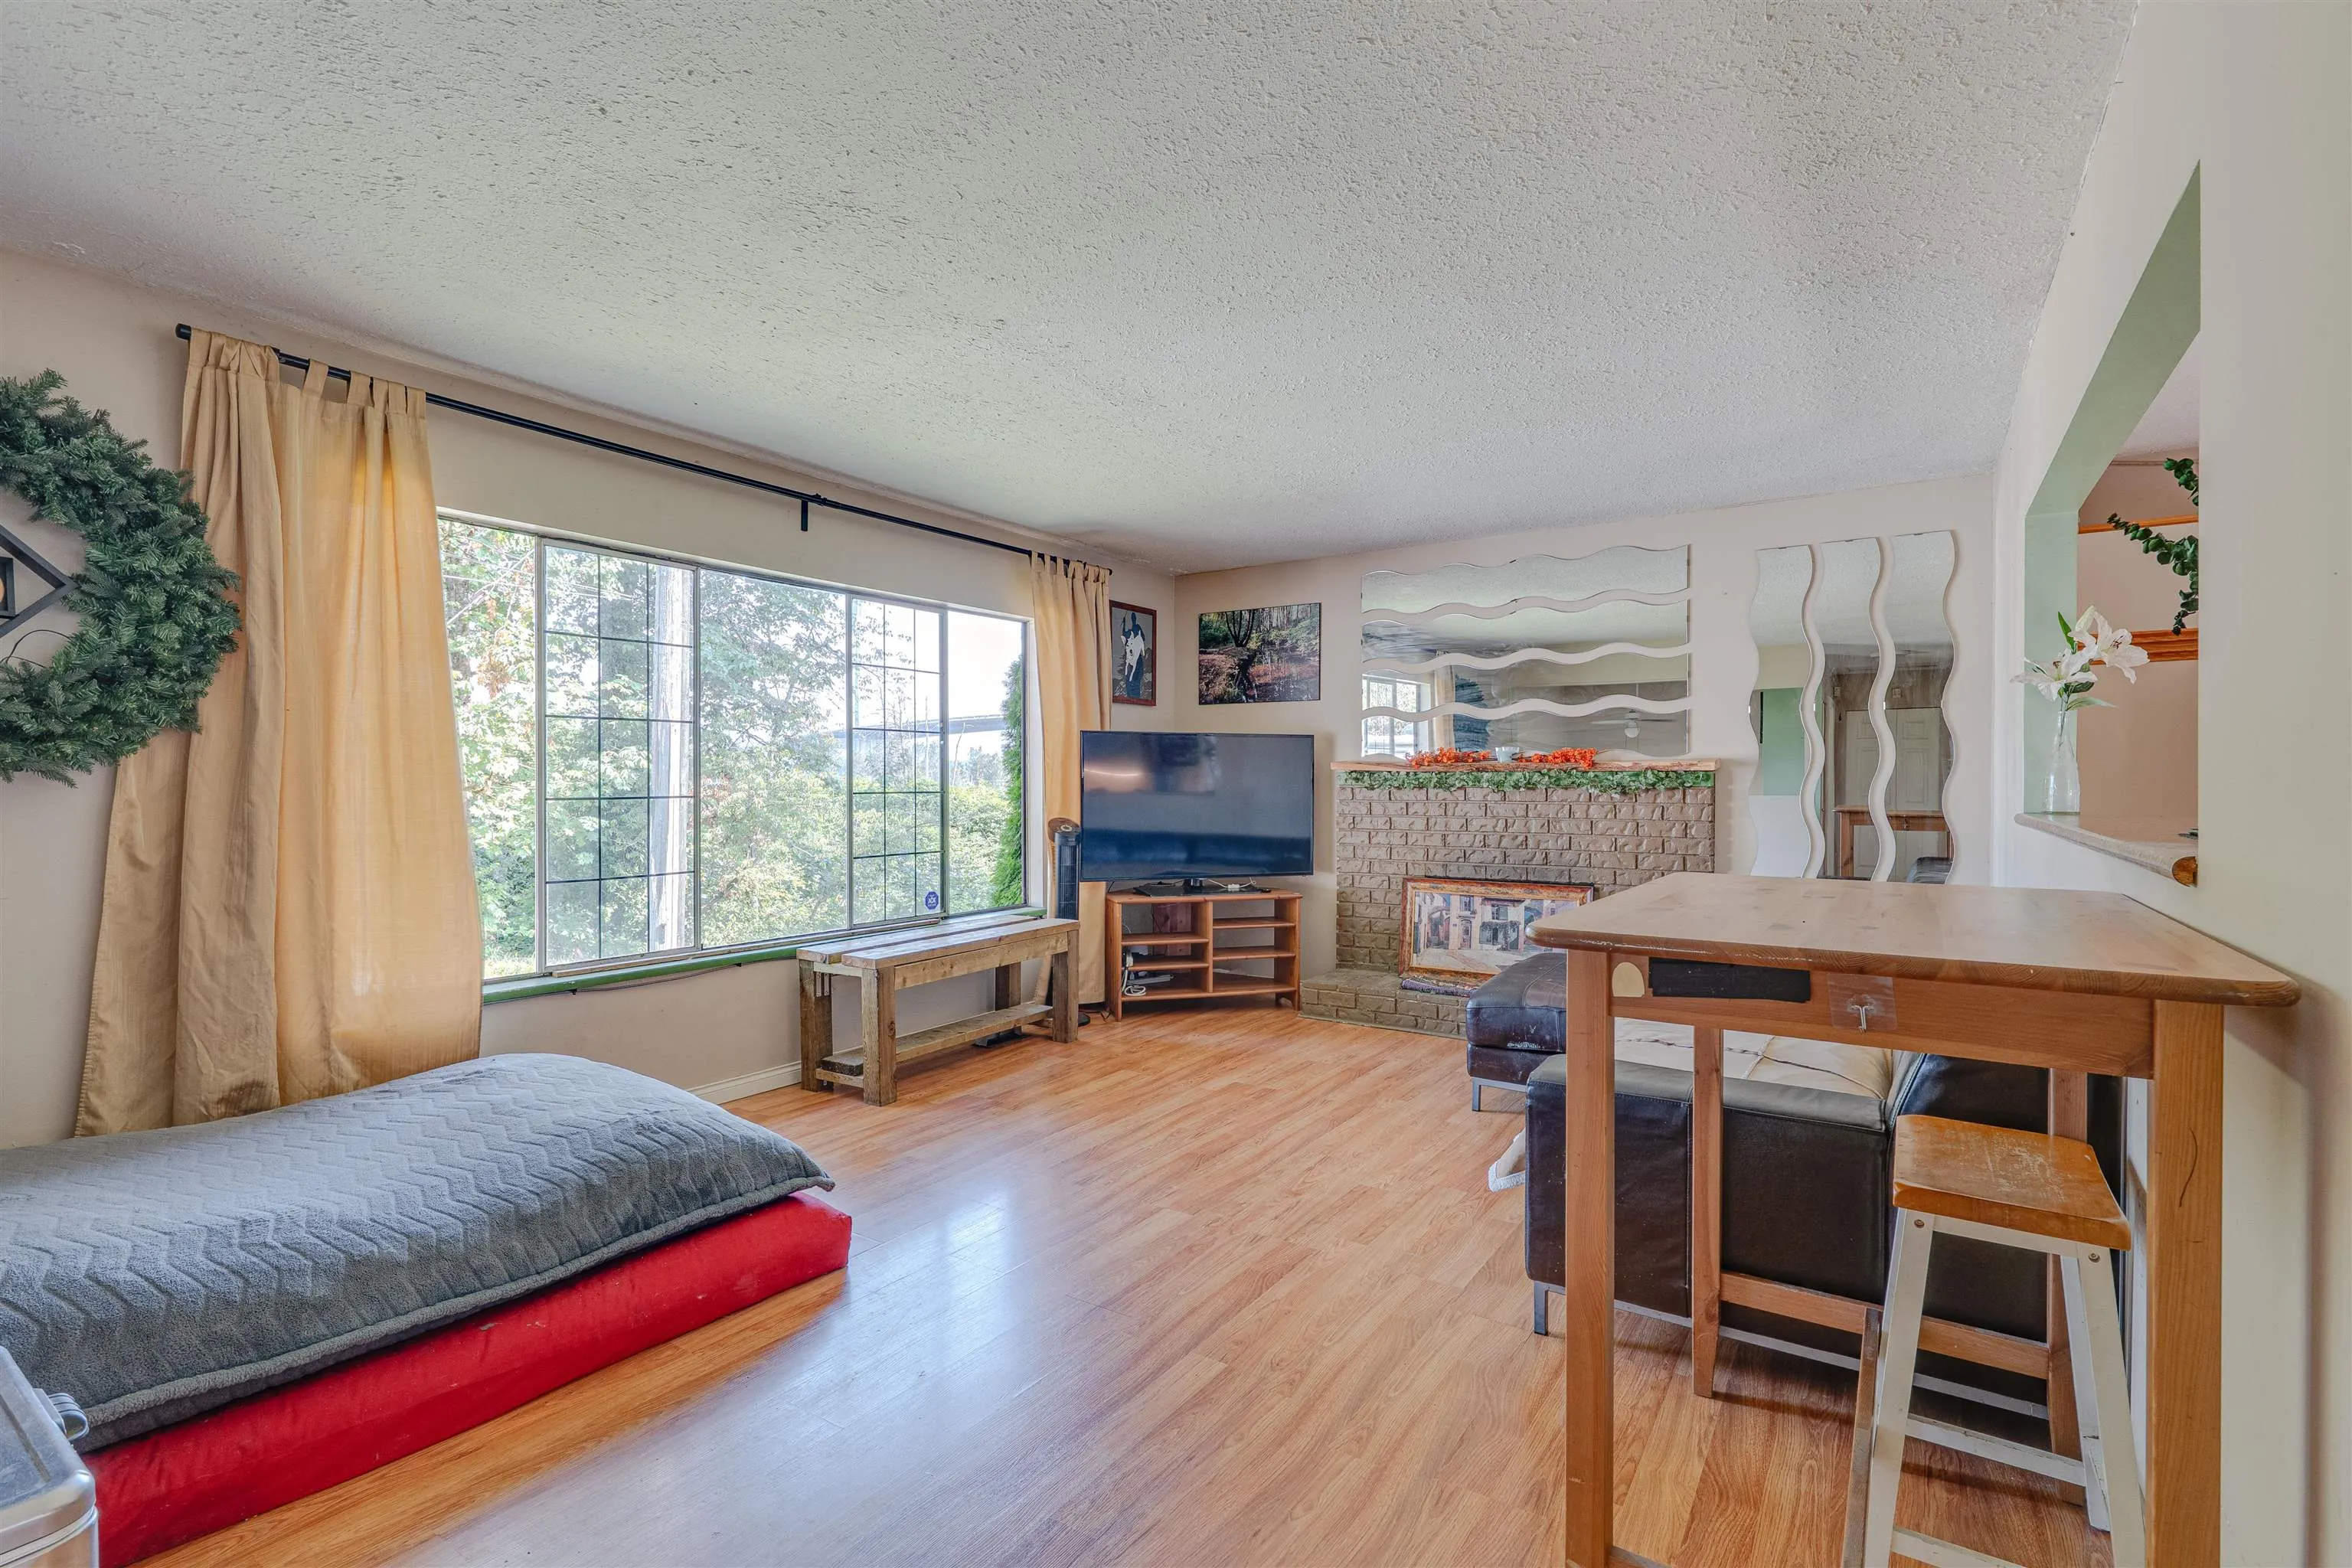
Laminate,Mixed,Vinyl,Carpet
Den
No

Exterior

Front
175.43
Lot Size (Sq Ft)
6605.00
View
Port Mann Bridge
Waterfront
No
Parking Spaces
6
Total Parking Spaces
-
Garage Spaces
-
Zoning
RA
Roof
Asphalt

Building Description

Style
Split Entry
Property Type
Residential Detached
Home Type
House
Subtype
Single Family Residence
Year Built
1978
Exterior
Frame Wood,Aluminum Siding,Mixed (Exterior)
Water Supply
Well Drilled
No. Floor Levels
2

Community

Community
Bolivar Heights
Area Code
North Surrey

Taxes & Fees

Taxes
$4,520.57 /yr
Tax Year
2025

Other

Virtual Tour Link

Room Types

Room Dimensions Area Description
Foyer 4'9 x 6'6 30.88 sqft -
Primary Bedroom 10'0 x 11'8 116.67 sqft -
Bedroom 8'2 x 11'11 97.32 sqft -
Living Room 13'0 x 18'0 234 sqft -
Kitchen 10'0 x 10'2 101.67 sqft -
Eating Area 10'0 x 9'7 95.83 sqft -
Bedroom 20'11 x 11'0 230.08 sqft -
Family Room 21'8 x 17'5 377.36 sqft -
Laundry 5'9 x 13'2 75.71 sqft -
Jess Kuang
Jess Kuang
Sutton Group - 1st West Realty
Listed by David Smith - PREC
43 days on site
Listing Broker
Royal LePage - Wolstencroft
Courtesy
Royal LePage - Wolstencroft

Similar homes for sale in Surrey

Explore Surrey

This representation is based in whole or in part on data generated by the Chilliwack & District Real Estate Board, Fraser Valley Real Estate Board or Greater Vancouver REALTORS® which assumes no responsibility for its accuracy. Copyright 2026 by the Greater Vancouver REALTORS®, Fraser Valley Real Estate Board, Chilliwack and District Real Estate Board, and BC Northern Real Estate Board. All Rights Reserved.
Powered by AgentLocator







