
5300 Chetwynd Avenue #3, Richmond
1 / 21
For Sale
$1,750,000
4 bd · 3 ba · 1,686 sq ft

5300 Chetwynd Avenue #3, Richmond V7C 4L2

MLS®# R3170835

Est. mortgage
$6,639/mo

About This Home

Property Type
House, Single Family Residence
Parking
1 garage, 1 parking
MLS #
R3170835
Size
1686 sqft
Basement
None
Lot size
0.01 sqft
Year Built
2026
Maintenance Fee
$ 0 /mo
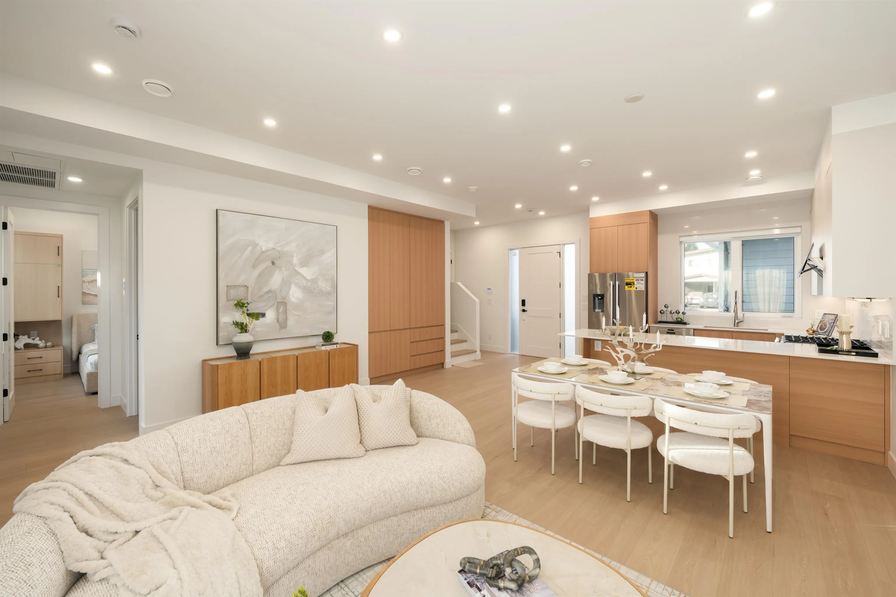
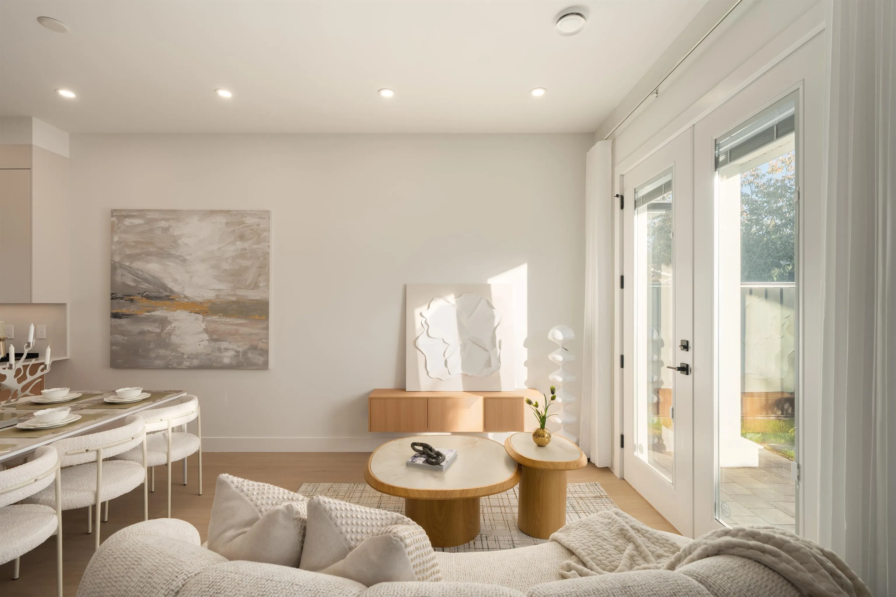
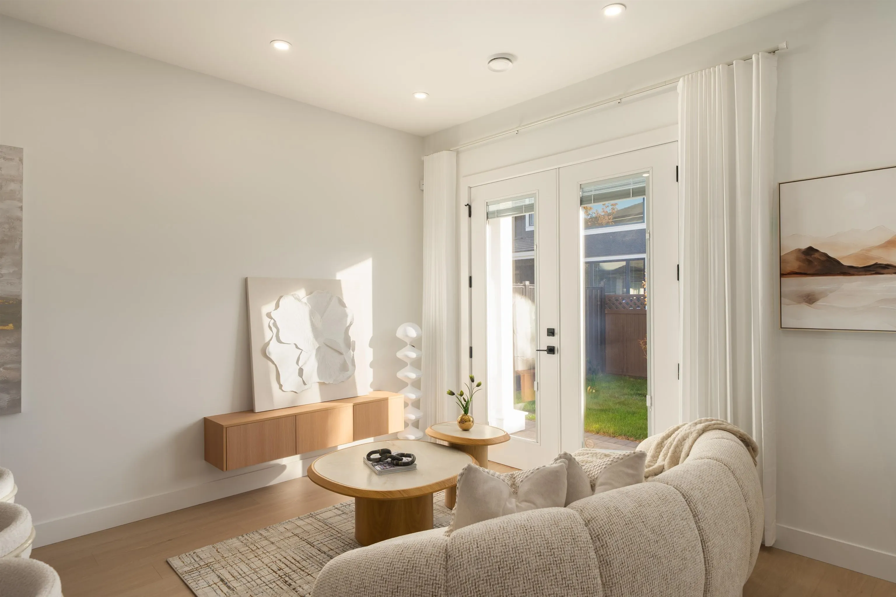
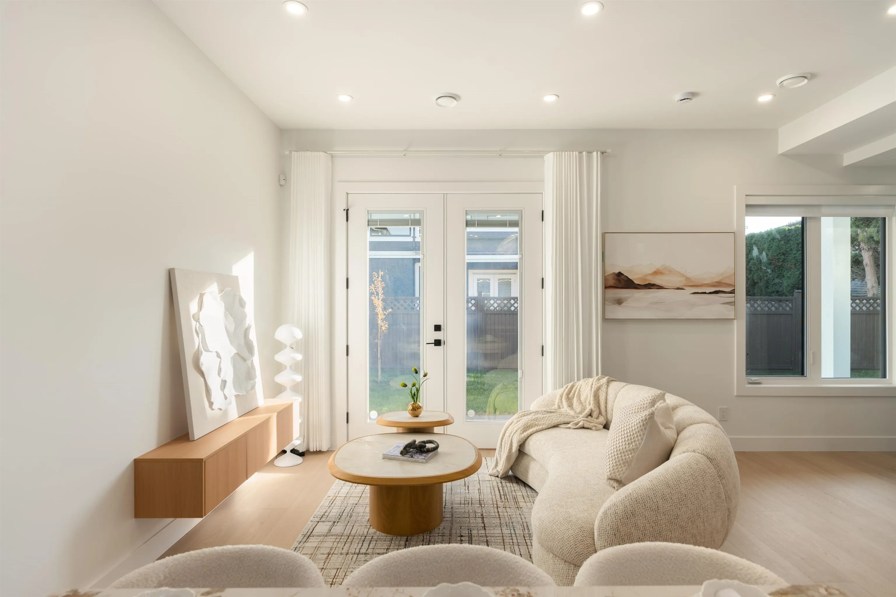
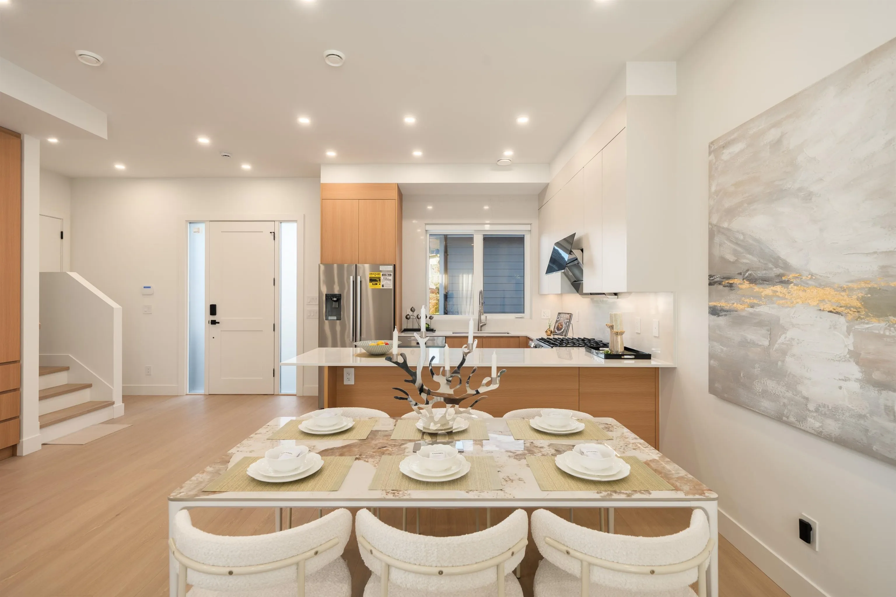
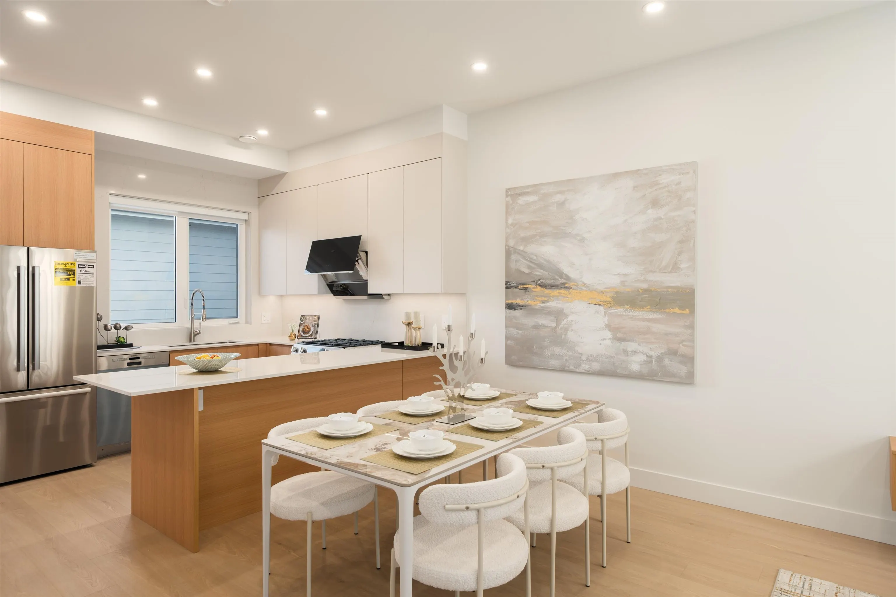
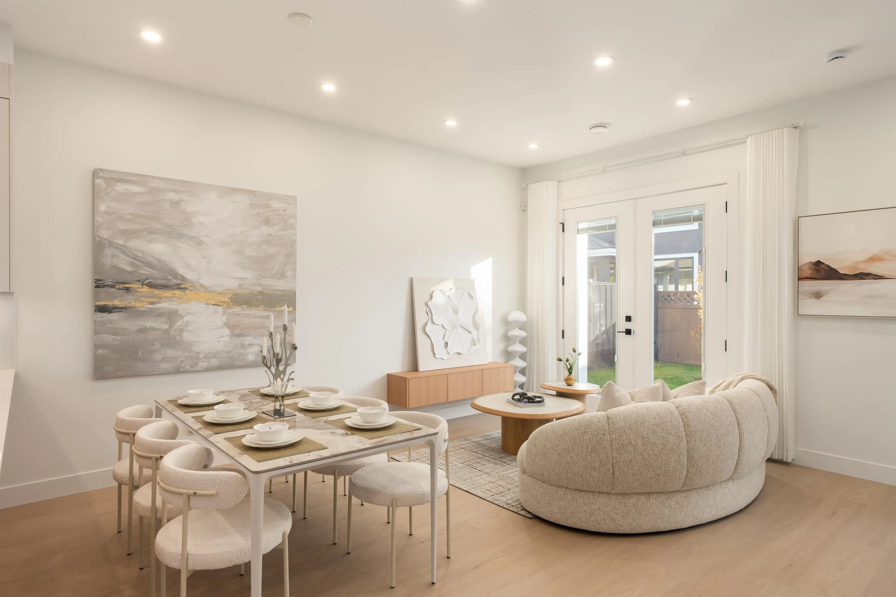
Beautiful south-facing detached home in a multiplex complex on a quiet inner street in Richmond’s sought-after Lackner neighbourhood, with NO STRATA FEE. This sophisticated 4-bedroom residence features a main-floor bedroom and functional 2-level layout with fewer stairs. The open-concept interior is filled with abundant natural light and features high-end appliances and split heat pump systems for year-round comfort. Enjoy a generous private yard and private garage with EV outlet, perfect for children, entertaining, or relaxing outdoors. Ideally located within great schools catchments: McKay Elementary and Burnett Secondary and walking distance to Blundell Centre. A rare combination of space, privacy, comfort, and convenience.

Property Details

Amenities & Utilities

In Unit

Full Property Details

Interior

Bedrooms
4
Washrooms
3
Square Footage
1686 sqft
Basement
None
Heating Type
Electric,Heat Pump,Radiant
Kitchens
1
Floor Finish
Laminate,Tile
Den
No

Exterior

Lot Size (Sq Ft)
0.01
Waterfront
No
Parking Spaces
1
Total Parking Spaces
-
Garage Spaces
1
Zoning
RS1/E
Roof
Asphalt

Building Description

Property Type
Residential Detached
Home Type
House
Subtype
Single Family Residence
Year Built
2026
Exterior
Frame Wood,Fibre Cement (Exterior),Mixed (Exterior)
Water Supply
Public
No. Floor Levels
2

Community

Community
Lackner
Area Code
Richmond

Taxes & Fees

Tax Year
2026
Maintenance Fee
$ 0 /mo

Other

Virtual Tour Link

Room Types

Room Dimensions Area Description
Foyer 9'7 x 6'10 65.49 sqft -
Living Room 9'9 x 17'4 169 sqft -
Dining Room 6'10 x 17'4 118.44 sqft -
Kitchen 9'5 x 10'6 98.88 sqft -
Bedroom 11'0 x 10'0 110 sqft -
Primary Bedroom 11'9 x 13'3 155.69 sqft -
Walk-In Closet 4'3 x 13'3 56.31 sqft -
Bedroom 10'1 x 10'0 100.83 sqft -
Jess Kuang
Jess Kuang
Sutton Group - 1st West Realty
Listed by Eric Zheng
45 days on site
Listing Broker
Sutton Group - 1st West Realty
Courtesy
Sutton Group - 1st West Realty

Similar homes for sale in Richmond

Explore Richmond

This representation is based in whole or in part on data generated by the Chilliwack & District Real Estate Board, Fraser Valley Real Estate Board or Greater Vancouver REALTORS® which assumes no responsibility for its accuracy. Copyright 2026 by the Greater Vancouver REALTORS®, Fraser Valley Real Estate Board, Chilliwack and District Real Estate Board, and BC Northern Real Estate Board. All Rights Reserved.
Powered by AgentLocator







