
16071 8 Avenue, Surrey
1 / 36
For Sale
$1,699,999
4 bd · 3 ba · 2,629 sq ft

16071 8 Avenue, Surrey V4A 1A1

MLS®# R3170815

Est. mortgage
$6,449/mo
Property taxes $6,412.76/yr

About This Home

Property Type
House, Single Family Residence
Parking
2 garage, 6 parking
MLS #
R3170815
Size
2629 sqft
Basement
Finished,Partial
Lot size
7708.39 sqft
Tax
$6,412.76 /yr
Year Built
1987
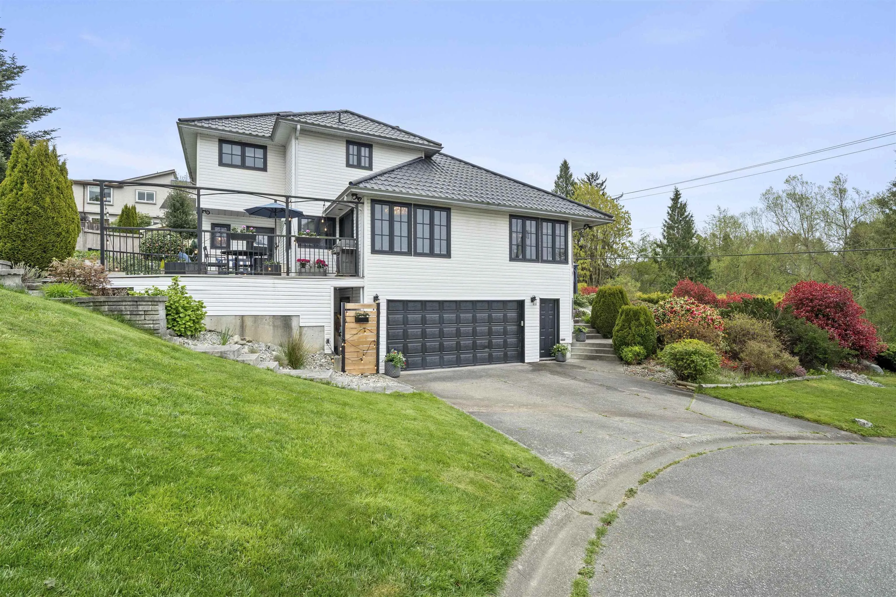
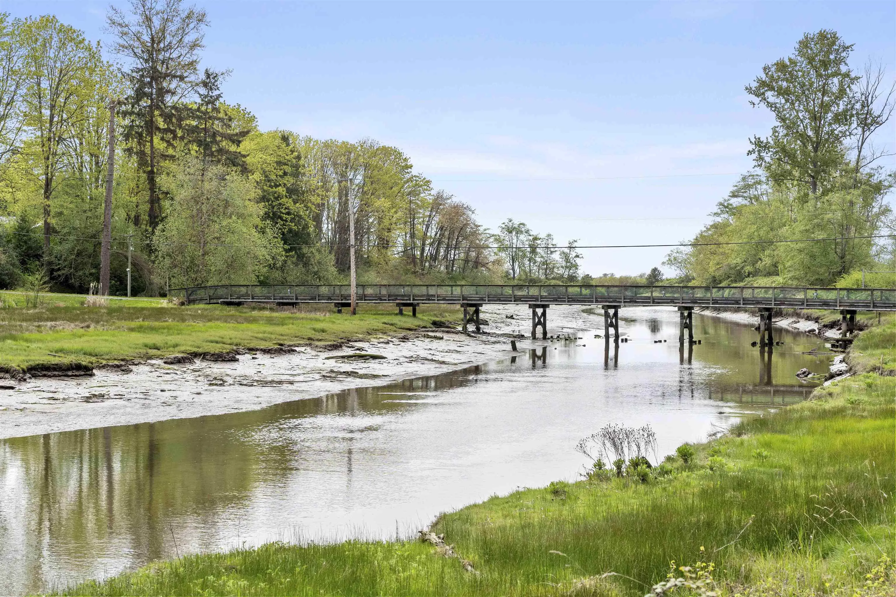
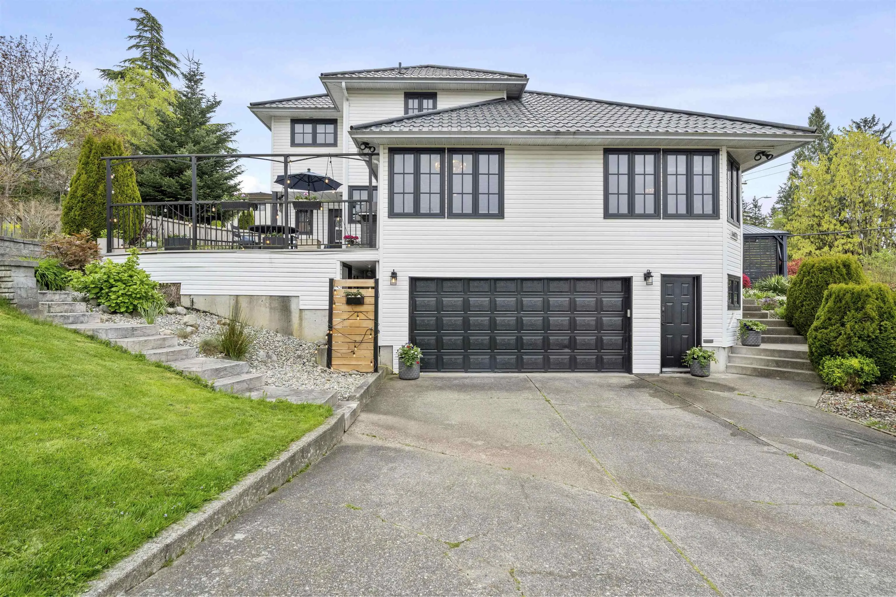
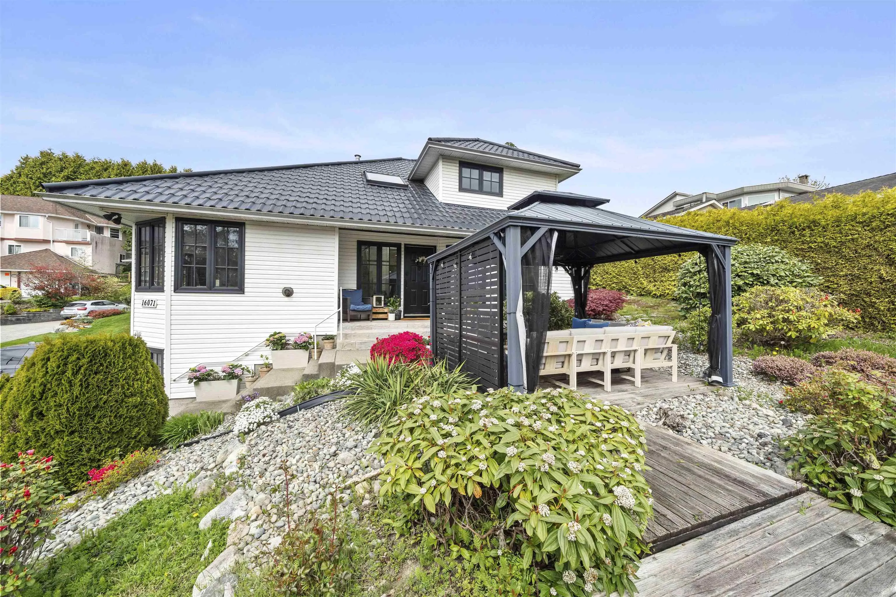
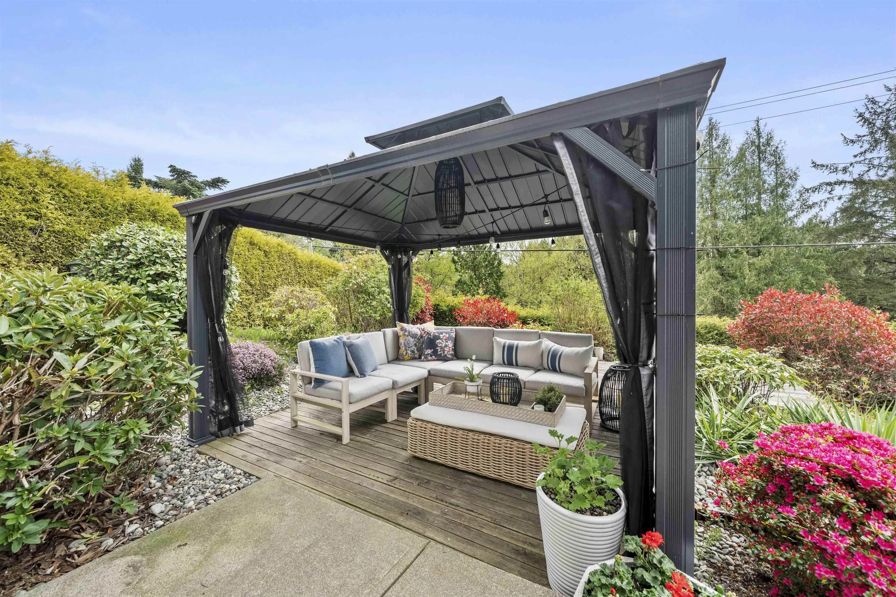
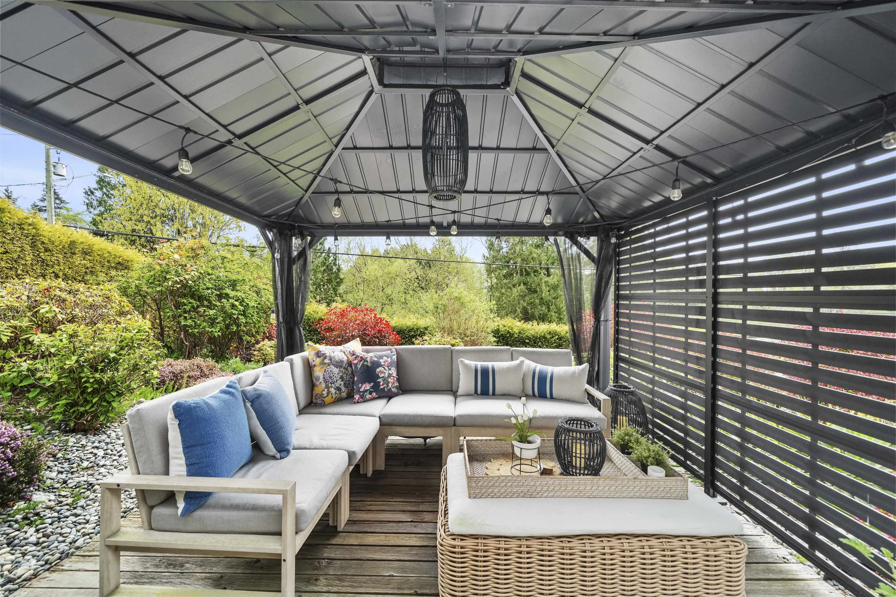
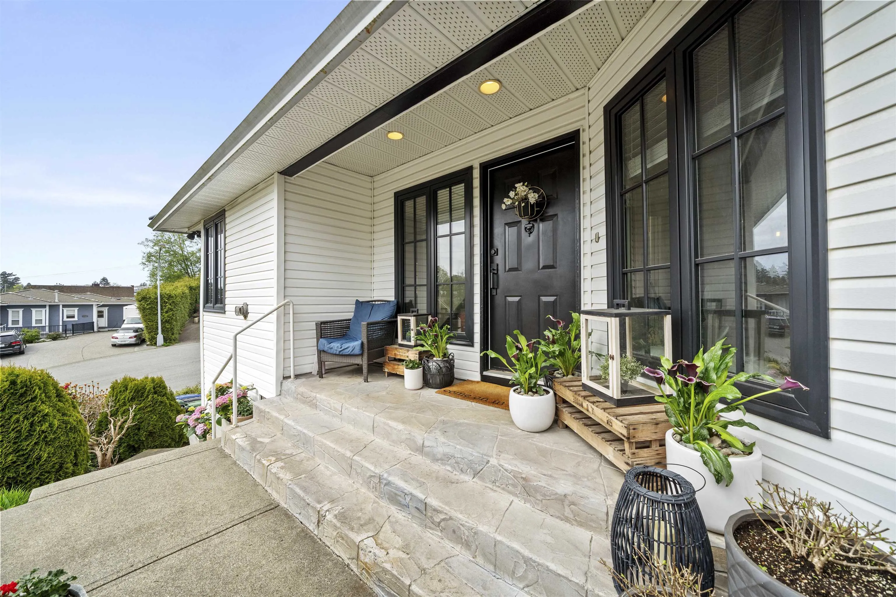
MOST UNIQUE VIEW ON THE BEACH! Presenting a fully reimagined residence where refined design meets EAST BEACH lifestyle. Thoughtfully designed to capture its stunning outlook, this home showcases a one-of-a-kind view of the Campbell River & the ocean beyond. MULTIPLE OUTDOOR TERRACES provide tranquil spaces for entertaining or cozying up & catching the sunset. LUXURIOUS EUROPEAN FINISHES create a timeless interior, anchored by a generously sized GOURMET KITCHEN w PREMIUM SS APPLIANCES, gas range & ample cabinetry. With the beach, restaurants, boutique & convenience shops close by, this is a rare opportunity to experience a lifestyle defined by effortless connection to the best of White Rock, while benefiting from South Surrey's lower property tax *House NOT in flood plain

Property Details

Full Property Details

Interior

Bedrooms
4
Washrooms
3
Square Footage
2629 sqft
Basement
Finished,Partial
Heating Type
Forced Air,Natural Gas
Kitchens
1
Floor Finish
Laminate,Tile
Den
No

Exterior

Front
510.16
Lot Size (Sq Ft)
7708.39
View
RIVER & OCEAN
Waterfront
Yes
Parking Spaces
6
Total Parking Spaces
-
Garage Spaces
2
Zoning
RF
Roof
Metal

Building Description

Property Type
Residential Detached
Home Type
House
Subtype
Single Family Residence
Year Built
1987
Exterior
Frame Wood,Vinyl Siding
Water Supply
Public
No. Floor Levels
2

Community

Community
King George Corridor
Area Code
South Surrey White Rock

Taxes & Fees

Taxes
$6,412.76 /yr
Tax Year
2026

Room Types

Room Dimensions Area Description
Foyer 9'8 x 9'11 95.86 sqft -
Family Room 17'7 x 13'6 237.38 sqft -
Eating Area 10'1 x 9'8 97.47 sqft -
Kitchen 10'0 x 14'6 145 sqft -
Living Room 17'2 x 13'0 223.17 sqft -
Bedroom 13'9 x 10'6 144.38 sqft -
Laundry 9'11 x 10'6 104.12 sqft -
Primary Bedroom 11'9 x 13'6 158.62 sqft -
Bedroom 13'9 x 10'6 144.38 sqft -
Bedroom 11'1 x 10'6 116.38 sqft -
Flex Room 13'1 x 6'3 81.77 sqft -
Mud Room 7'8 x 12'10 98.39 sqft -
Storage 10'1 x 10'7 106.72 sqft -
Jess Kuang
Jess Kuang
Sutton Group - 1st West Realty
Listed by Brittany McConnell
42 days on site
Listing Broker
Royal LePage - Wolstencroft
Courtesy
Royal LePage - Wolstencroft

Similar homes for sale in Surrey

Explore Surrey

This representation is based in whole or in part on data generated by the Chilliwack & District Real Estate Board, Fraser Valley Real Estate Board or Greater Vancouver REALTORS® which assumes no responsibility for its accuracy. Copyright 2026 by the Greater Vancouver REALTORS®, Fraser Valley Real Estate Board, Chilliwack and District Real Estate Board, and BC Northern Real Estate Board. All Rights Reserved.
Powered by AgentLocator







