
5455 184a Street, Surrey
1 / 39
For Sale
$1,549,900
5 bd · 3 ba · 2,461 sq ft

5455 184a Street, Surrey V3S 8L4

MLS®# R3170783

Est. mortgage
$5,880/mo
Property taxes $6,974.85/yr

About This Home

Property Type
House, Single Family Residence
Parking
2 garage, 10 parking
MLS #
R3170783
Size
2461 sqft
Basement
Crawl Space
Lot size
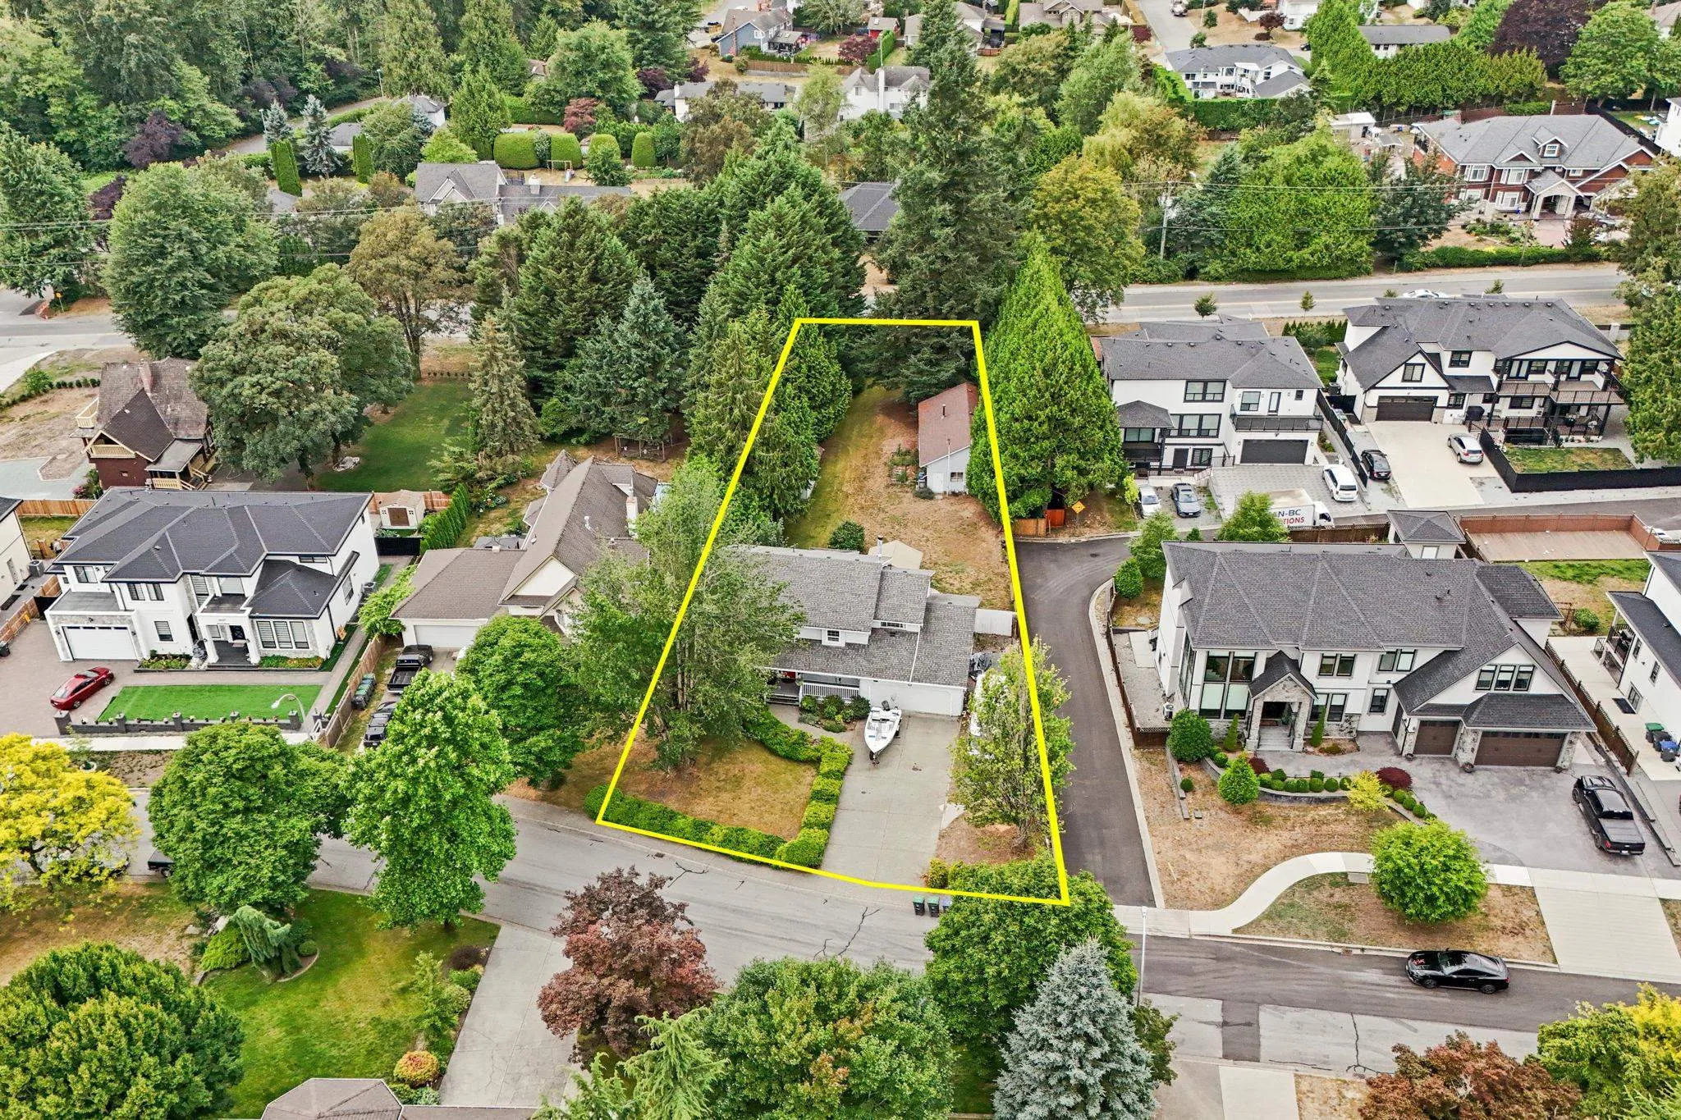
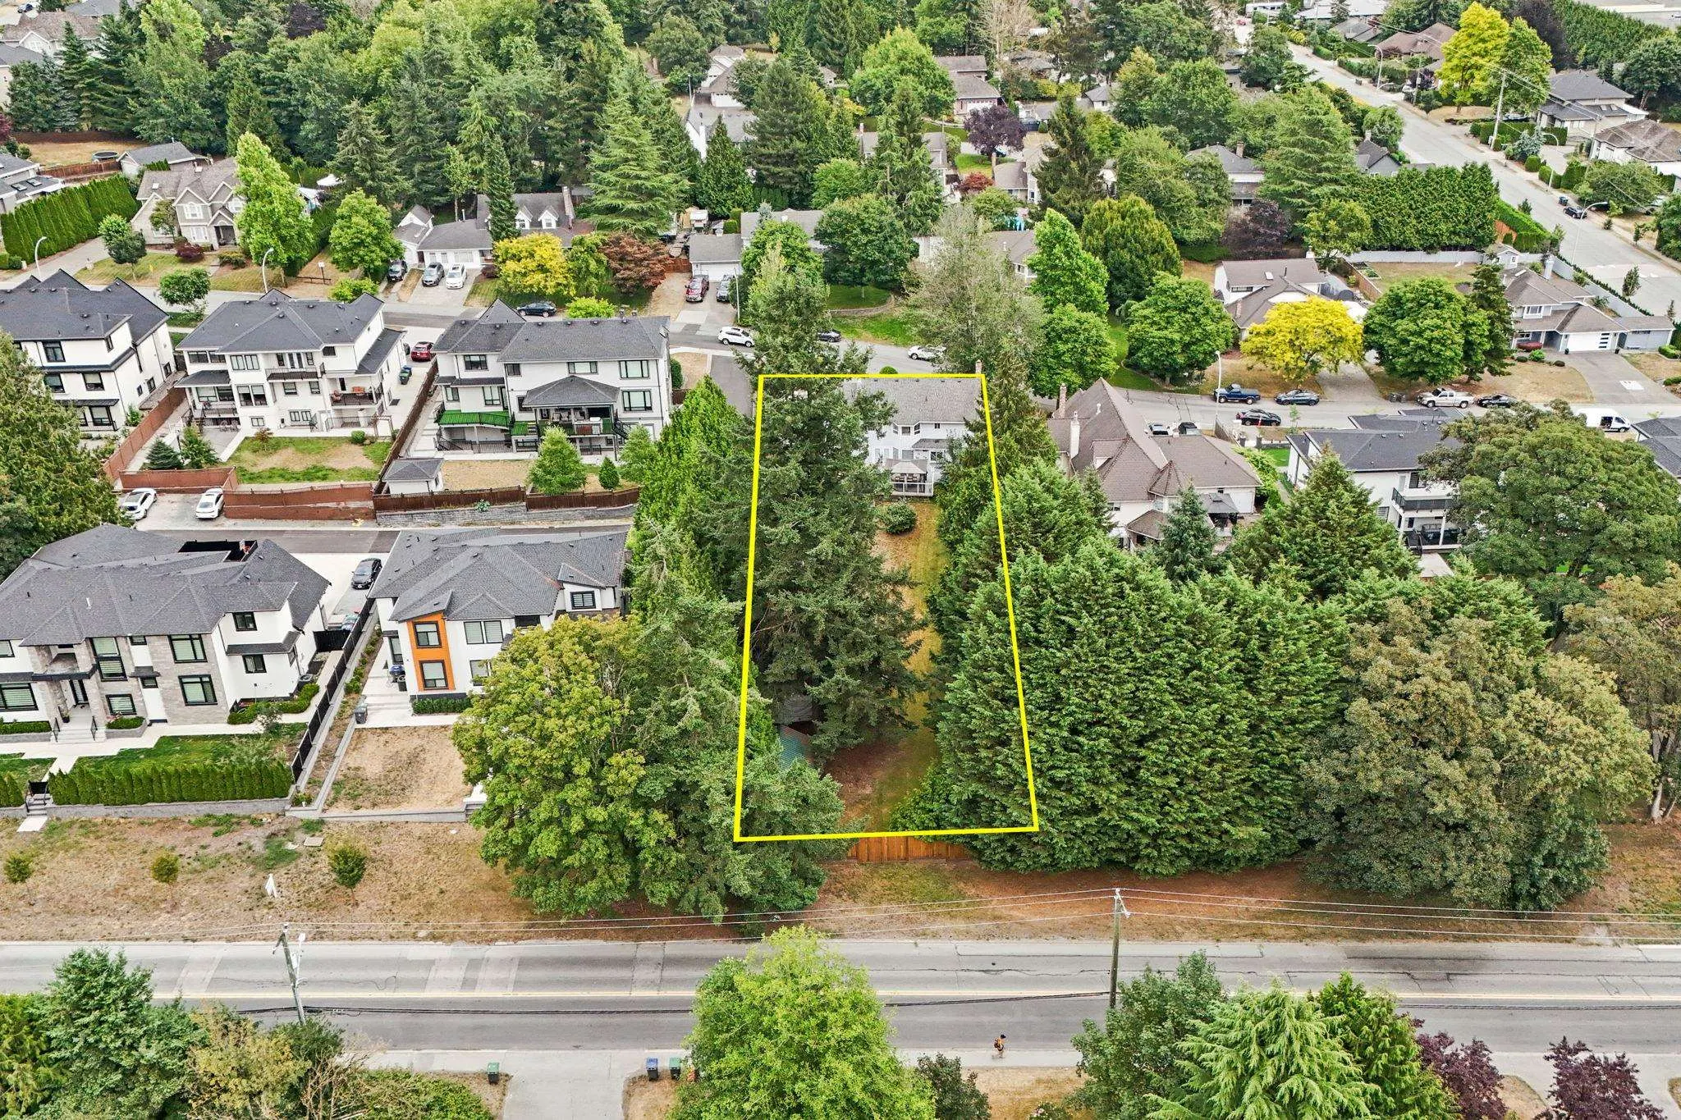
19446.00 sqft
Tax
$6,974.85 /yr
Year Built
1988
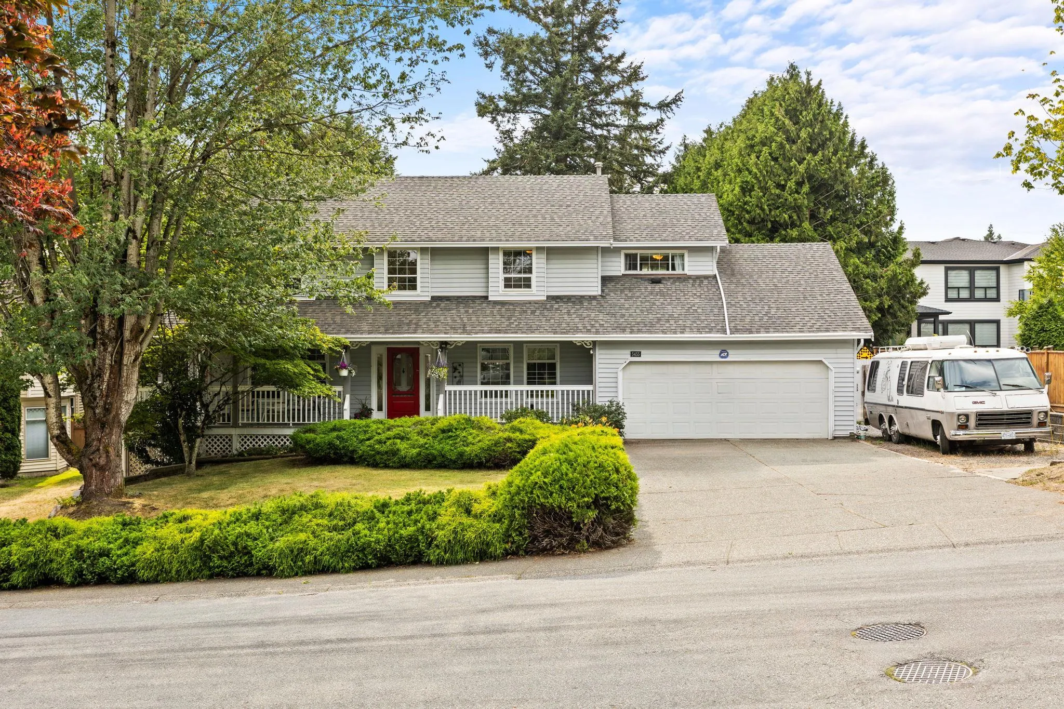
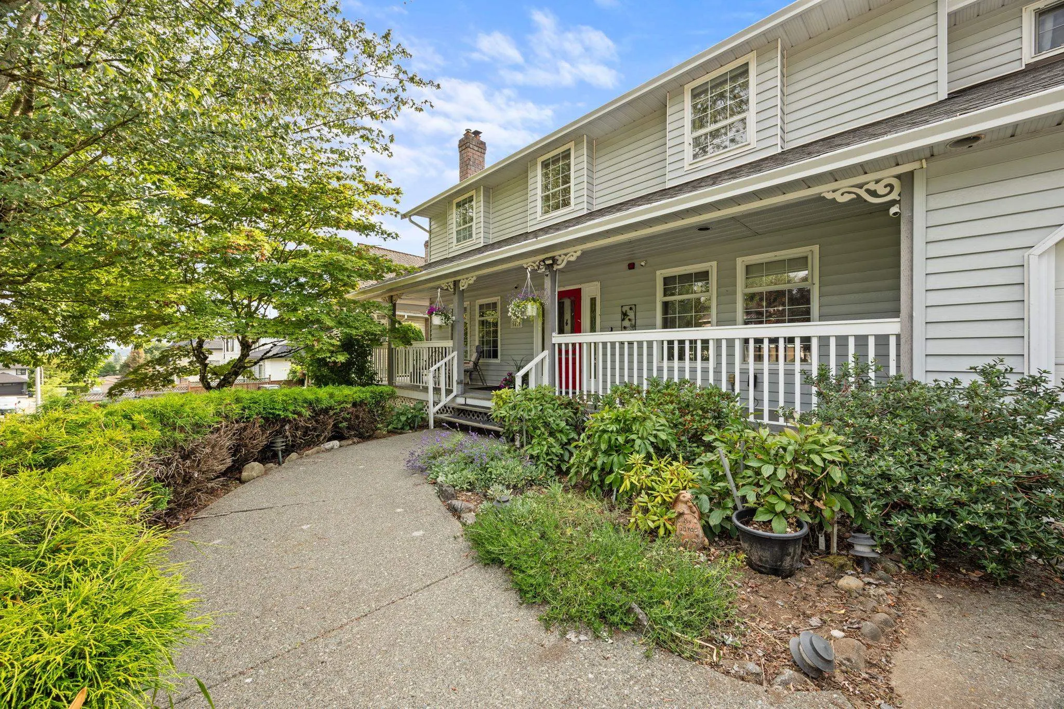
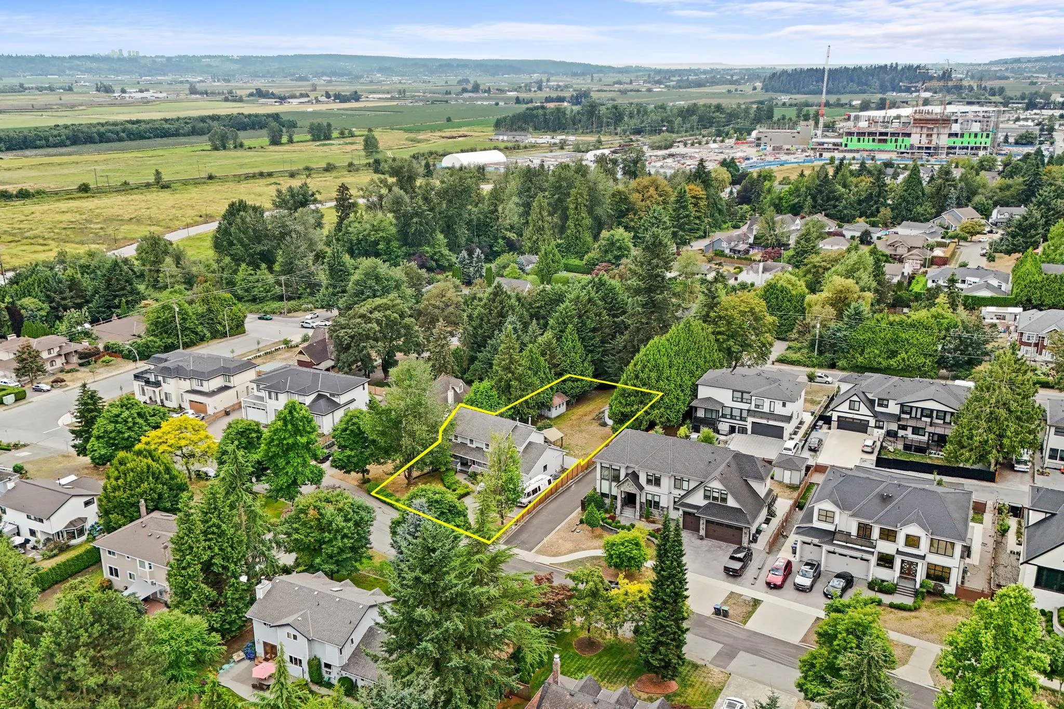
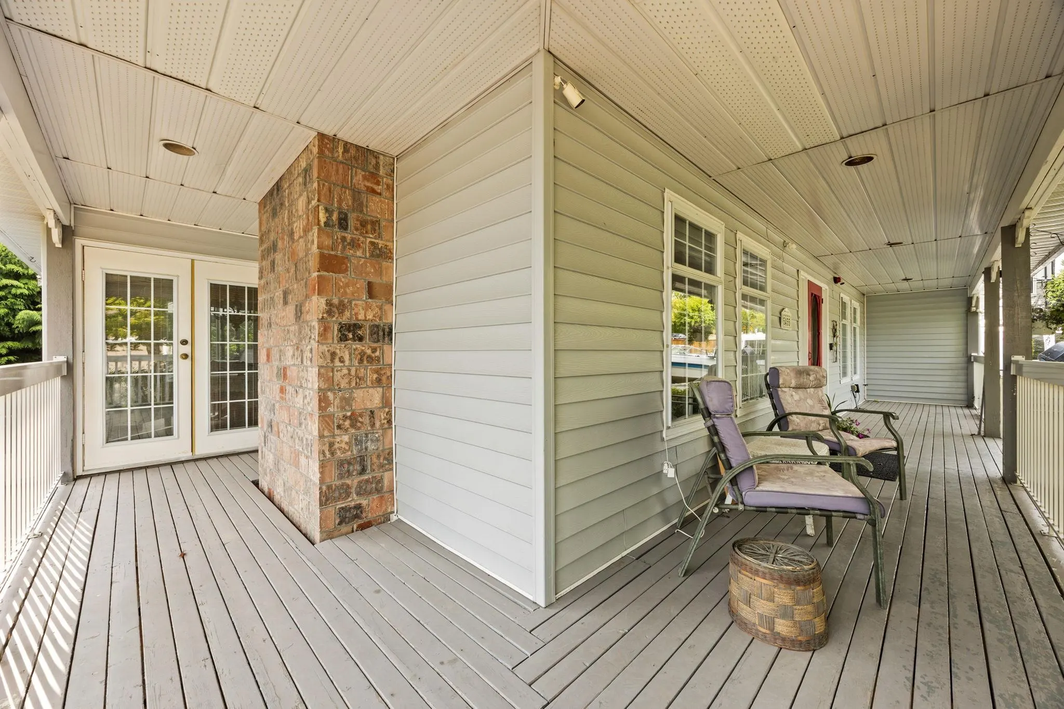
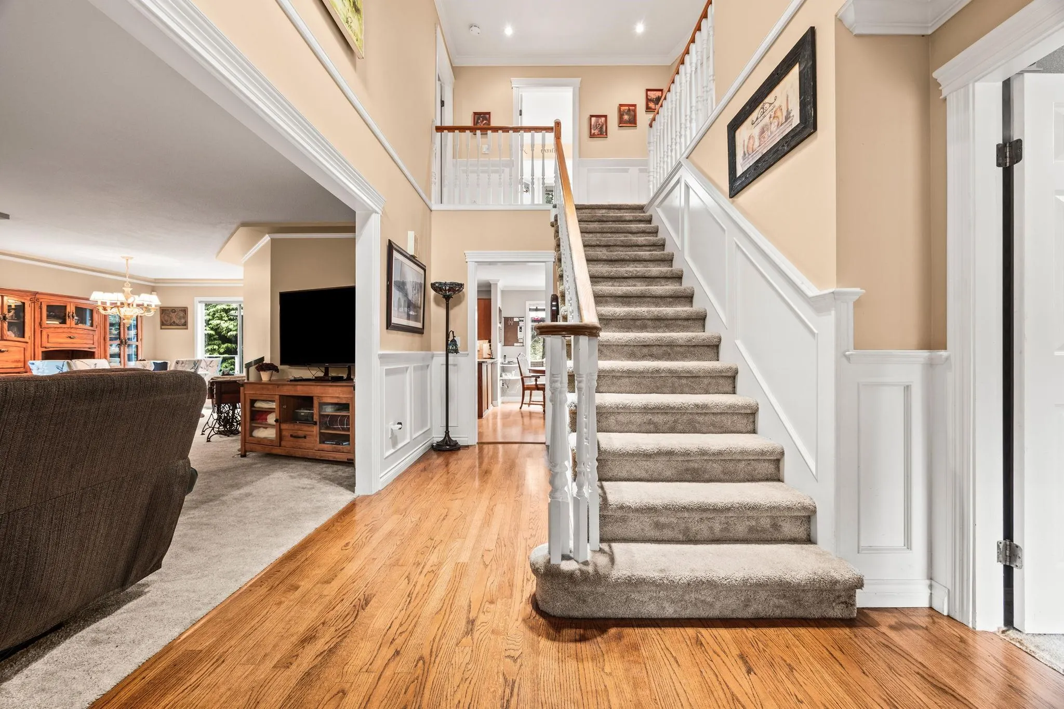
Rare 1/2 Acre property with future development potential! Well maintained almost 2,500 sq. ft. Colonial home with a welcoming wraparound country porch and 1,000 sq. ft. insulated workshop. Spacious foyer leads to entertainment-sized living and dining rooms with recessed ceilings, crown mouldings, and French doors opening to both the covered front porch and huge rear deck. Five generous bedrooms, large main bath with soaker tub and laundry chute, plus a private primary suite with ensuite, walk-in mirrored closet and fireplace. Three fireplaces, blocks from the new Surrey Hospital provides endless possibilities for families, investors, or builders. Buyers should verify development potential with the City.

Property Details

Amenities & Utilities

In Unit

Full Property Details

Interior

Bedrooms
5
Washrooms
3
Square Footage
2461 sqft
Basement
Crawl Space
Heating Type
Electric,Forced Air,Natural Gas
Kitchens
1
Floor Finish
Hardwood,Mixed,Carpet
Den
No

Exterior

Front
136.00
Lot Size (Sq Ft)
19446.00
Waterfront
No
Parking Spaces
10
Total Parking Spaces
-
Garage Spaces
2
Zoning
SF1/2
Roof
Asphalt

Building Description

Property Type
Residential Detached
Home Type
House
Subtype
Single Family Residence
Year Built
1988
Exterior
Frame Wood,Vinyl Siding
Water Supply
Public
No. Floor Levels
2

Community

Community
Cloverdale BC
Area Code
Cloverdale

Taxes & Fees

Taxes
$6,974.85 /yr
Tax Year
2026

Other

Virtual Tour Link

Room Types

Room Dimensions Area Description
Foyer 9'9 x 17'1 166.56 sqft -
Living Room 20'10 x 15'7 324.65 sqft -
Dining Room 10'6 x 13'5 140.88 sqft -
Kitchen 11'1 x 12'4 136.69 sqft -
Eating Area 7'3 x 12'5 90.02 sqft -
Family Room 12'5 x 15'5 191.42 sqft -
Bedroom 11'2 x 11'6 128.42 sqft -
Primary Bedroom 14'2 x 20'6 290.42 sqft -
Walk-In Closet 3'8 x 9'3 33.92 sqft -
Bedroom 10'6 x 11' 115.5 sqft -
Bedroom 10'10 x 12'6 135.42 sqft -
Bedroom 19'4 x 10'8 206.22 sqft -
Jess Kuang
Jess Kuang
Sutton Group - 1st West Realty
Listed by Austin Adam PREC*
46 days on site
Listing Broker
Engel & Volkers Vancouver
Courtesy
Engel & Volkers Vancouver

Similar homes for sale in Surrey

Explore Surrey

This representation is based in whole or in part on data generated by the Chilliwack & District Real Estate Board, Fraser Valley Real Estate Board or Greater Vancouver REALTORS® which assumes no responsibility for its accuracy. Copyright 2026 by the Greater Vancouver REALTORS®, Fraser Valley Real Estate Board, Chilliwack and District Real Estate Board, and BC Northern Real Estate Board. All Rights Reserved.
Powered by AgentLocator







