
48843 Elk View Road, Chilliwack
1 / 40
For Sale
$2,050,000
6 bd · 4 ba · 3,717 sq ft

48843 Elk View Road, Chilliwack V4Z 1G7

MLS®# R3170737

Est. mortgage
$7,777/mo
Property taxes $6,335.98/yr

About This Home

Property Type
House, Single Family Residence
Parking
2 garage, 10 parking
MLS #
R3170737
Size
3717 sqft
Basement
Full,Finished
Lot size
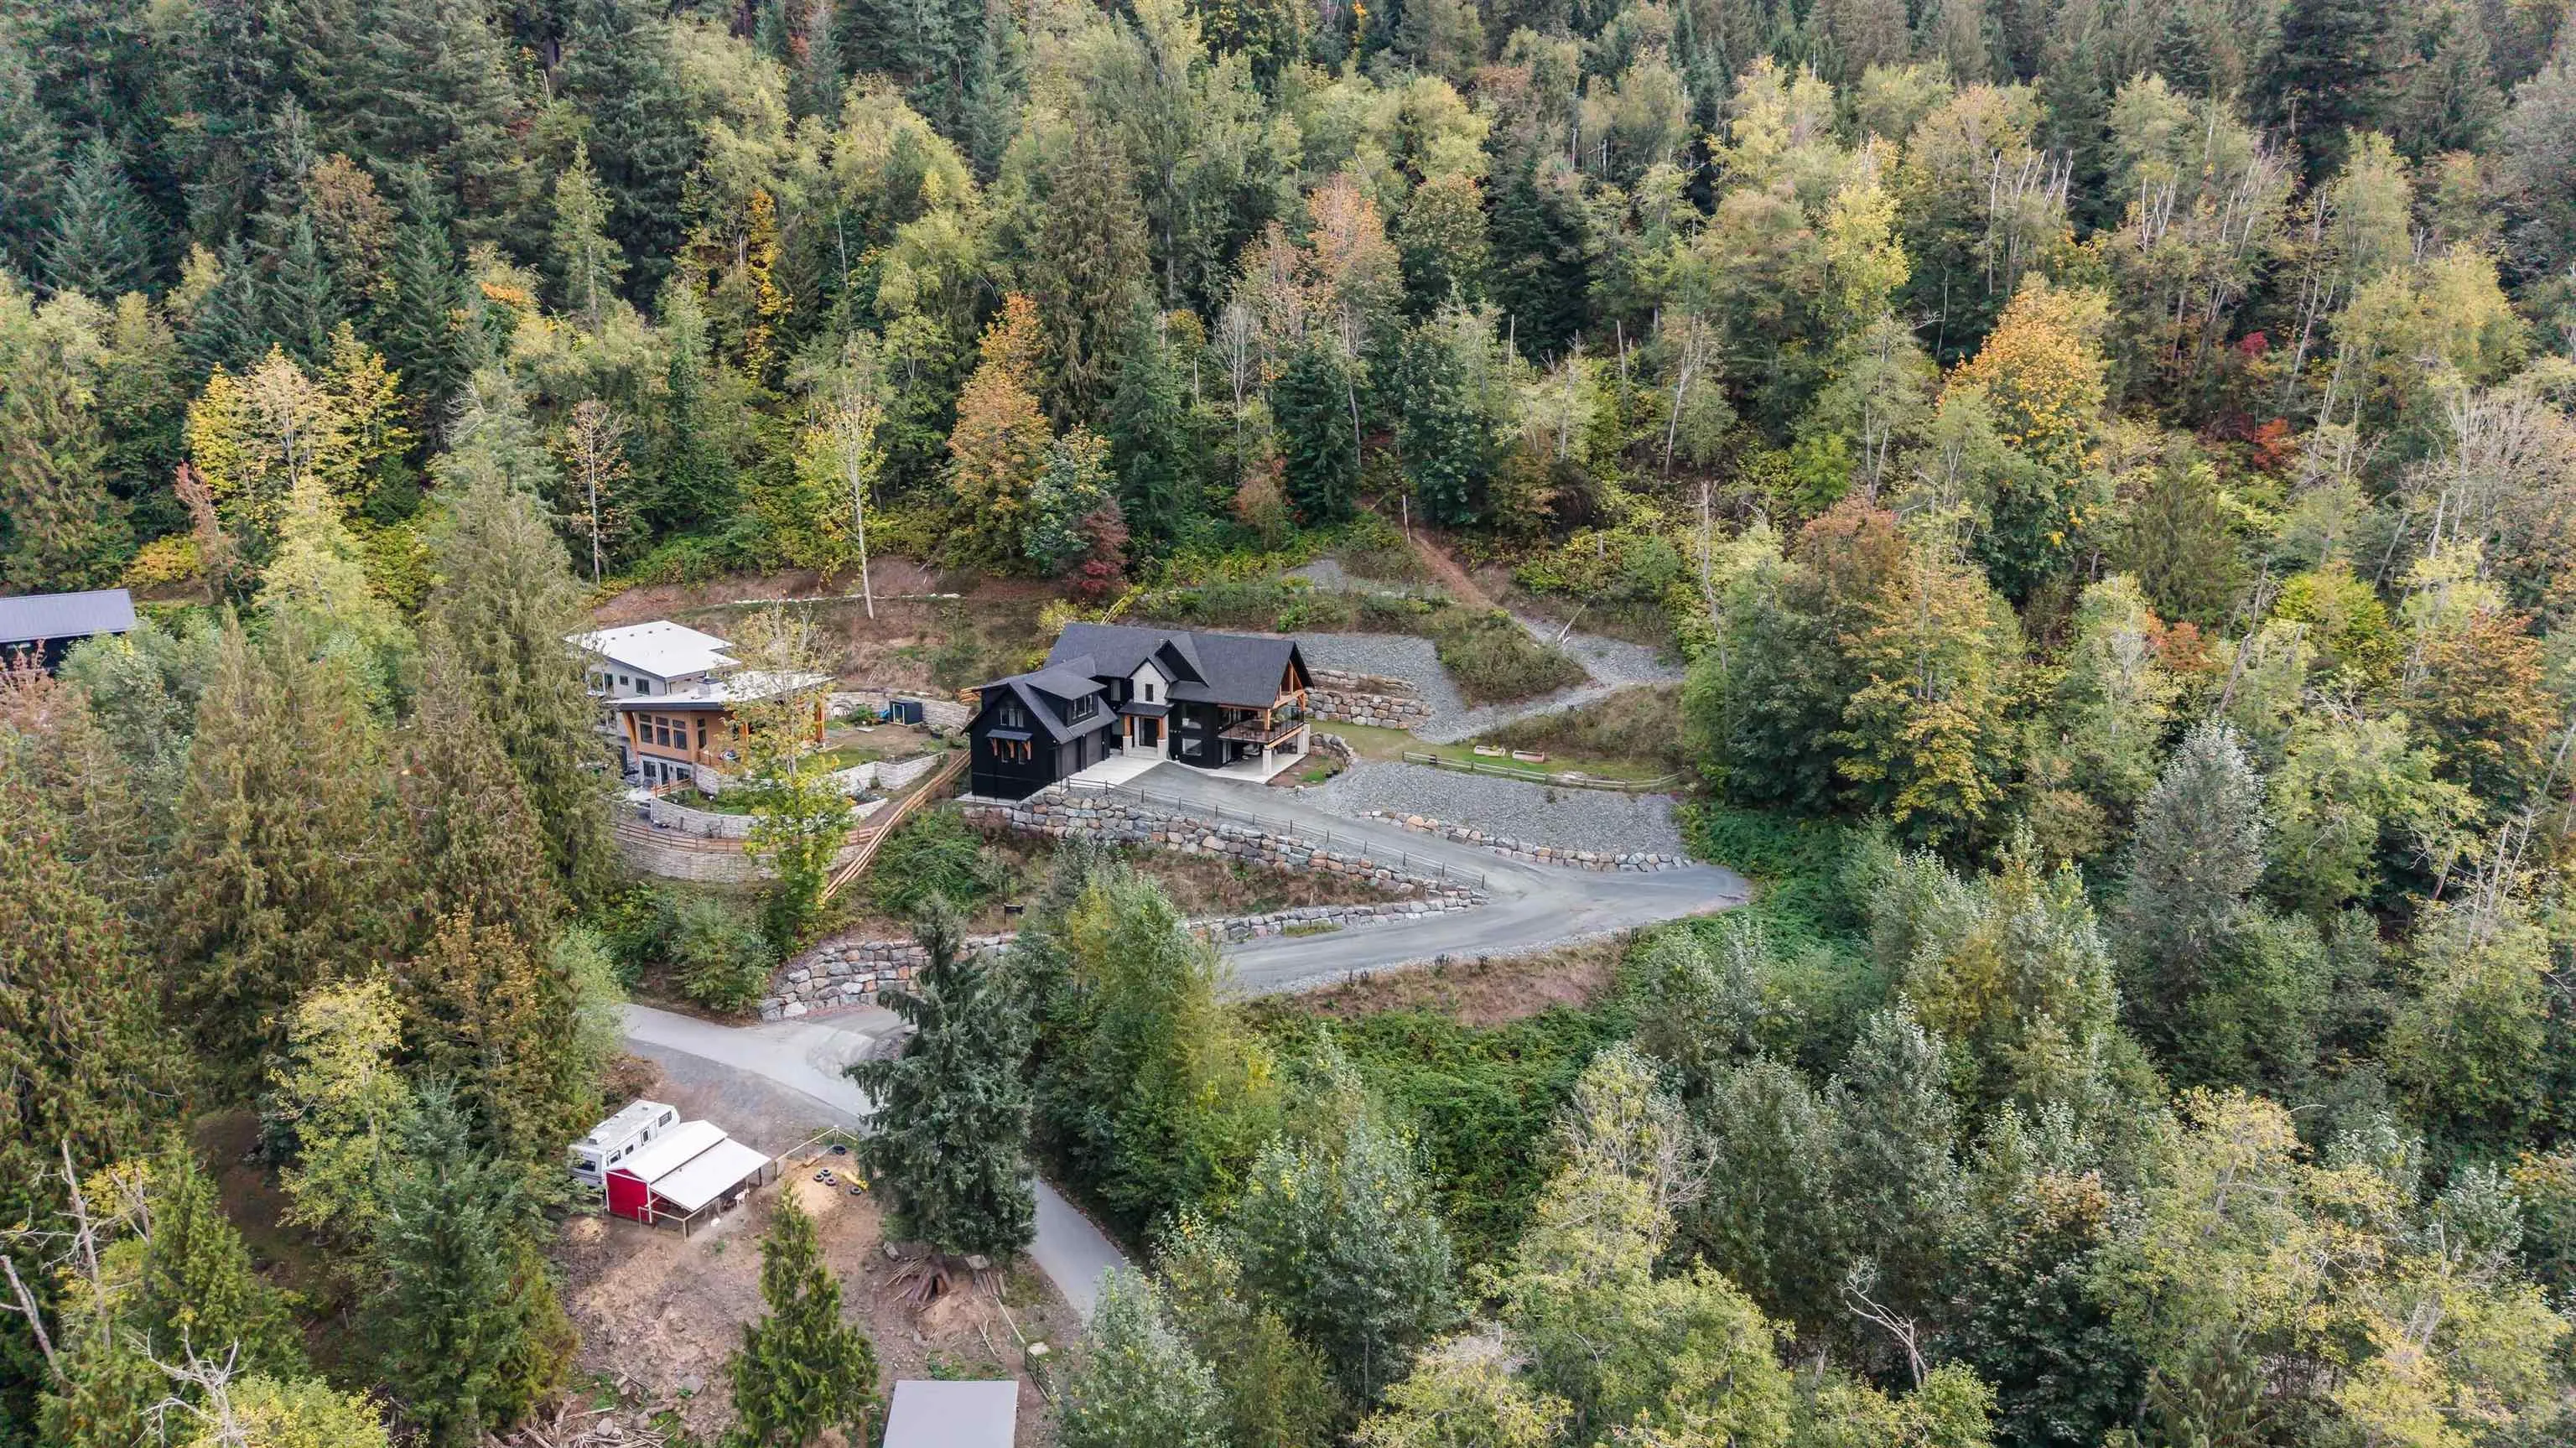
435600.00 sqft
Tax
$6,335.98 /yr
Year Built
2024
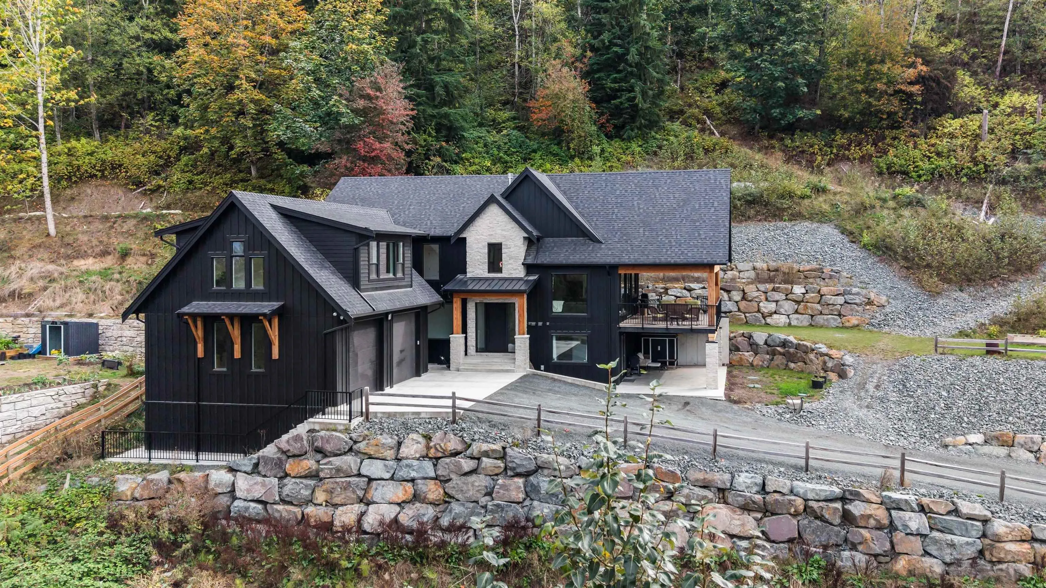
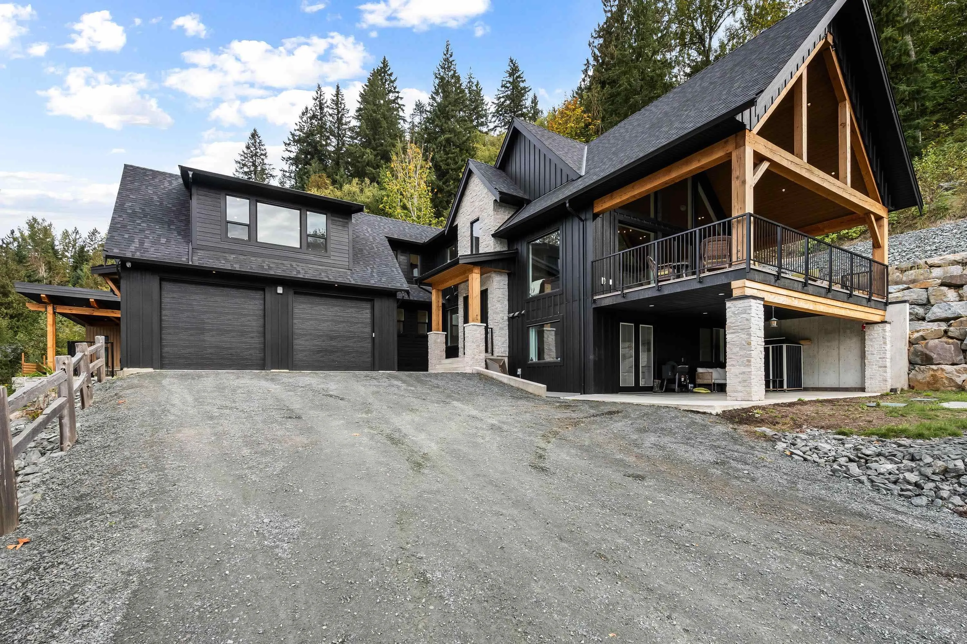
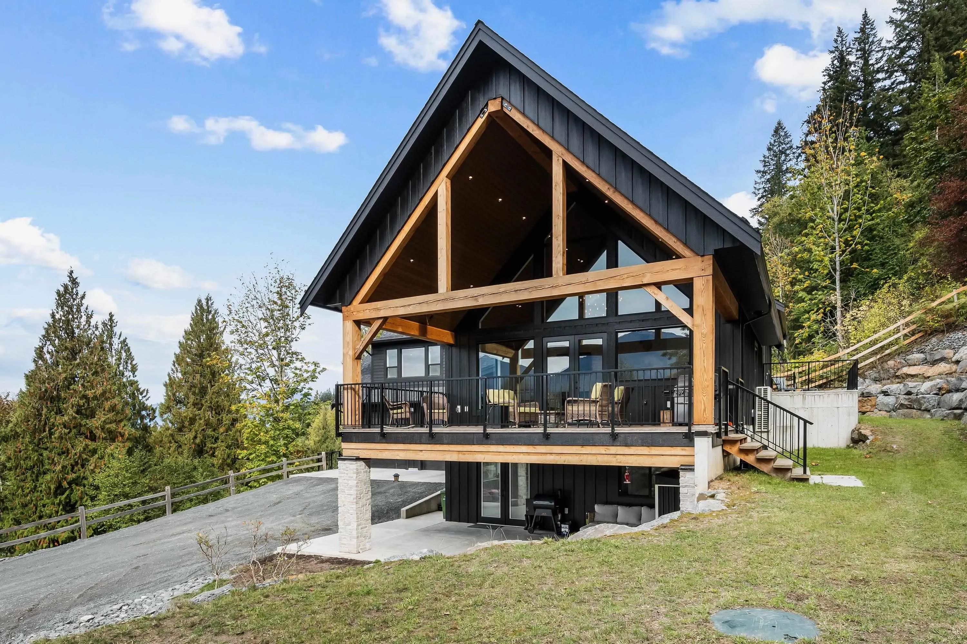
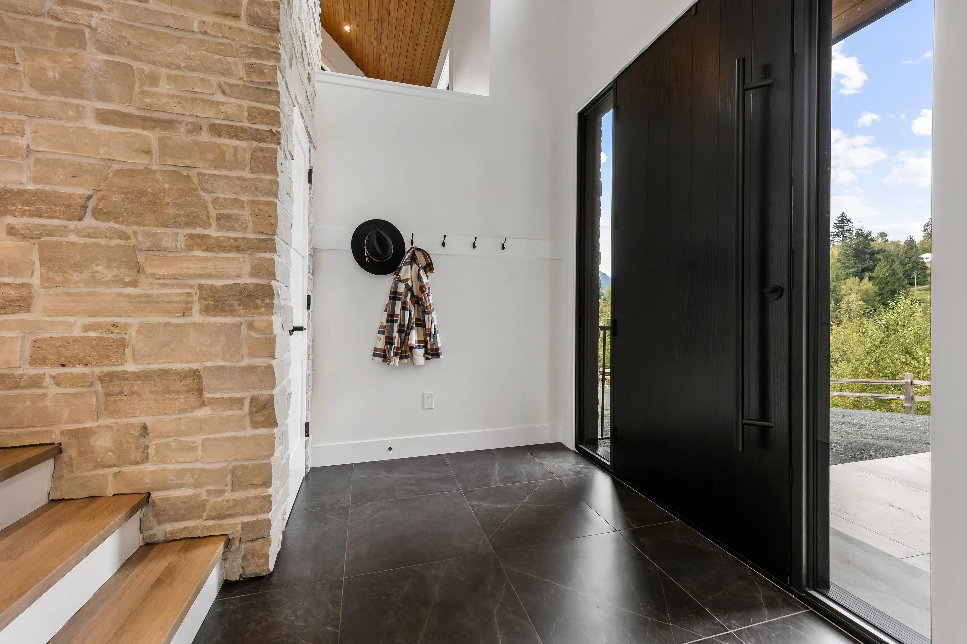
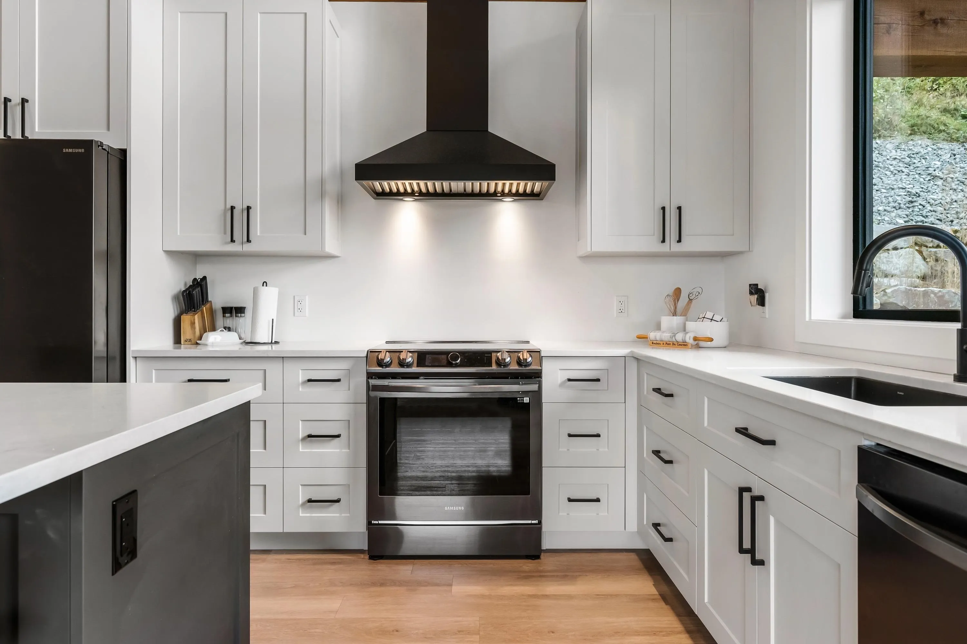
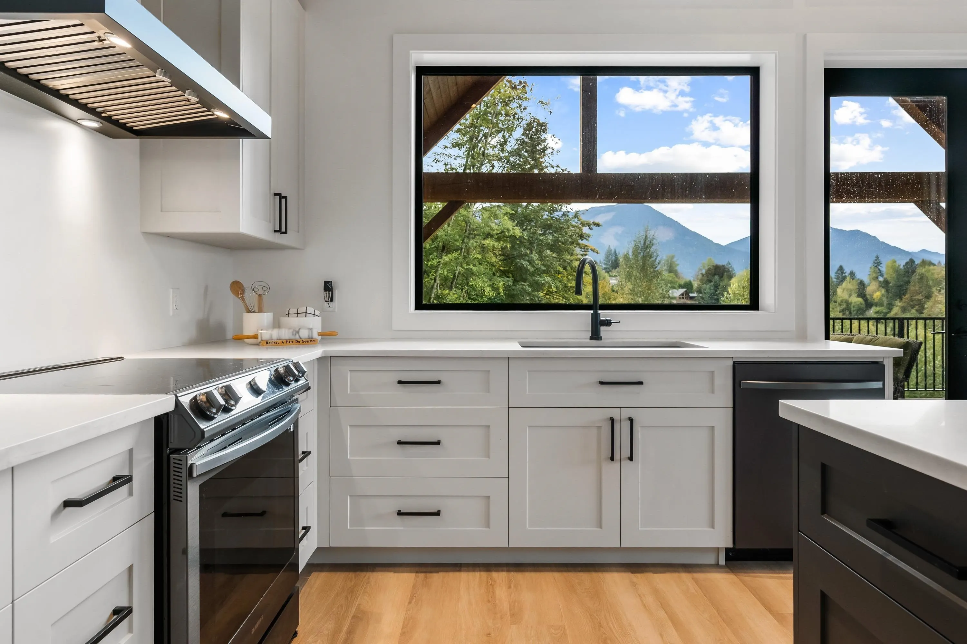
Discover luxury country living on 10 acres in sought-after Ryder Lake! Built in 2024, this stunning custom home features vaulted ceilings, a stone fireplace and a bright, open-concept living area. The gourmet kitchen offers custom cabinetry, black stainless steel appliances, a large island and pantry. Upstairs, the primary suite boasts mountain views, a walk-in closet and spa-inspired ensuite, plus two additional bedrooms, a full bath, sitting room and laundry. Below, a rec room with wet bar and bathroom offers potential for a studio in-law suite, while a separate legal two-bedroom suite provides an excellent mortgage helper. Enjoy peaceful acreage living from the oversized custom-finished deck! This home has everything you need and room to grow.

Property Details

Amenities & Utilities

In Unit

Full Property Details

Interior

Bedrooms
6
Washrooms
4
Square Footage
3717 sqft
Basement
Full,Finished
Heating Type
Baseboard,Forced Air,Natural Gas
Kitchens
3
Den
Yes

Exterior

Front
200.00
Lot Size (Sq Ft)
435600.00
View
Mountains
Waterfront
No
Parking Spaces
10
Total Parking Spaces
-
Garage Spaces
2
Zoning
R
Roof
Asphalt

Building Description

Property Type
Residential Detached
Home Type
House
Subtype
Single Family Residence
Year Built
2024
Exterior
Frame Wood,Fibre Cement (Exterior),Stucco,Wood Siding
Water Supply
Well Drilled
No. Floor Levels
3

Community

Community
Ryder Lake
Area Code
Sardis

Taxes & Fees

Taxes
$6,335.98 /yr
Tax Year
2025

Other

Virtual Tour Link

Room Types

Room Dimensions Area Description
Foyer 6'10 x 9'0 61.5 sqft -
Living Room 17'4 x 18'8 323.56 sqft -
Kitchen 9'4 x 12'6 116.67 sqft -
Dining Room 9'4 x 9'9 91 sqft -
Pantry 9'0 x 5'1 45.75 sqft -
Primary Bedroom 33'0 x 14'2 467.5 sqft -
Walk-In Closet 10'10 x 8'9 94.79 sqft -
Laundry 5'9 x 8'9 50.31 sqft -
Bedroom 10'0 x 12'2 121.67 sqft -
Bedroom 10'4 x 12'2 125.72 sqft -
Den 10' x 10'11 109.17 sqft -
Foyer 6'5 x 8'7 55.08 sqft -
Mud Room 14'6 x 19'2 277.92 sqft -
Kitchen 11'6 x 5'5 62.29 sqft -
Dining Room 11'6 x 8'11 102.54 sqft -
Living Room 16'0 x 9'1 145.33 sqft -
Bedroom 8'10 x 18'0 159 sqft -
Storage 10'6 x 8'1 84.88 sqft -
Kitchen 10'10 x 5'3 56.87 sqft -
Living Room 13'8 x 9'3 126.42 sqft -
Bedroom 10'10 x 12'6 135.42 sqft -
Bedroom 10'10 x 9'1 98.4 sqft -
Jess Kuang
Jess Kuang
Sutton Group - 1st West Realty
Listed by Bryan van Hoepen - PREC*
45 days on site
Listing Broker
Real Broker BC Ltd
Courtesy
Real Broker BC Ltd

Similar homes for sale in Chilliwack

Explore Chilliwack

This representation is based in whole or in part on data generated by the Chilliwack & District Real Estate Board, Fraser Valley Real Estate Board or Greater Vancouver REALTORS® which assumes no responsibility for its accuracy. Copyright 2026 by the Greater Vancouver REALTORS®, Fraser Valley Real Estate Board, Chilliwack and District Real Estate Board, and BC Northern Real Estate Board. All Rights Reserved.
Powered by AgentLocator






