
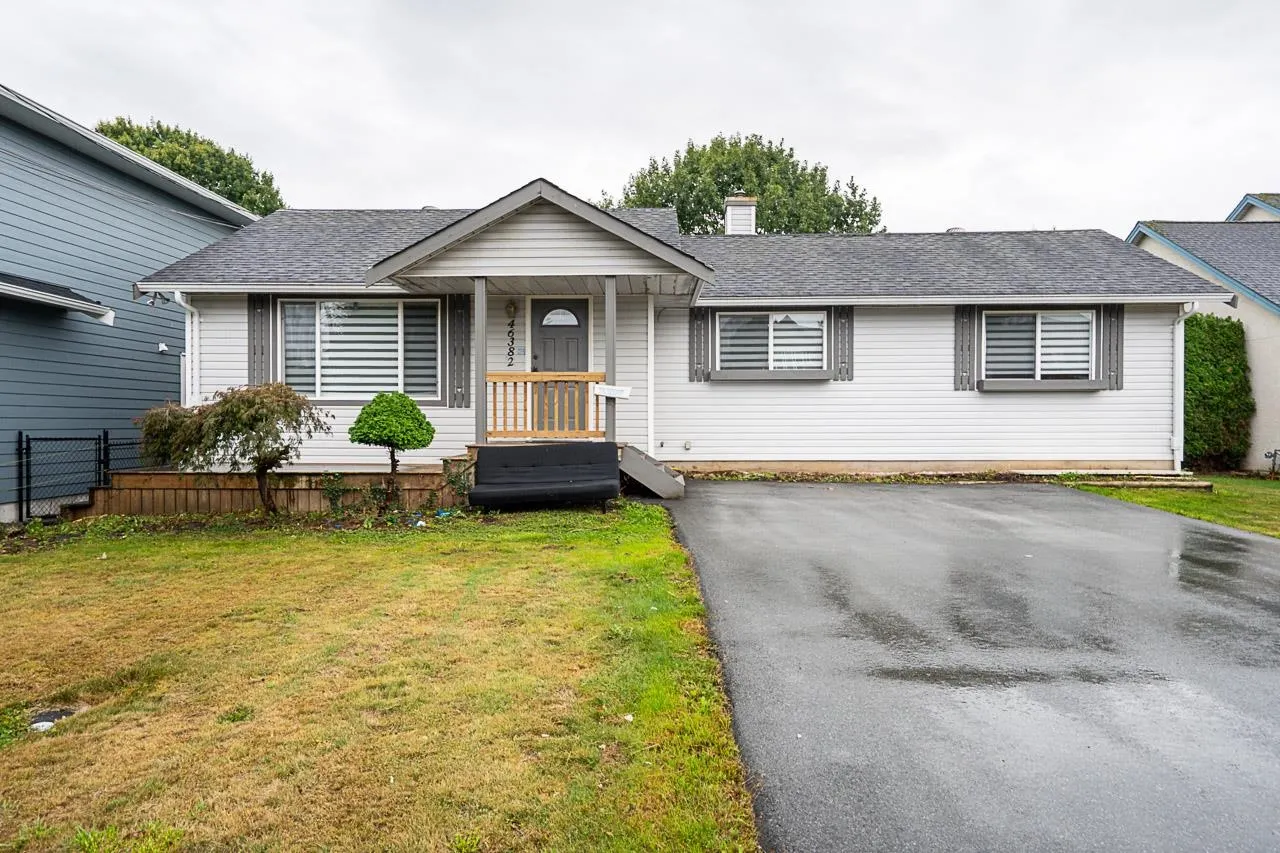
46382 Stevenson Road, Chilliwack
1 / 26
For Sale
$745,000
6 bd · 3 ba · 2,365 sq ft

46382 Stevenson Road, Chilliwack V2R 3S6

MLS®# R3170736

Est. mortgage
$2,826/mo
Property taxes $3,936.30/yr

About This Home

Property Type
House, Single Family Residence
Parking
5 parking
MLS #
R3170736
Size
2365 sqft
Basement
Finished,Exterior Entry
Lot size
8109.00 sqft
Tax
$3,936.30 /yr
Year Built
1952
PRICED TO SELL!! This charming two-story home sits on a massive 8,100 sq ft lot, offering space and versatility for any lifestyle. With 6 bedrooms and 2.5 bathrooms, it’s ideal for families or multi-generational living. Upstairs, 3 bright bedrooms create a cozy retreat, while the basement features a separate 3-bedroom suite (with its own entry) – perfect as a mortgage helper or for guests. Nestled near Kinkora Golf Course, Sardis Park, and top schools, the location blends tranquility with convenience. The sprawling backyard invites relaxation or summer barbecues, and Vedder Pointe Shopping Center is just minutes away for errands. Don’t wait call today to schedule your private viewing and make this move-in-ready gem yours! OPEN HOUSE SUNDAY OCT 11th 1Pm -3Pm.

Property Details

Full Property Details

Interior

Bedrooms
6
Washrooms
3
Square Footage
2365 sqft
Basement
Finished,Exterior Entry
Heating Type
Forced Air
Kitchens
2
Floor Finish
Laminate,Mixed
Den
No

Exterior

Front
63.00
Lot Size (Sq Ft)
8109.00
Waterfront
No
Parking Spaces
5
Total Parking Spaces
-
Garage Spaces
-
Zoning
R3
Roof
Asphalt

Building Description

Property Type
Residential Detached
Home Type
House
Subtype
Single Family Residence
Year Built
1952
Exterior
Frame Wood,Mixed (Exterior),Wood Siding
Water Supply
Public
No. Floor Levels
2

Community

Community
Sardis South
Area Code
Sardis

Taxes & Fees

Taxes
$3,936.30 /yr
Tax Year
2025

Room Types

Room Dimensions Area Description
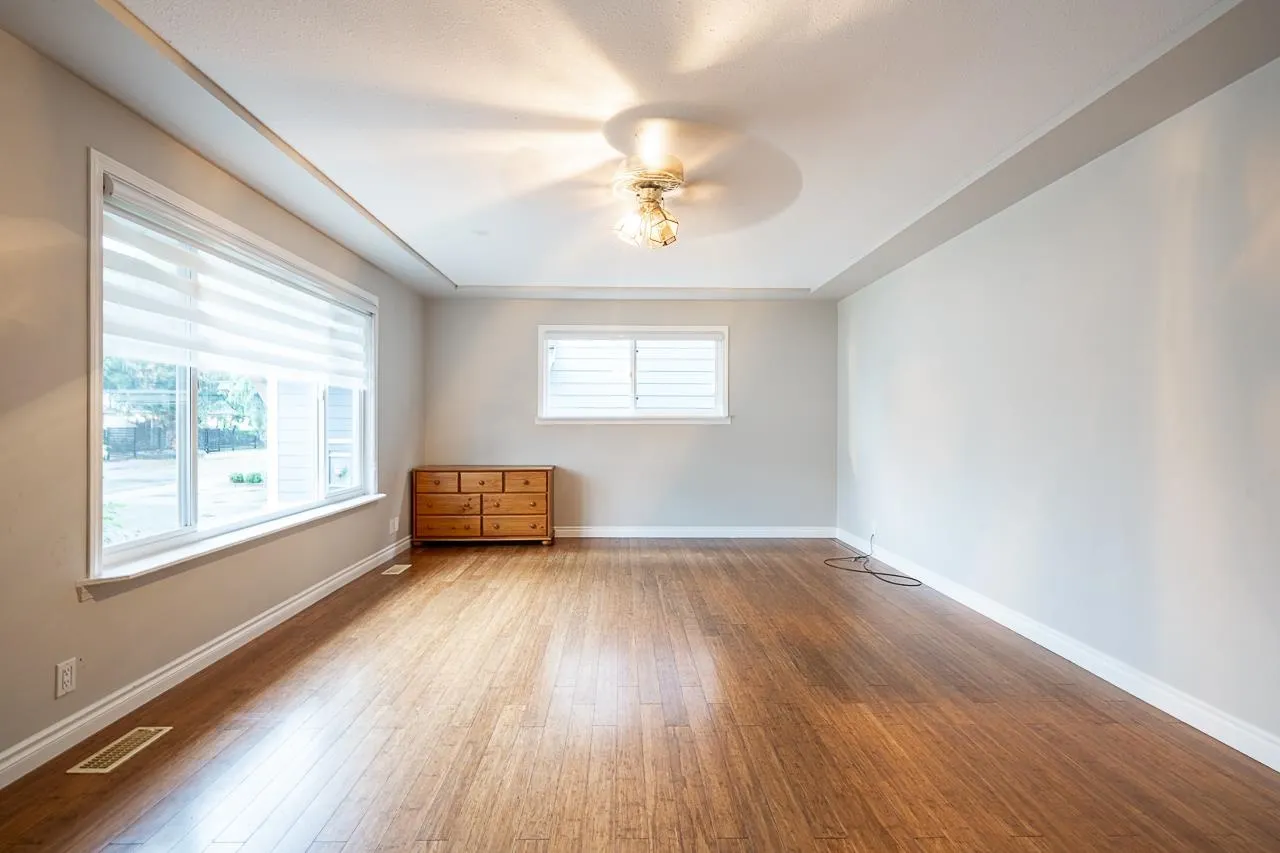
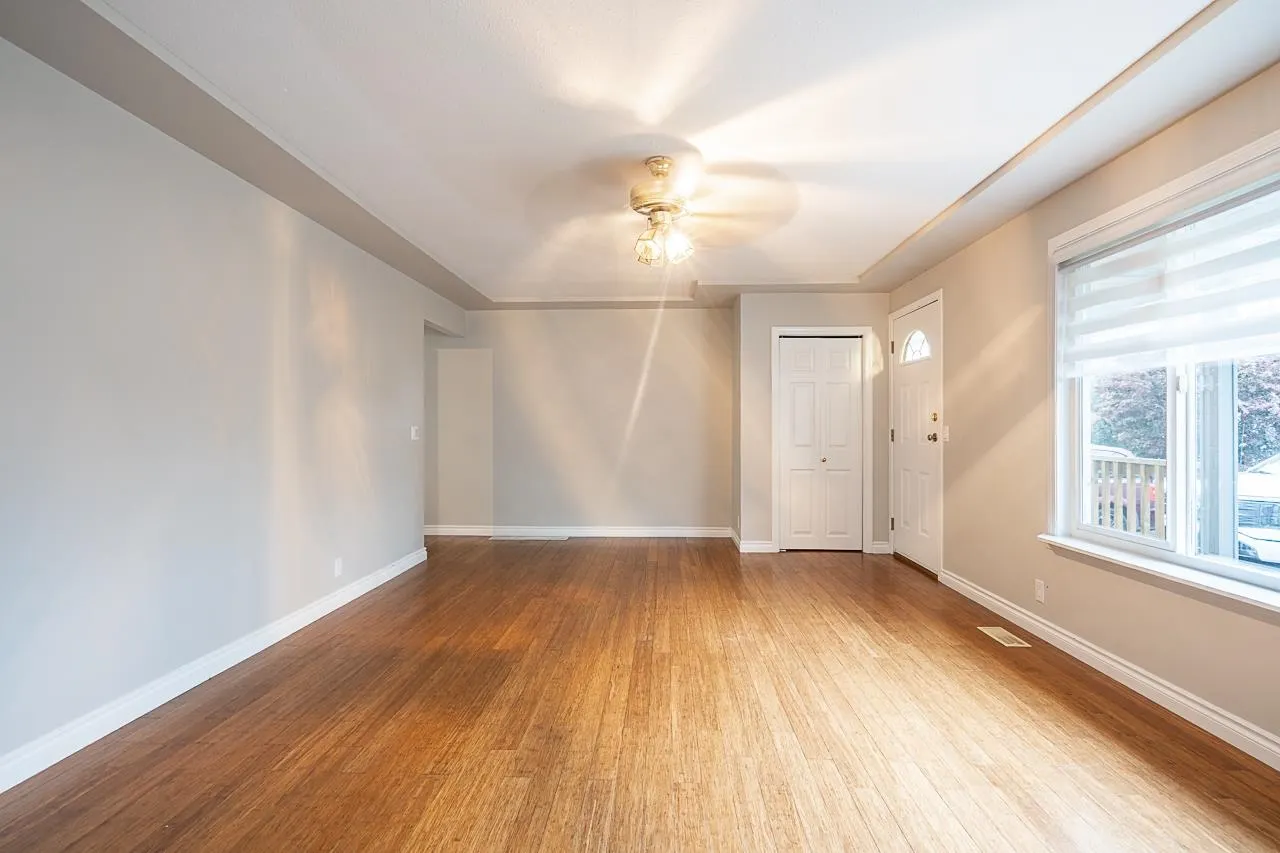
Living Room 21'5 x 13'3 283.77 sqft -
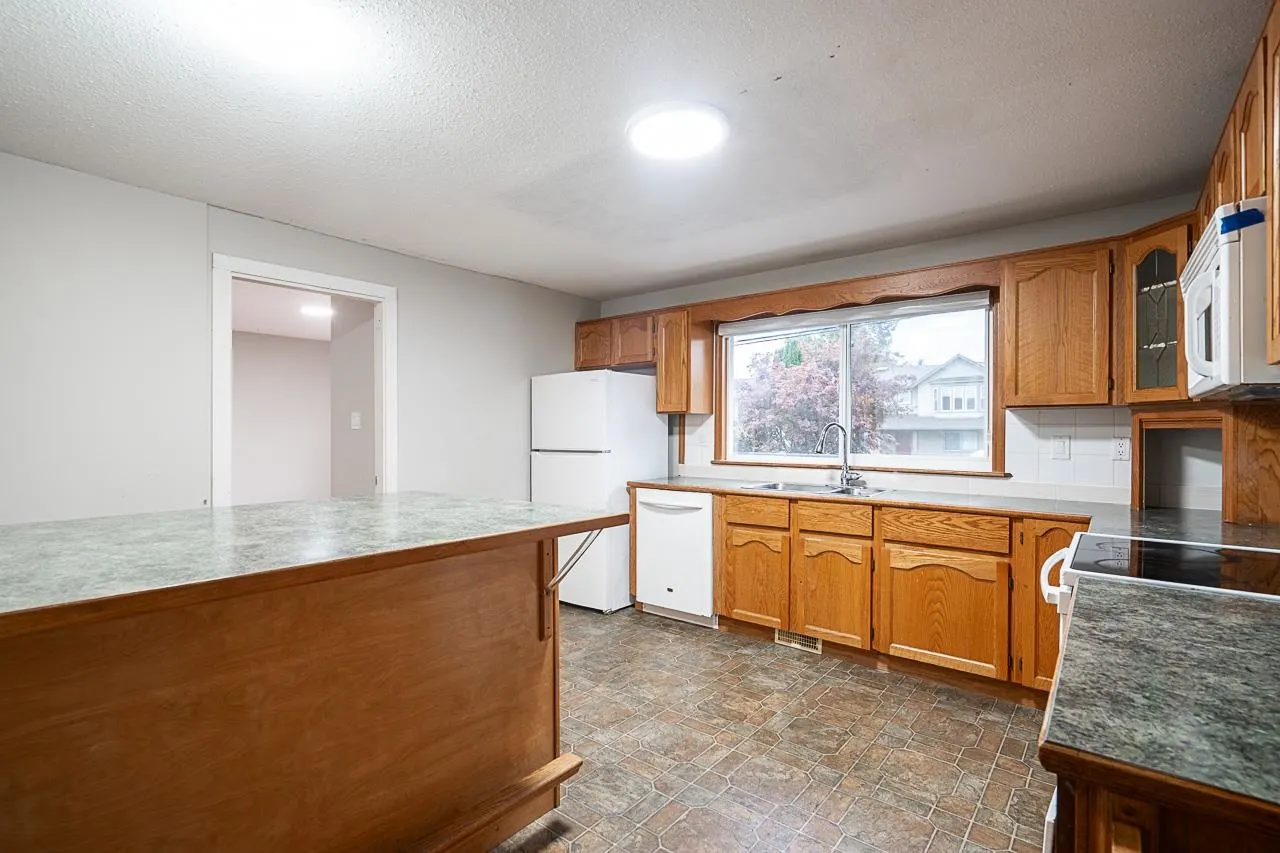
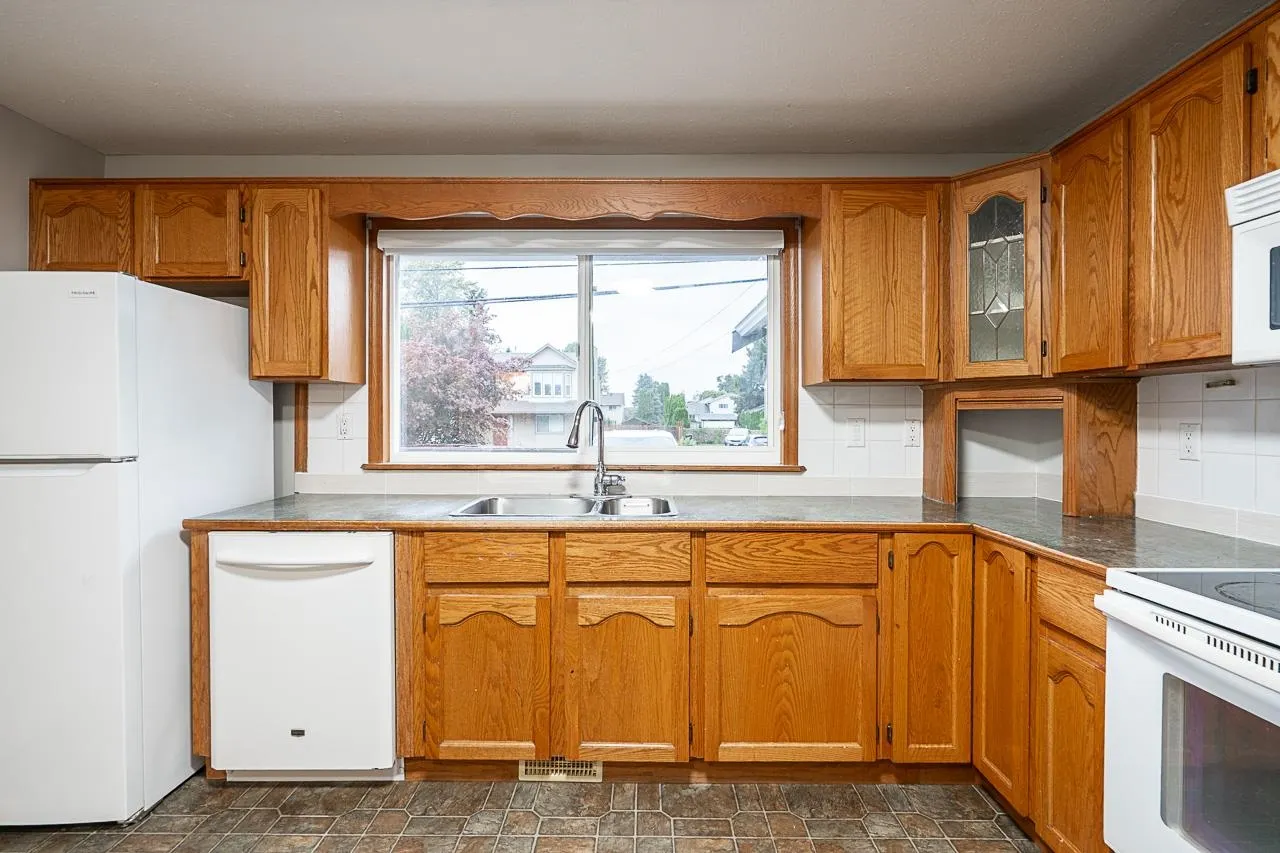
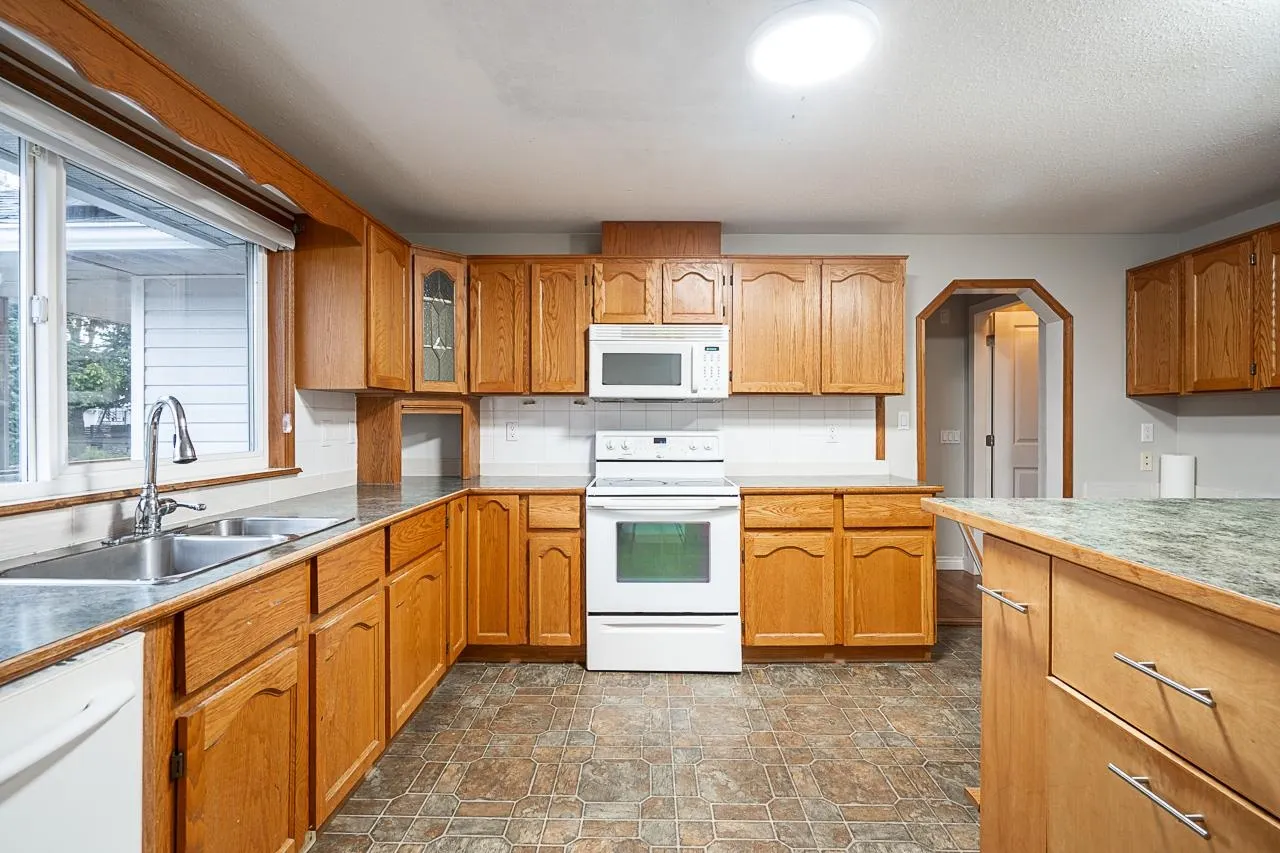
Kitchen 15'9 x 13'4 210 sqft -
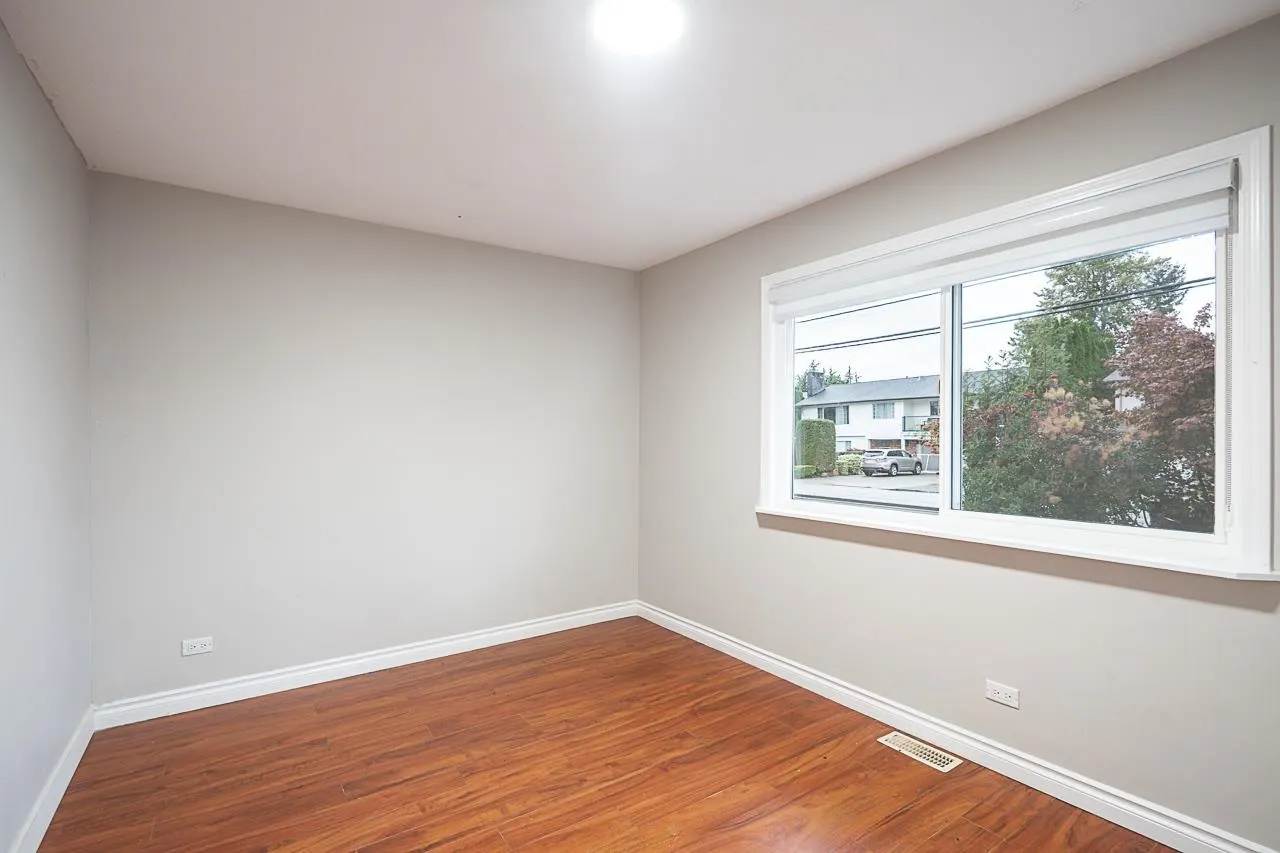
Primary Bedroom 10'7 x 17'5 184.33 sqft -
Bedroom 13'8 x 9'4 127.56 sqft -
Living Room 8'9 x 13'6 118.12 sqft -
Kitchen 9'1 x 15'5 140.03 sqft -
Bedroom 11'2 x 21'0 234.5 sqft -
Bedroom 11'0 x 18'6 203.5 sqft -
Bedroom 8'9 x 13'9 120.31 sqft -
Jess Kuang
Jess Kuang
Sutton Group - 1st West Realty
Listed by Raj Khabra - PREC
44 days on site
Listing Broker
LPT Realty ULC
Courtesy
LPT Realty ULC

Similar homes for sale in Chilliwack

Explore Chilliwack

This representation is based in whole or in part on data generated by the Chilliwack & District Real Estate Board, Fraser Valley Real Estate Board or Greater Vancouver REALTORS® which assumes no responsibility for its accuracy. Copyright 2026 by the Greater Vancouver REALTORS®, Fraser Valley Real Estate Board, Chilliwack and District Real Estate Board, and BC Northern Real Estate Board. All Rights Reserved.
Powered by AgentLocator






