
2629 Sunnyside Crescent, Abbotsford
1 / 40
For Sale
$999,999
4 bd · 3 ba · 2,074 sq ft

2629 Sunnyside Crescent, Abbotsford V2T 1Y3

MLS®# R3170735

Est. mortgage
$3,794/mo
Property taxes $5,777.87/yr

About This Home

Property Type
House, Single Family Residence, Split Entry
Parking
2 garage, 7 parking
MLS #
R3170735
Size
2074 sqft
Basement
Full,Finished
Lot size
12915.00 sqft
Tax
$5,777.87 /yr
Year Built
1970
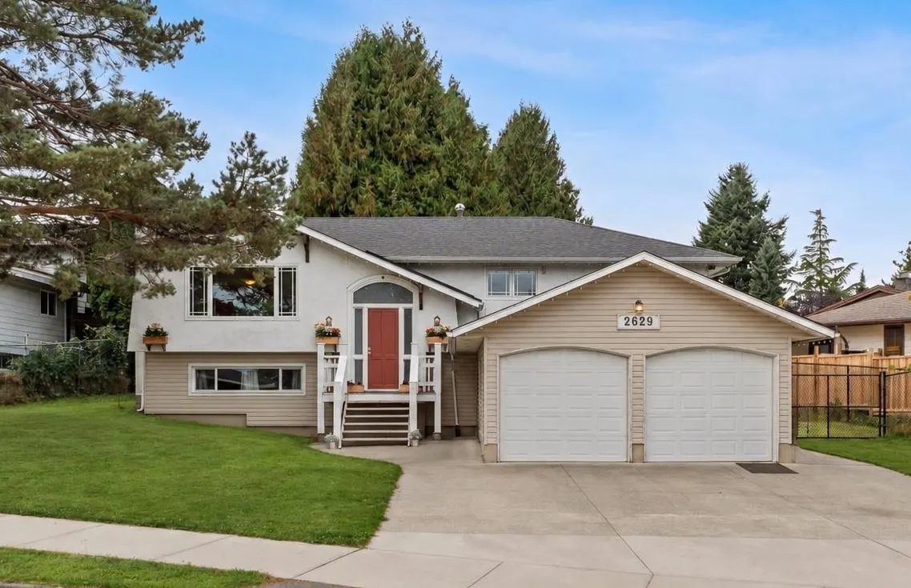
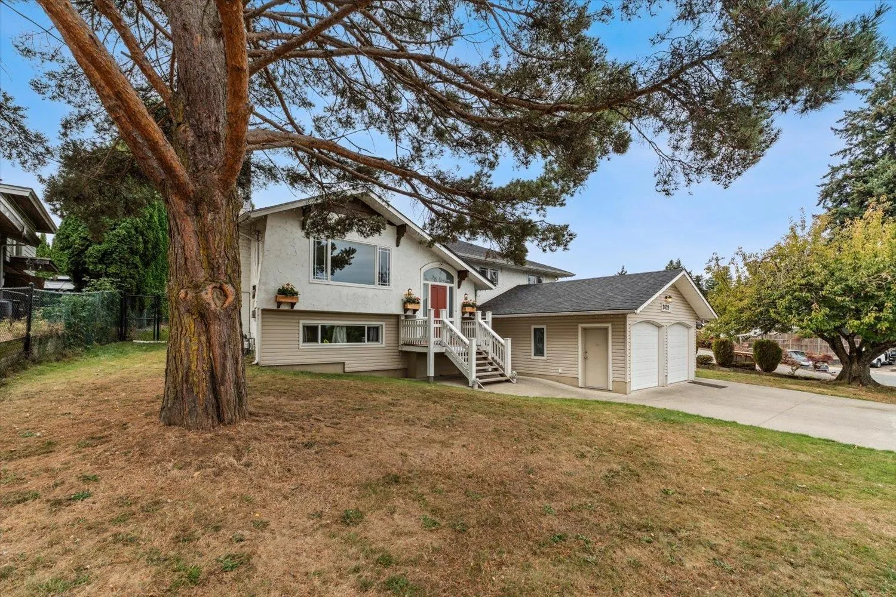
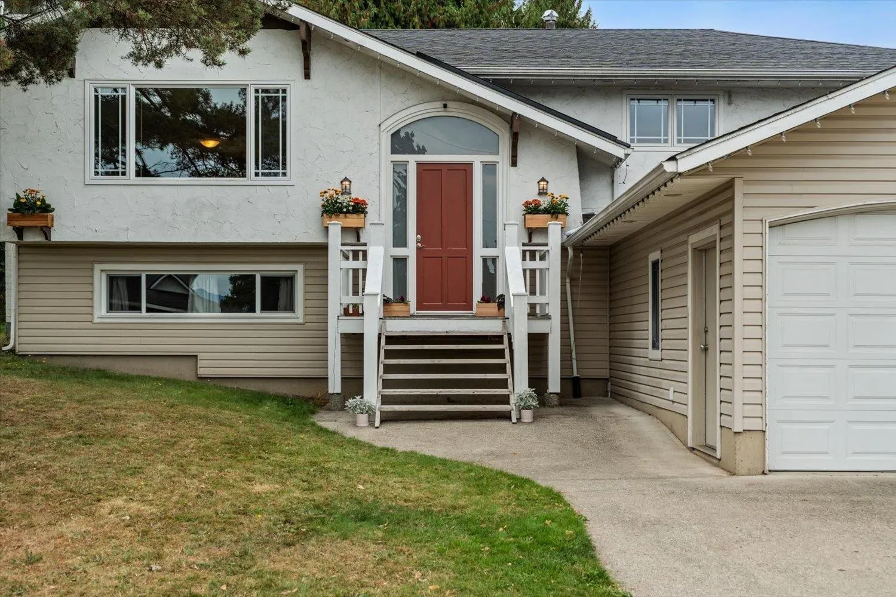
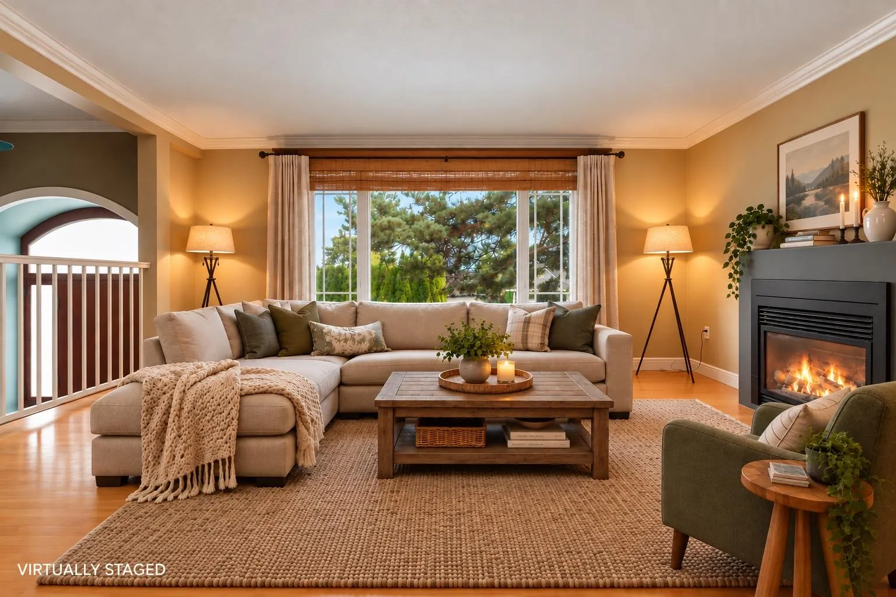
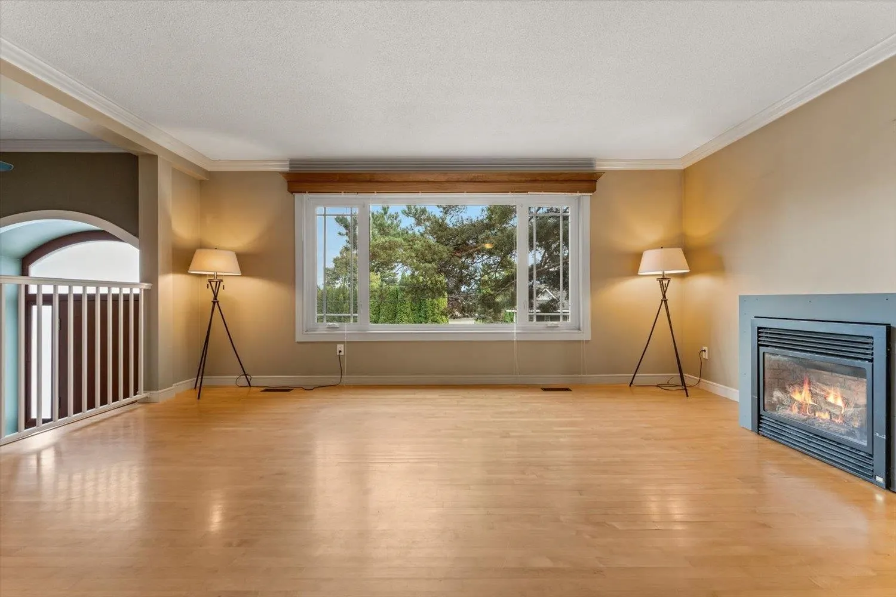
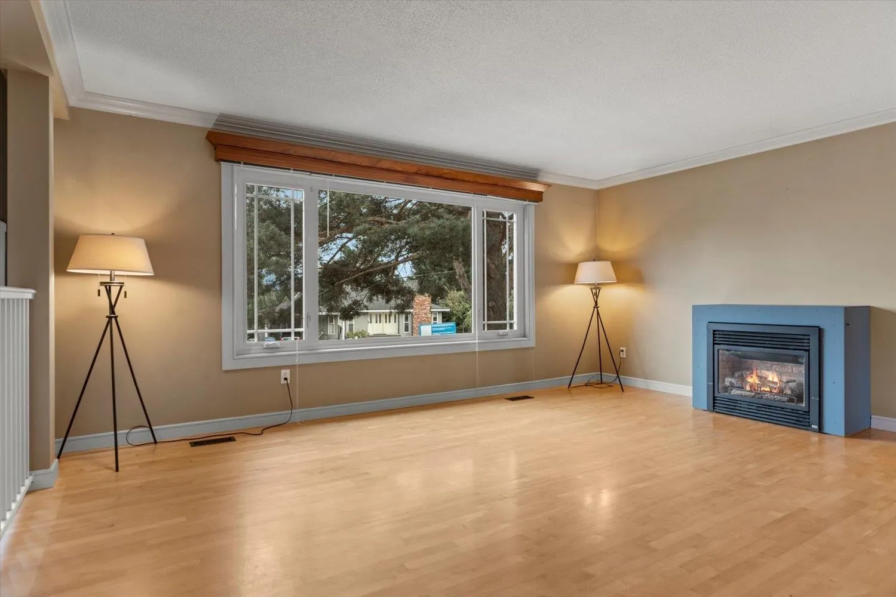
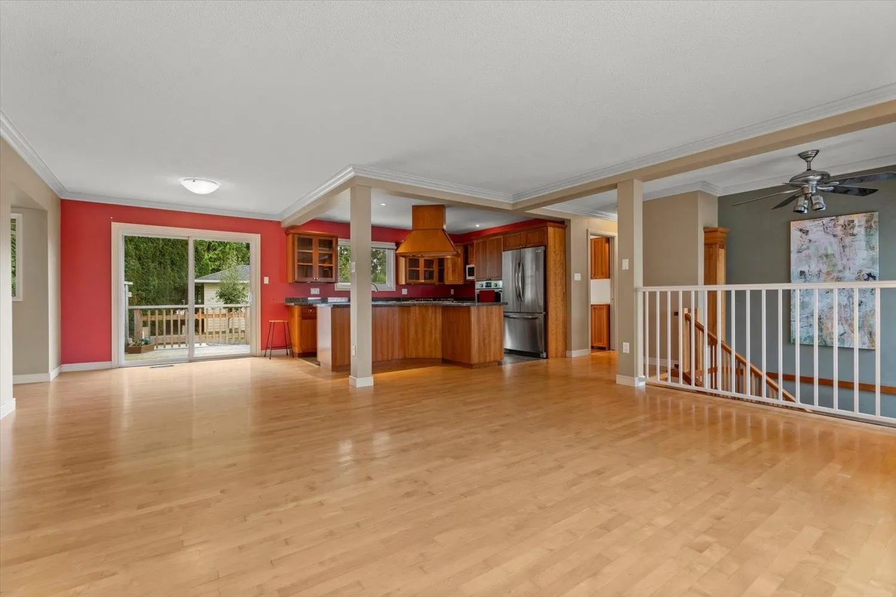
Welcome to Sunnyside! This West Abbotsford home offers an incredible combination of space, versatility & future potential, all on an almost 1/3 of an acre lot zoned for Small-Scale Multi-Unit Housing. Located just up from Ten-Broeck Elem, the home features an open living & kitchen area with custom cherry wood cabinetry, granite countertops & stainless steel appliances, plus on a clear day you'll see beautiful views of Cheam & Baker. The newer cedar deck includes a wheelchair ramp that can easily be removed if desired. Outside, a 268 sq ft studio with its own bathroom offers endless possibilities for a home office, gym, music room, or guest space. The massive 19' x 46' garage with 220 wiring is ideal for a workshop, hobbies or parking up to 4 vehicles. Plus, suite potential in the basement!

Property Details

Amenities & Utilities

In Unit

Full Property Details

Interior

Bedrooms
4
Washrooms
3
Square Footage
2074 sqft
Basement
Full,Finished
Heating Type
Electric,Forced Air,Natural Gas
Kitchens
2
Floor Finish
Hardwood,Tile,Vinyl,Carpet
Den
No

Exterior

Front
107.00
Lot Size (Sq Ft)
12915.00
Waterfront
No
Parking Spaces
7
Total Parking Spaces
-
Garage Spaces
2
Zoning
SSMUH1
Roof
Asphalt

Building Description

Style
Split Entry
Property Type
Residential Detached
Home Type
House
Subtype
Single Family Residence
Year Built
1970
Exterior
Frame Wood,Stucco,Vinyl Siding
Water Supply
Public
No. Floor Levels
2

Community

Community
Abbotsford West
Area Code
Abbotsford

Taxes & Fees

Taxes
$5,777.87 /yr
Tax Year
2026

Other

Virtual Tour Link

Room Types

Room Dimensions Area Description
Living Room 15'4 x 17'1 261.94 sqft -
Kitchen 10'6 x 12'6 131.25 sqft -
Dining Room 11'6 x 10'11 125.54 sqft -
Primary Bedroom 11'5 x 13'0 148.42 sqft -
Bedroom 10'0 x 13'3 132.5 sqft -
Bedroom 10'0 x 8'9 87.5 sqft -
Recreation Room 11'10 x 16'10 199.19 sqft -
Bedroom 11'7 x 8'11 103.28 sqft -
Kitchen 11'4 x 5'7 63.28 sqft -
Laundry 10'8 x 8'6 90.67 sqft -
Jess Kuang
Jess Kuang
Sutton Group - 1st West Realty
Listed by Kristal Sawyer
44 days on site
Listing Broker
RE/MAX Truepeak Realty
Courtesy
RE/MAX Truepeak Realty

Similar homes for sale in Abbotsford

Explore Abbotsford

This representation is based in whole or in part on data generated by the Chilliwack & District Real Estate Board, Fraser Valley Real Estate Board or Greater Vancouver REALTORS® which assumes no responsibility for its accuracy. Copyright 2026 by the Greater Vancouver REALTORS®, Fraser Valley Real Estate Board, Chilliwack and District Real Estate Board, and BC Northern Real Estate Board. All Rights Reserved.
Powered by AgentLocator







