
3500 Ash Street, Vancouver
1 / 20
For Sale
$3,900,000
4 bd · 3 ba · 1,701 sq ft

3500 Ash Street, Vancouver V5Z 3E7

MLS®# R3170702

Est. mortgage
$14,795/mo
Property taxes $14,395.20/yr

About This Home

Property Type
House, Single Family Residence
Parking
1 garage, 1 parking
MLS #
R3170702
Size
1701 sqft
Basement
Exterior Entry,Unfinished
Lot size
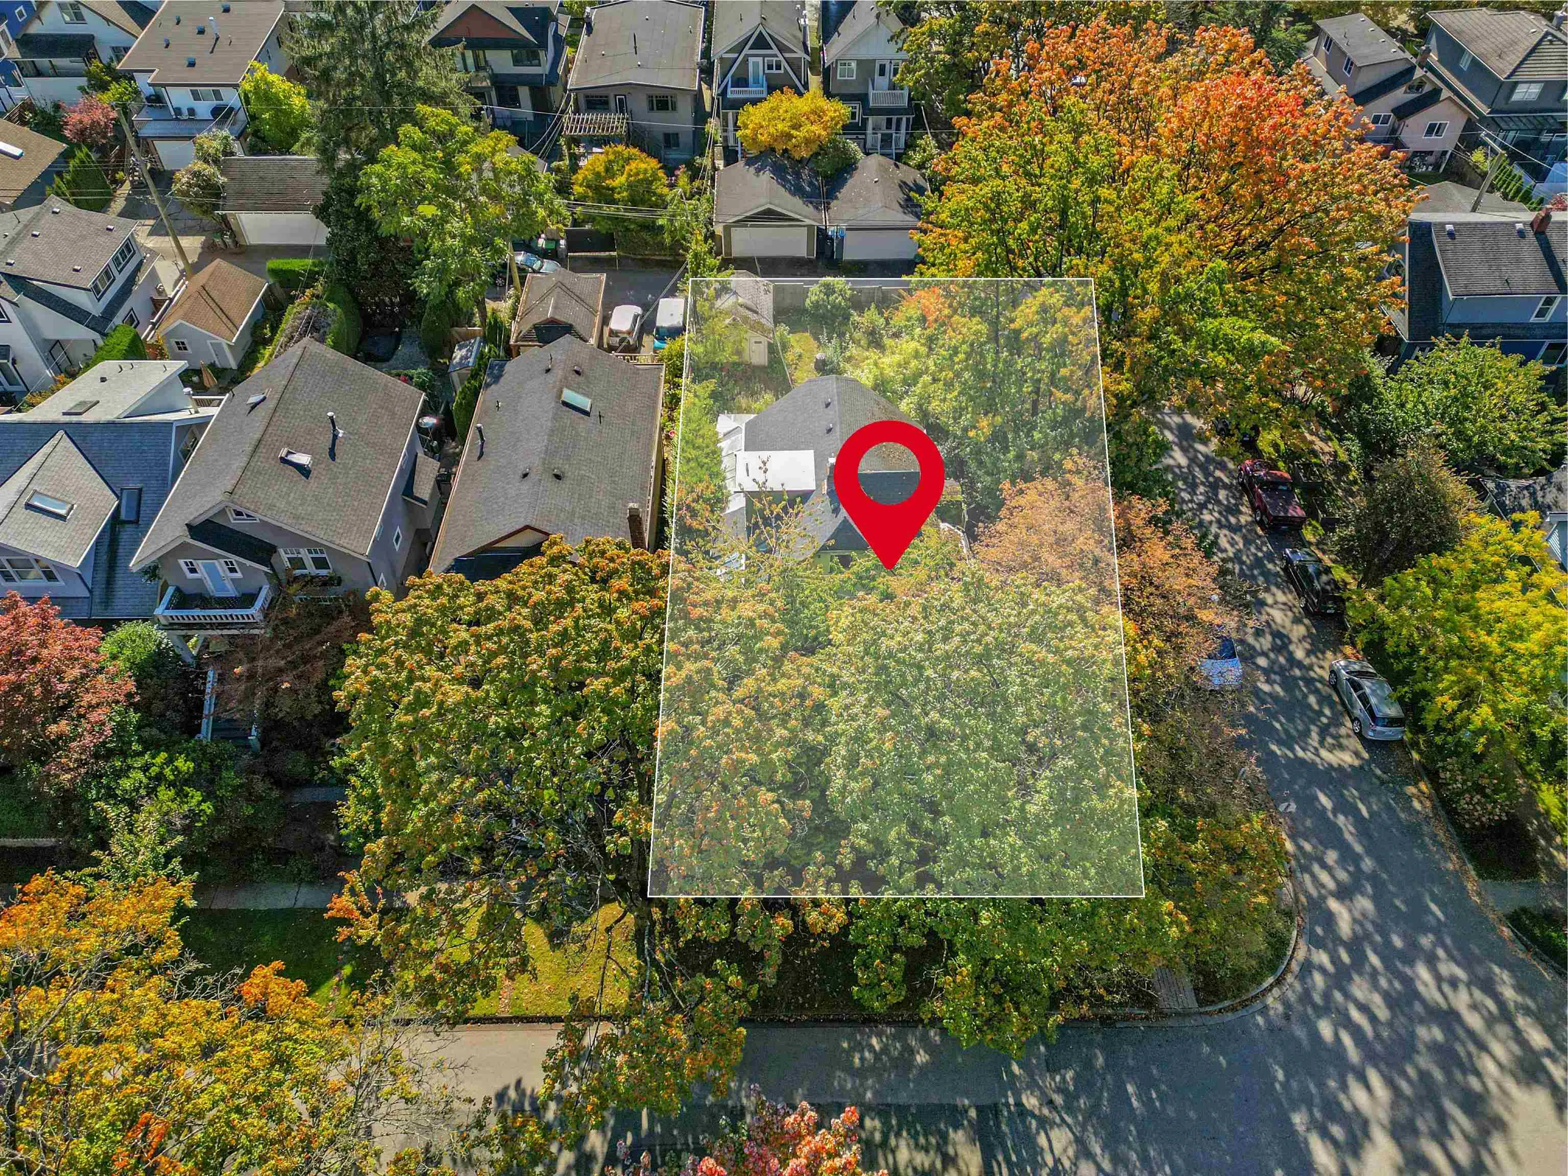
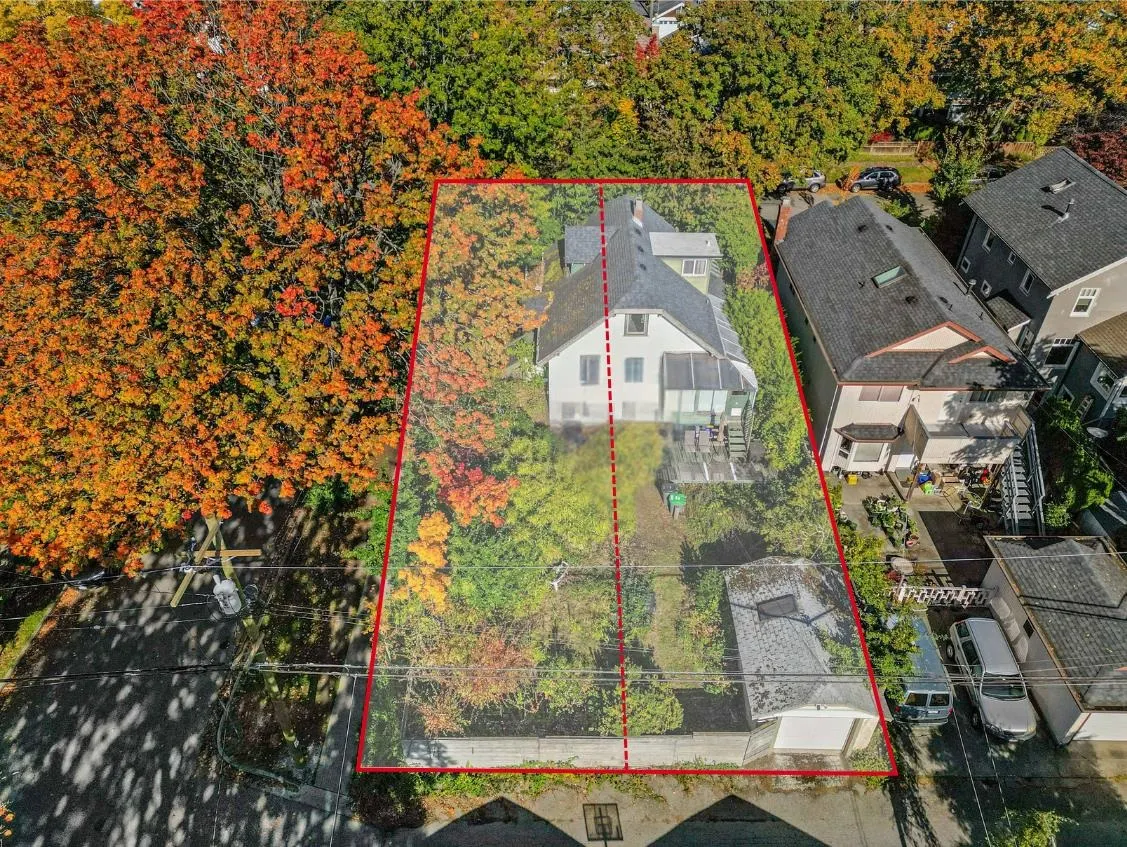
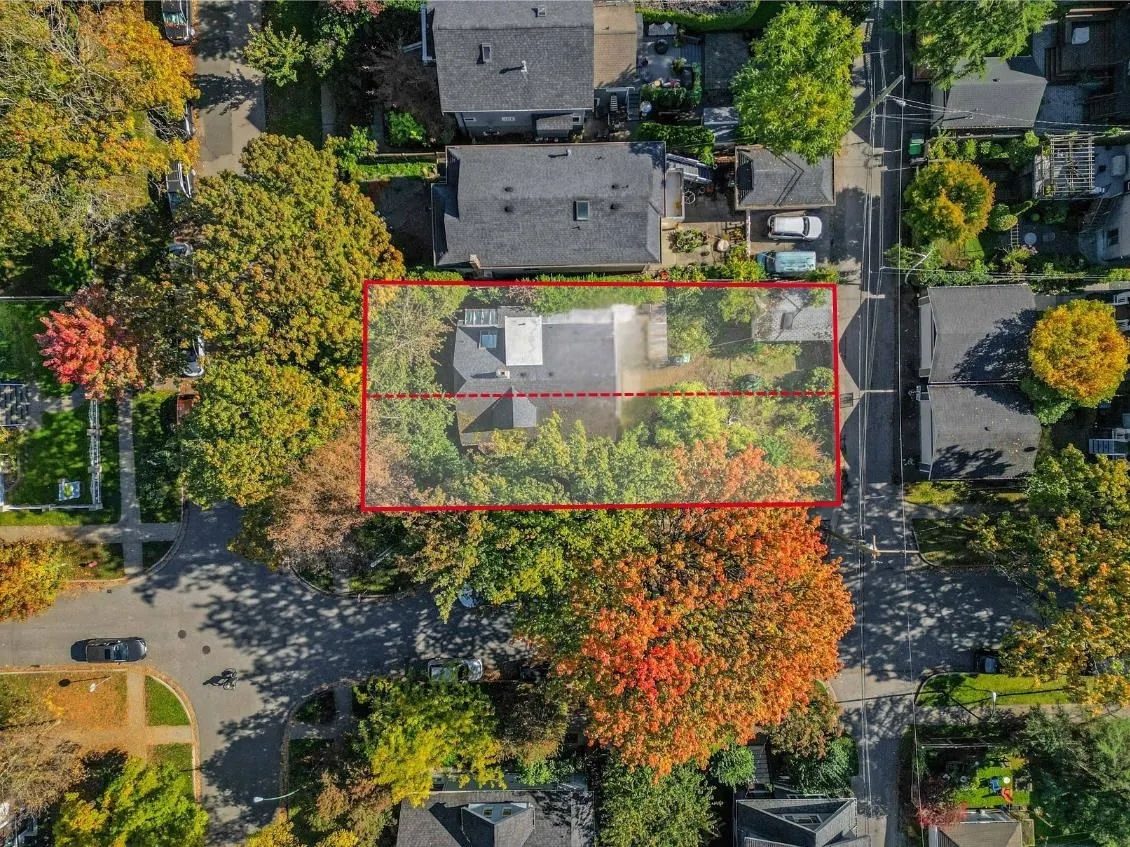
6588.00 sqft
Tax
$14,395.20 /yr
Year Built
1925
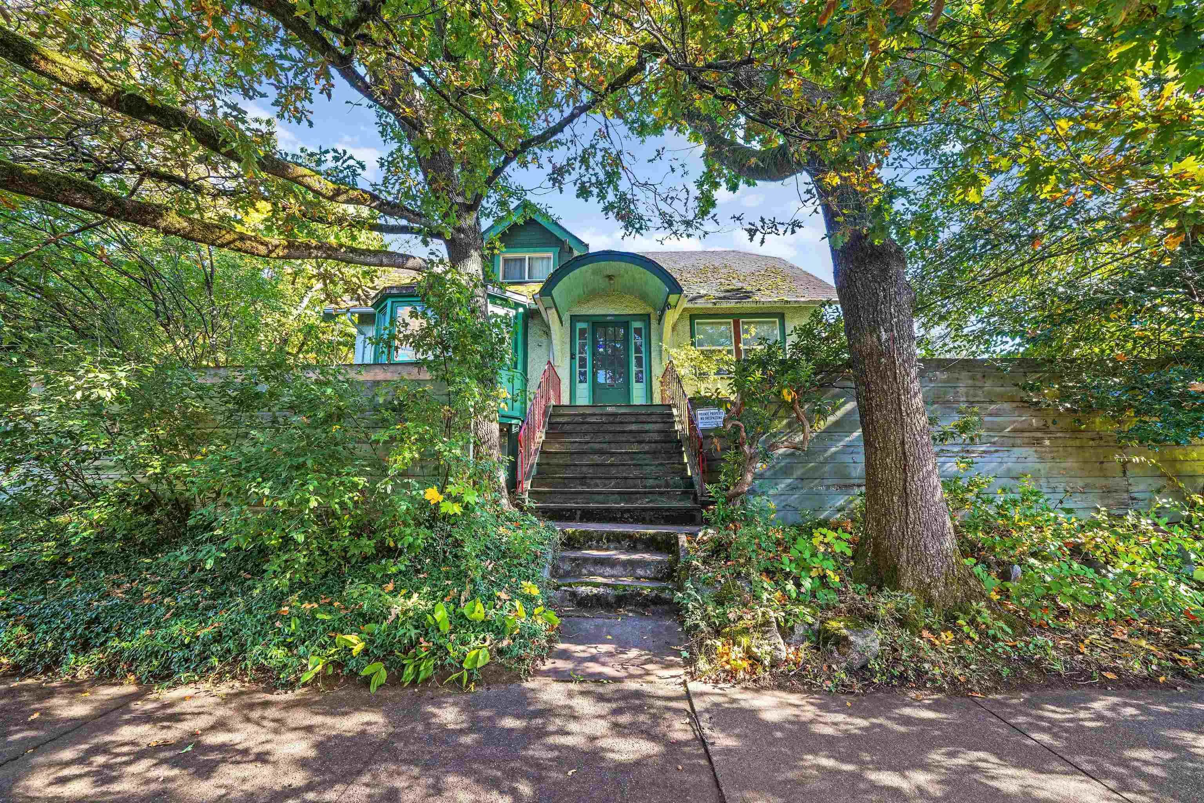
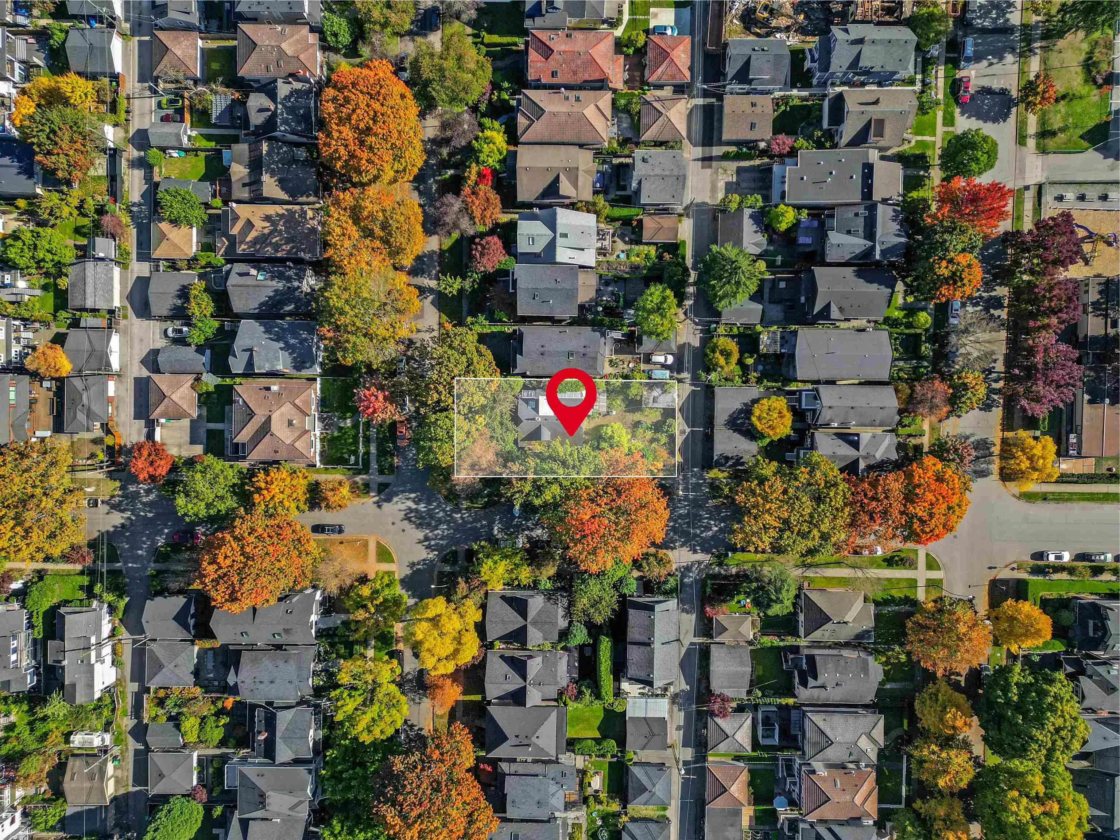
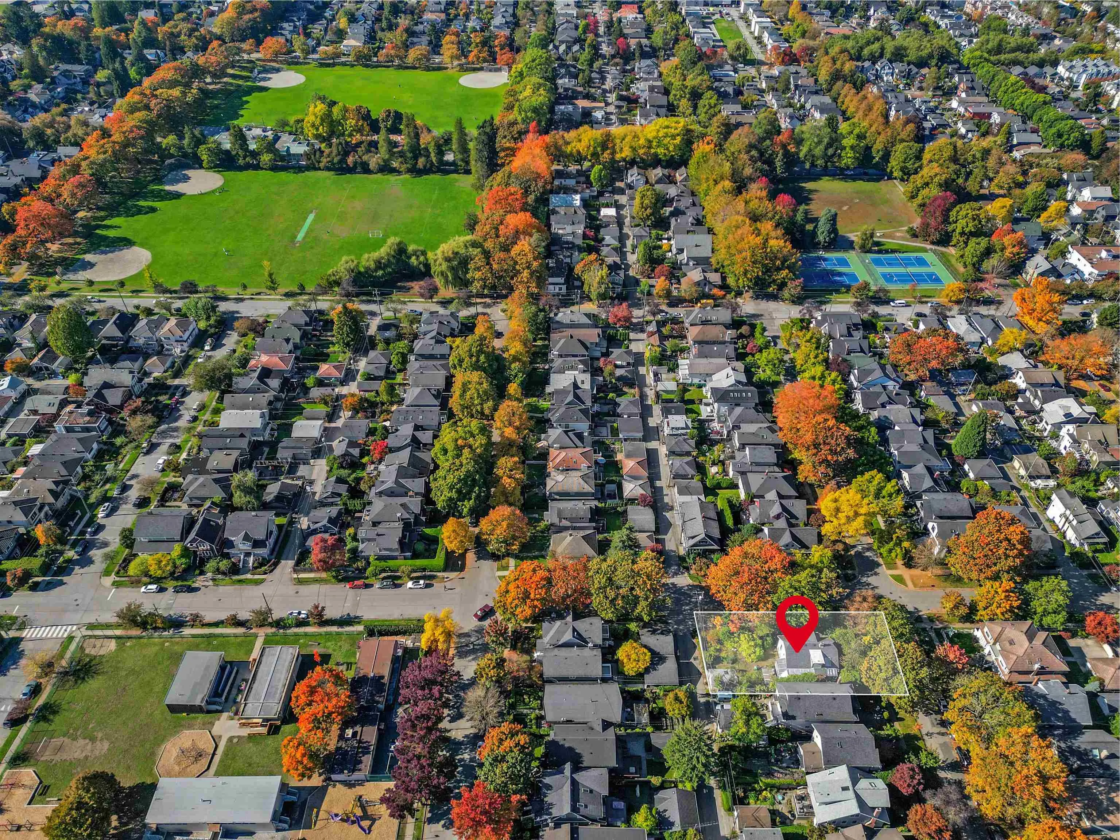
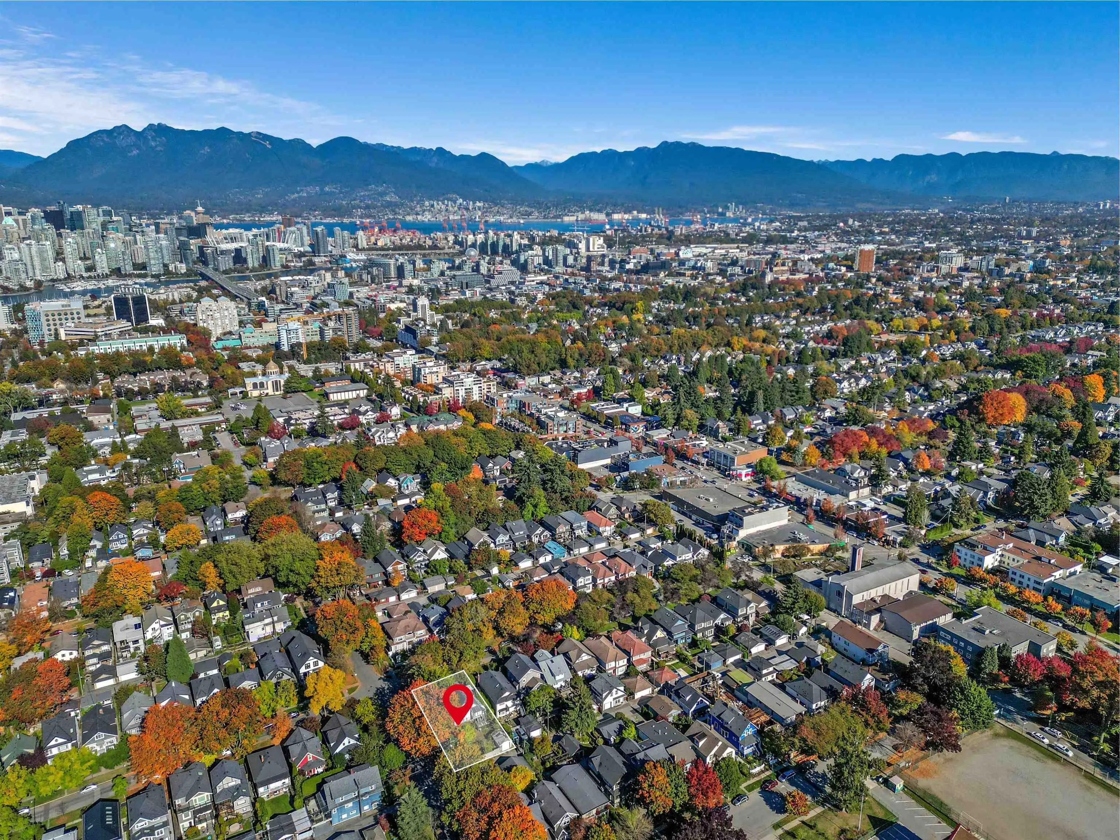
Bring your vision to life on a rare, huge corner lot in central Cambie Village. This 3-level home sits on a 54'x122' lot with a south-facing backyard and a detached EV-charging garage. A short walk to Douglas Park, Heather Park, and SkyTrain, it offers coveted school catchments and direct bus routes to UBC. QE Park, Hillcrest CC, VGH, BC Children's, Olympic Village, False Creek, and Downtown are within easy reach. Cambie Village offers a lively mix of dining and fun, from casual eats to fine dining and a movie theatre, all just steps away. The Broadway & Cambie retail hub (Whole Foods, Home Depot, etc.) is a 5-min drive. An exceptional opportunity with endless options: renovate + add a laneway home, build your dream home, or explore subdivision, duplex, and multiplex. Don’t miss this one!

Property Details

Amenities & Utilities

In Unit

Full Property Details

Interior

Bedrooms
4
Washrooms
3
Square Footage
1701 sqft
Basement
Exterior Entry,Unfinished
Heating Type
Forced Air,Natural Gas
Kitchens
2
Floor Finish
Hardwood,Mixed,Carpet
Den
No

Exterior

Front
54.00
Lot Size (Sq Ft)
6588.00
Waterfront
No
Parking Spaces
1
Total Parking Spaces
-
Garage Spaces
1
Zoning
R1-1
Roof
Asphalt

Building Description

Property Type
Residential Detached
Home Type
House
Subtype
Single Family Residence
Year Built
1925
Exterior
Frame Wood,Glass (Exterior),Stucco,Wood Siding
Water Supply
Public
No. Floor Levels
2

Community

Community
Cambie
Area Code
Vancouver West

Taxes & Fees

Taxes
$14,395.20 /yr
Tax Year
2026

Room Types

Room Dimensions Area Description
Living Room 13'11 x 14'11 207.59 sqft -
Kitchen 11'0 x 14'4 157.67 sqft -
Dining Room 3'10 x 14'4 54.94 sqft -
Bedroom 11'8 x 11'4 132.22 sqft -
Bedroom 10'10 x 11'4 122.78 sqft -
Foyer 13'11 x 6'4 88.14 sqft -
Bedroom 15'9 x 15'0 236.25 sqft -
Bedroom 12'11 x 15'0 193.75 sqft -
Living Room 14'8 x 16'0 234.67 sqft -
Kitchen 9'8 x 7'0 67.67 sqft -
Dining Room 9'8 x 7'0 67.67 sqft -
Family Room 10'11 x 12'0 131 sqft -
Jess Kuang
Jess Kuang
Sutton Group - 1st West Realty
Listed by Matthew Chow
46 days on site
Listing Broker
Macdonald Realty
Courtesy
Macdonald Realty

Similar homes for sale in Vancouver

Explore Vancouver

This representation is based in whole or in part on data generated by the Chilliwack & District Real Estate Board, Fraser Valley Real Estate Board or Greater Vancouver REALTORS® which assumes no responsibility for its accuracy. Copyright 2026 by the Greater Vancouver REALTORS®, Fraser Valley Real Estate Board, Chilliwack and District Real Estate Board, and BC Northern Real Estate Board. All Rights Reserved.
Powered by AgentLocator






