
46000 Thomas Road #96, Chilliwack
1 / 30
For Sale
$609,900
2 bd · 2 ba · 1,289 sq ft

46000 Thomas Road #96, Chilliwack V2R 5W6

MLS®# R3170637

Est. mortgage
$2,314/mo
Property taxes $3,420/yr

About This Home

Property Type
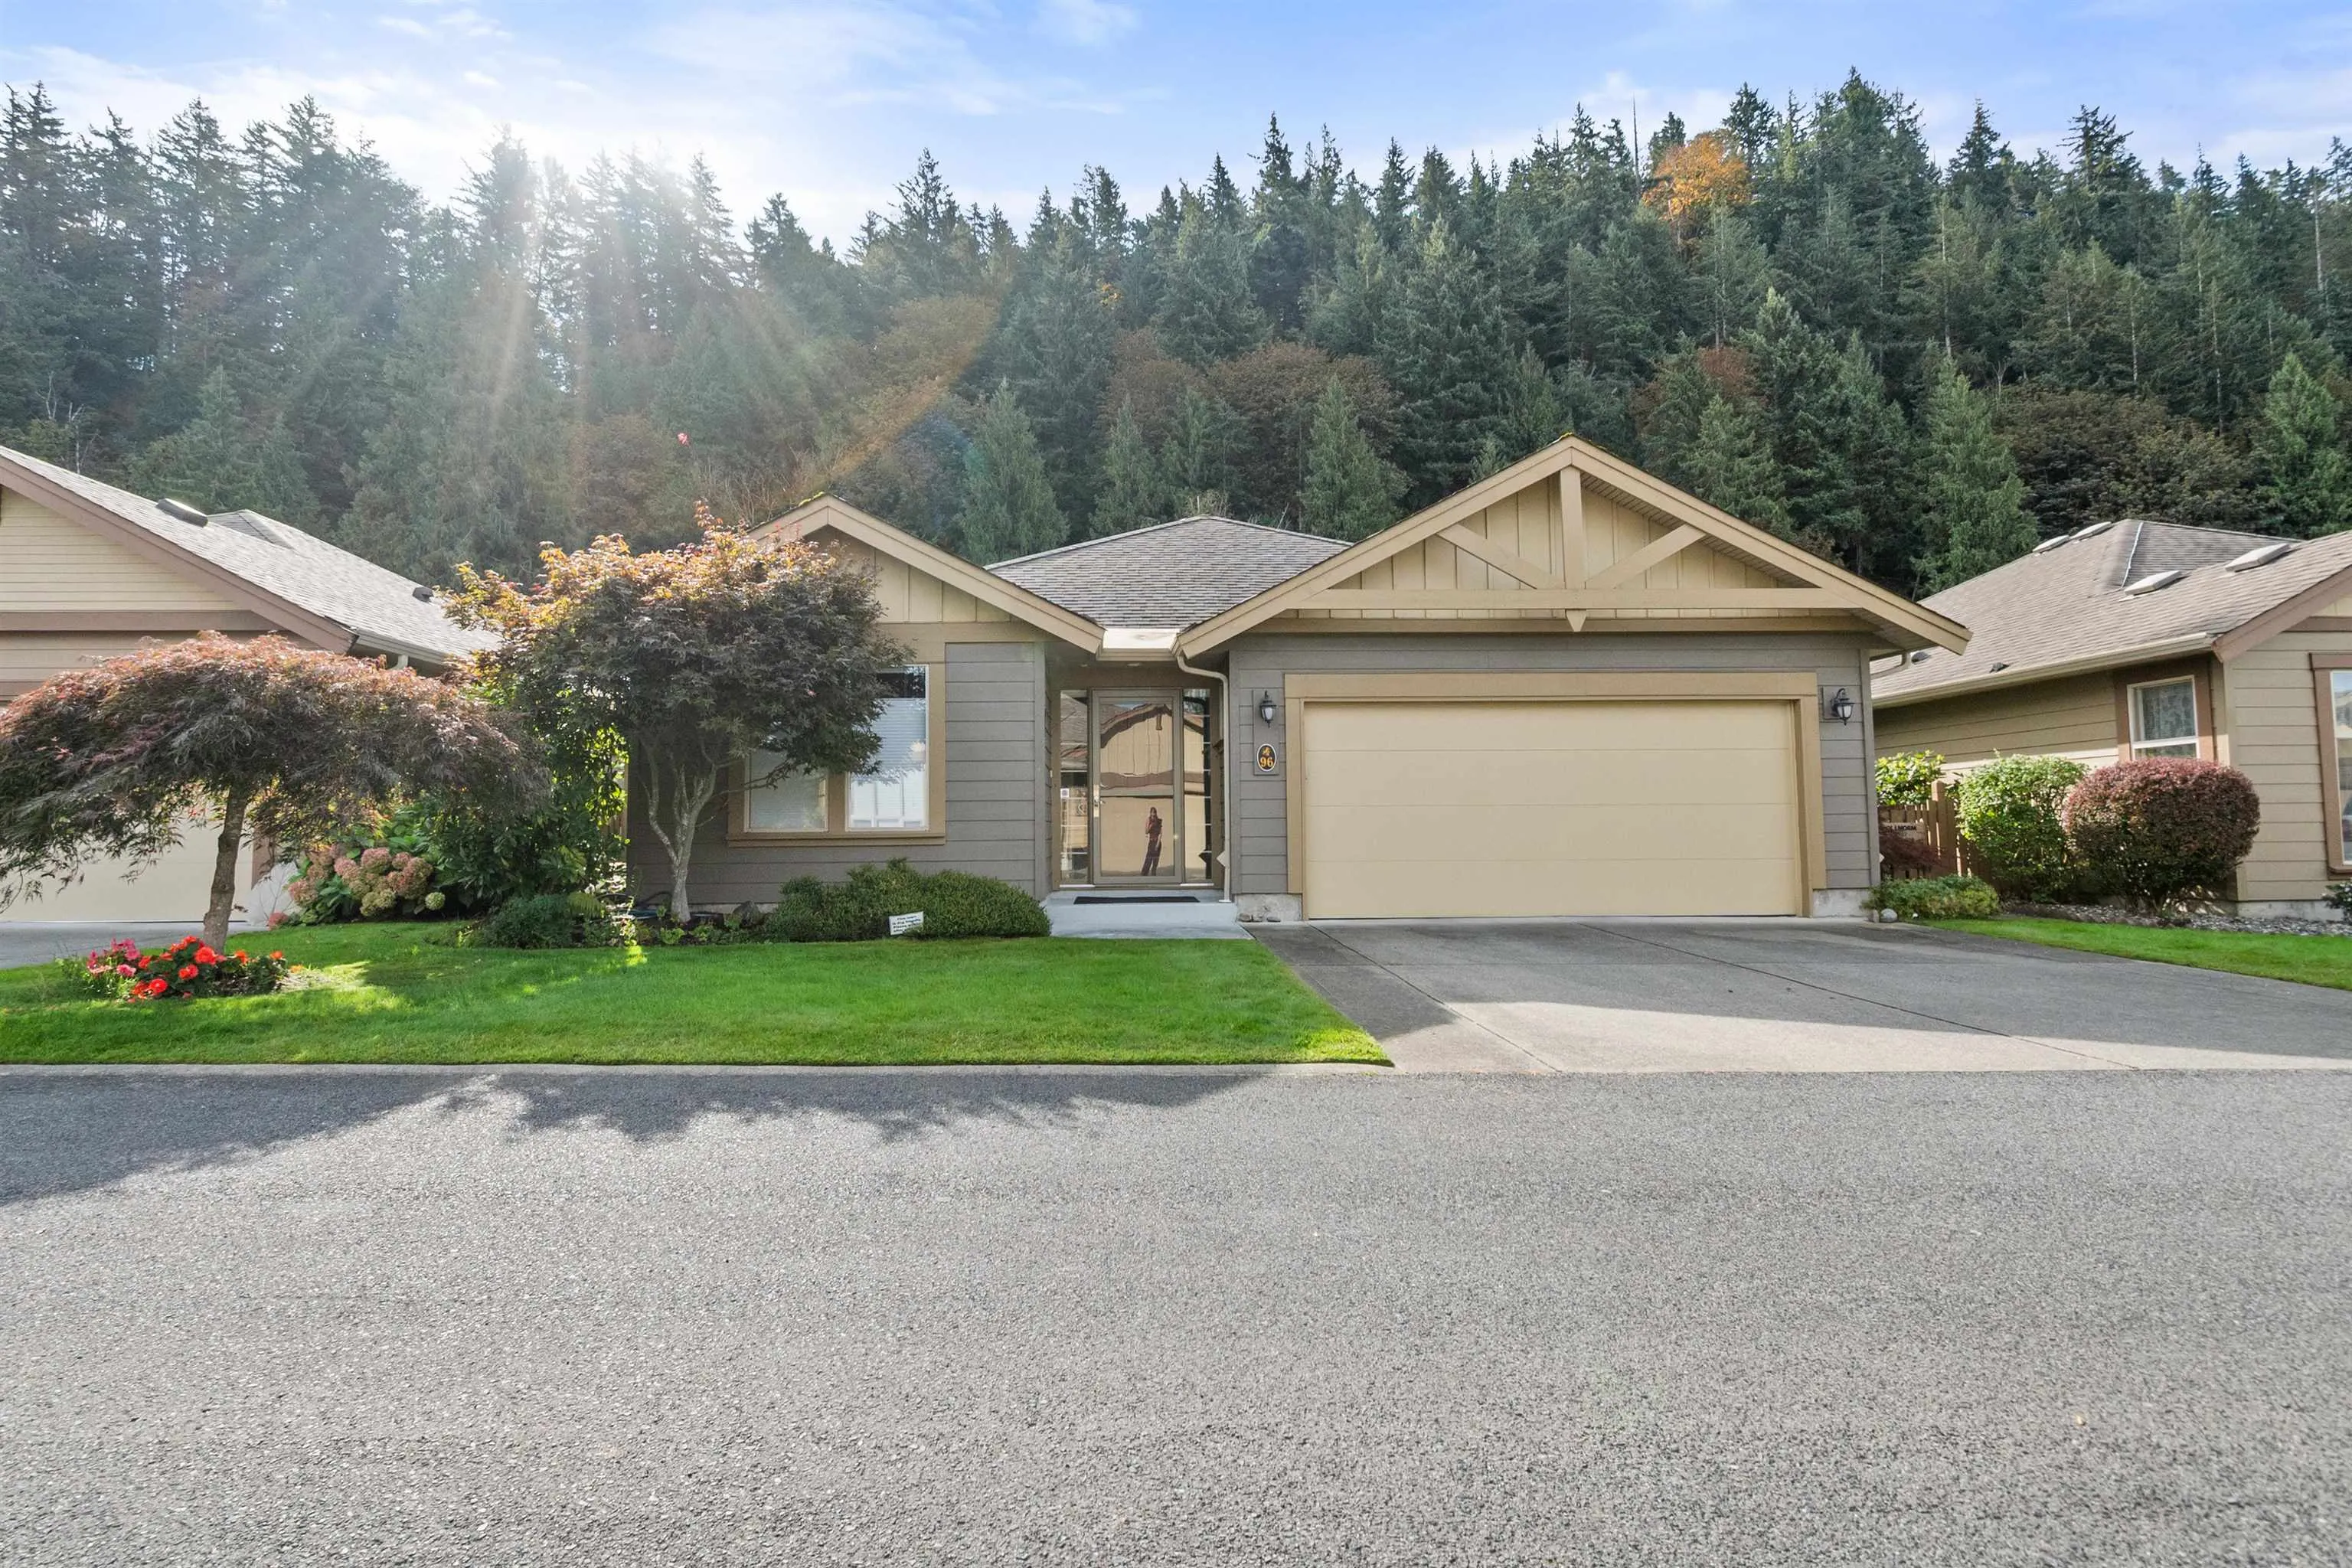
House, Single Family Residence, Rancher/Bungalow
Parking
2 garage, 4 parking
MLS #
R3170637
Size
1289 sqft
Basement
Crawl Space
Lot size
4838.00 sqft
Tax
$3,420 /yr
Year Built
2005
Maintenance Fee
$238.88 /mo
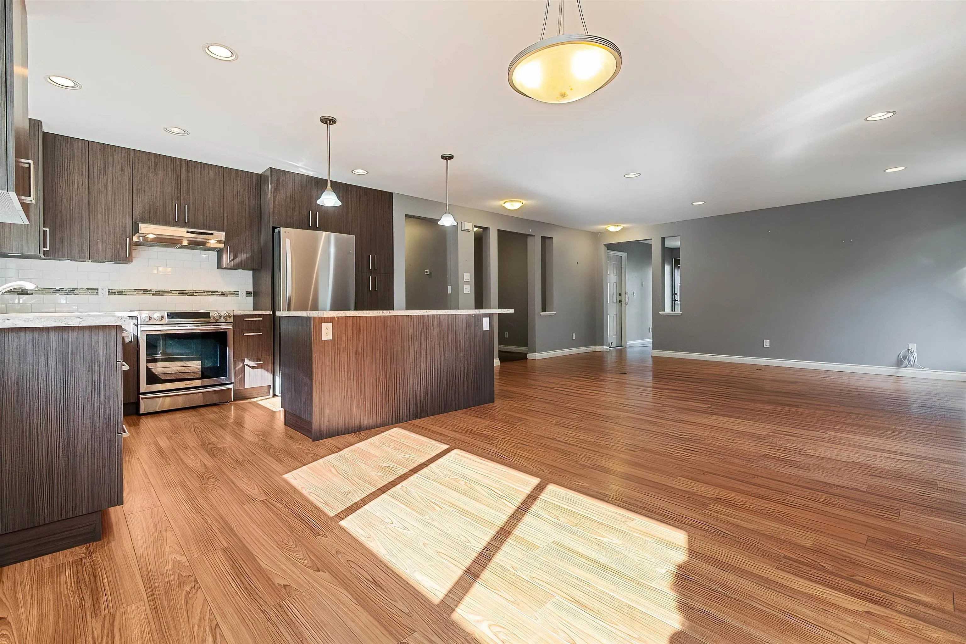
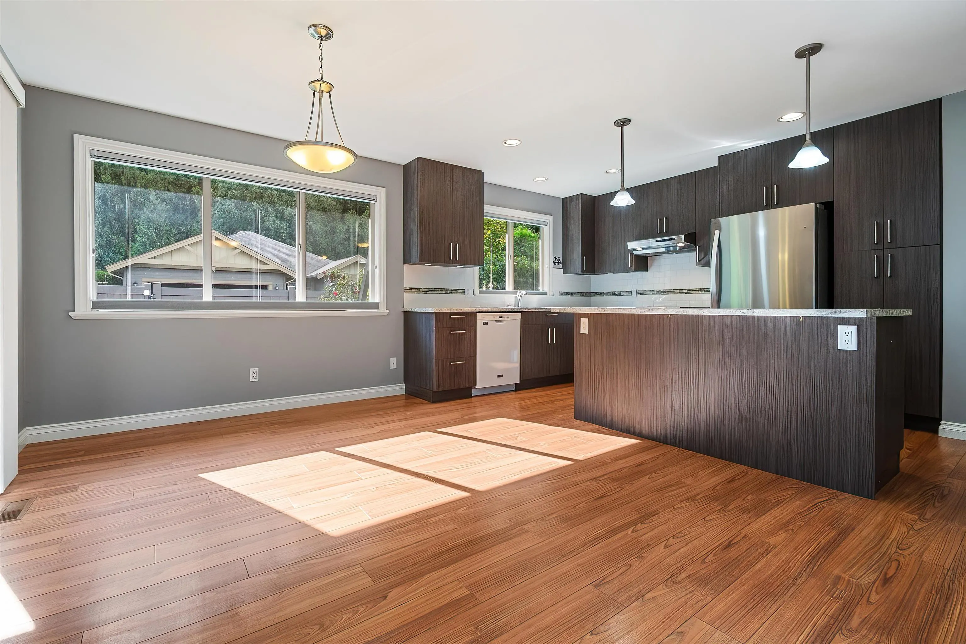
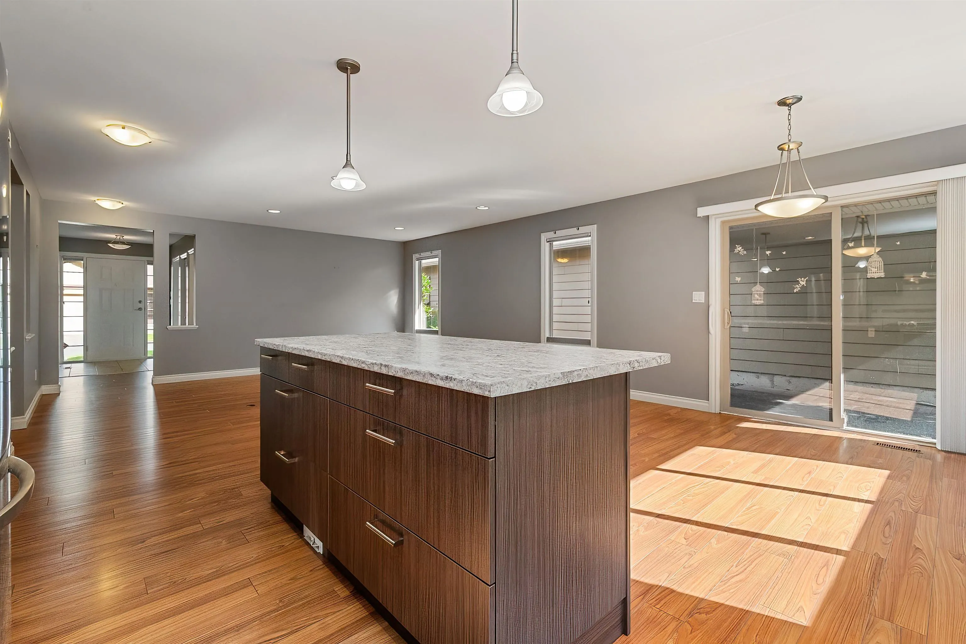
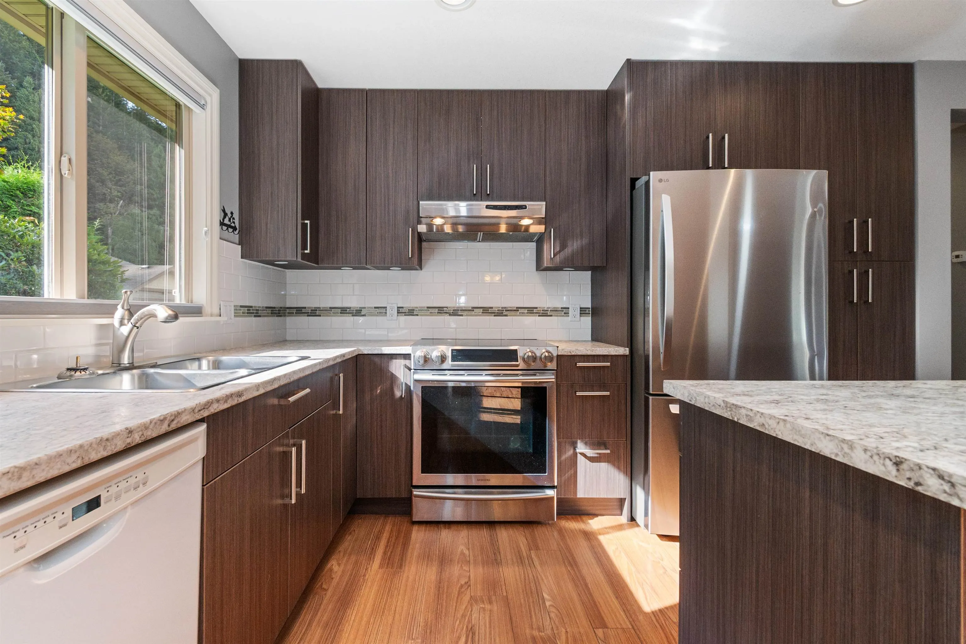
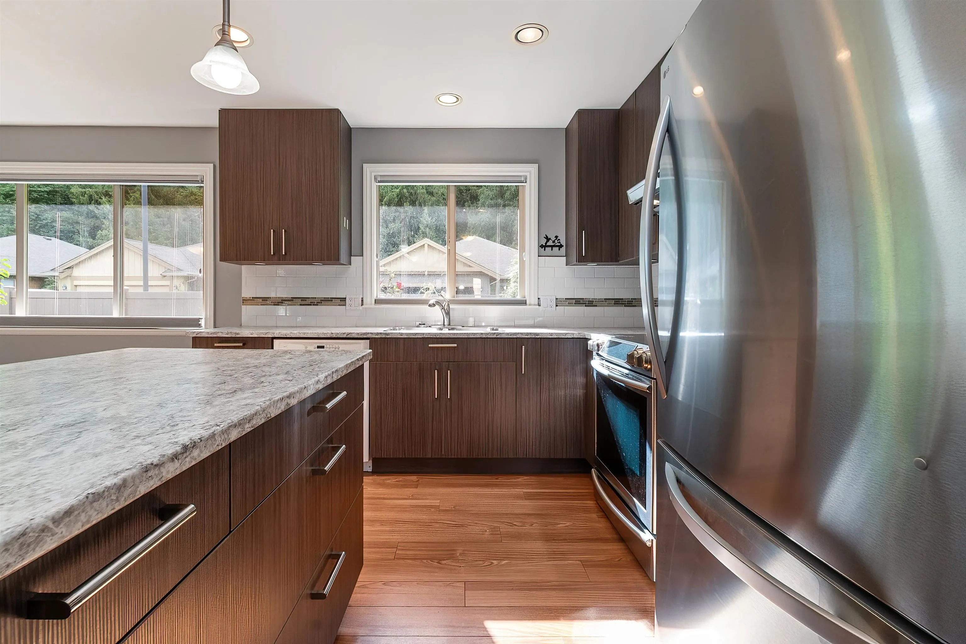
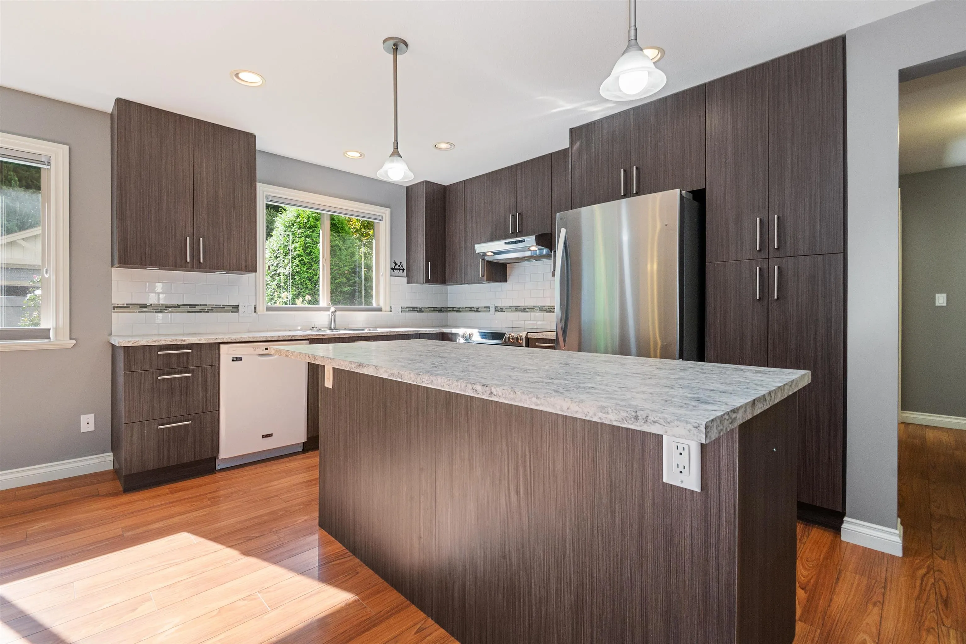
This bright, open 2-bedroom plus den home is in a 45+ gated community. The kitchen features a centre island with eating bar and a pantry with pull-outs, opening to a spacious living area. The primary bedroom has a large walk-in closet and an ensuite with a generous walk-in shower. A laundry room with sink and cupboards and a built-in vacuum add convenience. Relax on the private side patio with its extended cover. Fencing runs along the back, with no other backyards directly behind you. The driveway accommodates a truck, and the impressive clubhouse offers guest suites, an exercise centre and more. Potential RV parking is another bonus!

Property Details

Full Property Details

Interior

Bedrooms
2
Washrooms
2
Square Footage
1289 sqft
Basement
Crawl Space
Heating Type
Forced Air,Geothermal
Kitchens
1
Den
Yes

Exterior

Front
59.00
Lot Size (Sq Ft)
4838.00
Waterfront
No
Parking Spaces
4
Total Parking Spaces
-
Garage Spaces
2
Zoning
RS3
Roof
Asphalt

Building Description

Style
Rancher/Bungalow
Property Type
Residential Detached
Home Type
House
Subtype
Single Family Residence
Year Built
2005
Exterior
Frame Wood,Fibre Cement (Exterior)
Water Supply
Public
No. Floor Levels
1
Pets Allowed
Cats OK,Dogs OK,Number Limit (Two),No

Community

Community
Vedder Crossing
Area Code
Sardis

Taxes & Fees

Taxes
$3,420 /yr
Tax Year
2025
Maintenance Fee
$238.88 /mo

Other

Pets
Cats OK,Dogs OK,Number Limit (Two),No

Room Types

Room Dimensions Area Description
Kitchen 9'10 x 11'10 116.36 sqft -
Dining Room 9'8 x 11'6 111.17 sqft -
Great Room 14'0 x 16'10 235.67 sqft -
Den 6'4 x 7'6 47.5 sqft -
Primary Bedroom 11'10 x 12'2 143.97 sqft -
Bedroom 10'0 x 11'2 111.67 sqft -
Laundry 7'3 x 7'6 54.38 sqft -
Jess Kuang
Jess Kuang
Sutton Group - 1st West Realty
Listed by Jason Laynes - PREC*
43 days on site
Listing Broker
RE/MAX Nyda Realty Inc.
Courtesy
RE/MAX Nyda Realty Inc.

Similar homes for sale in Chilliwack

Explore Chilliwack

This representation is based in whole or in part on data generated by the Chilliwack & District Real Estate Board, Fraser Valley Real Estate Board or Greater Vancouver REALTORS® which assumes no responsibility for its accuracy. Copyright 2026 by the Greater Vancouver REALTORS®, Fraser Valley Real Estate Board, Chilliwack and District Real Estate Board, and BC Northern Real Estate Board. All Rights Reserved.
Powered by AgentLocator






