
5300 Chetwynd Avenue #1, Richmond
1 / 22
For Sale
$1,548,000
4 bd · 3 ba · 1,481 sq ft

5300 Chetwynd Avenue #1, Richmond V7C 4L2

MLS®# R3170621

Est. mortgage
$5,873/mo

About This Home

Property Type
Townhome, Half Duplex
Parking
1 garage, 1 parking
MLS #
R3170621
Size
1481 sqft
Basement
None
Year Built
2026
Maintenance Fee
$ 0 /mo
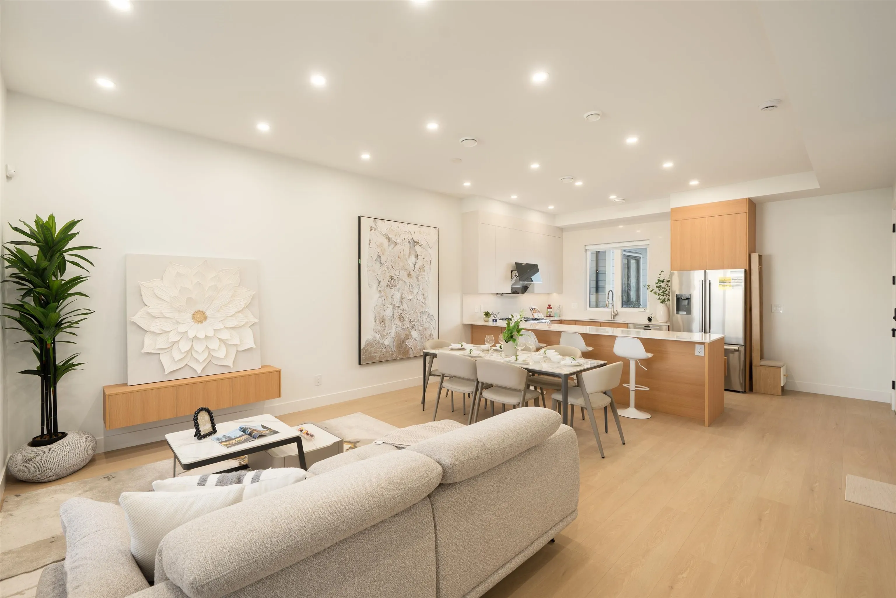
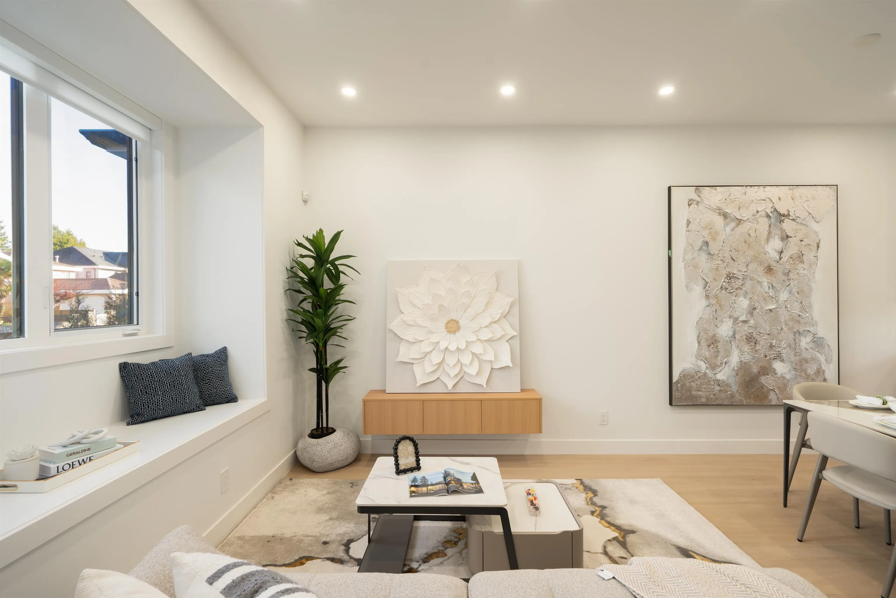
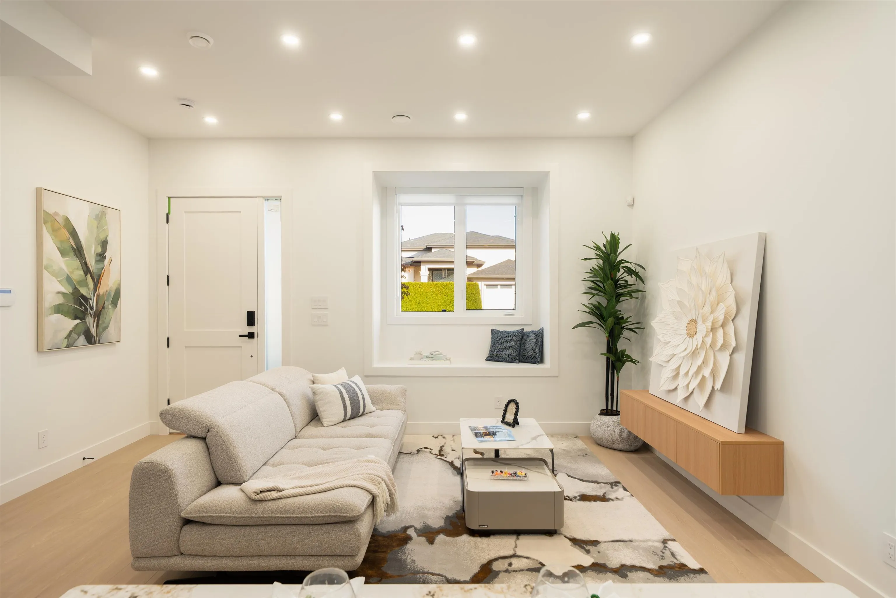
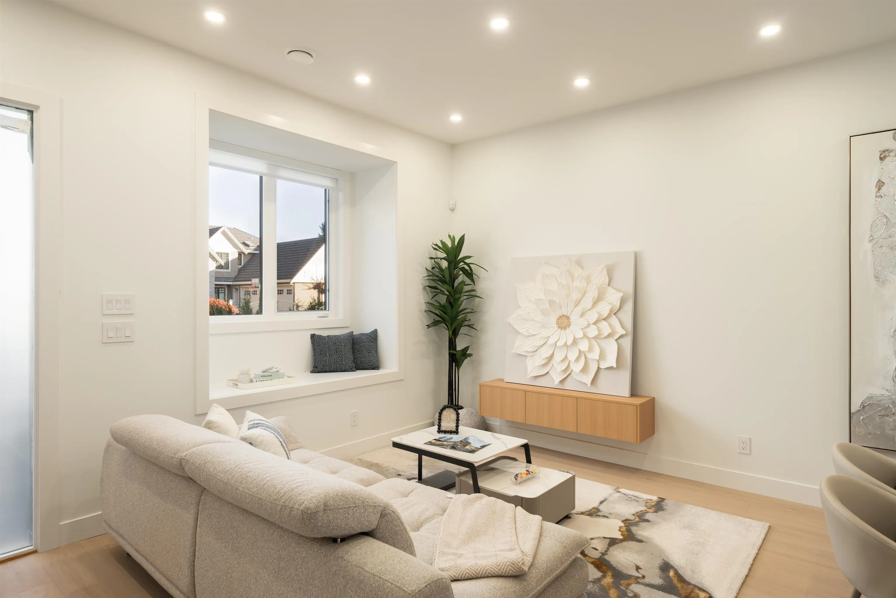
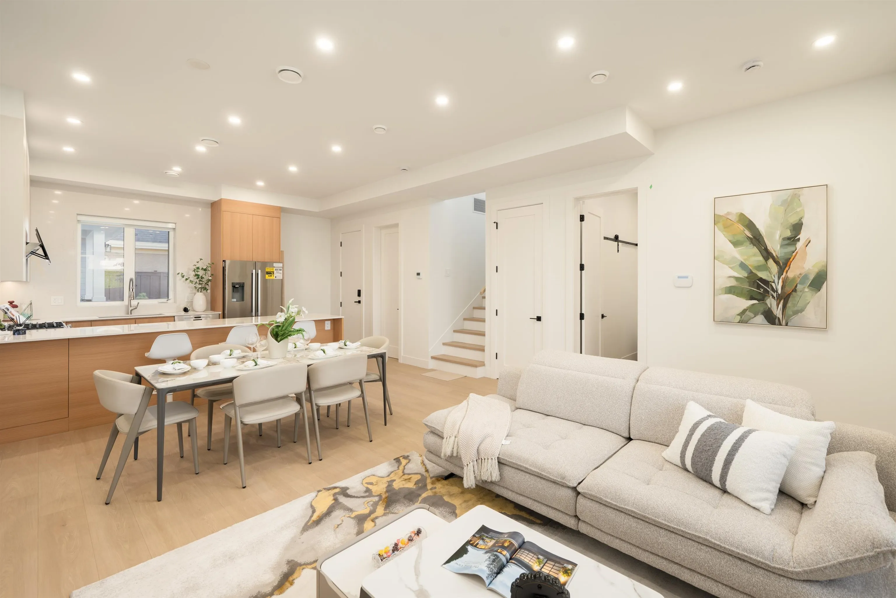
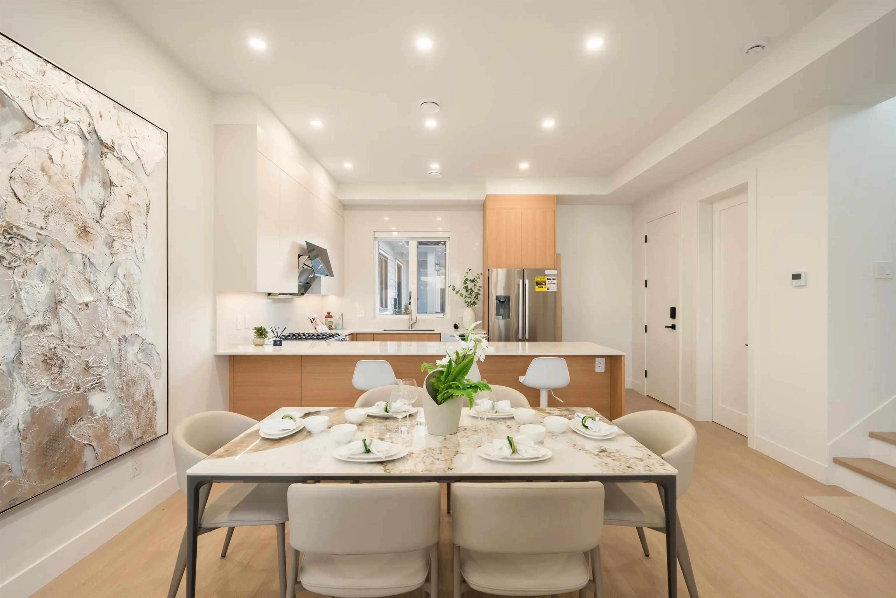
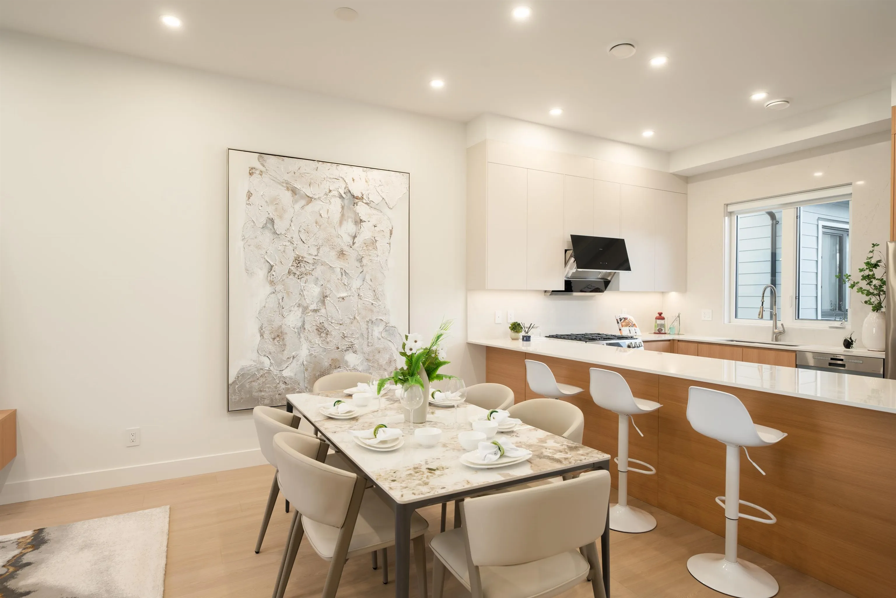
Brand new luxury duplex on a quiet inner street in Richmond’s sought-after Lackner neighbourhood with NO STRATA FEE. This thoughtfully designed 4-bedroom home features a main-floor bedroom and efficient 2-level layout with fewer stairs, ideal for families and long-term flexibility. The open-concept interior offers generous living space, high-end appliances, and split heat pump systems for year-round comfort. Enjoy an expansive private garden, perfect for children, entertaining, or relaxing outdoors. The private garage includes an EV outlet. Ideally located within great schools catchments: McKay Elementary and Burnett Secondary and walking distance to Blundell Centre. A rare combination of space, privacy, and convenience.

Property Details

Amenities & Utilities

In Unit

Full Property Details

Interior

Bedrooms
4
Washrooms
3
Square Footage
1481 sqft
Basement
None
Heating Type
Baseboard,Heat Pump,Radiant
Kitchens
1
Floor Finish
Laminate,Tile
Den
No

Exterior

Waterfront
No
Parking Spaces
1
Total Parking Spaces
-
Garage Spaces
1
Zoning
RS1/E
Roof
Asphalt

Building Description

Property Type
Duplex,Residential Attached
Home Type
Townhome
Subtype
Half Duplex
Year Built
2026
Exterior
Frame Wood,Glass (Exterior),Fibre Cement (Exterior)
Water Supply
Public
No. Floor Levels
2

Community

Community
Lackner
Area Code
Richmond

Taxes & Fees

Tax Year
2026
Maintenance Fee
$ 0 /mo

Other

Virtual Tour Link

Room Types

Room Dimensions Area Description
Living Room 10'3 x 16'5 168.27 sqft -
Dining Room 7'11 x 16'5 129.97 sqft -
Kitchen 9'6 x 15'8 148.83 sqft -
Bedroom 9'10 x 8'11 87.68 sqft -
Primary Bedroom 12'0 x 11'6 138 sqft -
Bedroom 9'11 x 10'2 100.82 sqft -
Bedroom 10'1 x 10'0 100.83 sqft -
Laundry 3'8 x 6'0 22 sqft -
Jess Kuang
Jess Kuang
Sutton Group - 1st West Realty
Listed by Eric Zheng
46 days on site
Listing Broker
Sutton Group - 1st West Realty
Courtesy
Sutton Group - 1st West Realty

Similar homes for sale in Richmond

Explore Richmond

This representation is based in whole or in part on data generated by the Chilliwack & District Real Estate Board, Fraser Valley Real Estate Board or Greater Vancouver REALTORS® which assumes no responsibility for its accuracy. Copyright 2026 by the Greater Vancouver REALTORS®, Fraser Valley Real Estate Board, Chilliwack and District Real Estate Board, and BC Northern Real Estate Board. All Rights Reserved.
Powered by AgentLocator







