
7864 Welsley Drive #1, Burnaby
1 / 40
For Sale
$1,980,000
4 bd · 5 ba · 2,290 sq ft

7864 Welsley Drive #1, Burnaby V5E 3X5

MLS®# R3170605

Est. mortgage
$7,512/mo

About This Home

Property Type
House, Single Family Residence
Parking
1 garage, 1 parking
MLS #
R3170605
Size
2290 sqft
Basement
None
Lot size
9551.00 sqft
Year Built
2026
Maintenance Fee
$ 0 /mo
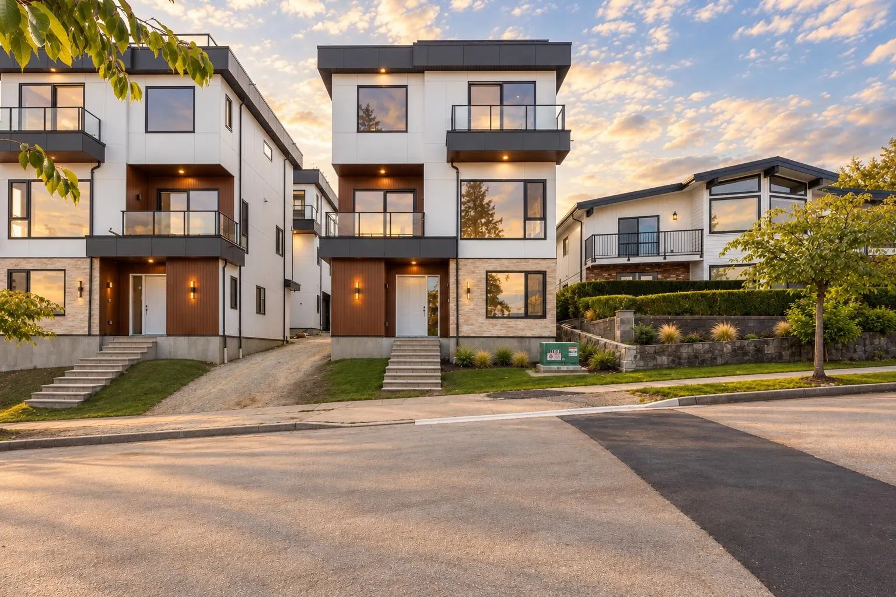
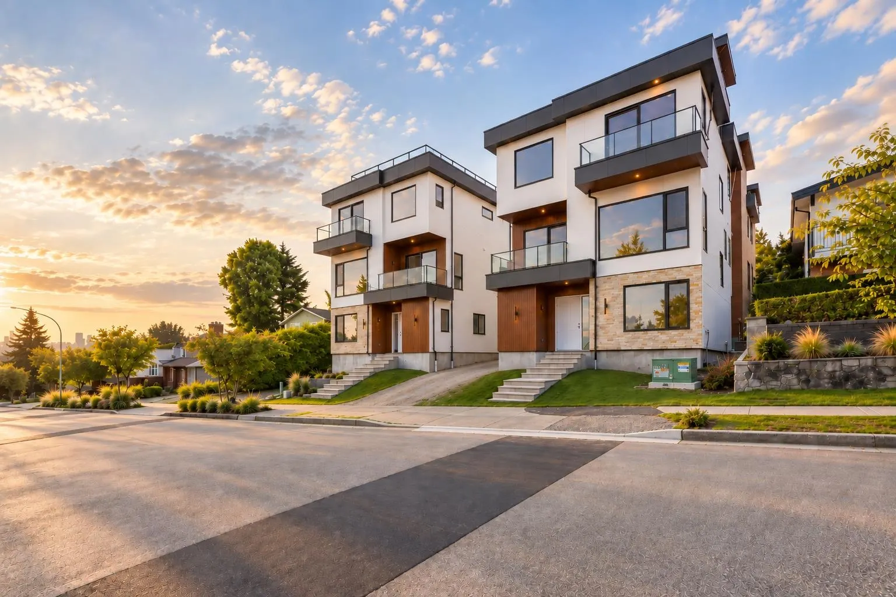
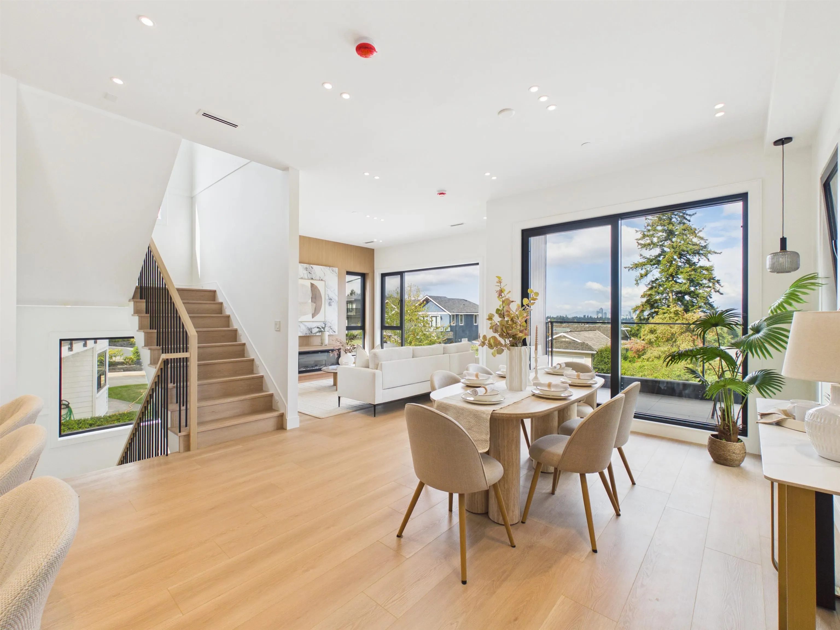
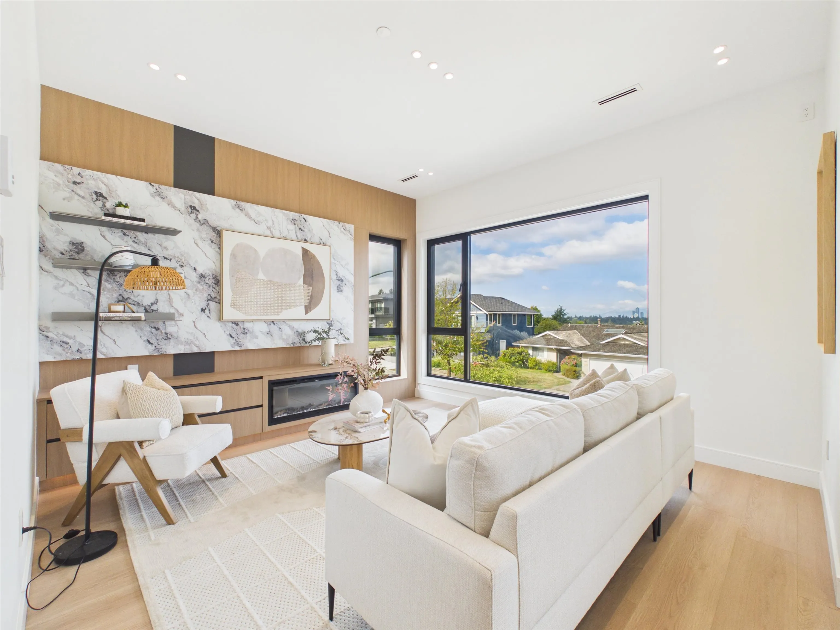
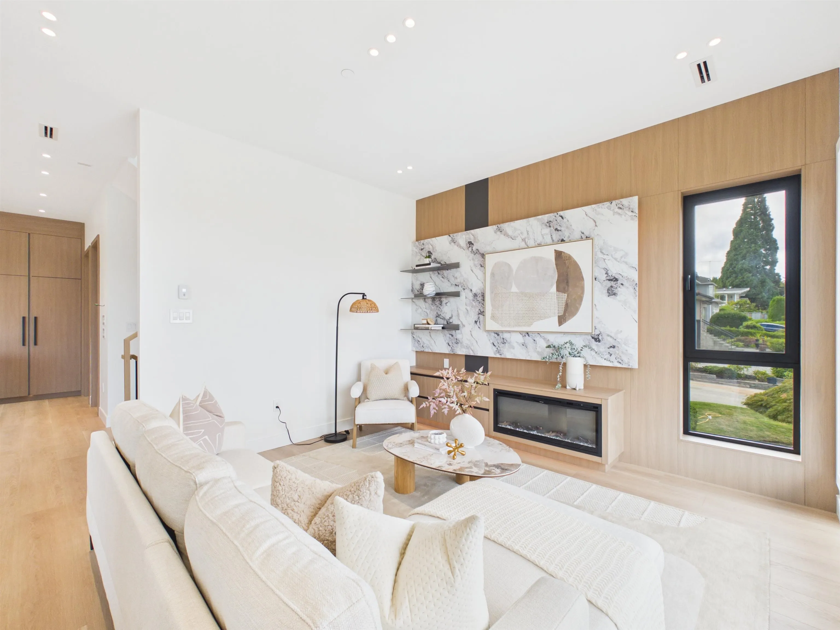
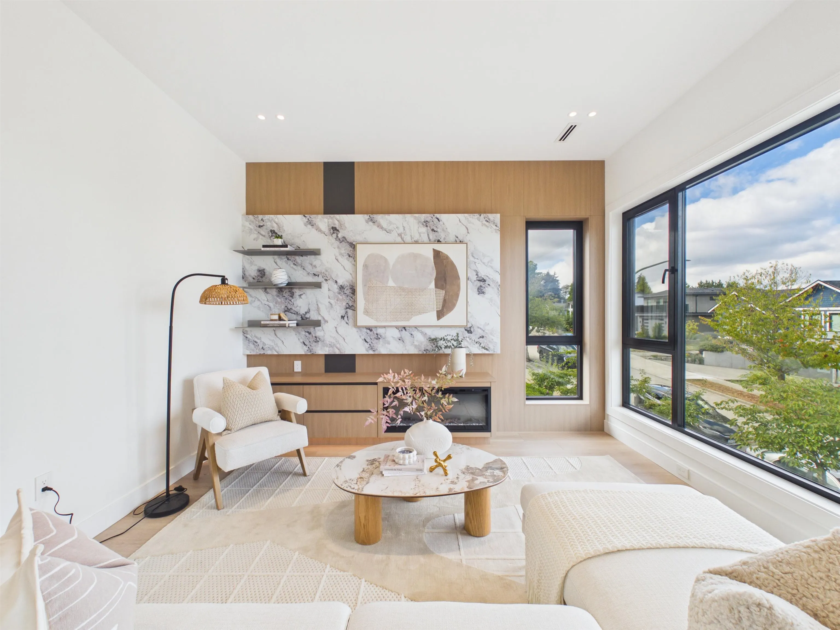
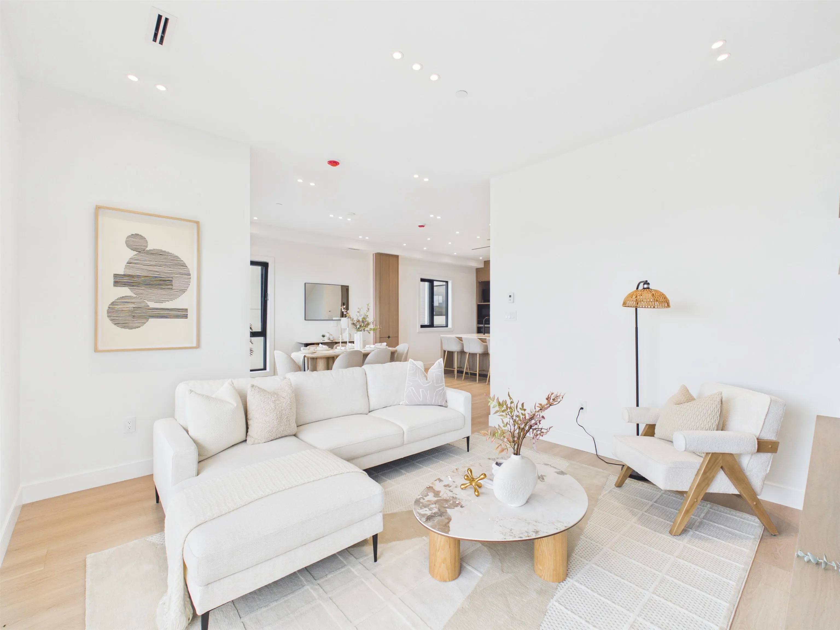
Rare detached property on a nearly 10,000 sq. ft. lot in Burnaby Lake! Approx. 2,290 sq. ft. plus an attached garage, this 4-bed, 5-bath home blends quality with comfort. Main + wok kitchens feature Miele appliances, Silestone countertops and an oversized island, with dining space for ten. Enjoy custom millwork, in-floor radiant heating, A/C, Low-E triple-pane windows for energy efficiency, insulation & quiet, and a fire sprinkler system. Triple-layer roof waterproofing adds protection. The lower level offers a rec room, bedroom & full bath; upstairs are 3 bedrooms, including a spacious primary with walk-in closet. A private rooftop deck captures sweeping mountain, water & city views—especially beautiful at sunset. Convenient access to schools, transit, shopping, amenities & major routes.

Property Details

Amenities & Utilities

In Unit

Full Property Details

Interior

Bedrooms
4
Washrooms
5
Square Footage
2290 sqft
Basement
None
Heating Type
Heat Pump,Natural Gas,Radiant
Kitchens
2
Floor Finish
Mixed
Den
No

Exterior

Front
73.30
Lot Size (Sq Ft)
9551.00
View
Panoramic Mountain Lake View
Waterfront
No
Parking Spaces
1
Total Parking Spaces
-
Garage Spaces
1
Zoning
R1
Roof
Other

Building Description

Property Type
Residential Detached
Home Type
House
Subtype
Single Family Residence
Year Built
2026
Exterior
Frame Wood,Fibre Cement (Exterior),Metal Siding,Stone (Exterior)
Water Supply
Public
No. Floor Levels
3

Community

Community
Burnaby Lake
Area Code
Burnaby South

Taxes & Fees

Tax Year
2025
Maintenance Fee
$ 0 /mo

Other

Virtual Tour Link

Room Types

Room Dimensions Area Description
Living Room 13'10 x 13'3 183.29 sqft -
Dining Room 14'7 x 10'9 156.77 sqft -
Kitchen 8' x 14'7 116.67 sqft -
Wok Kitchen 10'10 x 5'6 59.58 sqft -
Primary Bedroom 13'2 x 13'10 182.14 sqft -
Walk-In Closet 5'0 x 10'6 52.5 sqft -
Bedroom 9'6 x 11'0 104.5 sqft -
Bedroom 9'9 x 10'11 106.44 sqft -
Laundry 3'4 x 4'10 16.11 sqft -
Patio 3'7 x 12'1 43.3 sqft -
Living Room 12'4 x 20'6 252.83 sqft -
Bedroom 8'10 x 12'3 108.21 sqft -
Other 8'10 x 12'3 108.21 sqft -
Jess Kuang
Jess Kuang
Sutton Group - 1st West Realty
Listed by Tracy Niu PREC*
45 days on site
Listing Broker
Nu Stream Realty Inc.
Courtesy
Nu Stream Realty Inc.

Similar homes for sale in Burnaby

Explore Burnaby

This representation is based in whole or in part on data generated by the Chilliwack & District Real Estate Board, Fraser Valley Real Estate Board or Greater Vancouver REALTORS® which assumes no responsibility for its accuracy. Copyright 2026 by the Greater Vancouver REALTORS®, Fraser Valley Real Estate Board, Chilliwack and District Real Estate Board, and BC Northern Real Estate Board. All Rights Reserved.
Powered by AgentLocator




