
2525 Yale Court #37, Abbotsford
1 / 40
For Sale
$800,000
4 bd · 4 ba · 2,597 sq ft

2525 Yale Court #37, Abbotsford V2S 8G9

MLS®# R3170508

Est. mortgage
$3,035/mo
Property taxes $3,762.79/yr

About This Home

Property Type
Townhome, Townhouse
Parking
2 garage, 4 parking
MLS #
R3170508
Size
2597 sqft
Basement
Full,Finished
Tax
$3,762.79 /yr
Year Built
1999
Maintenance Fee
$508.94 /mo
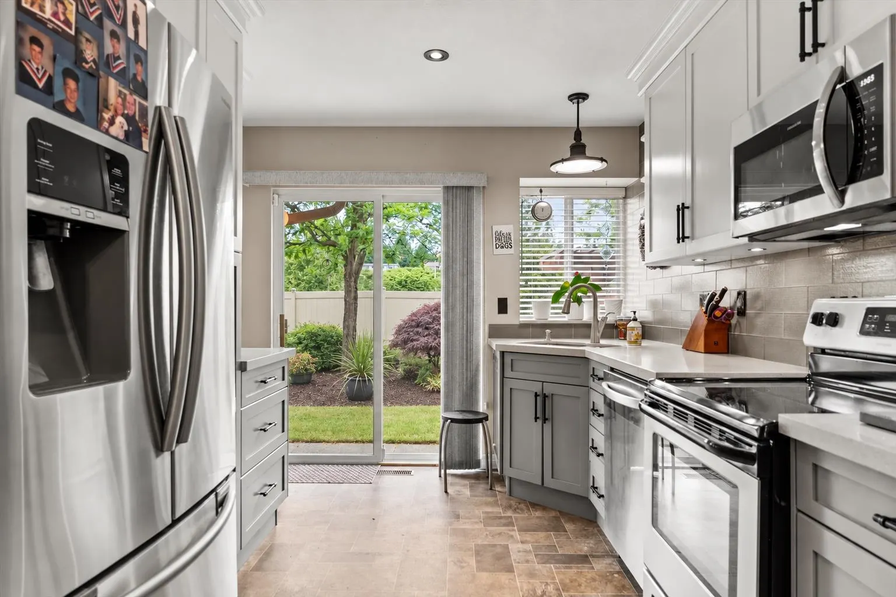
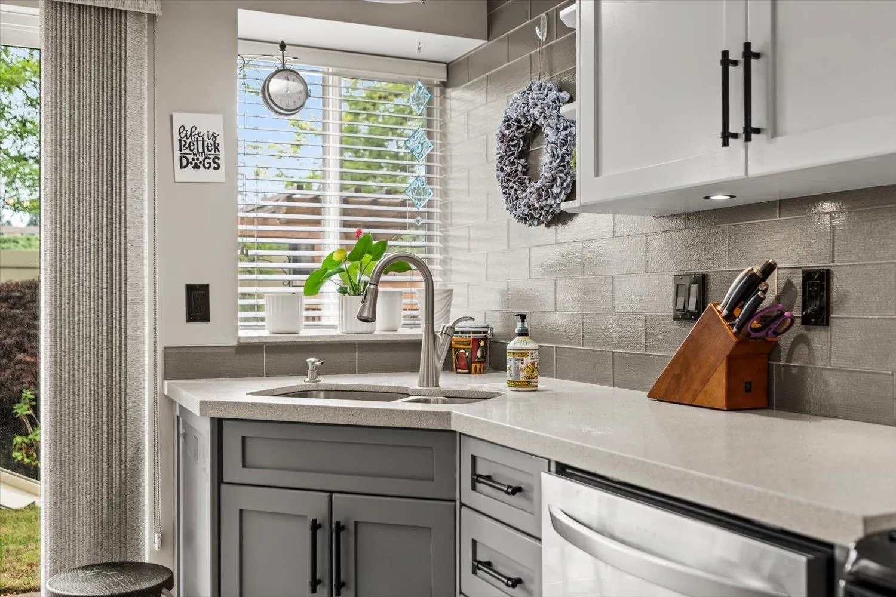
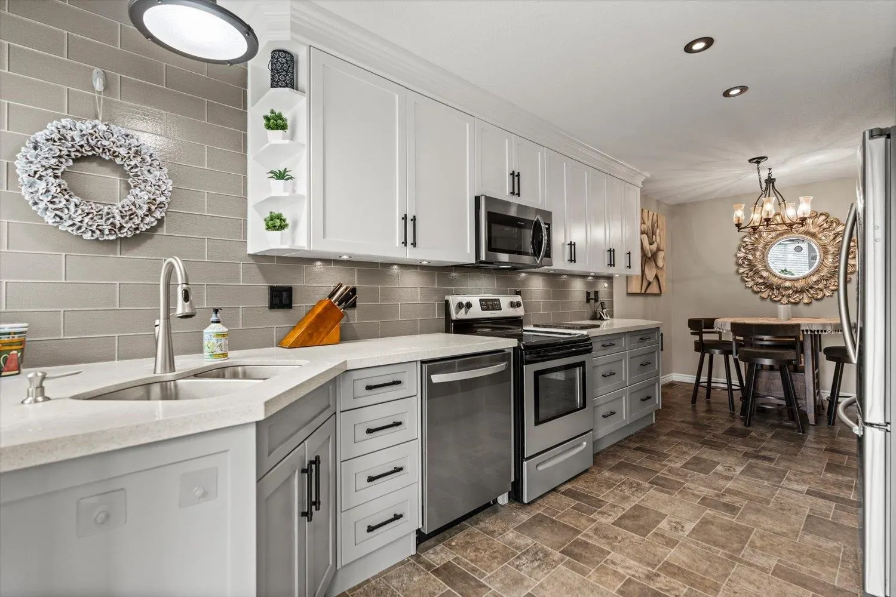
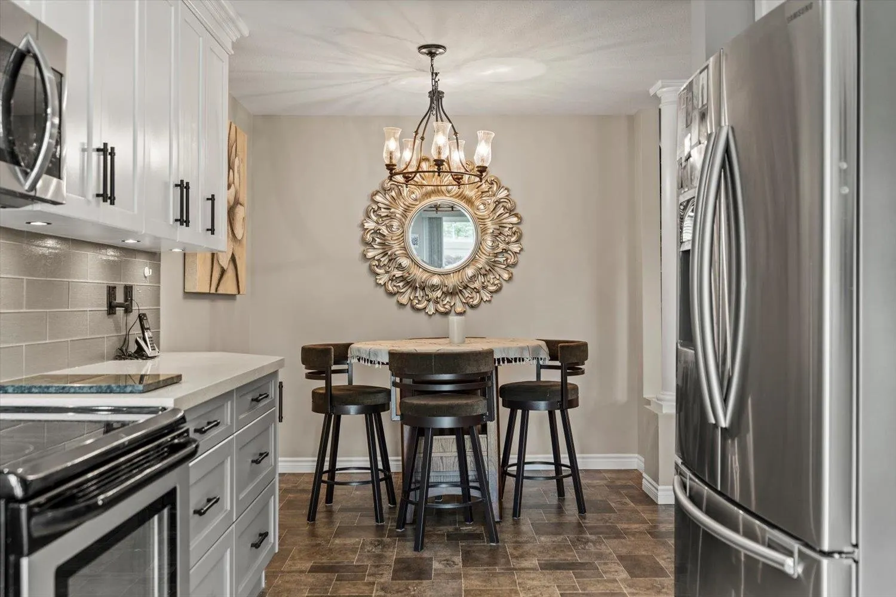
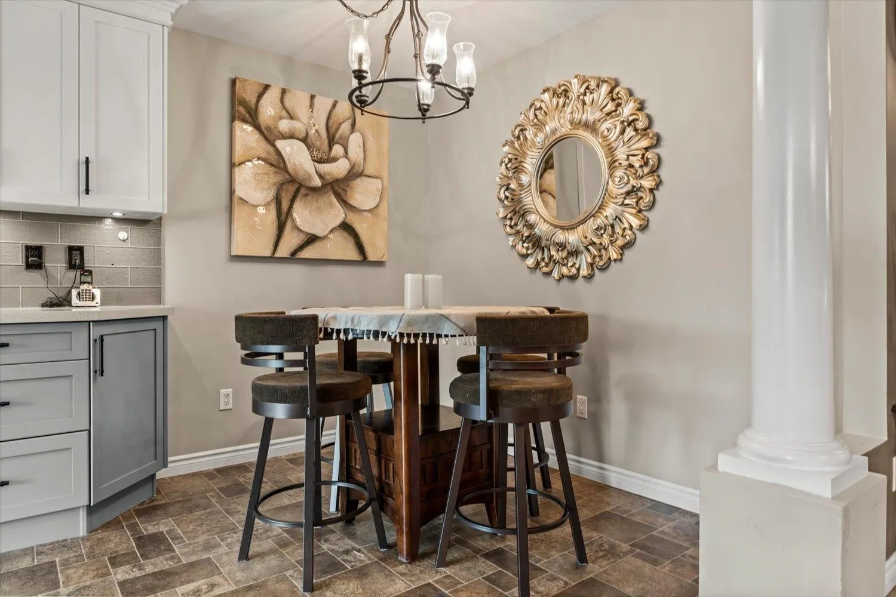
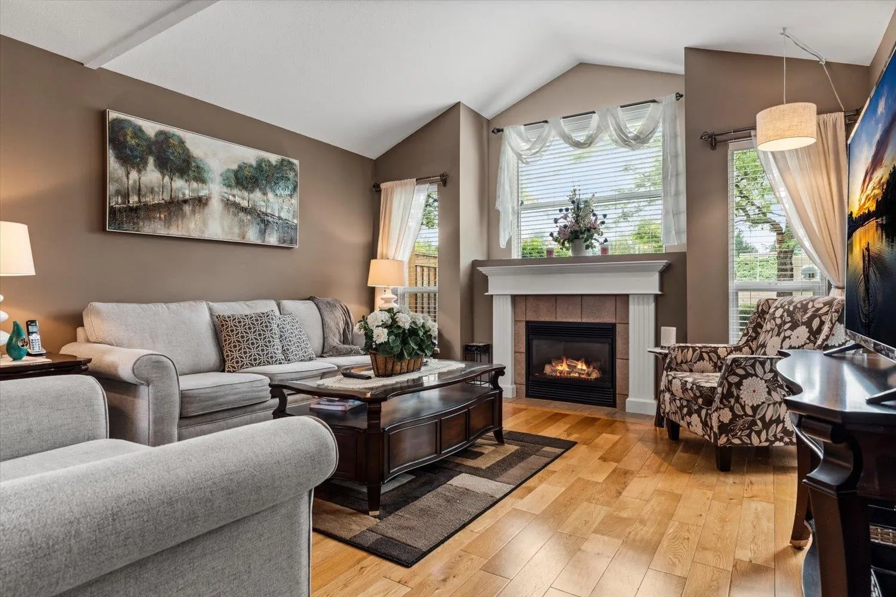
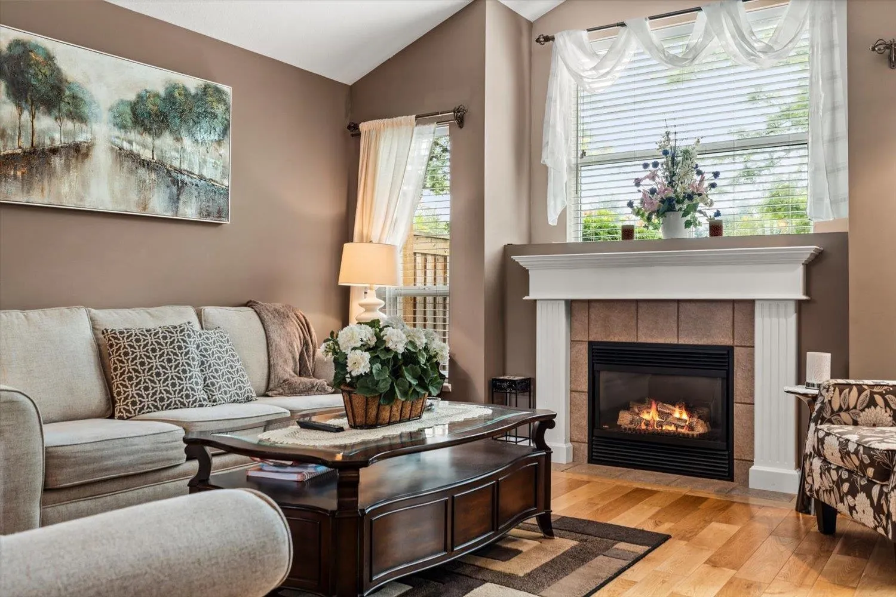
Are you looking for a renovated townhouse with a new kitchen and room to park 2 trucks in the driveway? Welcome to Yale Court - perfect for families! In the heart of East Abbotsford sits this newly renovated and spacious 2 Storey w/ Bsmt 4 Bed & 4 Bath Townhouse boasting over 2,500 Sq Ft of living space. The main floor boasts natural light throughout with plenty of windows and the living room features vaulted ceilings along with a cozy gas fireplace. The kitchen is totally renovated and is a great spot to entertain family and friends. Upstairs you'll find 3 Bedrooms including a primary bedroom that feels like a hotel suite. The basement includes the 4th bed & bath along with a rec room/ flex area. Walk to Sneakers pub, Ocean Park Pizza, and Yale Secondary School from this great location.

Property Details

Amenities & Utilities

In Unit

Full Property Details

Interior

Bedrooms
4
Washrooms
4
Square Footage
2597 sqft
Basement
Full,Finished
Heating Type
Forced Air,Natural Gas
Kitchens
1
Den
Yes

Exterior

Waterfront
No
Parking Spaces
4
Total Parking Spaces
-
Garage Spaces
2
Zoning
RM30
Roof
Asphalt

Building Description

Property Type
Residential Attached
Home Type
Townhome
Subtype
Townhouse
Year Built
1999
Exterior
Frame Wood,Brick (Exterior),Mixed (Exterior)
Water Supply
Public
No. Floor Levels
2
Pets Allowed
Cats OK,Dogs OK,Number Limit (Two),Yes With Restrictions

Community

Community
Abbotsford East
Area Code
Abbotsford

Taxes & Fees

Taxes
$3,762.79 /yr
Tax Year
2026
Maintenance Fee
$508.94 /mo

Other

Pets
Cats OK,Dogs OK,Number Limit (Two),Yes With Restrictions

Room Types

Room Dimensions Area Description
Living Room 13'9 x 14' 192.5 sqft -
Kitchen 9'4 x 14'4 133.78 sqft -
Dining Room 9'2 x 10'11 100.07 sqft -
Eating Area 8'8 x 5'9 49.83 sqft -
Laundry 8'8 x 5'6 47.67 sqft -
Foyer 8'7 x 12'7 108.01 sqft -
Primary Bedroom 18'3 x 20'9 378.69 sqft -
Walk-In Closet 6'11 x 5'10 40.35 sqft -
Bedroom 9'5 x 11'6 108.29 sqft -
Bedroom 13'2 x 13'8 179.94 sqft -
Recreation Room 23'6 x 11'8 274.17 sqft -
Den 9'2 x 10'4 94.72 sqft -
Bedroom 13'8 x 13'5 183.36 sqft -
Utility 8'5 x 6'7 55.41 sqft -
Jess Kuang
Jess Kuang
Sutton Group - 1st West Realty
Listed by David Corrie - PREC
44 days on site
Listing Broker
RE/MAX Truepeak Realty
Courtesy
RE/MAX Truepeak Realty

Similar homes for sale in Abbotsford

Explore Abbotsford

This representation is based in whole or in part on data generated by the Chilliwack & District Real Estate Board, Fraser Valley Real Estate Board or Greater Vancouver REALTORS® which assumes no responsibility for its accuracy. Copyright 2026 by the Greater Vancouver REALTORS®, Fraser Valley Real Estate Board, Chilliwack and District Real Estate Board, and BC Northern Real Estate Board. All Rights Reserved.
Powered by AgentLocator







