
1240 Falcon Drive #5, Coquitlam
1 / 39
For Sale
$629,000
2 bd · 2 ba · 1,100 sq ft

1240 Falcon Drive #5, Coquitlam V3E 2B4

MLS®# R3170507

Est. mortgage
$2,386/mo
Property taxes $2,342.27/yr

About This Home

Property Type
Townhome, Townhouse, Reverse 2 Storey
Parking
1 parking
MLS #
R3170507
Size
1100 sqft
Basement
None
Tax
$2,342.27 /yr
Year Built
1983
Maintenance Fee
$372.35 /mo
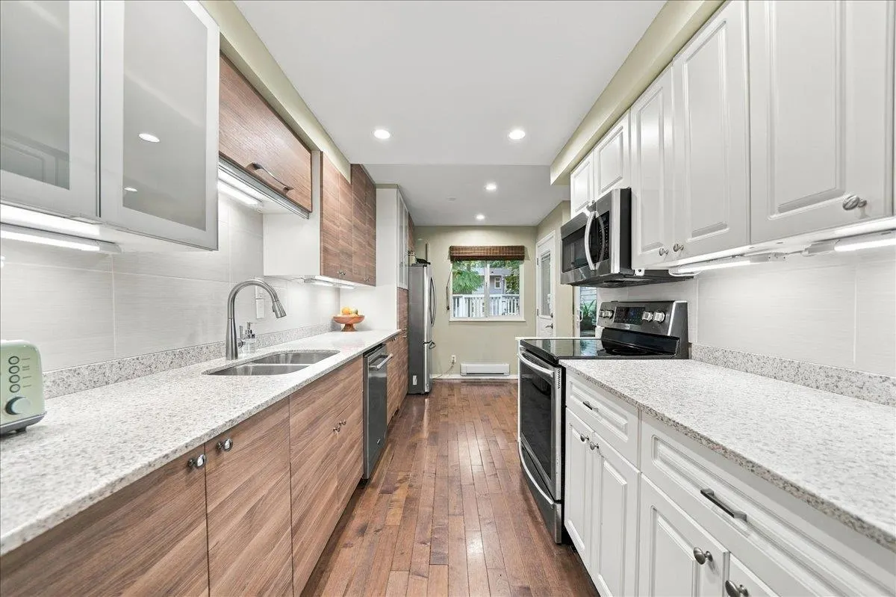
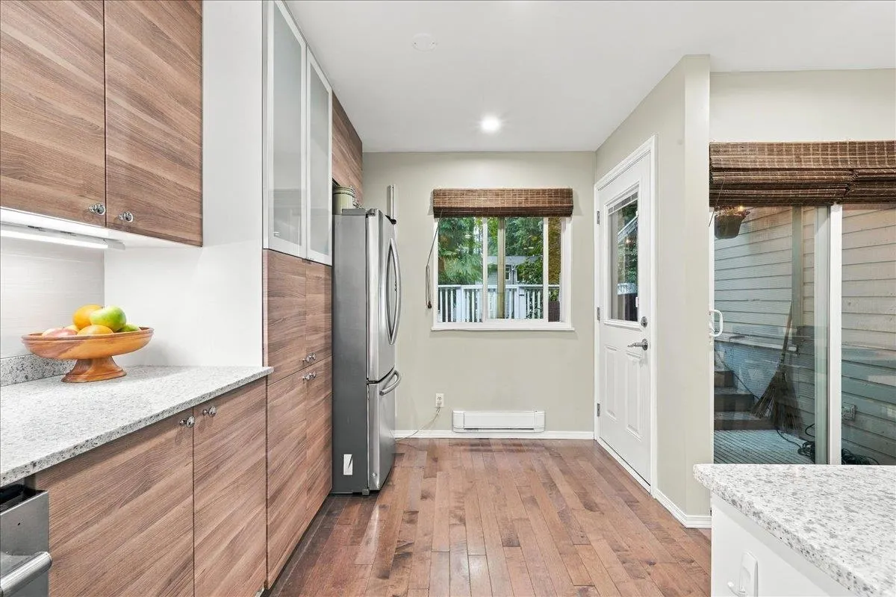
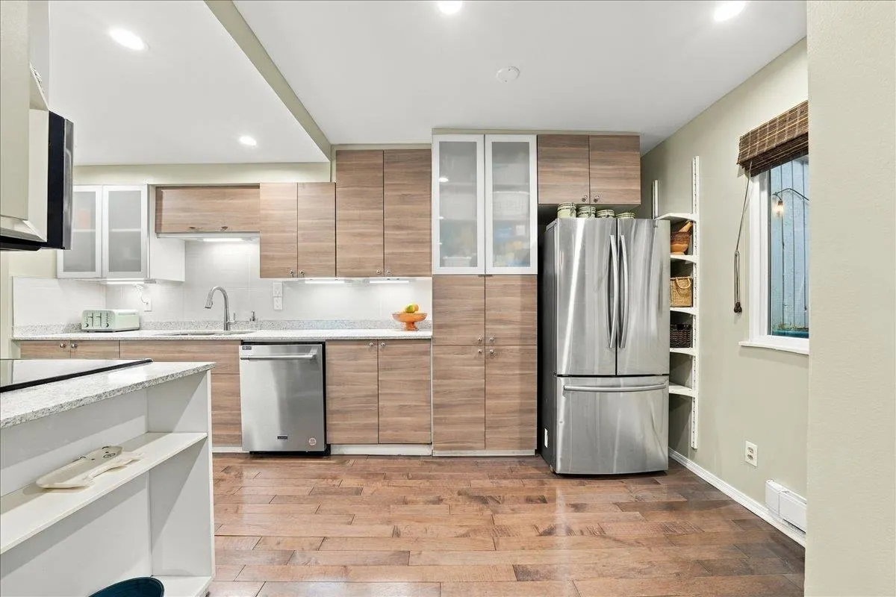
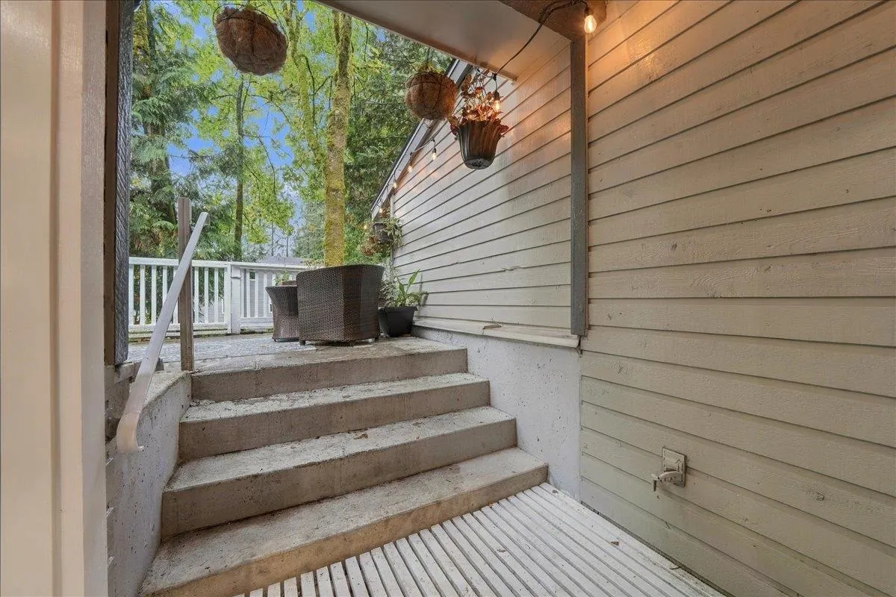
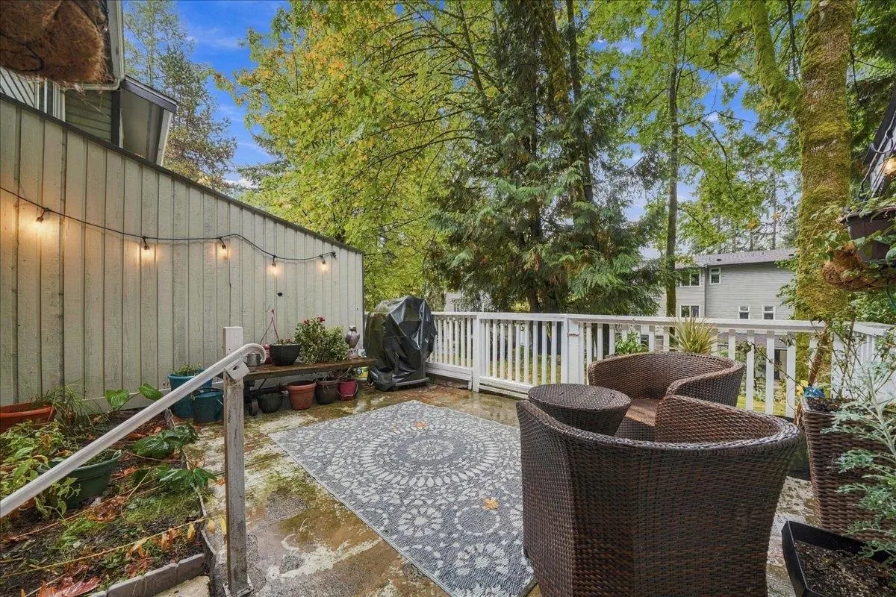
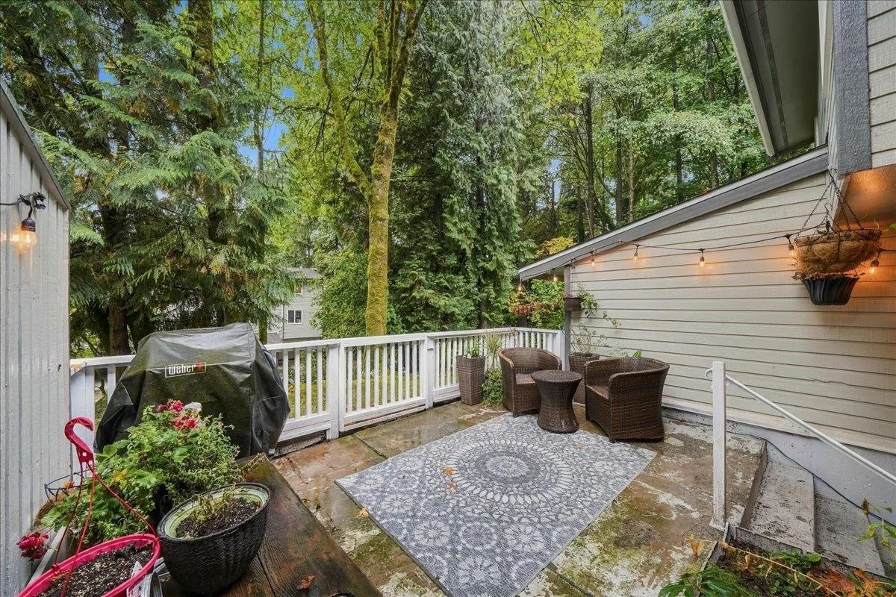
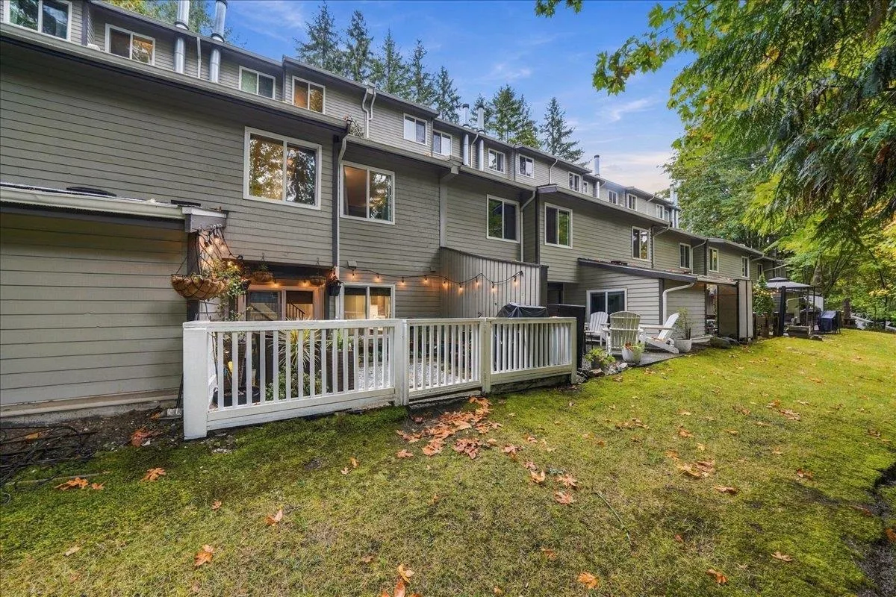
Situated in the well sought out neighborhood of Eagle Ridge, this two storey, lower-level townhouse offers convenience and tranquility. Step outside to enjoy a private, fenced garden patio overlooking greenery-perfect for everyday enjoyment. Includes extra storage in the laundry room and carport. Paint (2026), Harry Potter style nook under the stairs. Walk just steps to Eagle Ridge Hospital, schools, shops and transit. Enjoy easy access to restaurants, parks, Newport Village, Rocky Point and more. Closest sky train (15 min walk), Bus stop just steps from your door. Open House Sun Nov 8th from 2-4pm.

Property Details

Full Property Details

Interior

Bedrooms
2
Washrooms
2
Square Footage
1100 sqft
Basement
None
Heating Type
Electric
Kitchens
1
Floor Finish
Laminate,Carpet
Den
No

Exterior

Waterfront
No
Parking Spaces
1
Total Parking Spaces
-
Garage Spaces
-
Zoning
RM-1
Roof
Asphalt

Building Description

Style
Reverse 2 Storey
Property Type
Residential Attached
Home Type
Townhome
Subtype
Townhouse
Year Built
1983
Exterior
Frame Wood,Mixed (Exterior),Wood Siding
Water Supply
Public
No. Floor Levels
2
Pets Allowed
Cats OK,Dogs OK,Number Limit (Two),Yes With Restrictions

Community

Community
Upper Eagle Ridge
Area Code
Coquitlam

Taxes & Fees

Taxes
$2,342.27 /yr
Tax Year
2025
Maintenance Fee
$372.35 /mo

Other

Pets
Cats OK,Dogs OK,Number Limit (Two),Yes With Restrictions

Room Types

Room Dimensions Area Description
Living Room 10'9 x 10'11 117.35 sqft -
Dining Room 5'2 x 10'7 54.68 sqft -
Kitchen 15'9 x 7'6 118.12 sqft -
Primary Bedroom 14'1 x 10'0 140.83 sqft -
Bedroom 11'10 x 8'4 98.61 sqft -
Laundry 11'7 x 7'2 83.01 sqft -
Foyer 13'4 x 4'5 58.89 sqft -
Jess Kuang
Jess Kuang
Sutton Group - 1st West Realty
Listed by Shannon Moore
46 days on site
Listing Broker
Heller Murch Realty
Courtesy
Heller Murch Realty

Similar homes for sale in Coquitlam

Explore Coquitlam

This representation is based in whole or in part on data generated by the Chilliwack & District Real Estate Board, Fraser Valley Real Estate Board or Greater Vancouver REALTORS® which assumes no responsibility for its accuracy. Copyright 2026 by the Greater Vancouver REALTORS®, Fraser Valley Real Estate Board, Chilliwack and District Real Estate Board, and BC Northern Real Estate Board. All Rights Reserved.
Powered by AgentLocator






