
51067 Coleraine Avenue, Chilliwack
1 / 40
For Sale
$1,099,000
7 bd · 4 ba · 3,544 sq ft

51067 Coleraine Avenue, Chilliwack V4Z 0C1

MLS®# R3170480

Est. mortgage
$4,169/mo
Property taxes $5,255.63/yr

About This Home

Property Type
House, Single Family Residence
Parking
2 garage, 6 parking
MLS #
R3170480
Size
3544 sqft
Basement
Full
Lot size
6329.00 sqft
Tax
$5,255.63 /yr
Year Built
2021
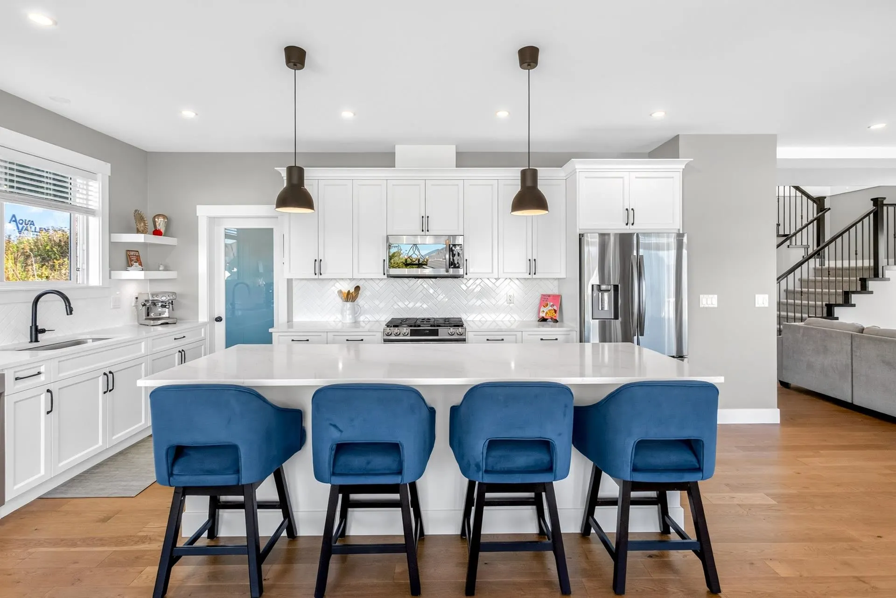
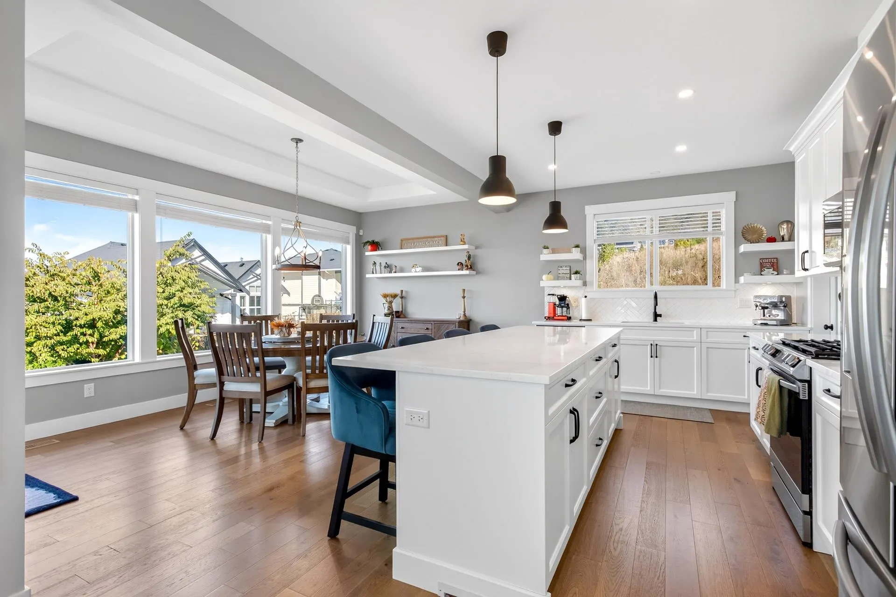
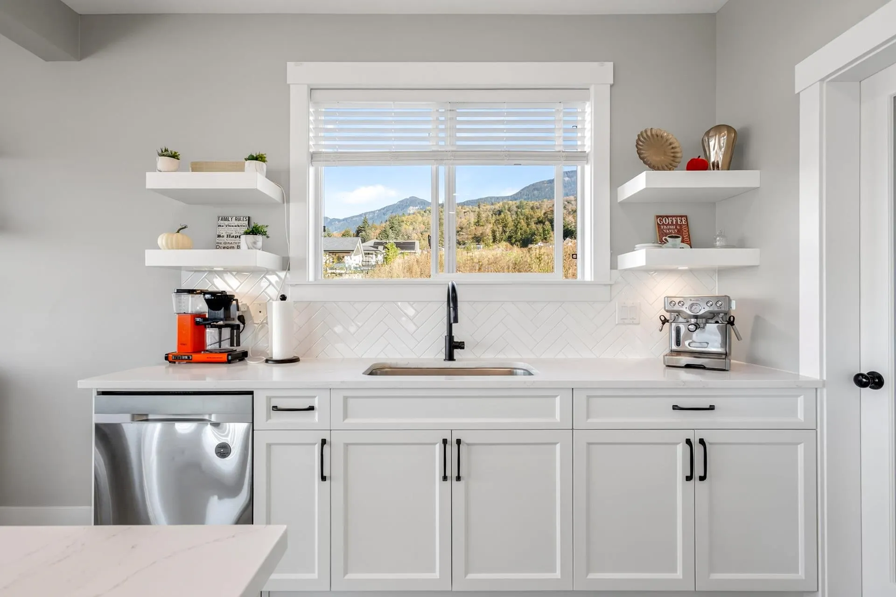
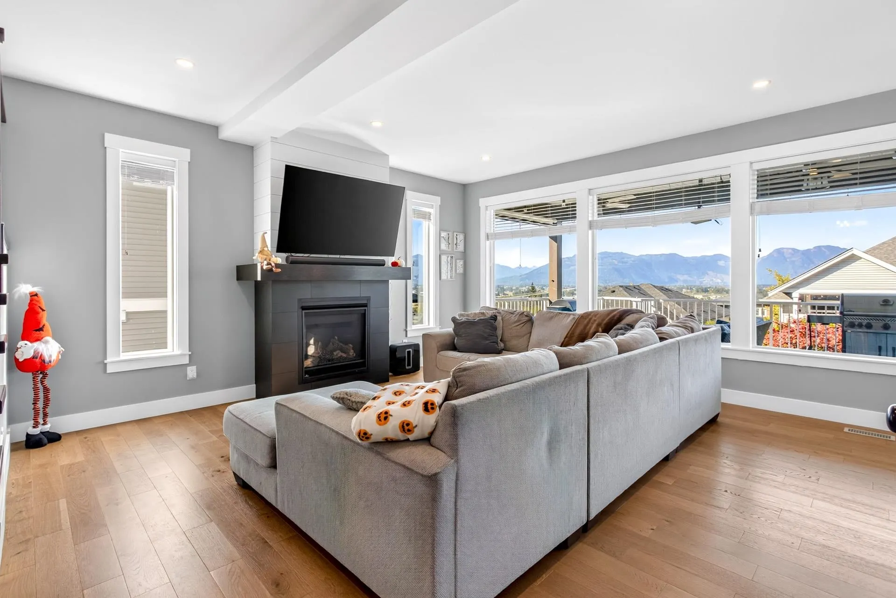
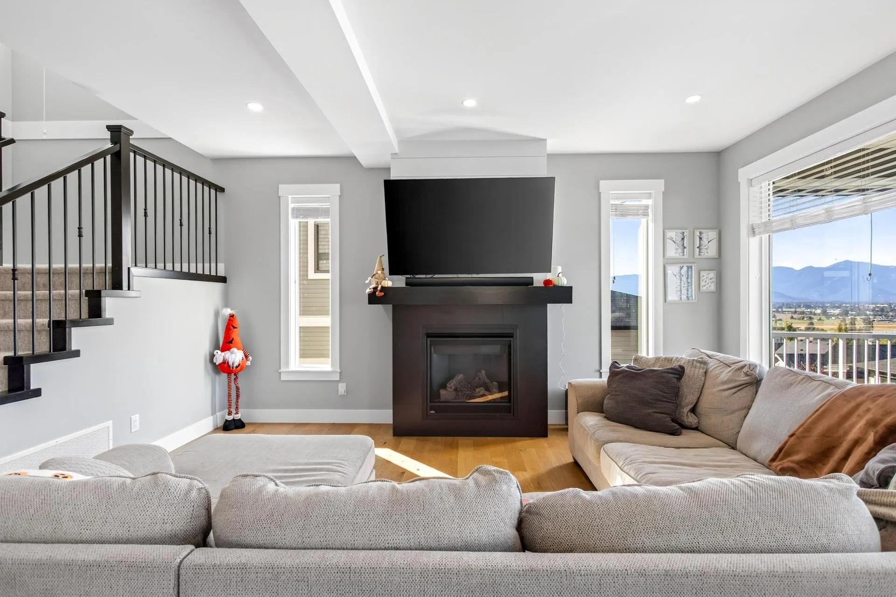
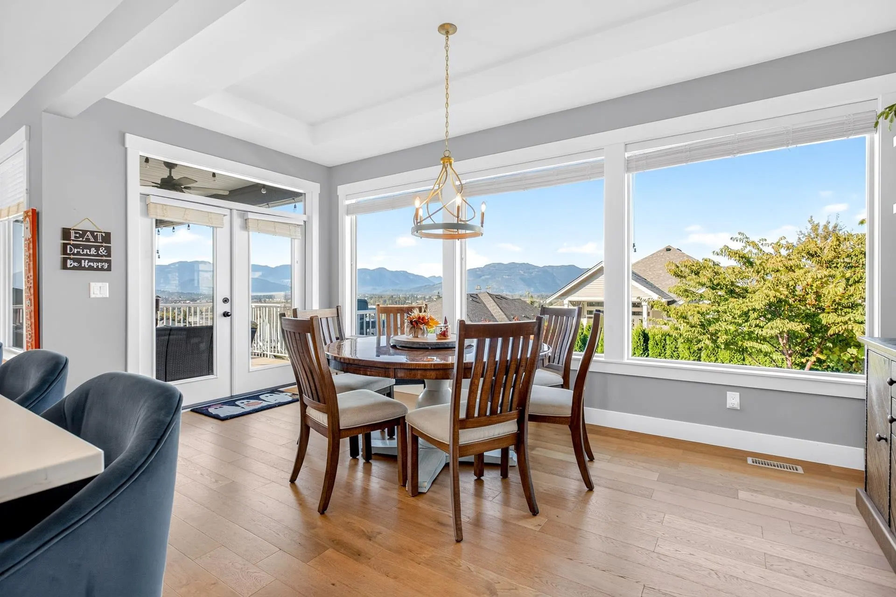
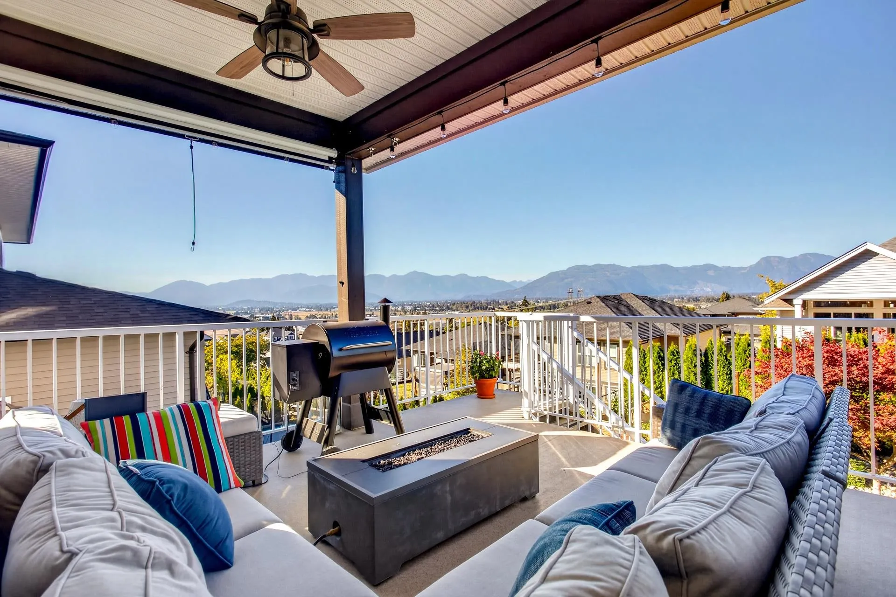
Welcome home to this lovely 3500 sqft. beautiful home located in Eastern Hillsides - Aspen Woods development built by Steele Properties. This gorgeous 3 level home comes with 4 beds up, den/office on main floor, a guest bedroom downstairs and a 2 BED WALKOUT LEGAL SUITE with its own separate meter. Both kitchens have nice stainless steel appliances, quartz counters, soft-close cabinets, hardwood flooring on the main floor and basement, a spacious deck off the kitchen, a nice covered patio off the suite downstairs, epoxy flooring in the garage, and A/C for the warmer months. Need to exercise? A swim spa in the backyard for year-round swimming. Nicely landscaped backyard, minutes away from schools. You have to see this home to appreciate it.

Property Details

Amenities & Utilities

In Unit

Full Property Details

Interior

Bedrooms
7
Washrooms
4
Square Footage
3544 sqft
Basement
Full
Heating Type
Electric,Forced Air
Kitchens
2
Floor Finish
Hardwood,Tile,Carpet
Den
No

Exterior

Front
55.00
Lot Size (Sq Ft)
6329.00
View
Mountains and Valley
Waterfront
No
Parking Spaces
6
Total Parking Spaces
-
Garage Spaces
2
Zoning
R3
Roof
Asphalt

Building Description

Property Type
Residential Detached
Home Type
House
Subtype
Single Family Residence
Year Built
2021
Exterior
Frame Wood,Brick (Exterior),Fibre Cement (Exterior)
Water Supply
Public
No. Floor Levels
3

Community

Community
Eastern Hillsides
Area Code
Chilliwack

Taxes & Fees

Taxes
$5,255.63 /yr
Tax Year
2025

Other

Virtual Tour Link

Room Types

Room Dimensions Area Description
Office 10'6 x 9'10 103.25 sqft -
Living Room 16'6 x 18'0 297 sqft -
Dining Room 8'8 x 17'4 150.22 sqft -
Kitchen 11'0 x 17'10 196.17 sqft -
Pantry 5'11 x 5'1 30.08 sqft -
Primary Bedroom 16'8 x 13'5 223.61 sqft -
Bedroom 10'7 x 13'3 140.23 sqft -
Bedroom 11'10 x 10'11 129.18 sqft -
Bedroom 13'11 x 12'5 172.8 sqft -
Kitchen 6'8 x 12'9 85 sqft -
Bedroom 10'11 x 9'10 107.35 sqft -
Bedroom 10'0 x 12'5 124.17 sqft -
Bedroom 9'11 x 14'5 142.97 sqft -
Storage 7'0 x 9'7 67.08 sqft -
Living Room 8'7 x 16'10 144.49 sqft -
Utility 5'4 x 10'4 55.11 sqft -
Jess Kuang
Jess Kuang
Sutton Group - 1st West Realty
Listed by Ryan Alty
46 days on site
Listing Broker
RE/MAX Sabre Realty Group
Courtesy
RE/MAX Sabre Realty Group

Similar homes for sale in Chilliwack

Explore Chilliwack

This representation is based in whole or in part on data generated by the Chilliwack & District Real Estate Board, Fraser Valley Real Estate Board or Greater Vancouver REALTORS® which assumes no responsibility for its accuracy. Copyright 2026 by the Greater Vancouver REALTORS®, Fraser Valley Real Estate Board, Chilliwack and District Real Estate Board, and BC Northern Real Estate Board. All Rights Reserved.
Powered by AgentLocator






