
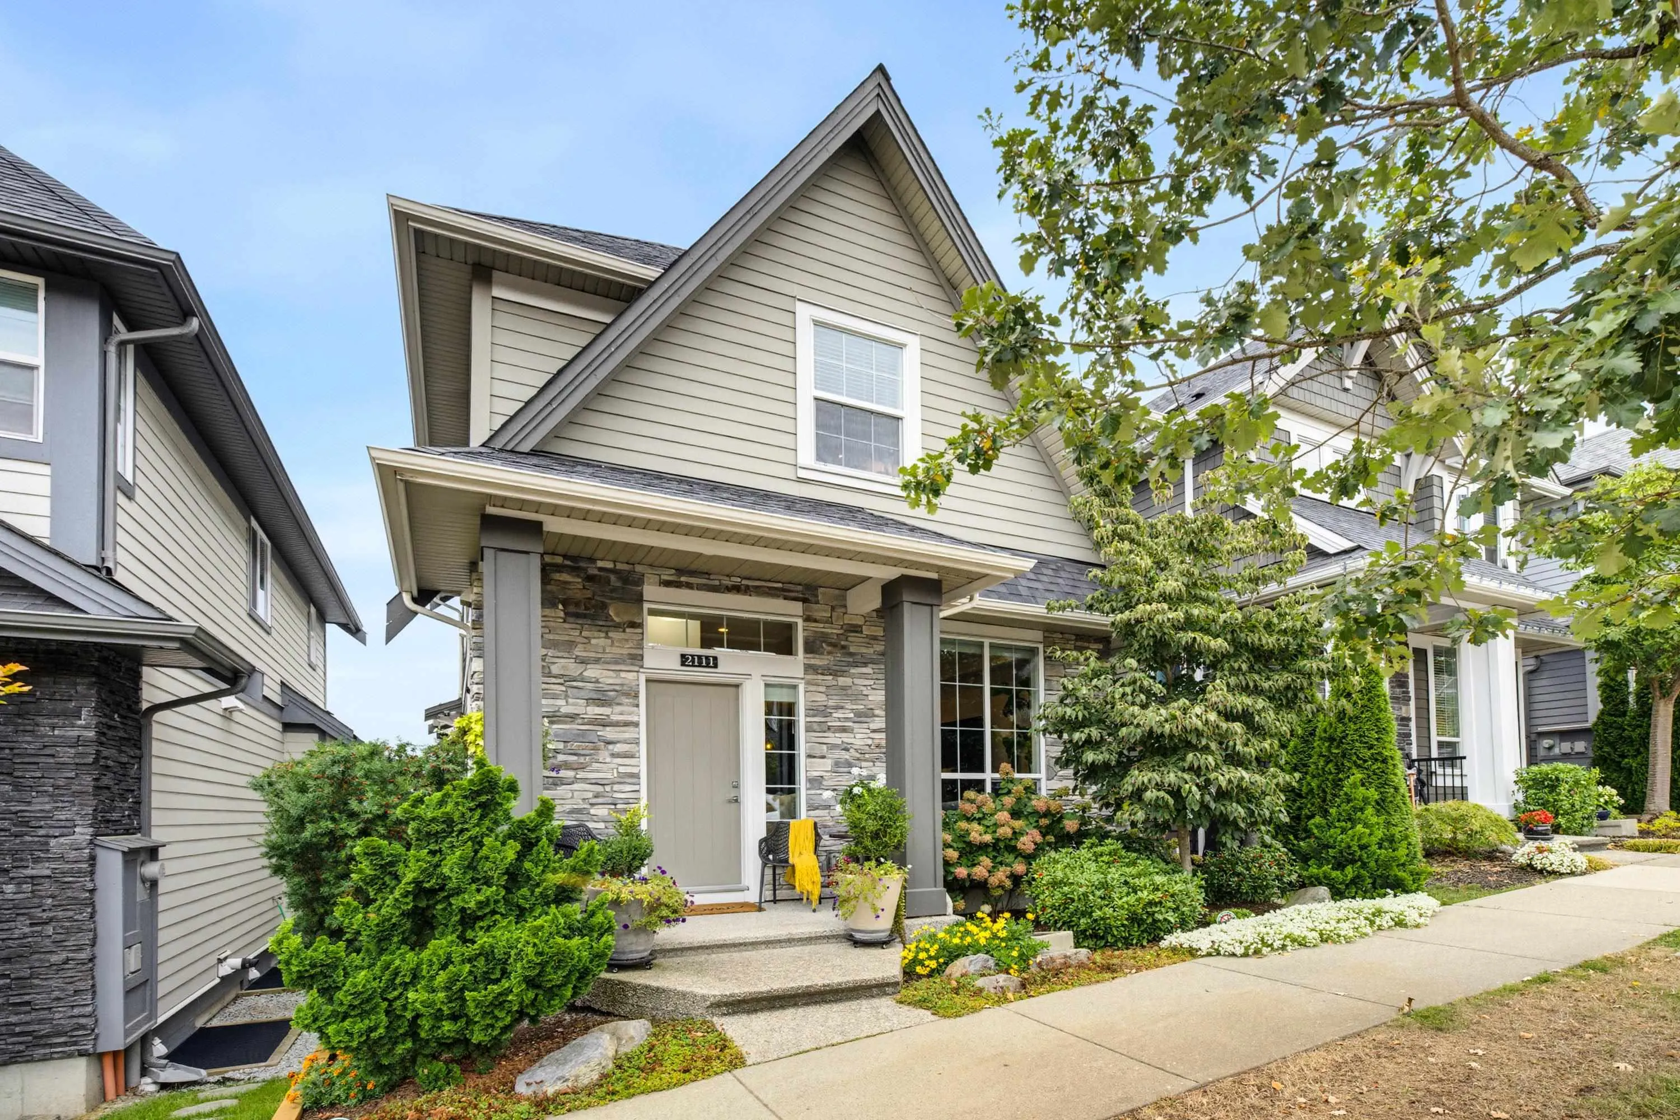
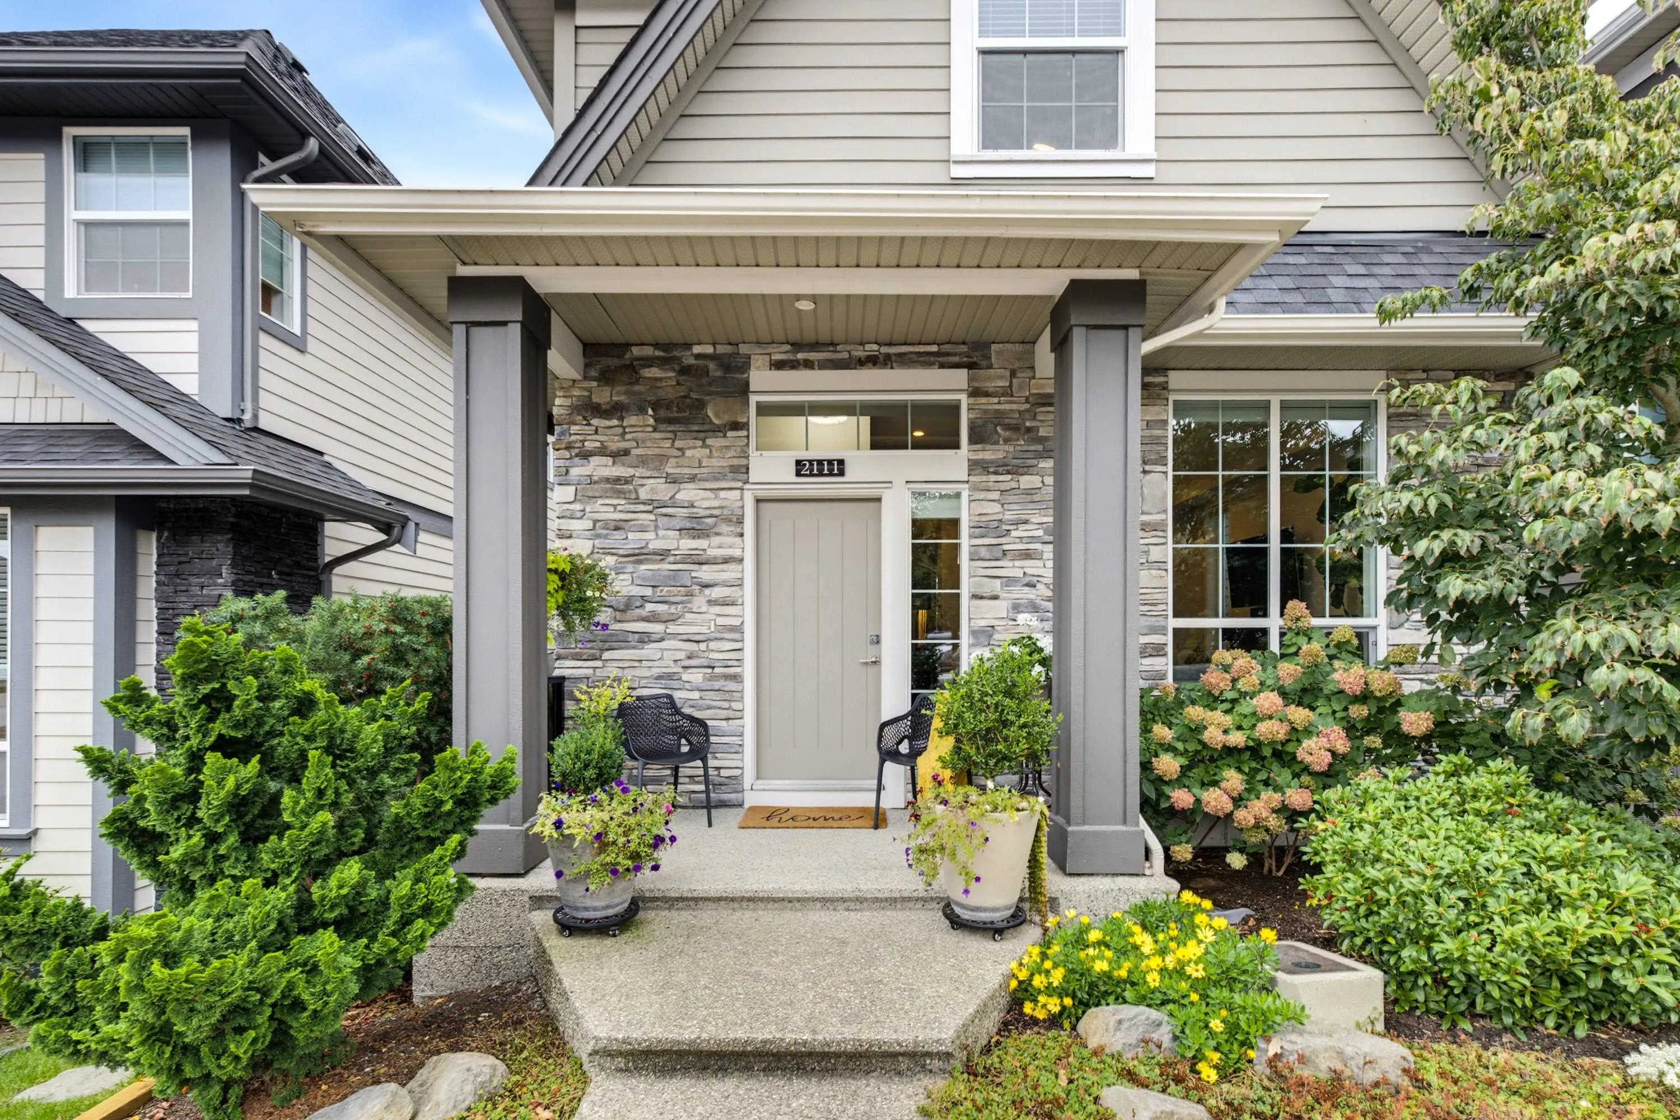
2111 165b Street, Surrey
1 / 40
For Sale
$1,468,000
5 bd · 4 ba · 2,421 sq ft

2111 165b Street, Surrey V3Z 0V6

MLS®# R3170454

Est. mortgage
$5,569/mo
Property taxes $7,172.76/yr

About This Home

Property Type
House, Single Family Residence
Parking
2 garage, 3 parking
MLS #
R3170454
Size
2421 sqft
Basement
Full
Lot size
2713.00 sqft
Tax
$7,172.76 /yr
Year Built
2018
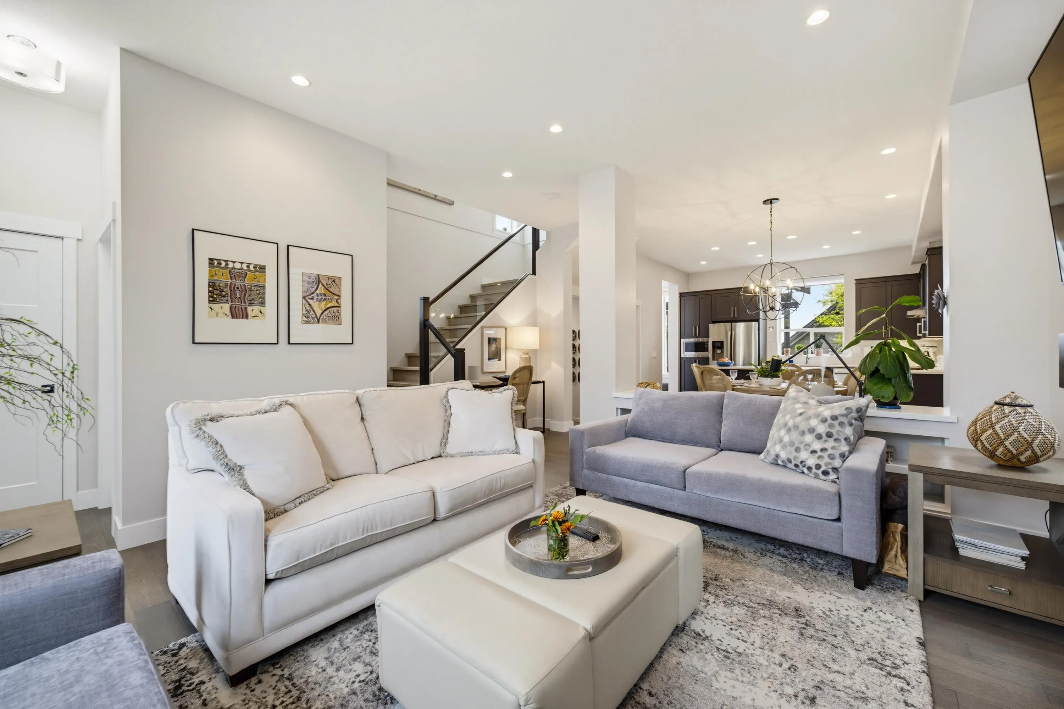
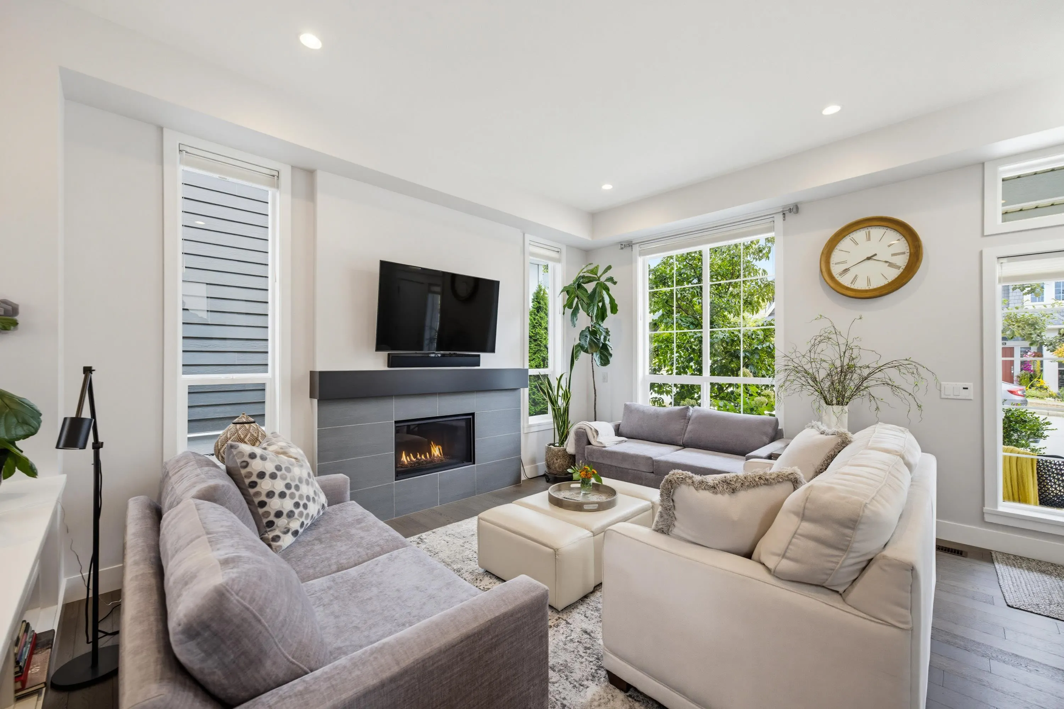
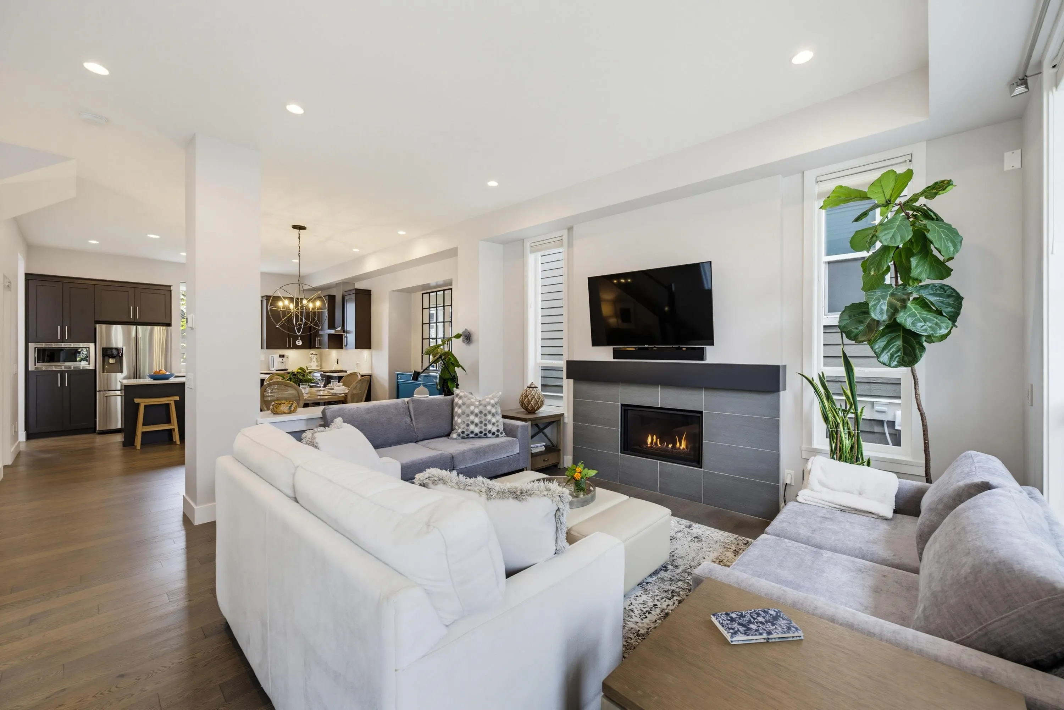
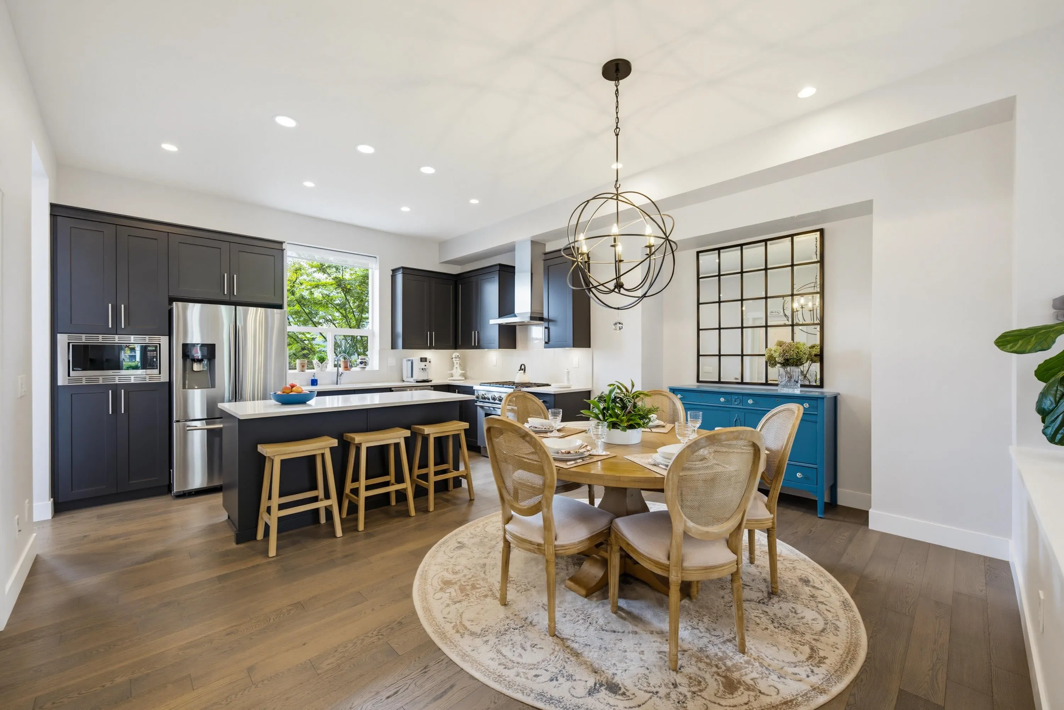
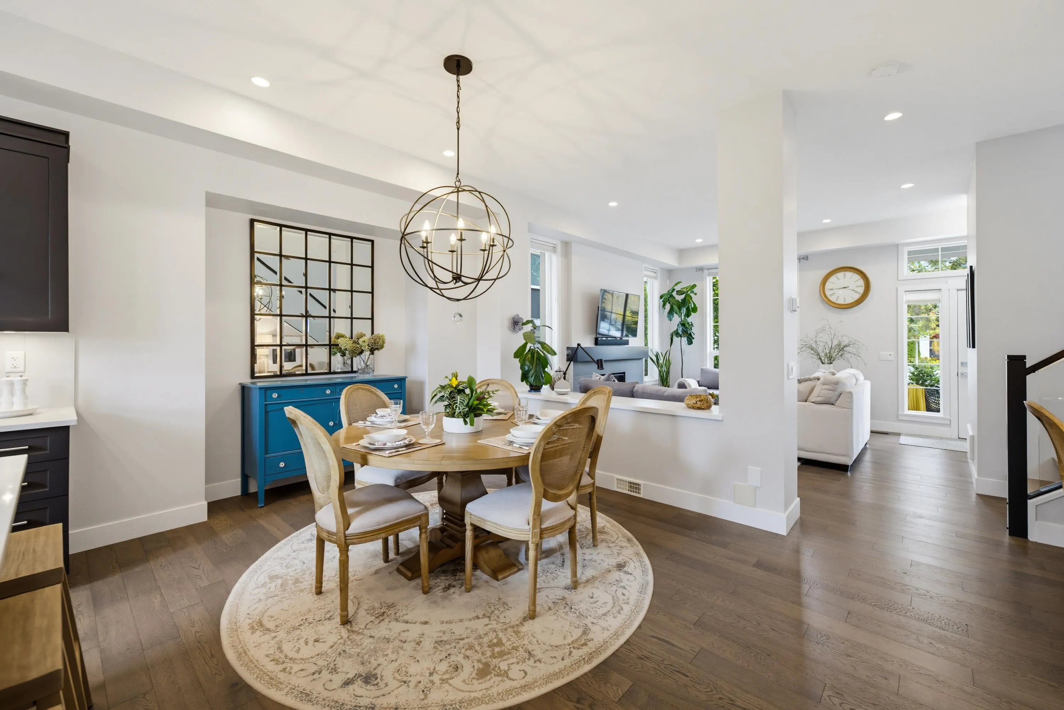
Open concept layout and 10ft ceilings on main maximizes family and entertaining space. Large kitchen with walk-in pantry, added pull-out drawers, Thermador gas range and dishwasher. Beautiful, covered patio, faces west capturing afternoon sun. Patio was professionally extended and has an electric, roll-down privacy/sun shade. Backyard was professionally landscaped and offers lovely greenery and tree for shade and privacy. Upstairs, all carpet has been replaced with luxury vinyl. Ocean view from primary bedroom. Custom closet organizers. 1 bed legal suite and 4th bedroom located downstairs. Garage has versatile storage and epoxy floors. Many updates throughout this home. In pristine condition. Central A/C. 1 Block to Edgewood Elementary.

Property Details

Amenities & Utilities

In Unit

Full Property Details

Interior

Bedrooms
5
Washrooms
4
Square Footage
2421 sqft
Basement
Full
Heating Type
Forced Air,Natural Gas
Kitchens
2
Floor Finish
Hardwood,Laminate,Tile
Den
No

Exterior

Front
30.00
Lot Size (Sq Ft)
2713.00
View
ocean from upper floor
Waterfront
No
Parking Spaces
3
Total Parking Spaces
-
Garage Spaces
2
Zoning
RF9
Roof
Asphalt

Building Description

Property Type
Residential Detached
Home Type
House
Subtype
Single Family Residence
Year Built
2018
Exterior
Frame Wood,Fibre Cement (Exterior),Stone (Exterior)
Water Supply
Public
No. Floor Levels
2

Community

Community
Grandview Surrey
Area Code
South Surrey White Rock

Taxes & Fees

Taxes
$7,172.76 /yr
Tax Year
2026

Other

Virtual Tour Link

Room Types

Room Dimensions Area Description
Living Room 15'2 x 14'1 213.6 sqft -
Dining Room 11'4 x 15'10 179.44 sqft -
Kitchen 8'8 x 14'8 127.11 sqft -
Foyer 3'9 x 6'1 22.81 sqft -
Mud Room 6'0 x 5'7 33.5 sqft -
Pantry 4'2 x 5'7 23.26 sqft -
Primary Bedroom 12' x 12'10 154 sqft -
Bedroom 11'2 x 12'6 139.58 sqft -
Bedroom 10'8 x 9'7 102.22 sqft -
Bedroom 8'9 x 11'8 102.08 sqft -
Bedroom 9'1 x 11'5 103.7 sqft -
Kitchen 8'3 x 9'2 75.63 sqft -
Living Room 12'5 x 10'0 124.17 sqft -
Jess Kuang
Jess Kuang
Sutton Group - 1st West Realty
Listed by Christine Makasoff
45 days on site
Listing Broker
Sutton Group-West Coast Realty (Surrey/24)
Courtesy
Sutton Group-West Coast Realty (Surrey/24)

Similar homes for sale in Surrey

Explore Surrey

This representation is based in whole or in part on data generated by the Chilliwack & District Real Estate Board, Fraser Valley Real Estate Board or Greater Vancouver REALTORS® which assumes no responsibility for its accuracy. Copyright 2026 by the Greater Vancouver REALTORS®, Fraser Valley Real Estate Board, Chilliwack and District Real Estate Board, and BC Northern Real Estate Board. All Rights Reserved.
Powered by AgentLocator







