
8418 Gillnet Place, Vancouver
1 / 40
For Sale
$2,699,900
5 bd · 4 ba · 3,380 sq ft

8418 Gillnet Place, Vancouver V6P 6P6

MLS®# R3170438

Est. mortgage
$10,243/mo
Property taxes $10,068.60/yr

About This Home

Property Type
House, Single Family Residence
Parking
2 garage, 4 parking
MLS #
R3170438
Size
3380 sqft
Basement
None
Lot size
6140.00 sqft
Tax
$10,068.60 /yr
Year Built
1990
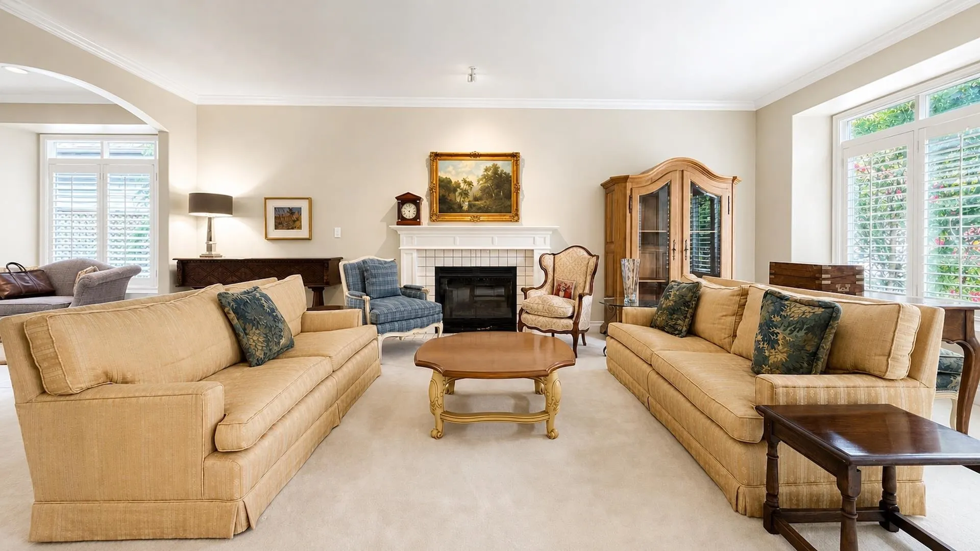
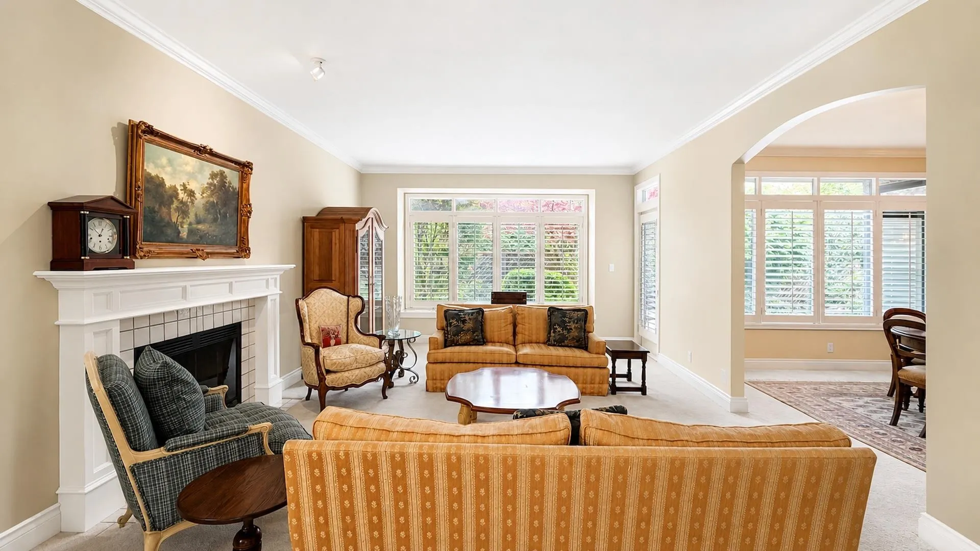
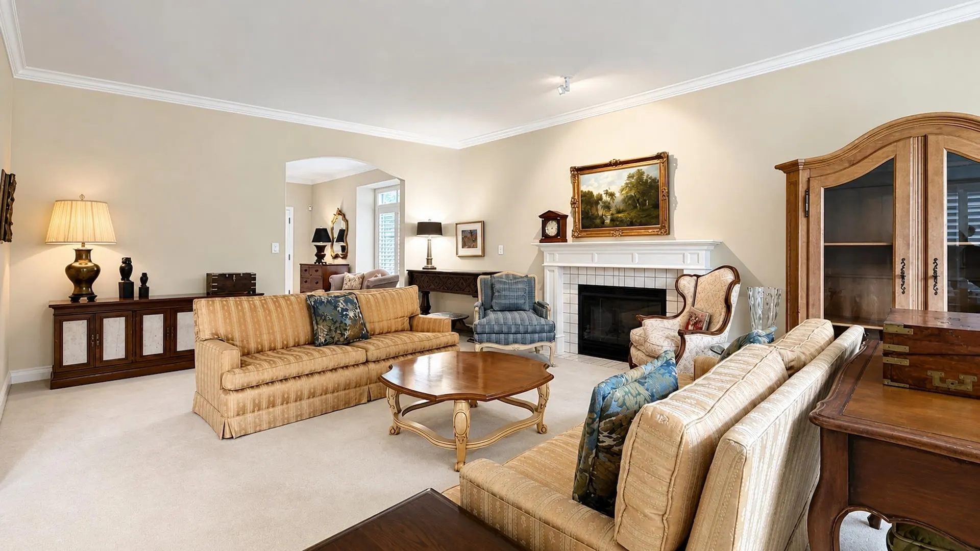
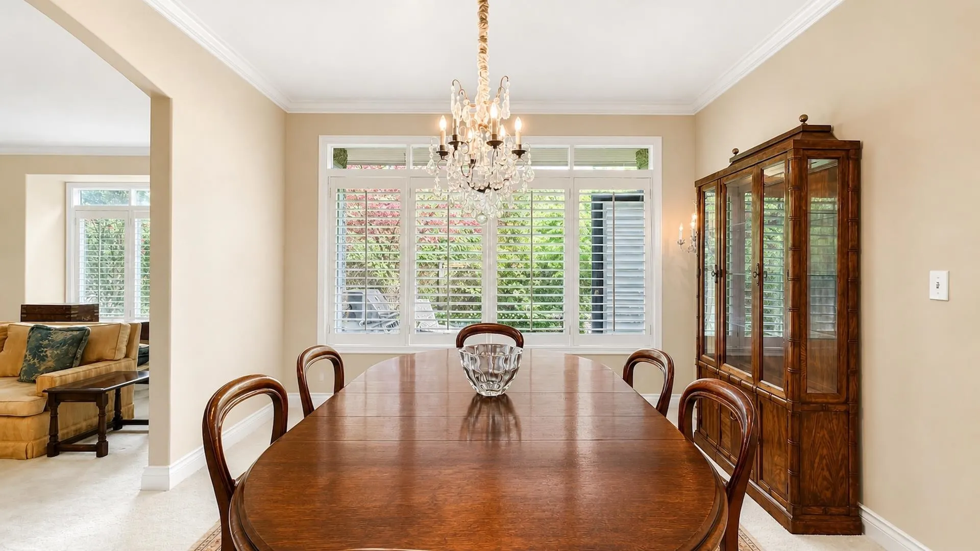
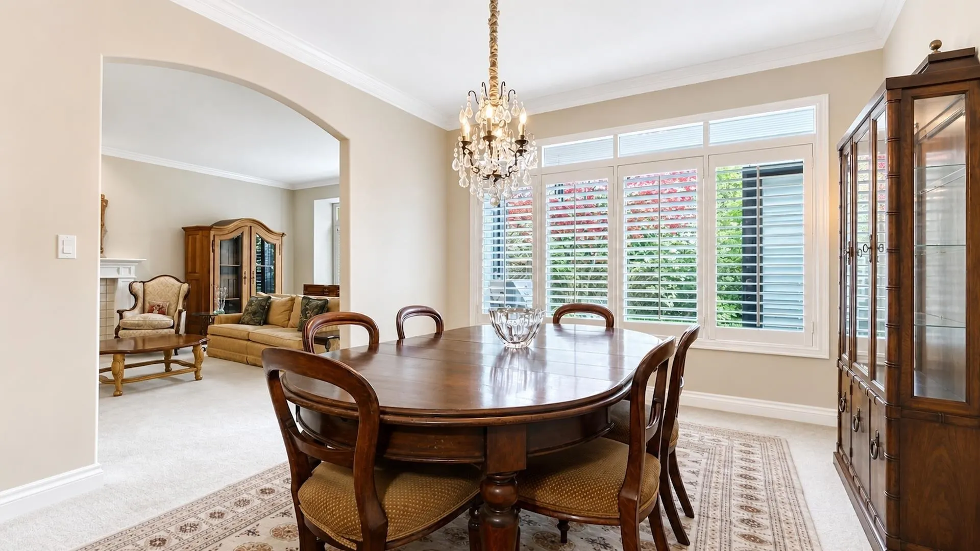
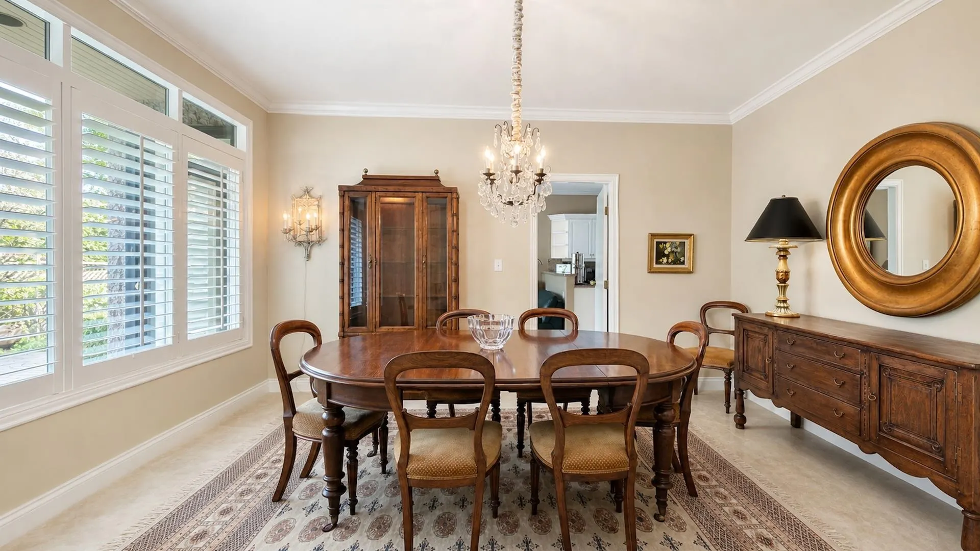
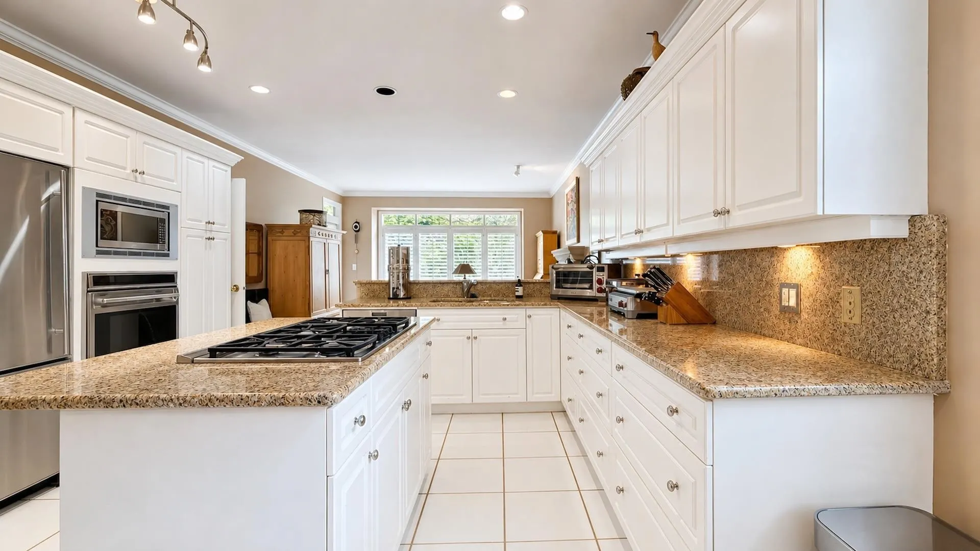
Tucked into one of Vancouver’s most coveted waterfront enclaves, this Southlands residence offers a rare blend of scale, warmth, and understated luxury. Designed for families who value both everyday comfort and refined entertaining, the home unfolds across two spacious levels with beautifully connected living spaces, generous bedrooms, and effortless flow. A chef-inspired kitchen anchors the heart of the home, complemented by premium Wolf and Miele appliances and timeless design choices throughout. Mature surroundings, quiet streets, nearby trails, golf, marinas, and some of the city’s best schools create a lifestyle that feels worlds away while remaining minutes from everything. A polished offering in need of some updates in an exceptional neighbourhood. Open House Oct 24 2:30-4

Property Details

Full Property Details

Interior

Bedrooms
5
Washrooms
4
Square Footage
3380 sqft
Basement
None
Heating Type
Radiant
Kitchens
1
Floor Finish
Tile,Wall/Wall/Mixed
Den
Yes

Exterior

Front
60.00
Lot Size (Sq Ft)
6140.00
Waterfront
No
Parking Spaces
4
Total Parking Spaces
-
Garage Spaces
2
Zoning
CD-1
Roof
Wood

Building Description

Property Type
Residential Detached
Home Type
House
Subtype
Single Family Residence
Year Built
1990
Exterior
Frame Wood,Stucco
Water Supply
Public
No. Floor Levels
2

Community

Community
Southlands
Area Code
Vancouver West

Taxes & Fees

Taxes
$10,068.60 /yr
Tax Year
2026

Room Types

Room Dimensions Area Description
Foyer 14'3 x 13'3 188.81 sqft -
Living Room 14'6 x 24'5 354.04 sqft -
Dining Room 11'10 x 15'4 181.44 sqft -
Family Room 14'9 x 16'4 240.92 sqft -
Kitchen 11'10 x 14'9 174.54 sqft -
Nook 8'8 x 15'11 137.94 sqft -
Den 12'11 x 14'10 191.6 sqft -
Laundry 6'9 x 9'3 62.44 sqft -
Primary Bedroom 13'4 x 18'5 245.56 sqft -
Bedroom 10'11 x 12'4 134.64 sqft -
Bedroom 10'11 x 13'4 145.56 sqft -
Bedroom 14'11 x 15'4 228.72 sqft -
Bedroom 10'5 x 11'7 120.66 sqft -
Walk-In Closet 6'11 x 9'3 63.98 sqft -
Jess Kuang
Jess Kuang
Sutton Group - 1st West Realty
Listed by Greyden Douglas PREC*
46 days on site
Listing Broker
Oakwyn Realty Ltd.
Courtesy
Oakwyn Realty Ltd.

Similar homes for sale in Vancouver

Explore Vancouver

This representation is based in whole or in part on data generated by the Chilliwack & District Real Estate Board, Fraser Valley Real Estate Board or Greater Vancouver REALTORS® which assumes no responsibility for its accuracy. Copyright 2026 by the Greater Vancouver REALTORS®, Fraser Valley Real Estate Board, Chilliwack and District Real Estate Board, and BC Northern Real Estate Board. All Rights Reserved.
Powered by AgentLocator






