
2560 163 Street, Surrey
1 / 32
For Sale
$1,998,000
5 bd · 4 ba · 3,471 sq ft

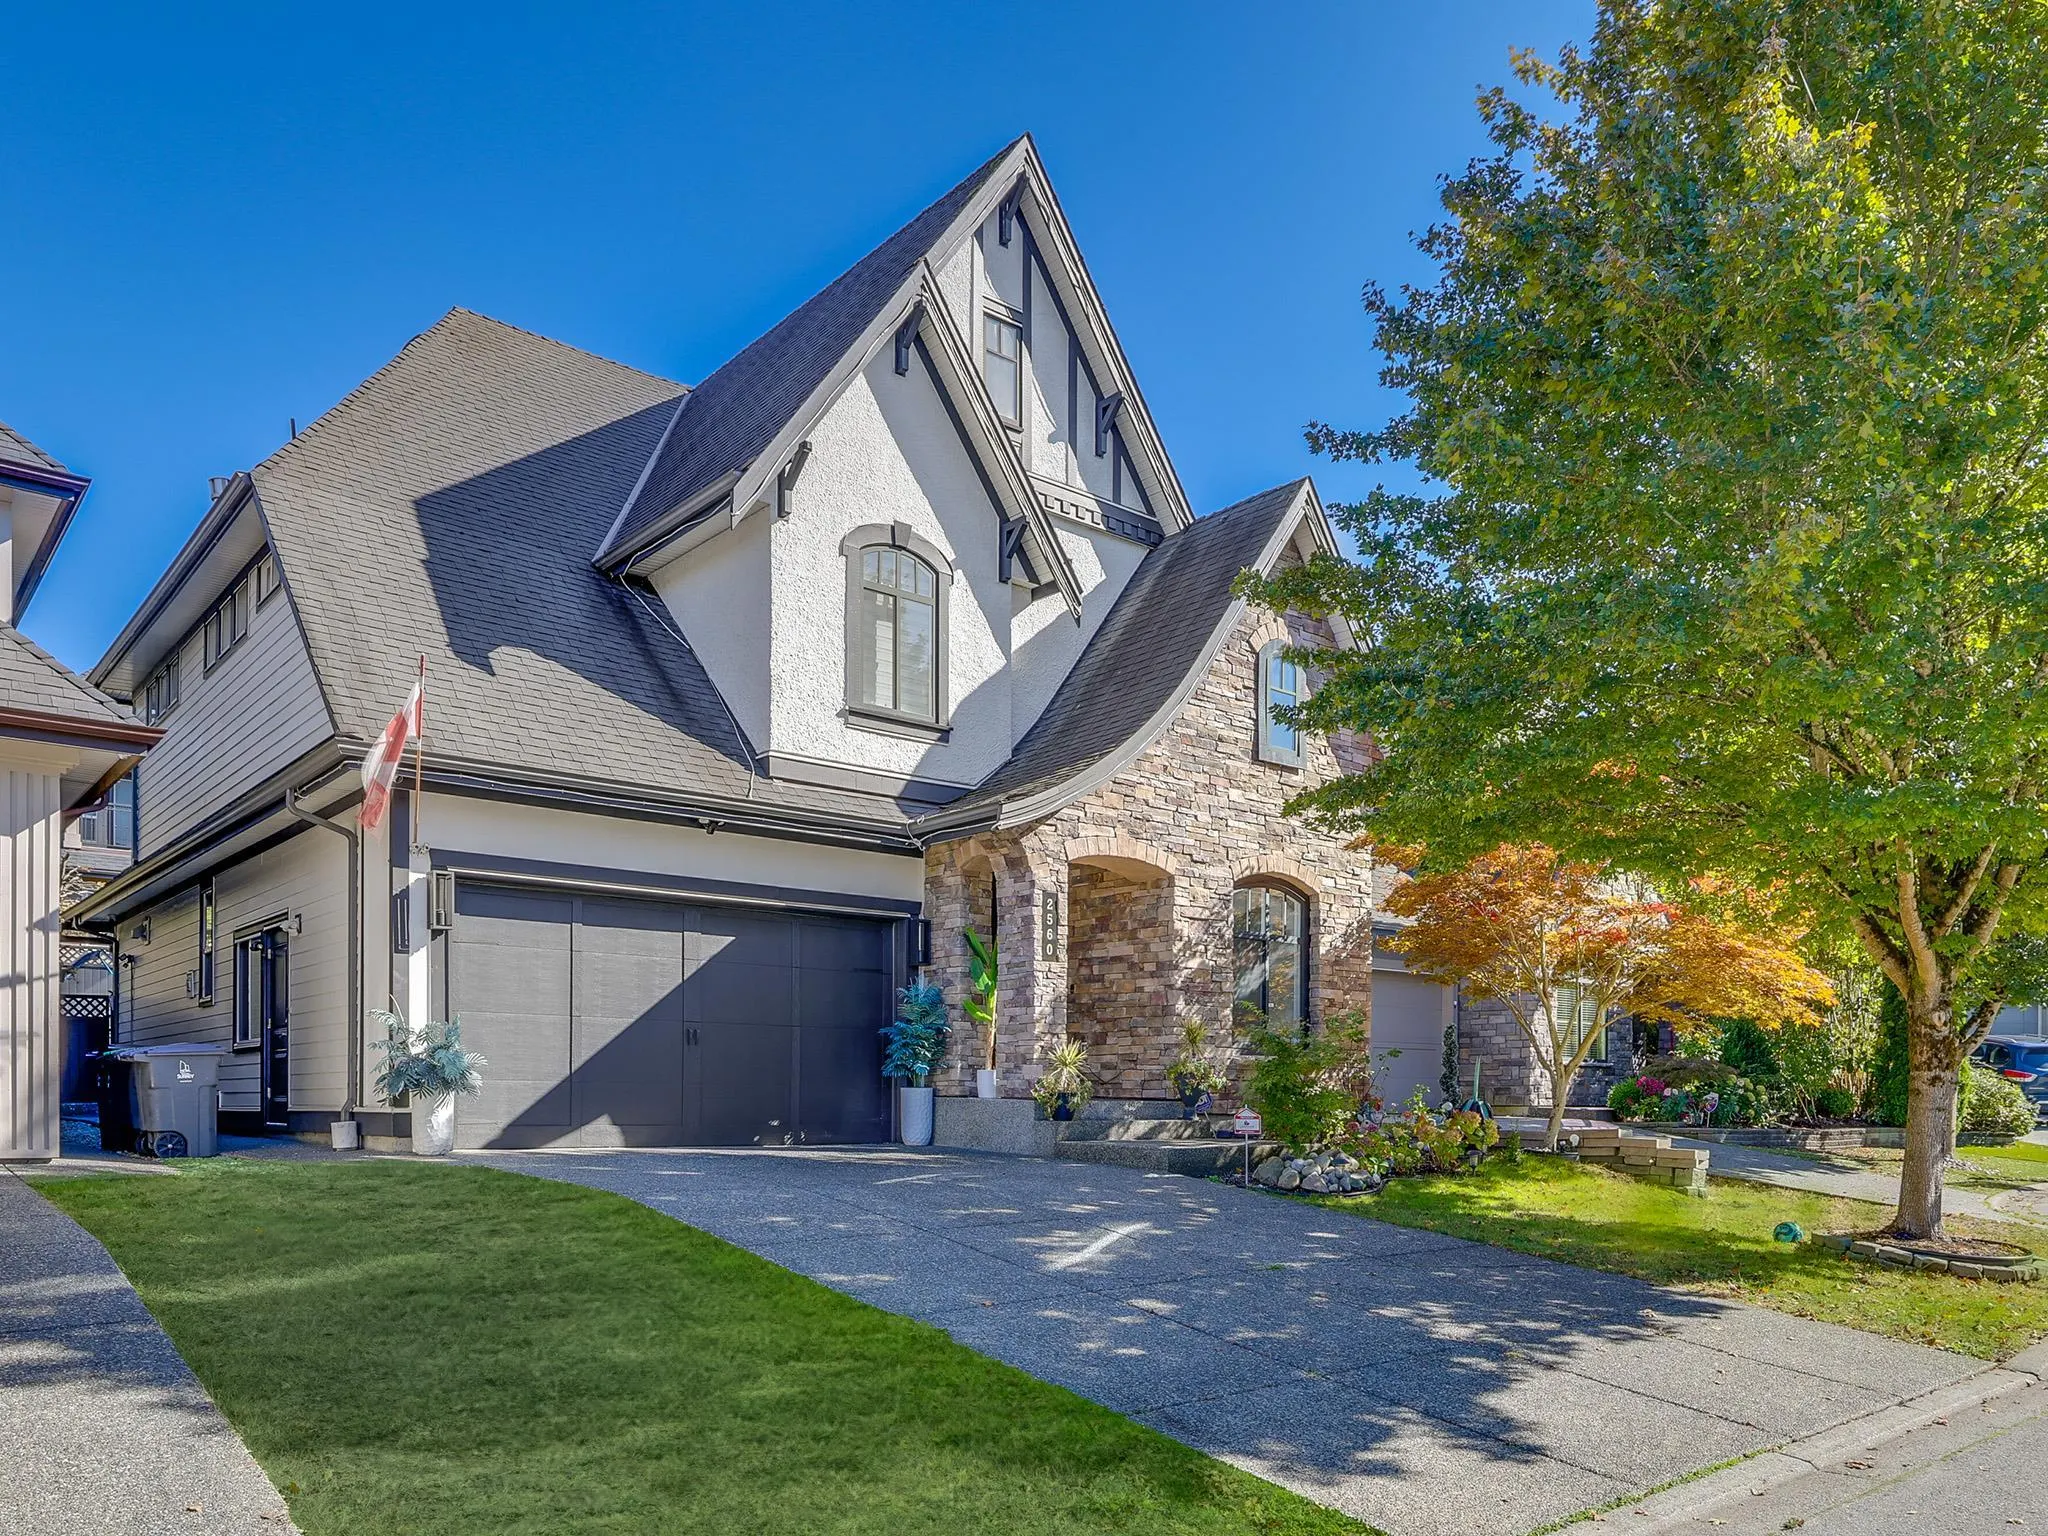
2560 163 Street, Surrey V3Z 6X7

MLS®# R3170424

Est. mortgage
$7,580/mo
Property taxes $7,725.42/yr

About This Home

Property Type
House, Single Family Residence
Parking
2 garage, 6 parking
MLS #
R3170424
Size
3471 sqft
Basement
Full,Finished,Exterior Entry
Lot size
3717.00 sqft
Tax
$7,725.42 /yr
Year Built
2008
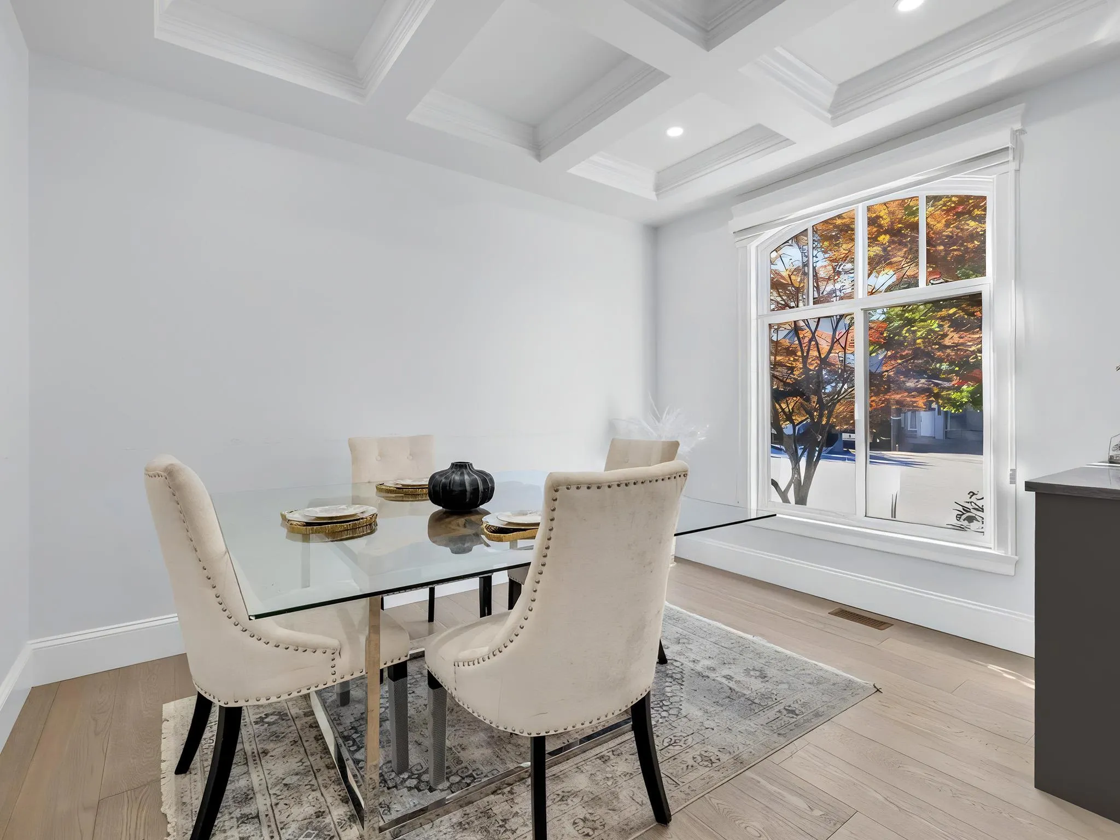
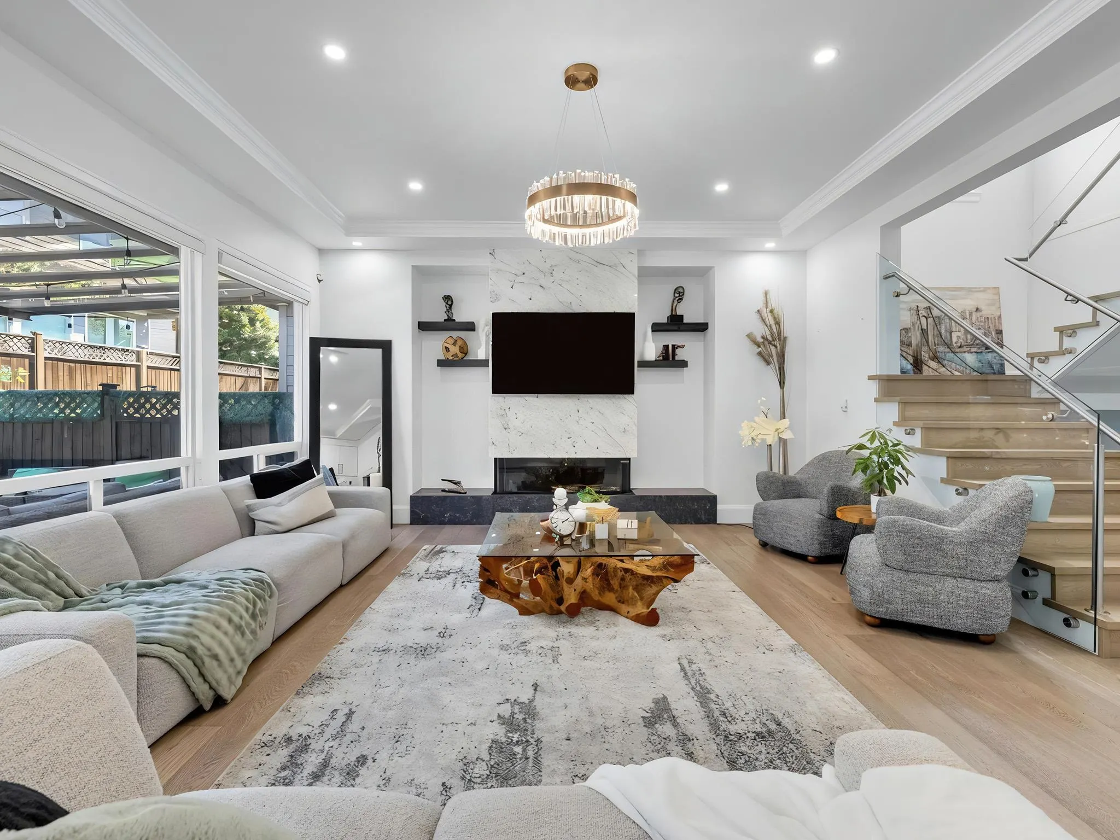
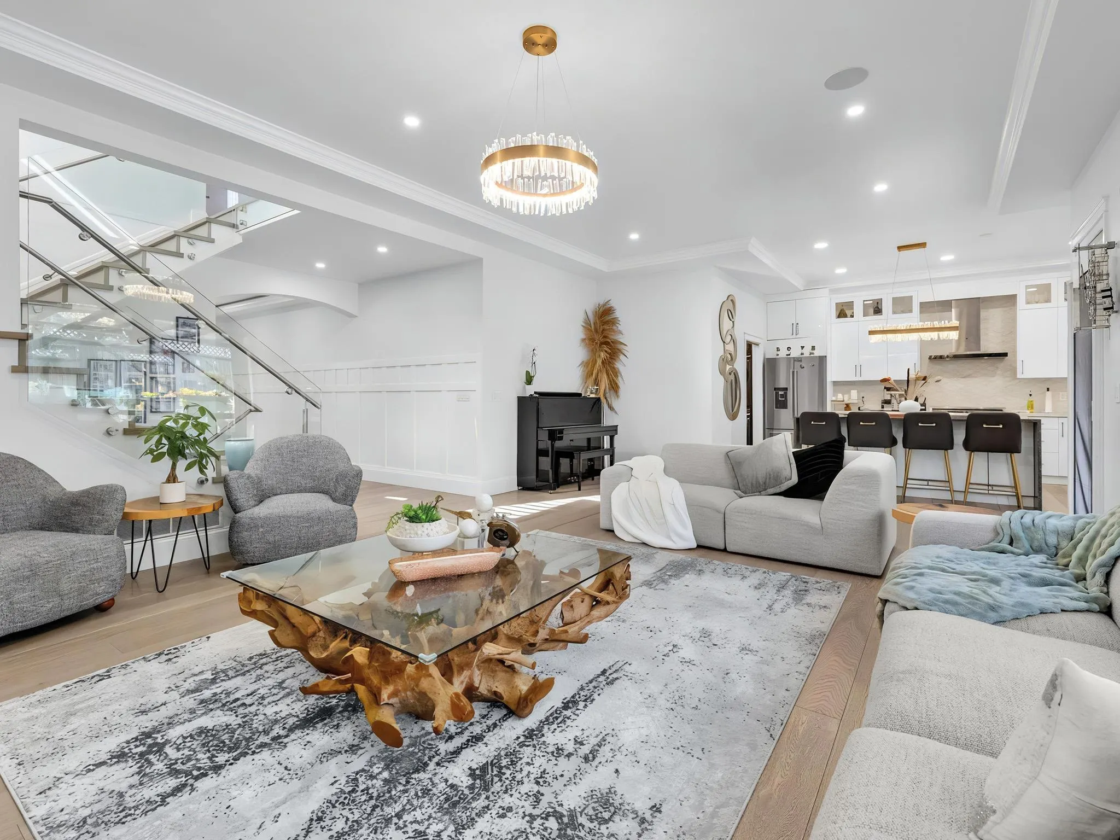
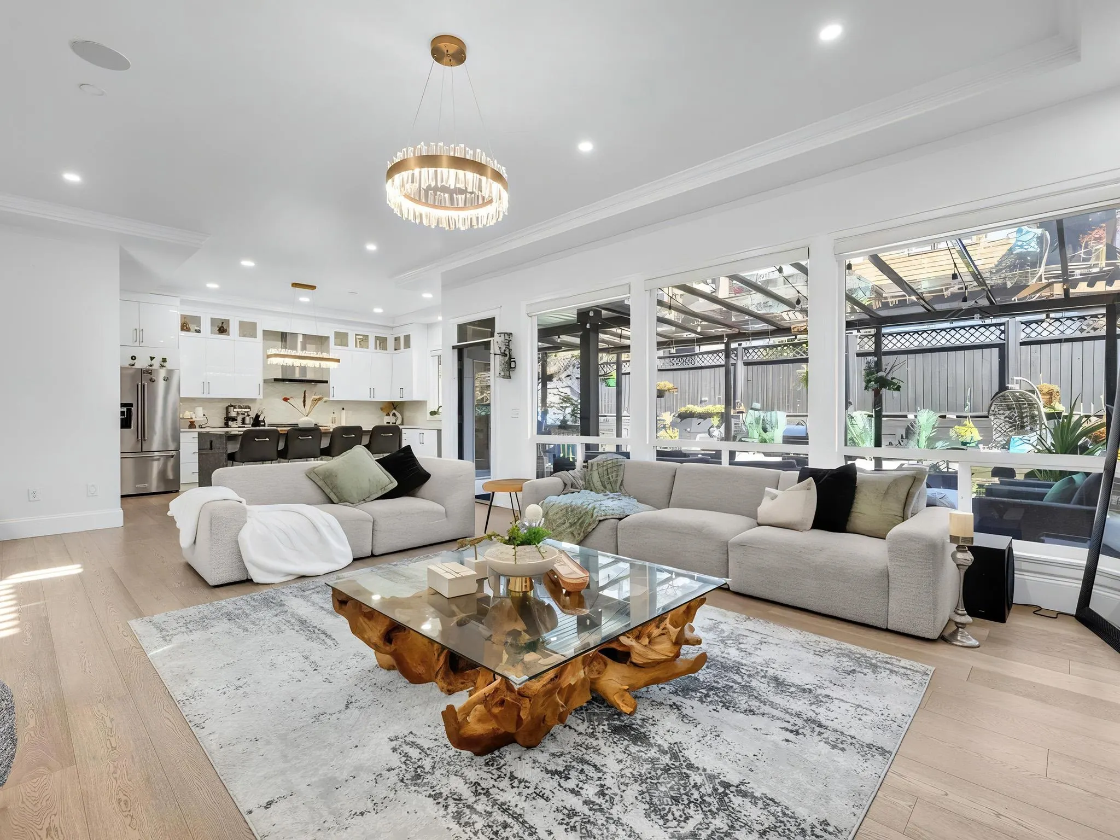
Pride of ownership shines throughout this beautifully maintained home on a quiet cul-de-sac. The gourmet kitchen features commercial-grade Thermador appliances, while a main-floor office with a coffered ceiling offers a comfortable space to work from home. Upstairs, the spacious primary bedroom opens through French doors to a private balcony. Its newly renovated ensuite feels like a retreat, with a three-sided gas fireplace, soaker tub, double sinks and frameless walk-in shower. Fresh paint throughout gives the home an inviting feel. The generous basement offers a bedroom, full bathroom, wet bar, recreation and media areas, plus a two-bedroom suite. Outside, mature landscaping surrounds a private backyard with a large patio and gas hookup for summer barbecues. Schools, shopping, restaurant

Property Details

Full Property Details

Interior

Bedrooms
5
Washrooms
4
Square Footage
3471 sqft
Basement
Full,Finished,Exterior Entry
Heating Type
Forced Air
Kitchens
2
Floor Finish
Hardwood,Mixed,Tile
Den
No

Exterior

Front
44.25
Lot Size (Sq Ft)
3717.00
Waterfront
No
Parking Spaces
6
Total Parking Spaces
-
Garage Spaces
2
Zoning
R4
Roof
Asphalt

Building Description

Property Type
Residential Detached
Home Type
House
Subtype
Single Family Residence
Year Built
2008
Exterior
Frame Wood,Stone (Exterior),Stucco
Water Supply
Public
No. Floor Levels
2

Community

Community
Grandview Surrey
Area Code
South Surrey White Rock

Taxes & Fees

Taxes
$7,725.42 /yr
Tax Year
2026

Room Types

Room Dimensions Area Description
Kitchen 12'11 x 16'1 207.74 sqft -
Dining Room 11'3 x 11'8 131.25 sqft -
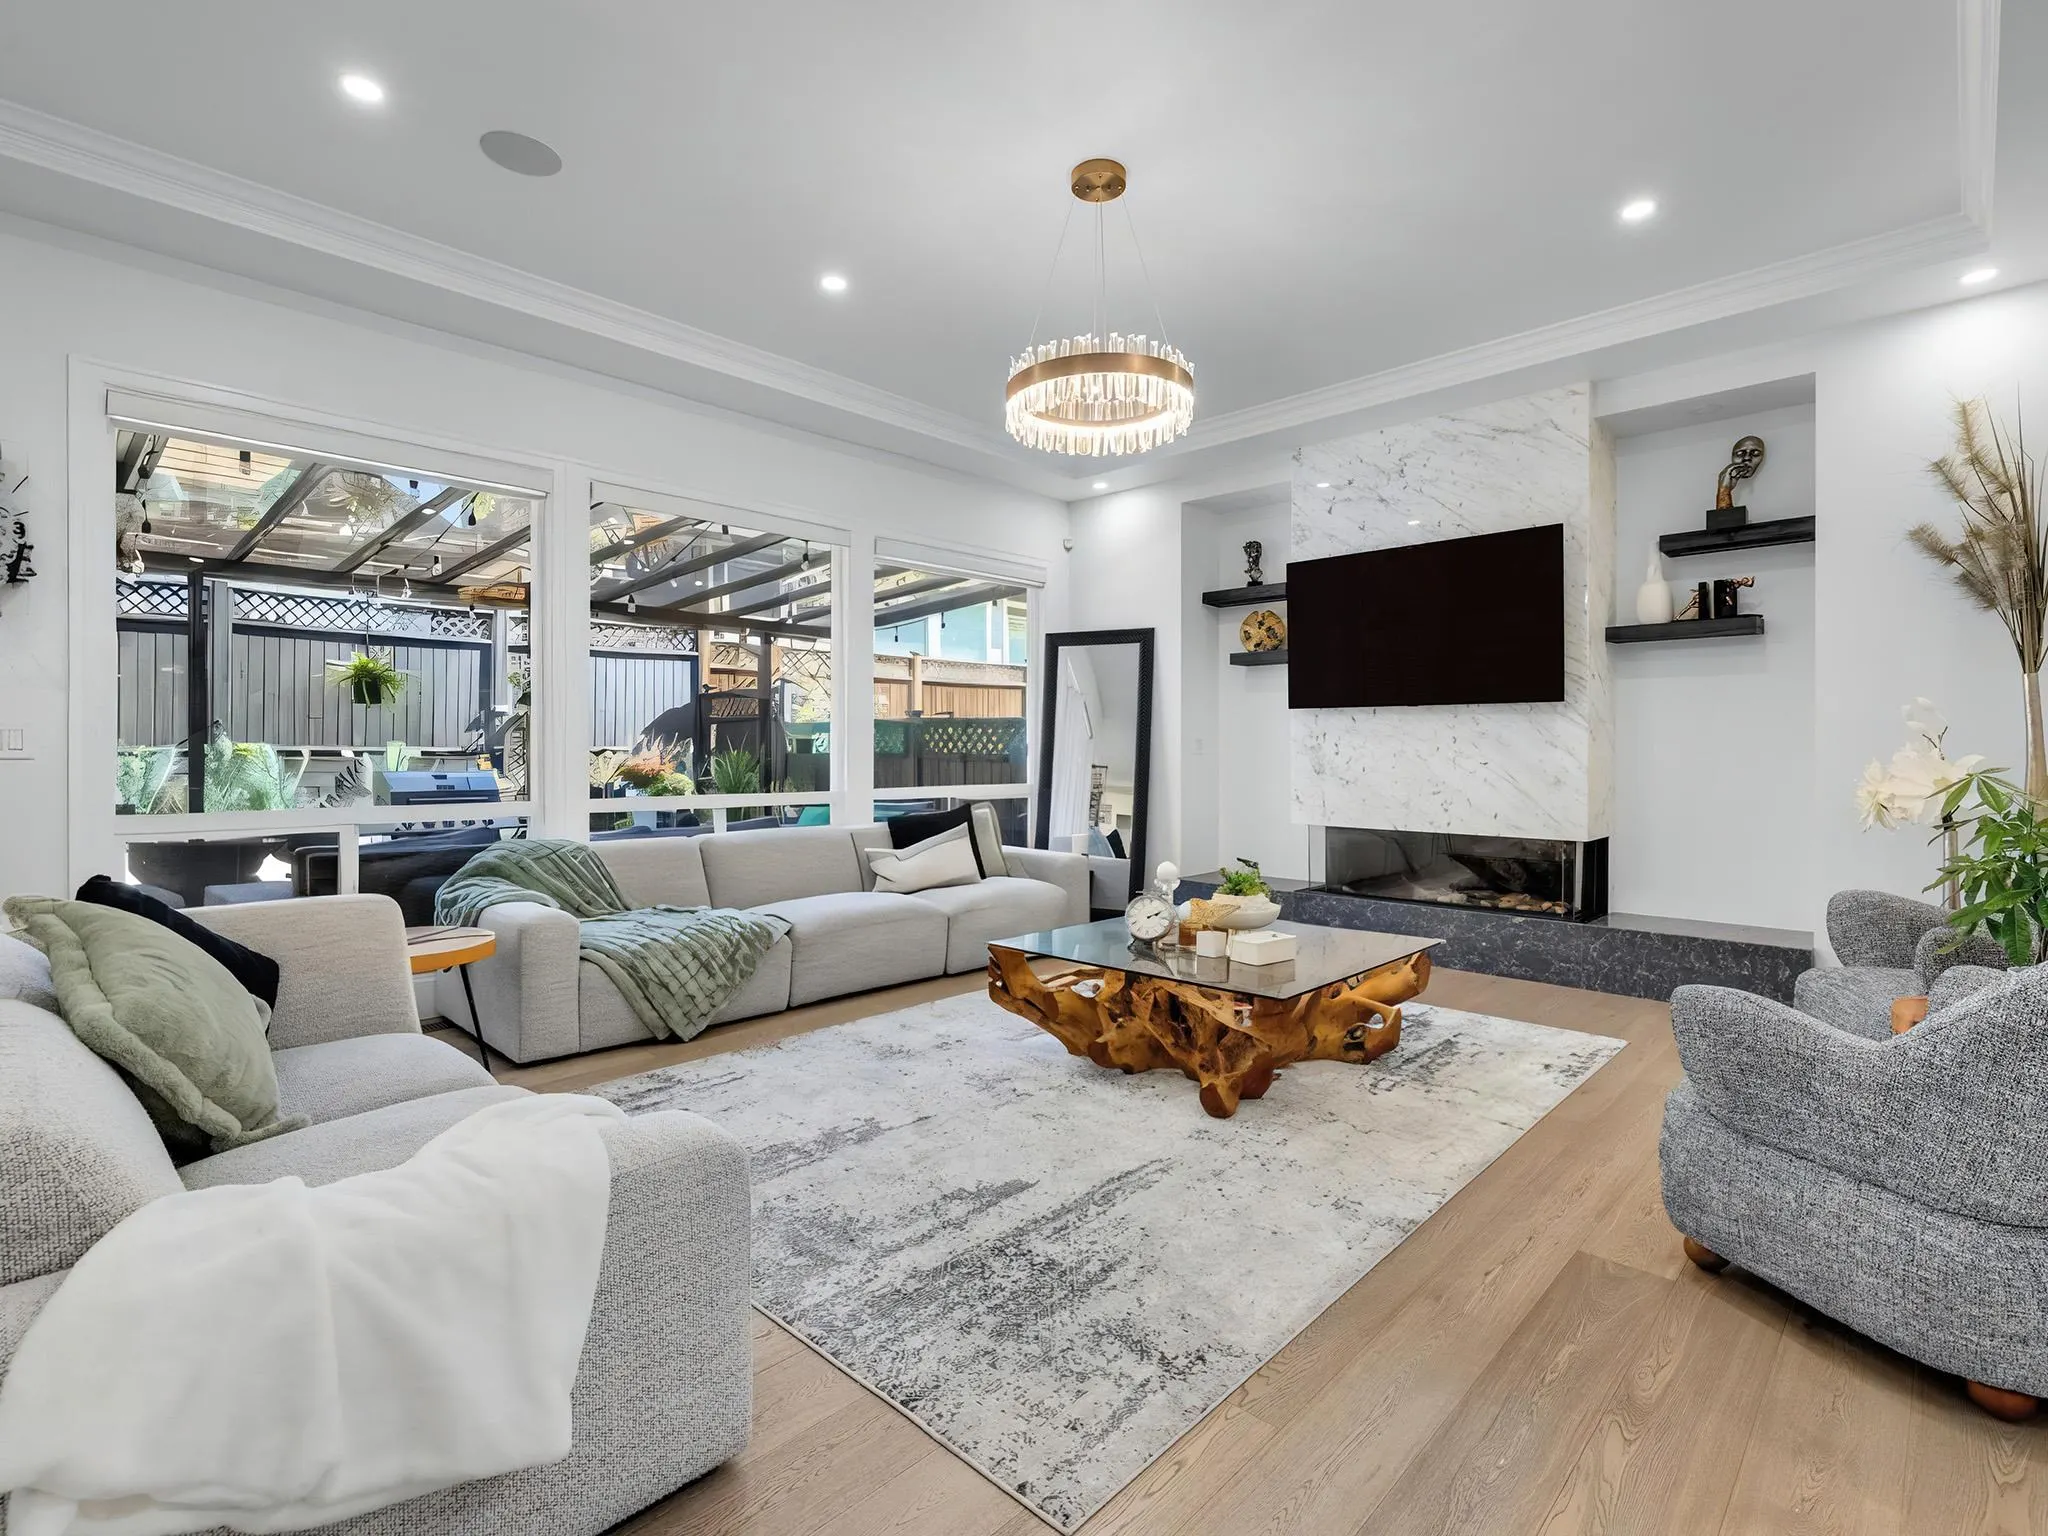
Great Room 17'0 x 17'11 304.58 sqft -
Office 10'1 x 11'11 120.16 sqft -
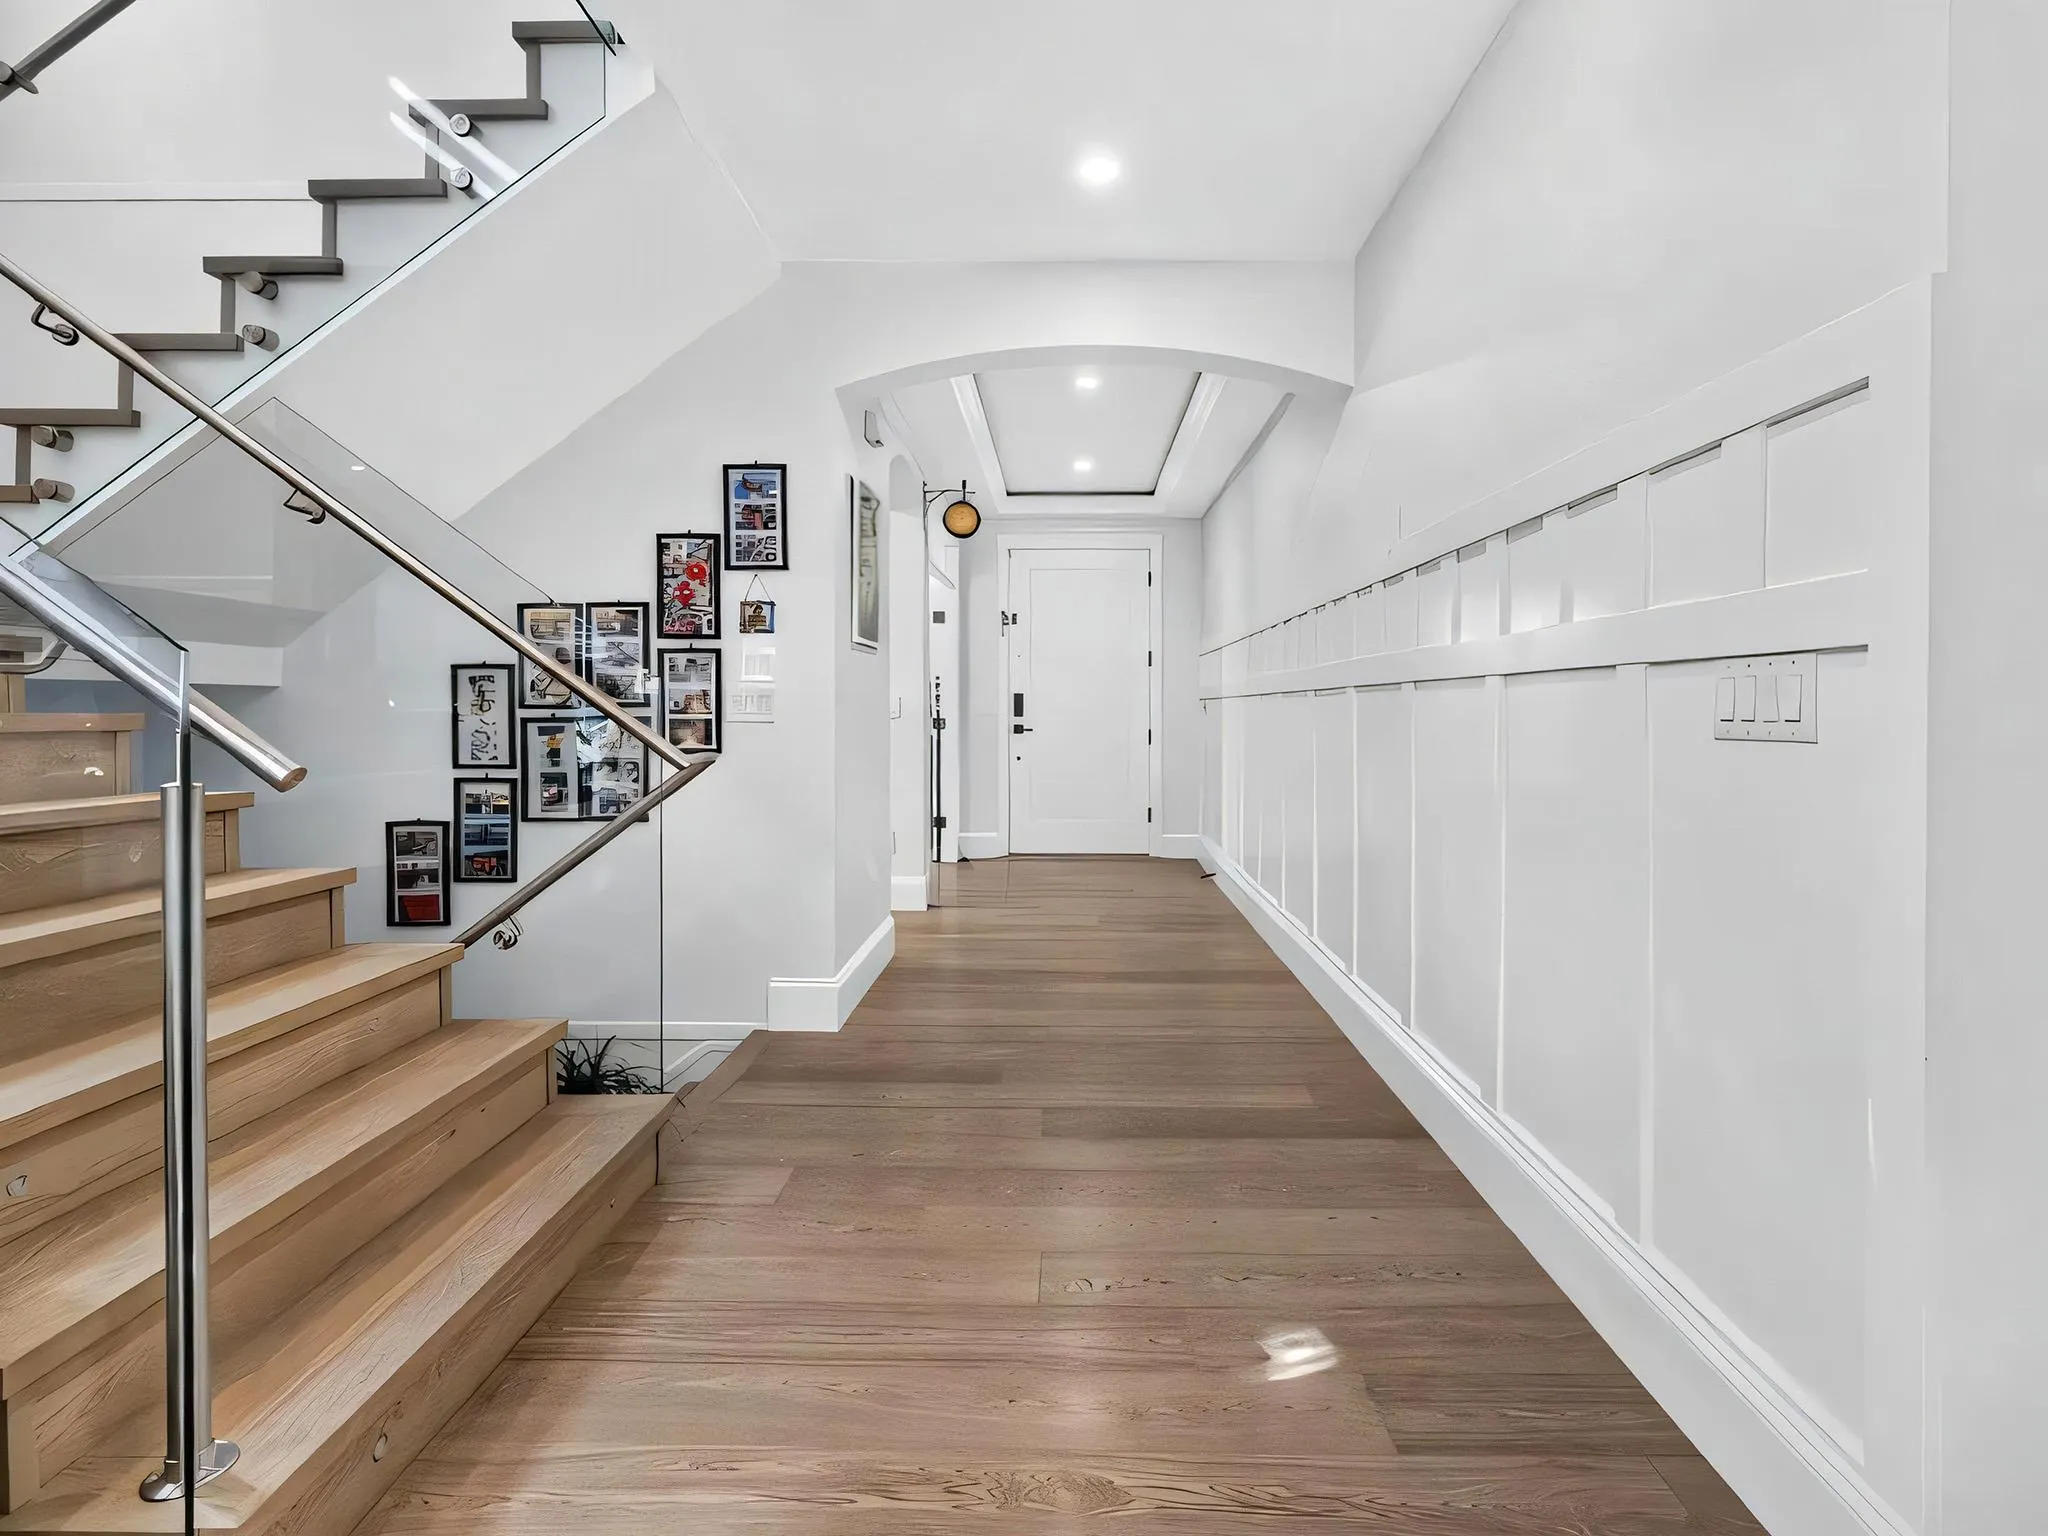
Foyer 6'0 x 13'8 82 sqft -
Primary Bedroom 17'5 x 18'3 317.85 sqft -
Bedroom 11'11 x 12'1 143.99 sqft -
Bedroom 10'1 x 12'9 128.56 sqft -
Walk-In Closet 7'0 x 10'2 71.17 sqft -
Recreation Room 18'3 x 21'1 384.77 sqft -
Media Room 12'10 x 17'1 219.24 sqft -
Bedroom 11'6 x 13'3 152.38 sqft -
Kitchen 11' x 9' 99 sqft -
Bedroom 9' x 8' 72 sqft -
Jess Kuang
Jess Kuang
Sutton Group - 1st West Realty
Listed by Lena Xu - PREC
44 days on site
Listing Broker
RE/MAX Colonial Pacific Realty
Courtesy
RE/MAX Colonial Pacific Realty

Similar homes for sale in Surrey

Explore Surrey

This representation is based in whole or in part on data generated by the Chilliwack & District Real Estate Board, Fraser Valley Real Estate Board or Greater Vancouver REALTORS® which assumes no responsibility for its accuracy. Copyright 2026 by the Greater Vancouver REALTORS®, Fraser Valley Real Estate Board, Chilliwack and District Real Estate Board, and BC Northern Real Estate Board. All Rights Reserved.
Powered by AgentLocator







