
6512 Grant Street #1, Burnaby
1 / 40
For Sale
$2,228,000
5 bd · 6 ba · 3,201 sq ft

6512 Grant Street #1, Burnaby V5B 2K8

MLS®# R3170393

Est. mortgage
$8,452/mo

About This Home

Property Type
Townhome, Half Duplex
Parking
2 garage, 3 parking
MLS #
R3170393
Size
3201 sqft
Basement
Finished
Lot size
7210.00 sqft
Year Built
2026
Maintenance Fee
$ 0 /mo
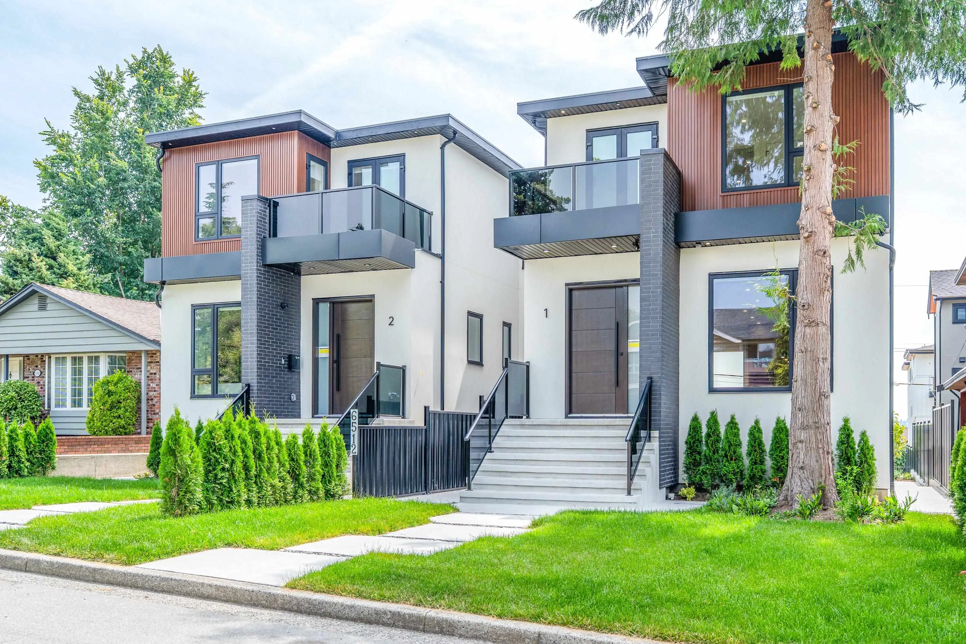
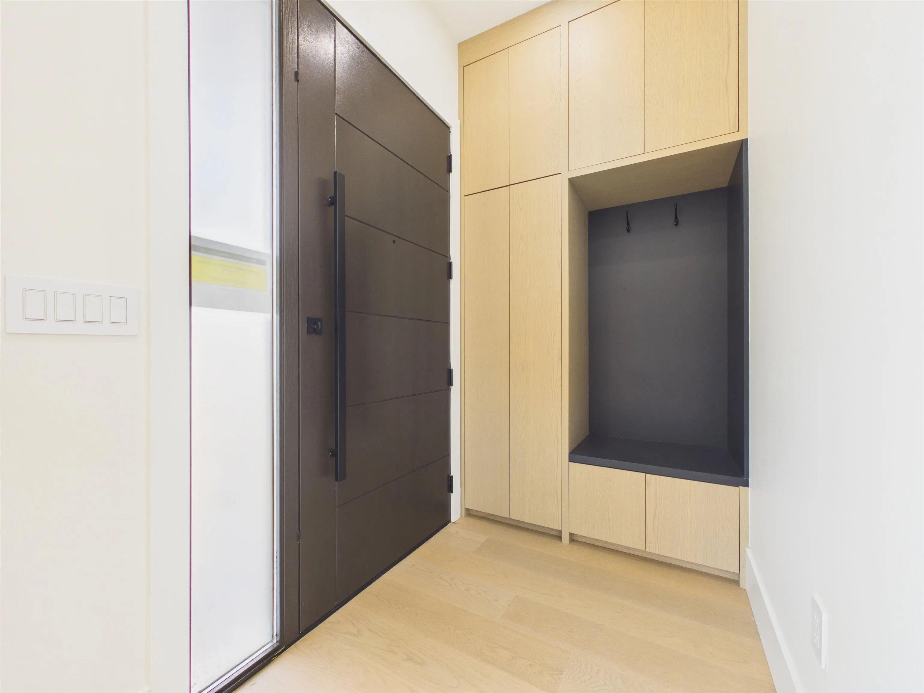
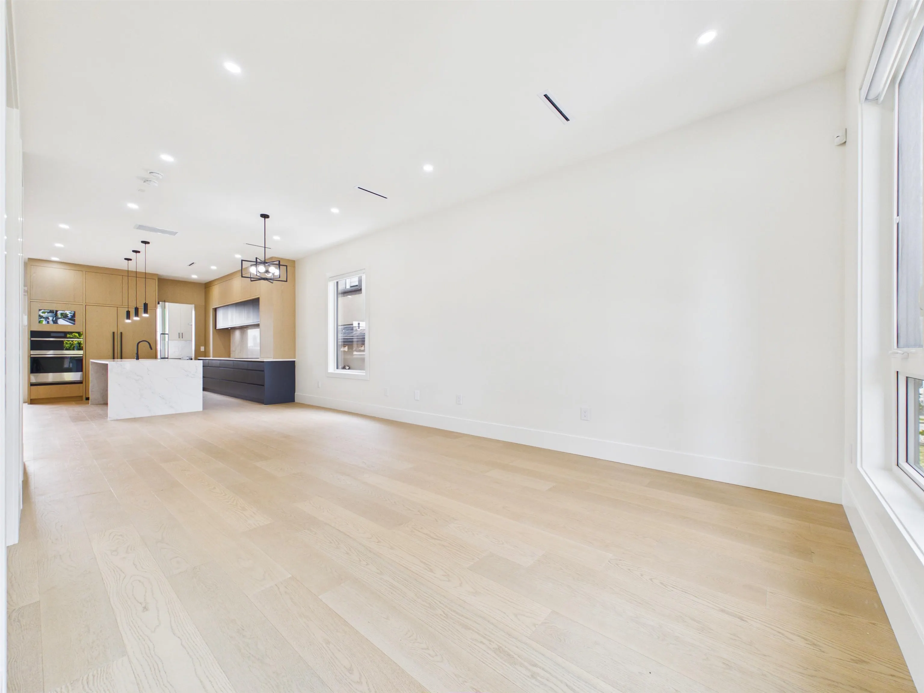
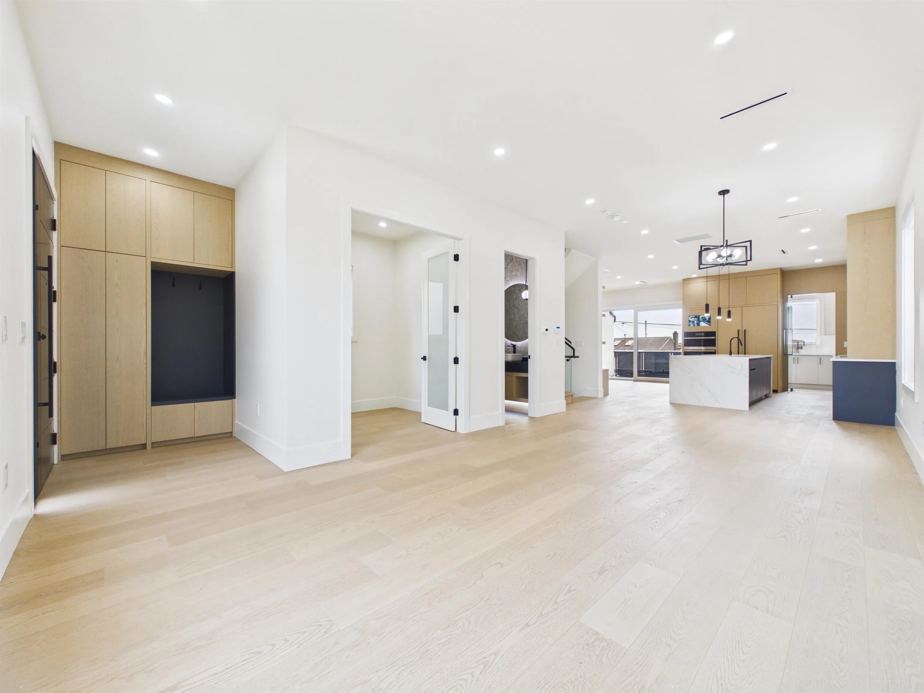
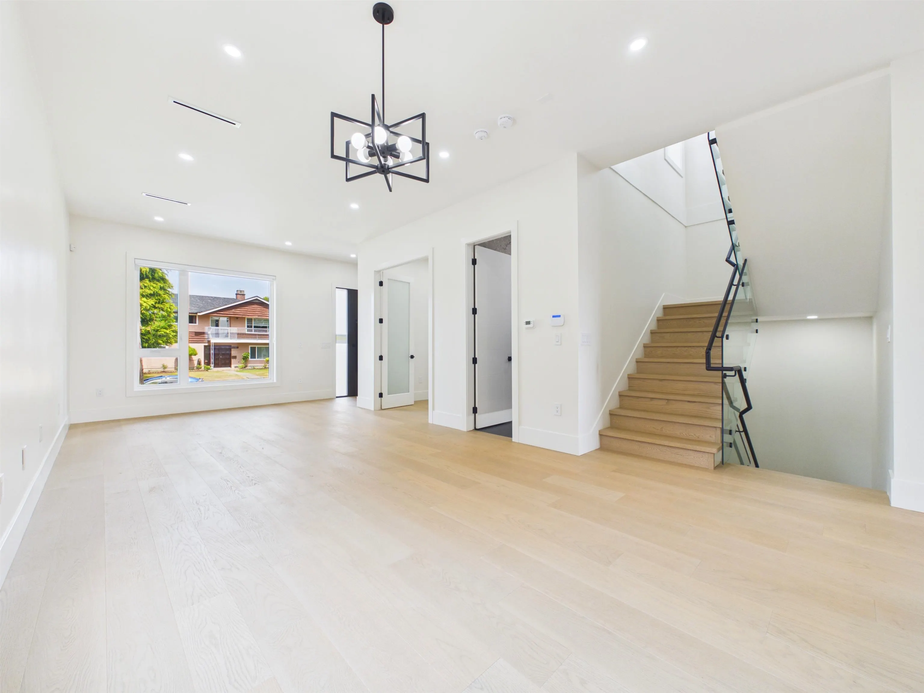
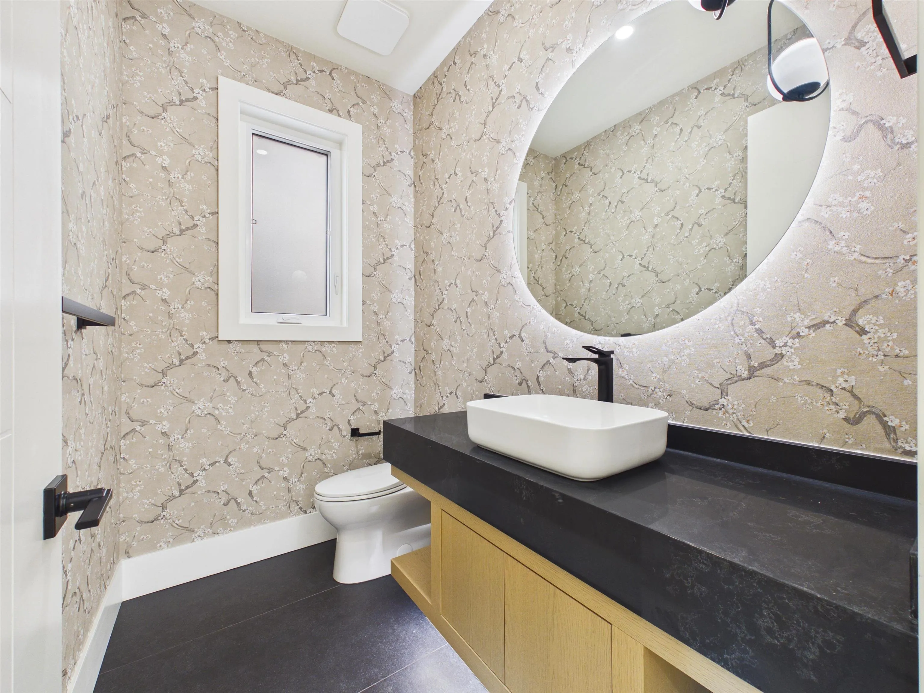
This meticulously designed brand-new 1/2 duplex is located on one of North Burnaby’s most desirable streets. Showcasing exceptional craftsmanship, this luxury home offers bright open-concept layout, beautiful mountain and Metrotown views, soaring 10’ ceilings, 3 ensuite bedrooms w/balconies upstairs. Features include a gourmet chef’s kitchen w/JennAir appliances & premium cabinetry, spacious wok kitchen, European tilt-and-turn doors, spa-inspired primary ensuite, engineered hardwood flooring, radiant floor heating & Heat pump, central A/C, HRV, and video security. The basement includes a legal 2-brms suite with radiant floor heat, independent Heat pump/ AC/laundry plus a recreation room. EV-ready 2-car garage. Reliable gravity drainage & no sump pump. 2-5-10 warranty. OH: Nov 14, 2-4pm

Property Details

Amenities & Utilities

In Unit

Full Property Details

Interior

Bedrooms
5
Washrooms
6
Square Footage
3201 sqft
Basement
Finished
Heating Type
Heat Pump,Natural Gas,Radiant
Kitchens
3
Floor Finish
Hardwood,Mixed,Tile
Den
Yes

Exterior

Front
59.00
Lot Size (Sq Ft)
7210.00
View
Metrotown & Mountain
Waterfront
No
Parking Spaces
3
Total Parking Spaces
-
Garage Spaces
2
Zoning
R1
Roof
Asphalt

Building Description

Property Type
Duplex,Residential Attached
Home Type
Townhome
Subtype
Half Duplex
Year Built
2026
Exterior
Frame Wood,Metal Siding,Other (Exterior),Stucco
Water Supply
Public
No. Floor Levels
2
Pets Allowed
Yes

Community

Community
Sperling-Duthie
Area Code
Burnaby North

Taxes & Fees

Tax Year
2026
Maintenance Fee
$ 0 /mo

Other

Virtual Tour Link
Pets
Yes

Room Types

Room Dimensions Area Description
Foyer 5' x 5'10 29.17 sqft -
Living Room 14' x 12'6 175 sqft -
Dining Room 13'2 x 12'6 164.58 sqft -
Family Room 15' x 15' 225 sqft -
Kitchen 15' x 10'6 157.5 sqft -
Wok Kitchen 6' x 10' 60 sqft -
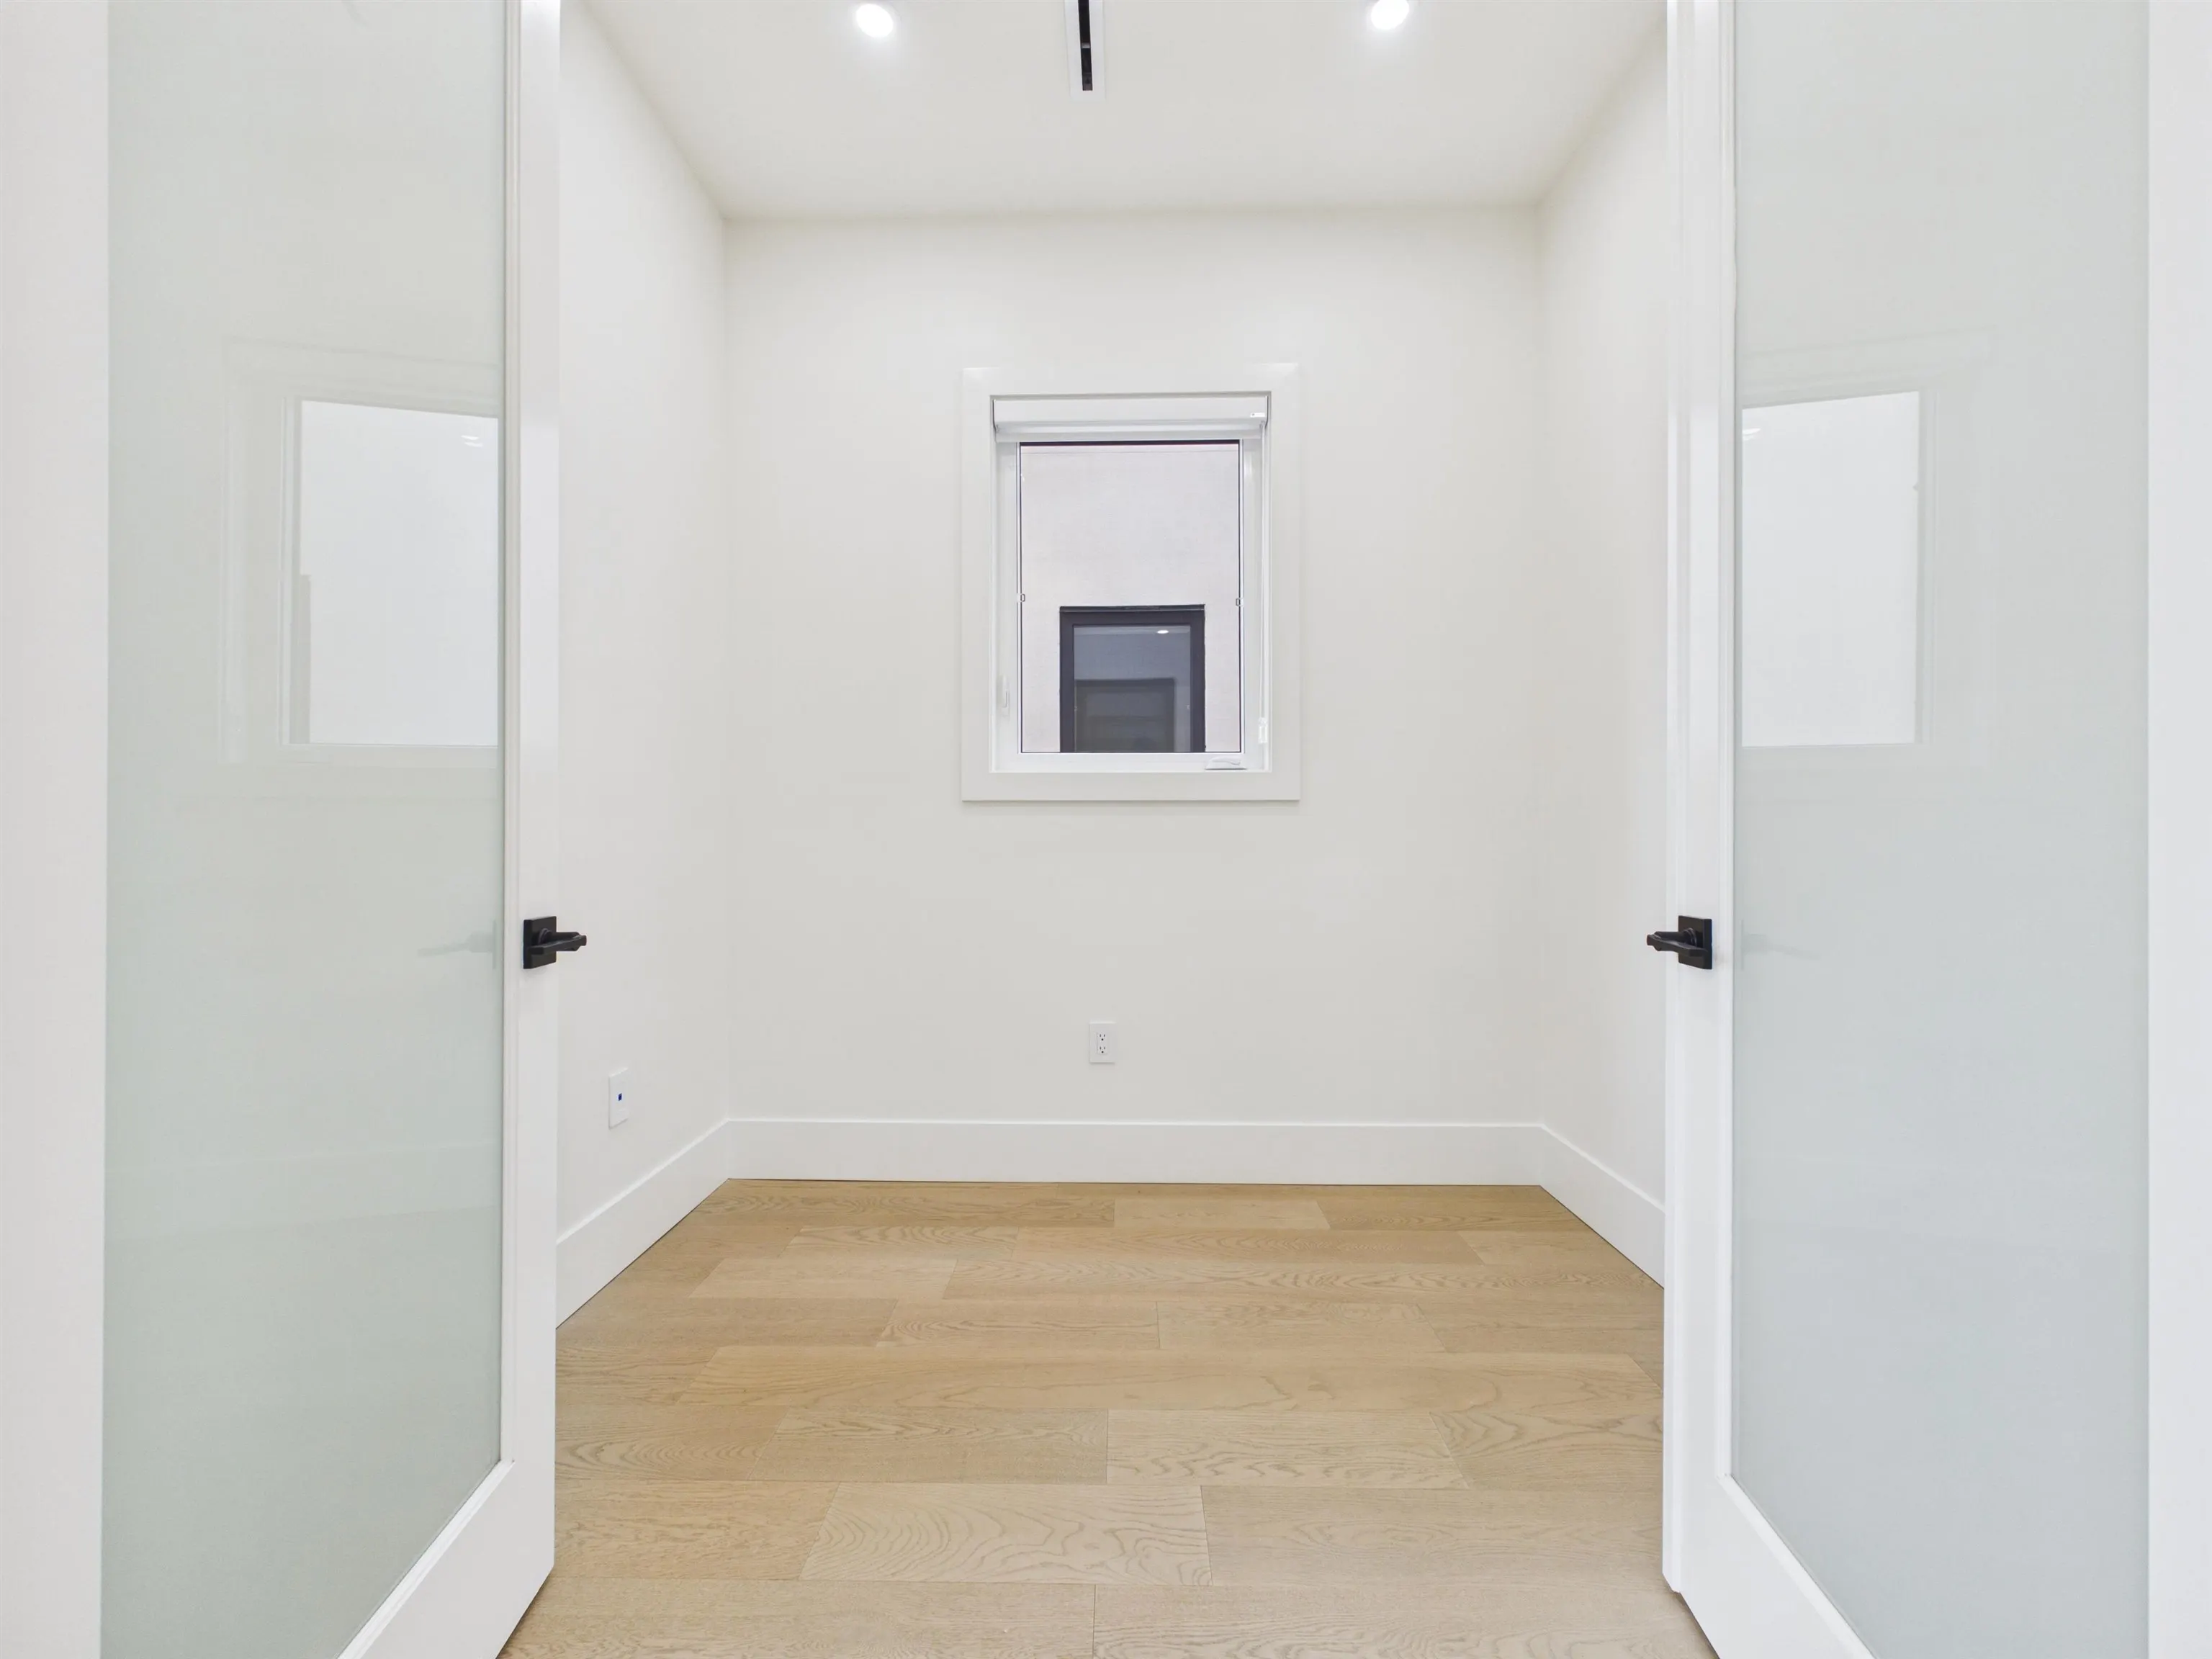
Den 8' x 7'6 60 sqft -
Primary Bedroom 15'2 x 14'2 214.86 sqft -
Walk-In Closet 6'2 x 10' 61.67 sqft -
Bedroom 13' x 11' 143 sqft -
Bedroom 12'4 x 9' 111 sqft -
Laundry 5'8 x 3' 17 sqft -
Recreation Room 14'6 x 12'6 181.25 sqft -
Foyer 7' x 5'8 39.67 sqft -
Living Room 12'1 x 11' 132.92 sqft -
Kitchen 10'1 x 11' 110.92 sqft -
Bedroom 11' x 9'6 104.5 sqft -
Laundry 6'8 x 3' 20 sqft -
Jess Kuang
Jess Kuang
Sutton Group - 1st West Realty
Listed by Tracy Niu PREC*
44 days on site
Listing Broker
Nu Stream Realty Inc.
Courtesy
Nu Stream Realty Inc.

Similar homes for sale in Burnaby

Explore Burnaby

This representation is based in whole or in part on data generated by the Chilliwack & District Real Estate Board, Fraser Valley Real Estate Board or Greater Vancouver REALTORS® which assumes no responsibility for its accuracy. Copyright 2026 by the Greater Vancouver REALTORS®, Fraser Valley Real Estate Board, Chilliwack and District Real Estate Board, and BC Northern Real Estate Board. All Rights Reserved.
Powered by AgentLocator





