
132-134 W 12th Avenue, Vancouver
1 / 40
For Sale
$1,799,000
6 bd · 4 ba · 2,300 sq ft

132-134 W 12th Avenue, Vancouver V5Y 1T7

MLS®# R3170387

Est. mortgage
$6,825/mo
Property taxes $11,402.80/yr

About This Home

Property Type
House, Single Family Residence
Parking
4 parking
MLS #
R3170387
Size
2300 sqft
Basement
Full,Finished,Exterior Entry
Lot size
4026.00 sqft
Tax
$11,402.80 /yr
Year Built
1976
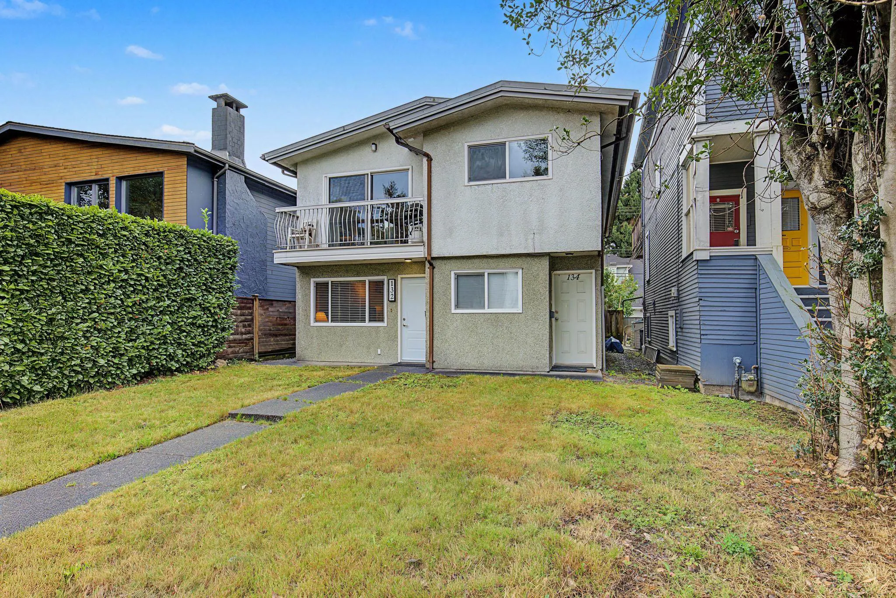
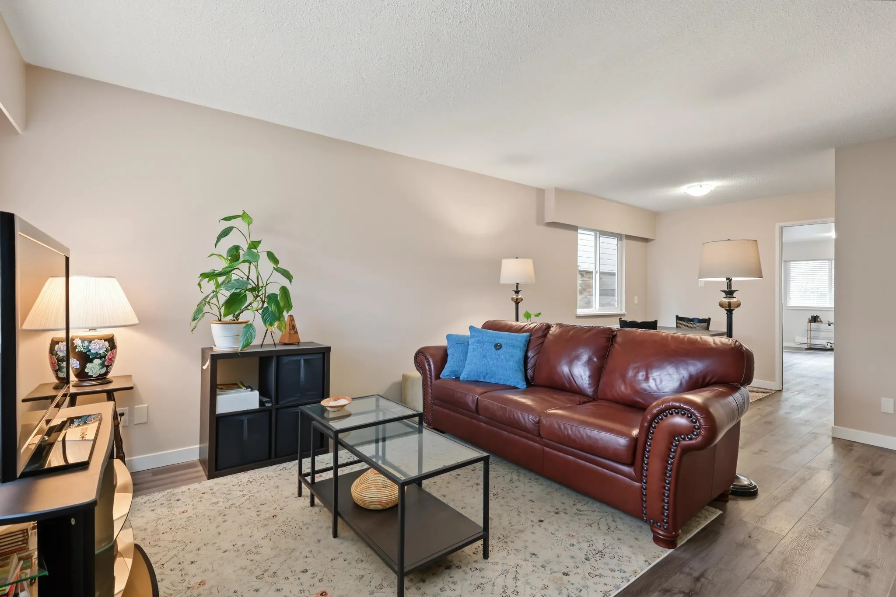
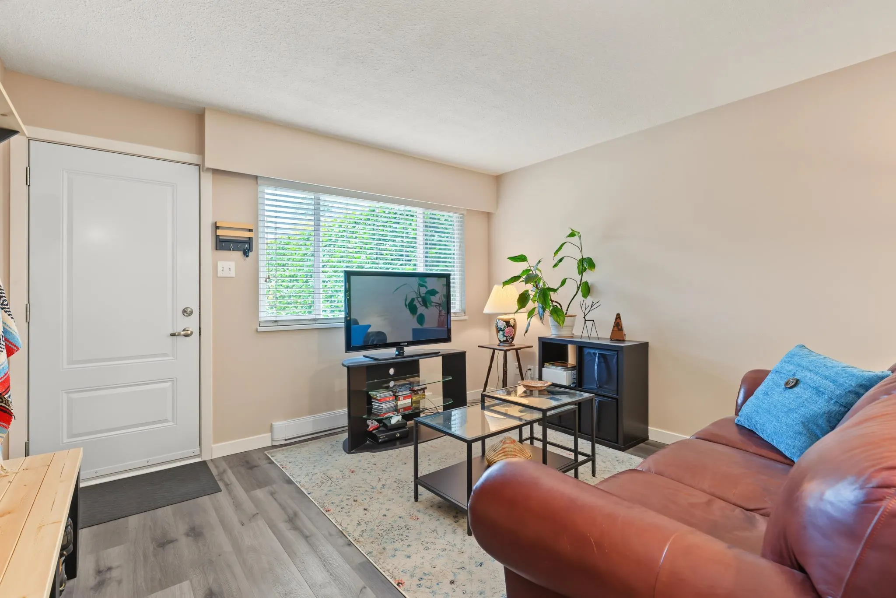
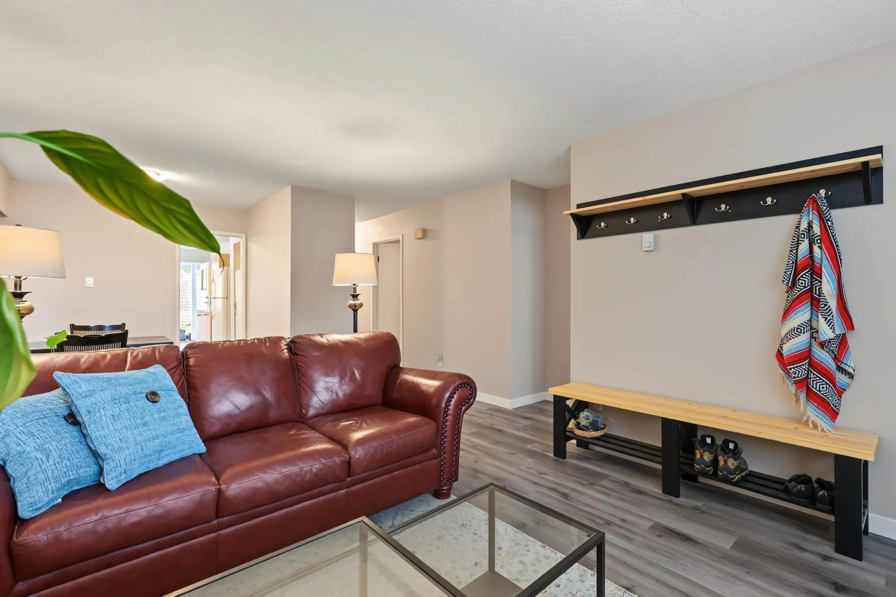
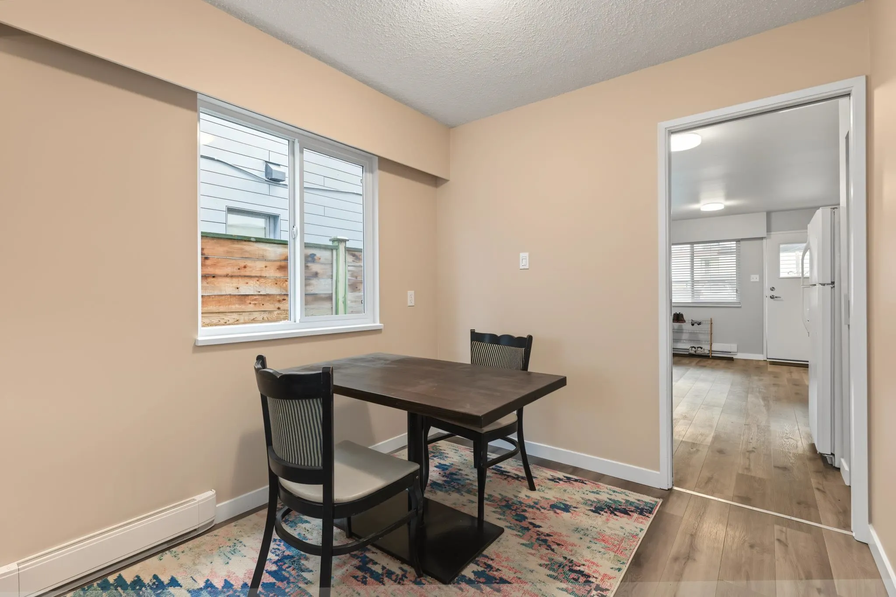
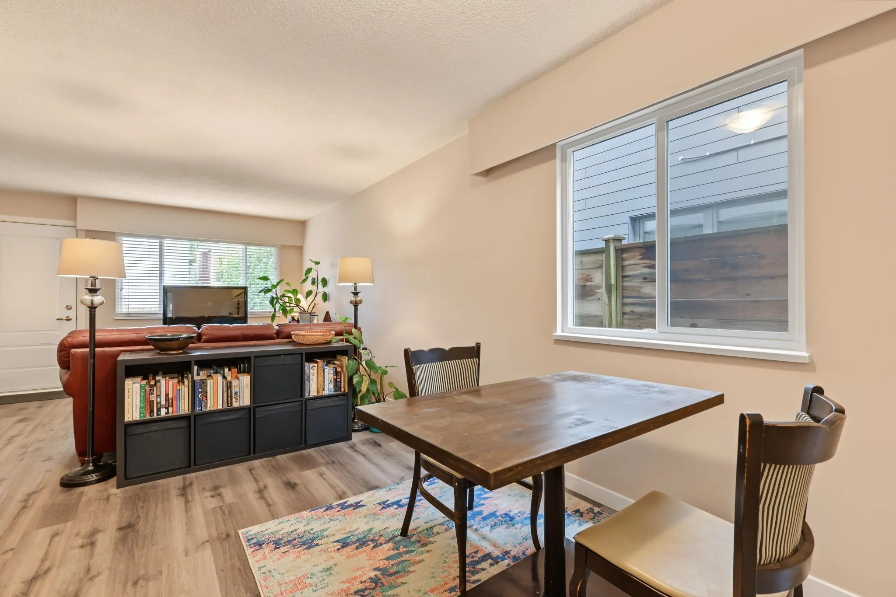
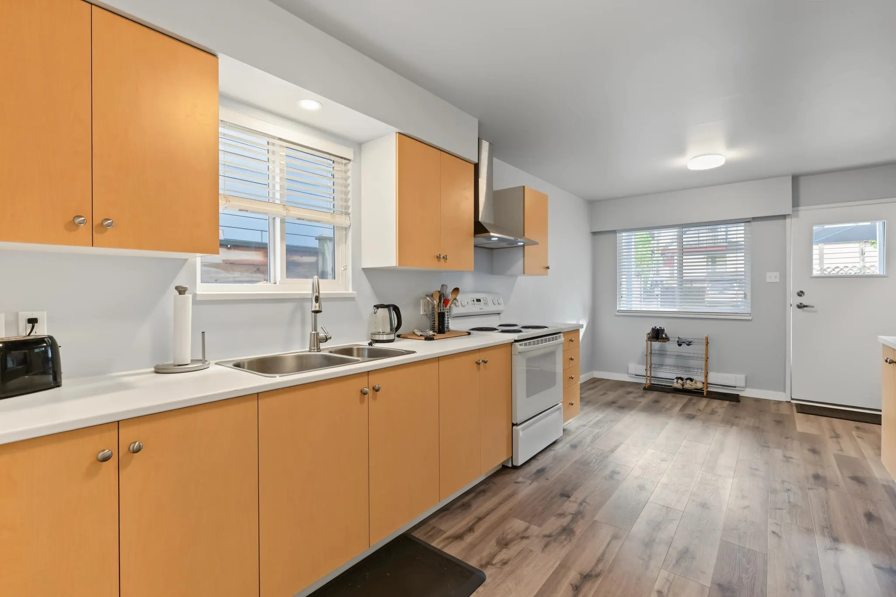
Purpose-built up/down duplex on a flat lot between Main & Cambie, boasting a highly-efficient and practical layout, with full-height ceilings on both floors. Two separate 3-bed, 2-bath suites, each with dedicated street-facing front doors, private outdoor areas, parking, and laundry. Units offer updated kitchens, bathrooms, flooring, paint, windows, with a hard-wearing metal roof and low-maintenance exterior stucco finish. Quiet, south-facing backyard receives ample natural light. Live in one unit and rent the other, use for multi-generational housing, or hold as a turnkey investment with potential rent of $7,000/month. Property offers lucrative development potential under the Broadway Corridor Plan. Short walk to Skytrain, City Hall, hospitals, cafés, and shops, and more.

Property Details

Amenities & Utilities

In Unit

Full Property Details

Interior

Bedrooms
6
Washrooms
4
Square Footage
2300 sqft
Basement
Full,Finished,Exterior Entry
Heating Type
Baseboard,Electric
Kitchens
2
Floor Finish
Laminate,Vinyl
Den
No

Exterior

Front
33.00
Lot Size (Sq Ft)
4026.00
Waterfront
No
Parking Spaces
4
Total Parking Spaces
-
Garage Spaces
-
Zoning
R3-2
Roof
Asphalt

Building Description

Property Type
Residential Detached
Home Type
House
Subtype
Single Family Residence
Year Built
1976
Exterior
Frame Wood,Stucco
Water Supply
Public
No. Floor Levels
2

Community

Community
Mount Pleasant VW
Area Code
Vancouver West

Taxes & Fees

Taxes
$11,402.80 /yr
Tax Year
2026

Room Types

Room Dimensions Area Description
Living Room 12'5 x 15'5 191.42 sqft -
Dining Room 8'0 x 8'2 65.33 sqft -
Kitchen 10'5 x 12'4 128.47 sqft -
Eating Area 7'1 x 10'5 73.78 sqft -
Primary Bedroom 10'6 x 10'11 114.62 sqft -
Bedroom 8'10 x 10'2 89.81 sqft -
Bedroom 7'11 x 10'11 86.42 sqft -
Living Room 12'5 x 15'5 191.42 sqft -
Dining Room 8'0 x 8'6 68 sqft -
Kitchen 10'6 x 12'0 126 sqft -
Eating Area 7'6 x 10'6 78.75 sqft -
Primary Bedroom 10'7 x 11'1 117.3 sqft -
Bedroom 9'0 x 11'6 103.5 sqft -
Bedroom 8'11 x 10'1 89.91 sqft -
Jess Kuang
Jess Kuang
Sutton Group - 1st West Realty
Listed by Neil Chahal PREC*
46 days on site
Listing Broker
Sutton Group-West Coast Realty
Courtesy
Sutton Group-West Coast Realty

Similar homes for sale in Vancouver

Explore Vancouver

This representation is based in whole or in part on data generated by the Chilliwack & District Real Estate Board, Fraser Valley Real Estate Board or Greater Vancouver REALTORS® which assumes no responsibility for its accuracy. Copyright 2026 by the Greater Vancouver REALTORS®, Fraser Valley Real Estate Board, Chilliwack and District Real Estate Board, and BC Northern Real Estate Board. All Rights Reserved.
Powered by AgentLocator






