
2668 Stellar Court, Coquitlam
1 / 34
For Sale
$1,099,000
4 bd · 3 ba · 2,207 sq ft

2668 Stellar Court, Coquitlam V3E 1H1

MLS®# R3170385

Est. mortgage
$4,169/mo
Property taxes $3,975.61/yr

About This Home

Property Type
Townhome, Half Duplex
Parking
2 parking
MLS #
R3170385
Size
2207 sqft
Basement
None
Tax
$3,975.61 /yr
Year Built
1980
Maintenance Fee
$ 0 /mo
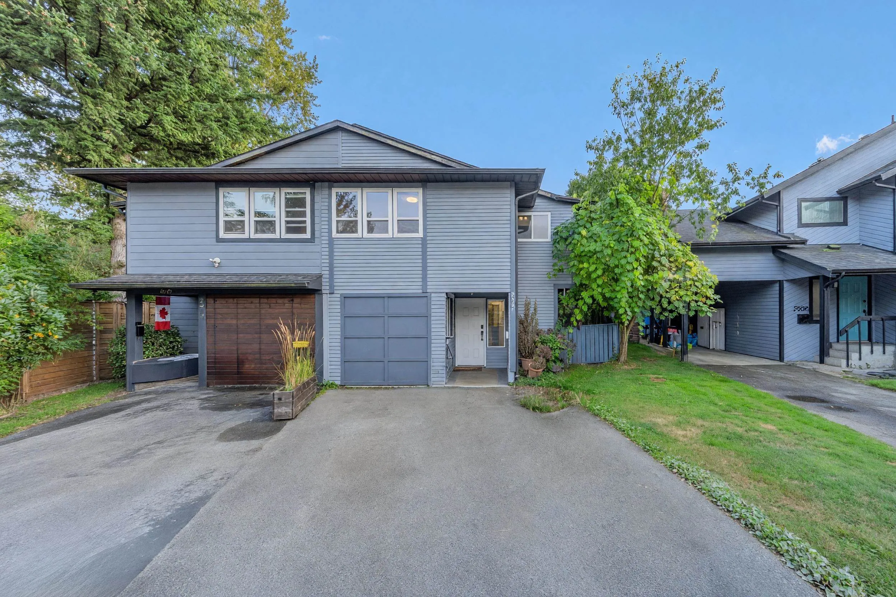
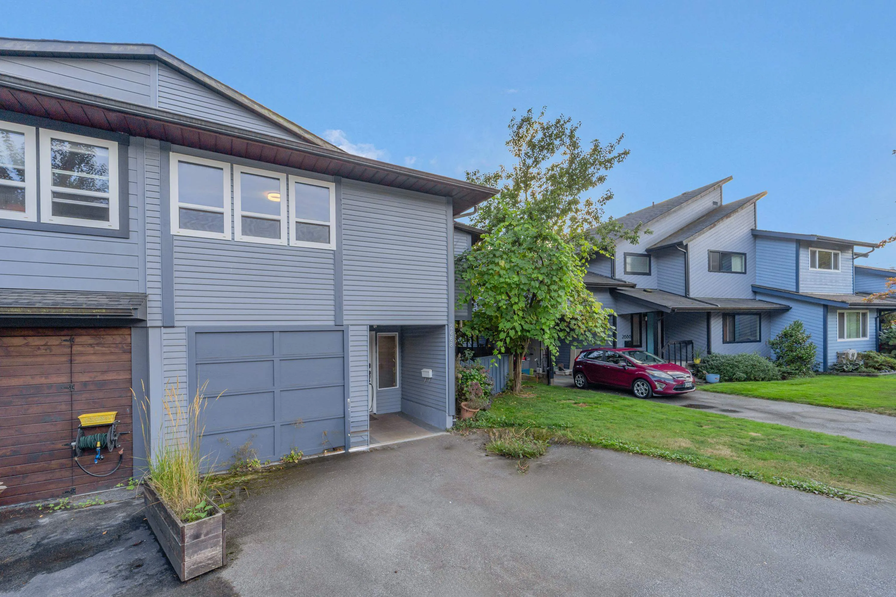
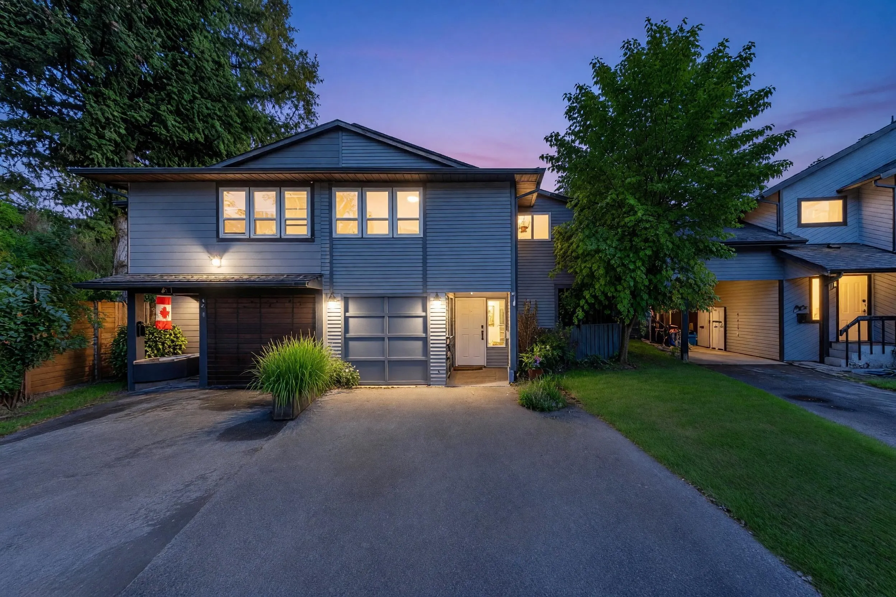
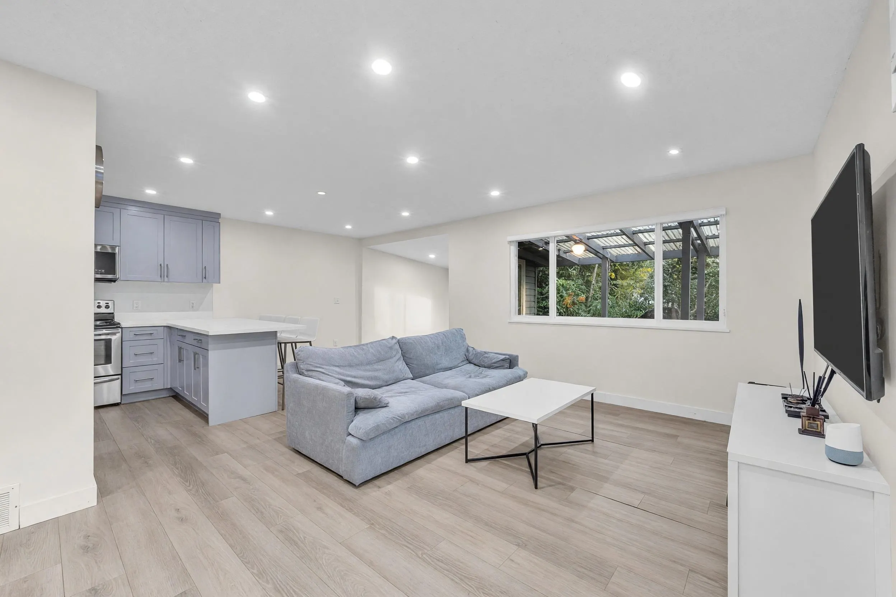
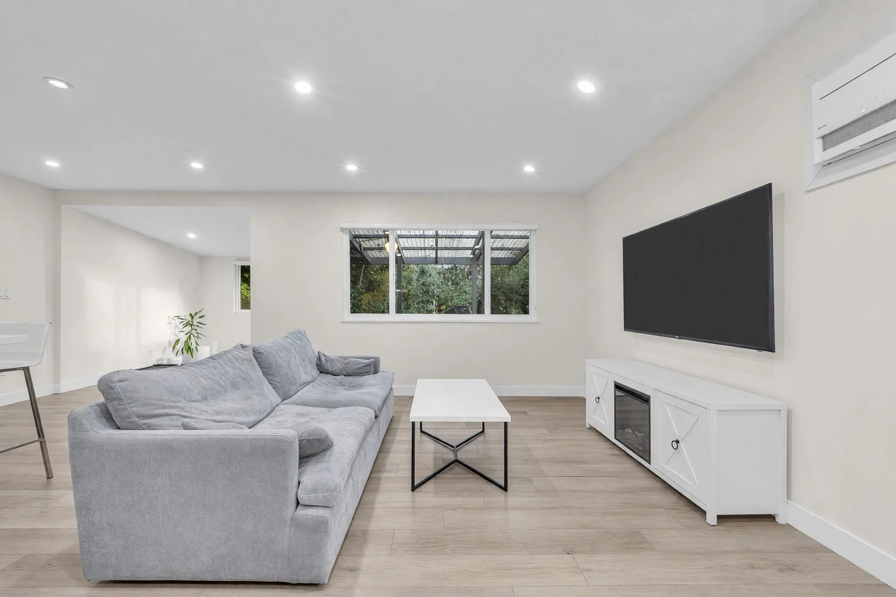
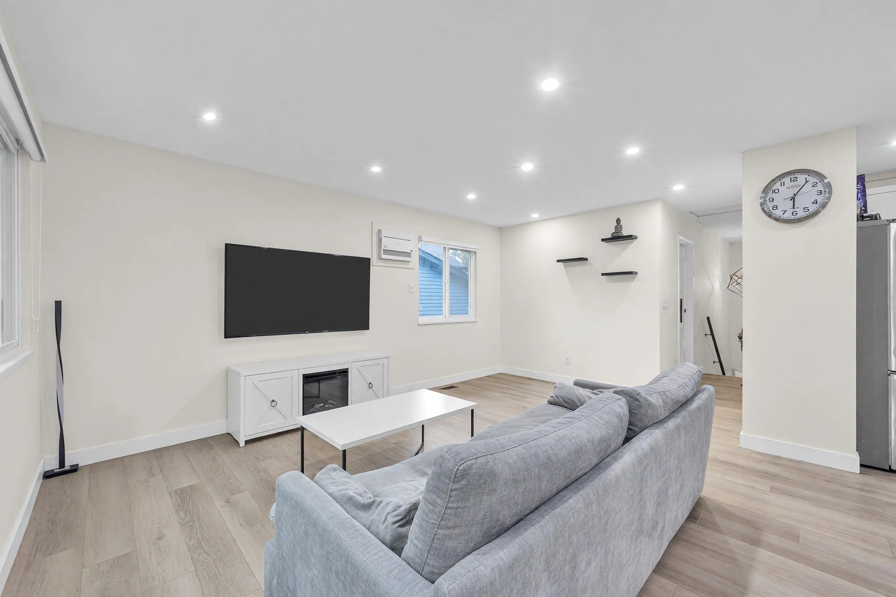
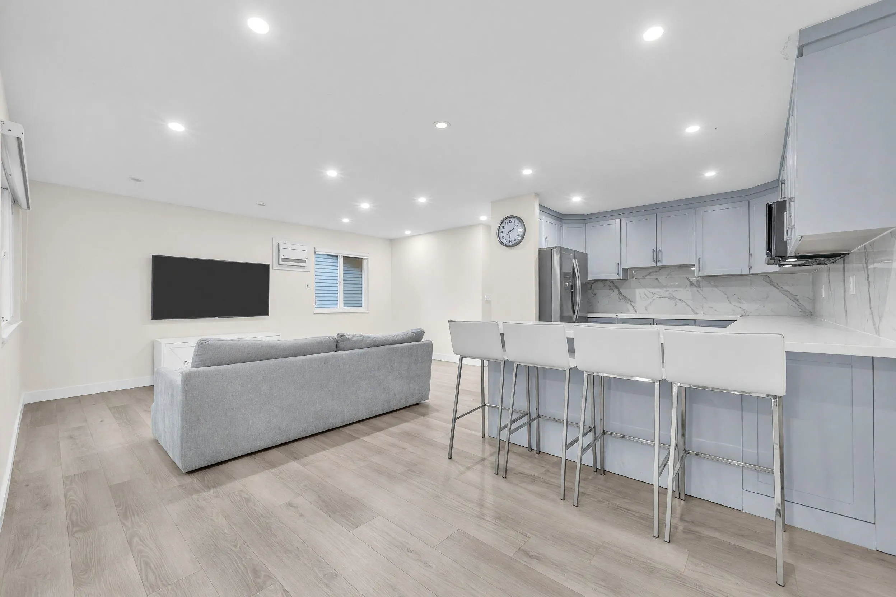
QUIET CUL-DE-SAC, 4 BEDROOMS, 3 BATHROOMS, PRIVATE YARD & NO STRATA FEES! Welcome to Stellar Court in the heart of Eagle Ridge, where space, privacy, and convenience come together. This spacious 1/2 duplex offers a functional family-friendly layout with generous living and dining areas, an updated kitchen with stainless steel appliances, newer windows, gutters, furnace, and more. The fully fenced private yard is perfect for kids, pets, entertaining, or relaxing outdoors. Best of all, enjoy the freedom of NO strata fees or strata restrictions. Ideally located minutes from Eagle Ridge Hospital, Coquitlam Centre, SkyTrain, Lafarge Lake, schools, parks, shopping, restaurants, and everyday amenities. One of Coquitlam’s most convenient neighbourhoods. Open house Sat, October 3rd, 2-4PM.

Property Details

Amenities & Utilities

In Unit

Full Property Details

Interior

Bedrooms
4
Washrooms
3
Square Footage
2207 sqft
Basement
None
Heating Type
Forced Air
Kitchens
2
Den
No

Exterior

Waterfront
No
Parking Spaces
2
Total Parking Spaces
-
Garage Spaces
-
Zoning
R1
Roof
Other

Building Description

Property Type
Duplex,Residential Attached
Home Type
Townhome
Subtype
Half Duplex
Year Built
1980
Exterior
Frame Wood,Mixed (Exterior)
Water Supply
Public
No. Floor Levels
2

Community

Community
Eagle Ridge CQ
Area Code
Coquitlam

Taxes & Fees

Taxes
$3,975.61 /yr
Tax Year
2025
Maintenance Fee
$ 0 /mo

Room Types

Room Dimensions Area Description
Foyer 9'4 x 11'1 103.44 sqft -
Living Room 21'1 x 11'1 233.67 sqft -
Storage 9'1 x 4'2 37.85 sqft -
Bedroom 12'8 x 9'10 124.56 sqft -
Utility 6'10 x 9'10 67.19 sqft -
Bedroom 19'8 x 9'10 193.39 sqft -
Walk-In Closet 3'9 x 5'8 21.25 sqft -
Primary Bedroom 12'1 x 12'0 145 sqft -
Walk-In Closet 7'8 x 3'10 29.39 sqft -
Office 7'0 x 9'7 67.08 sqft -
Bedroom 12'7 x 9'7 120.59 sqft -
Kitchen 17'3 x 11'5 196.94 sqft -
Kitchen 12'4 x 10'0 123.33 sqft -
Dining Room 16'2 x 7'7 122.6 sqft -
Jess Kuang
Jess Kuang
Sutton Group - 1st West Realty
Listed by Sepy Kopahi PREC*
46 days on site
Listing Broker
RE/MAX City Realty
Courtesy
RE/MAX City Realty

Similar homes for sale in Coquitlam

Explore Coquitlam

This representation is based in whole or in part on data generated by the Chilliwack & District Real Estate Board, Fraser Valley Real Estate Board or Greater Vancouver REALTORS® which assumes no responsibility for its accuracy. Copyright 2026 by the Greater Vancouver REALTORS®, Fraser Valley Real Estate Board, Chilliwack and District Real Estate Board, and BC Northern Real Estate Board. All Rights Reserved.
Powered by AgentLocator






