
33163 Hawthorne Avenue, Mission
1 / 40
For Sale
$1,379,900
5 bd · 4 ba · 4,299 sq ft

33163 Hawthorne Avenue, Mission V2V 5B6

MLS®# R3170384

Est. mortgage
$5,235/mo
Property taxes $4,858.40/yr

About This Home

Property Type
House, Single Family Residence
Parking
2 garage, 6 parking
MLS #
R3170384
Size
4299 sqft
Basement
Full
Lot size
6736.20 sqft
Tax
$4,858.40 /yr
Year Built
1993
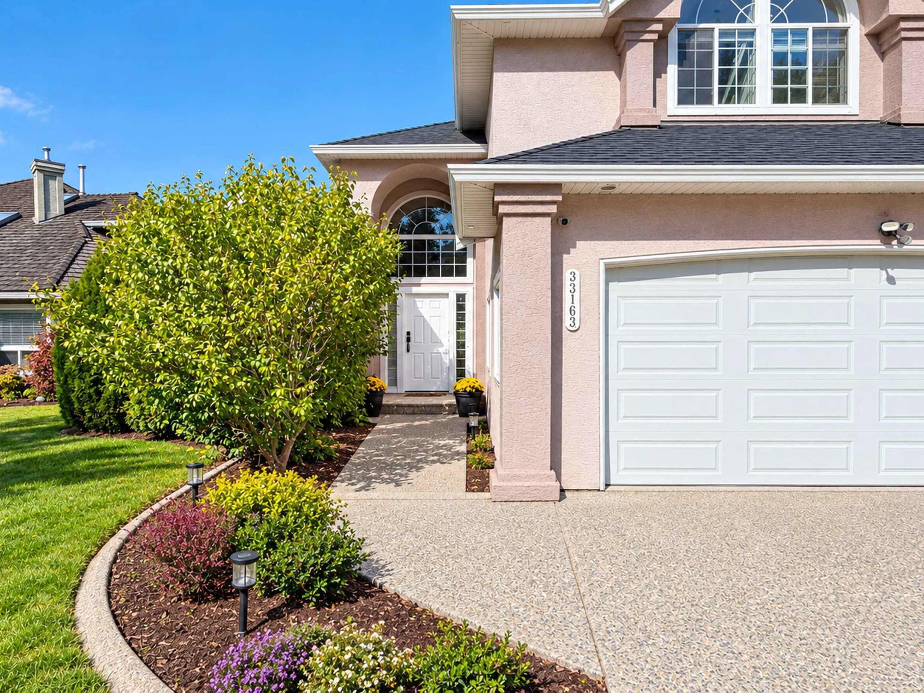
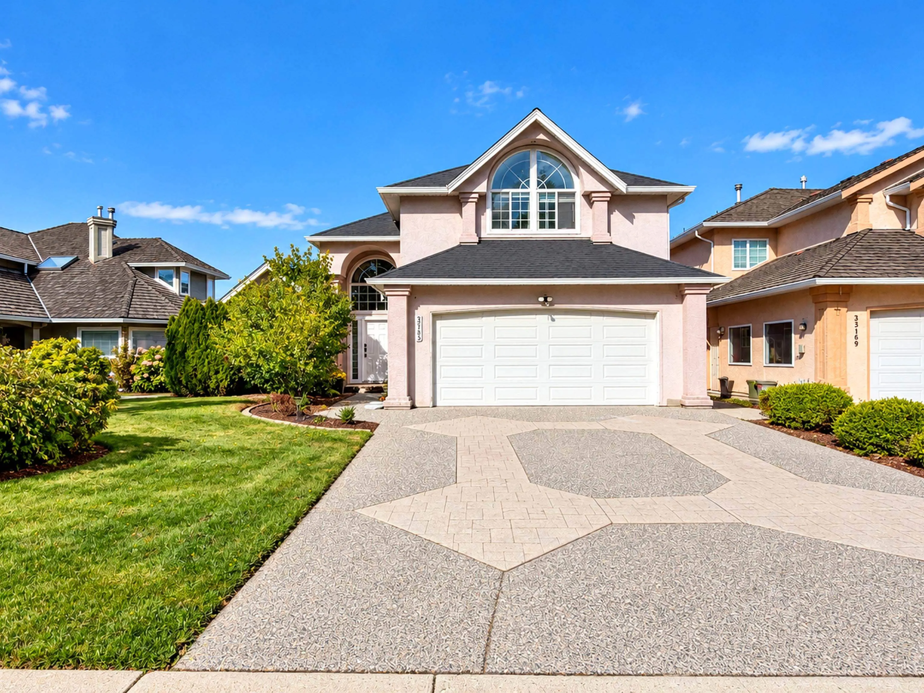
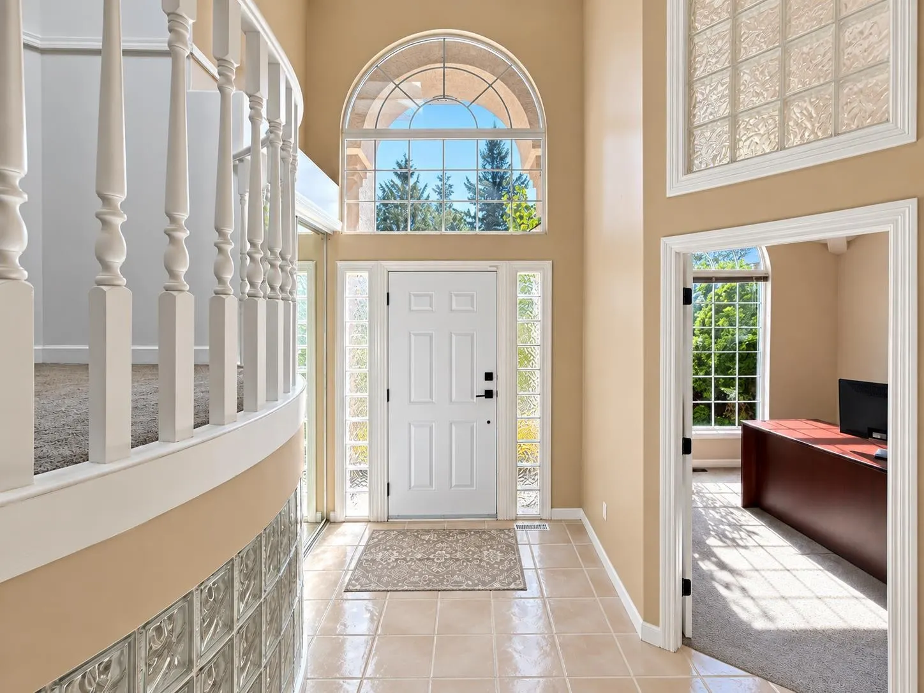
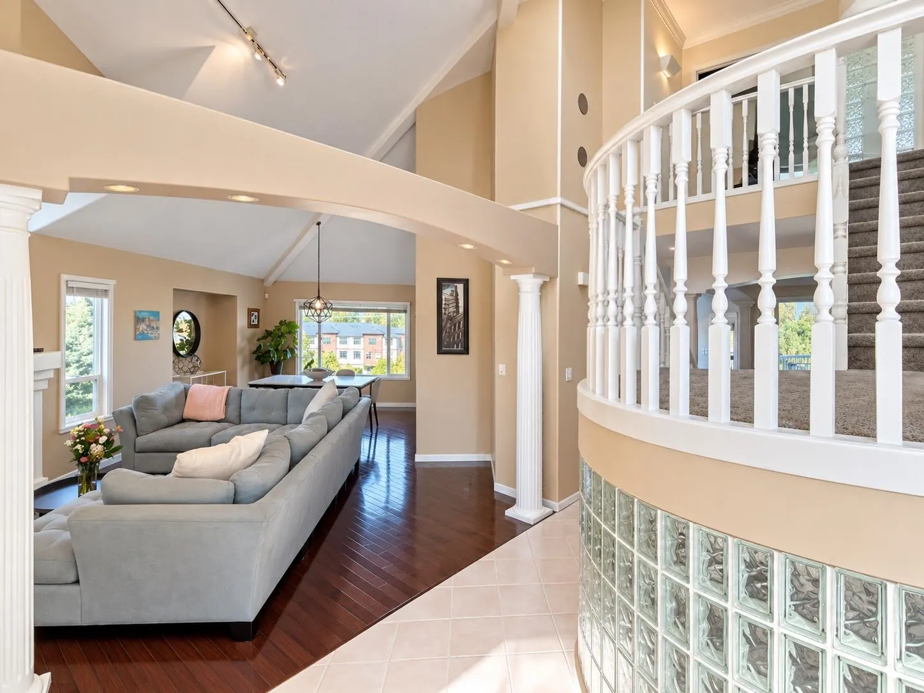
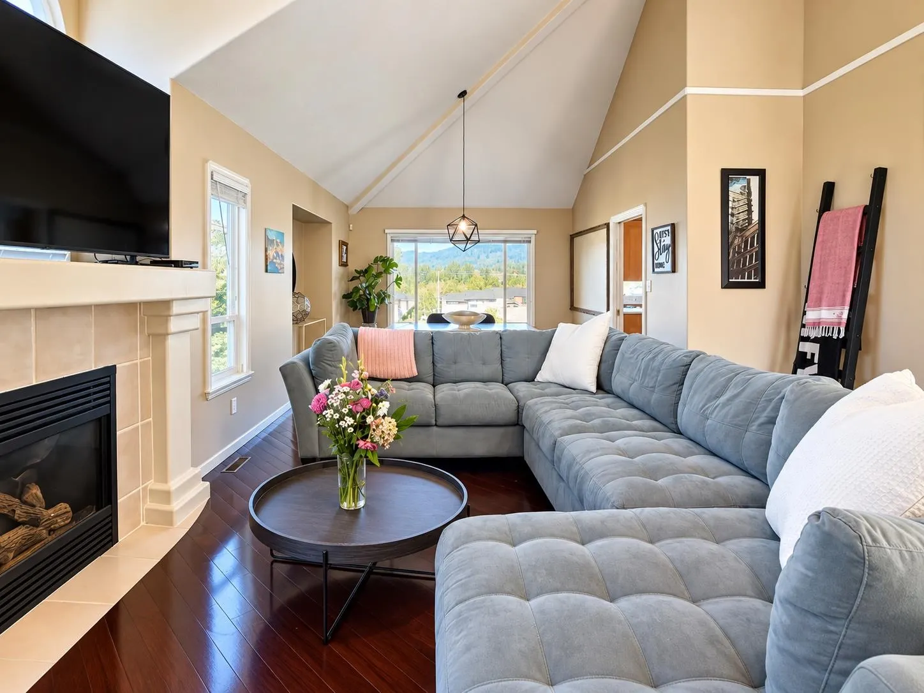
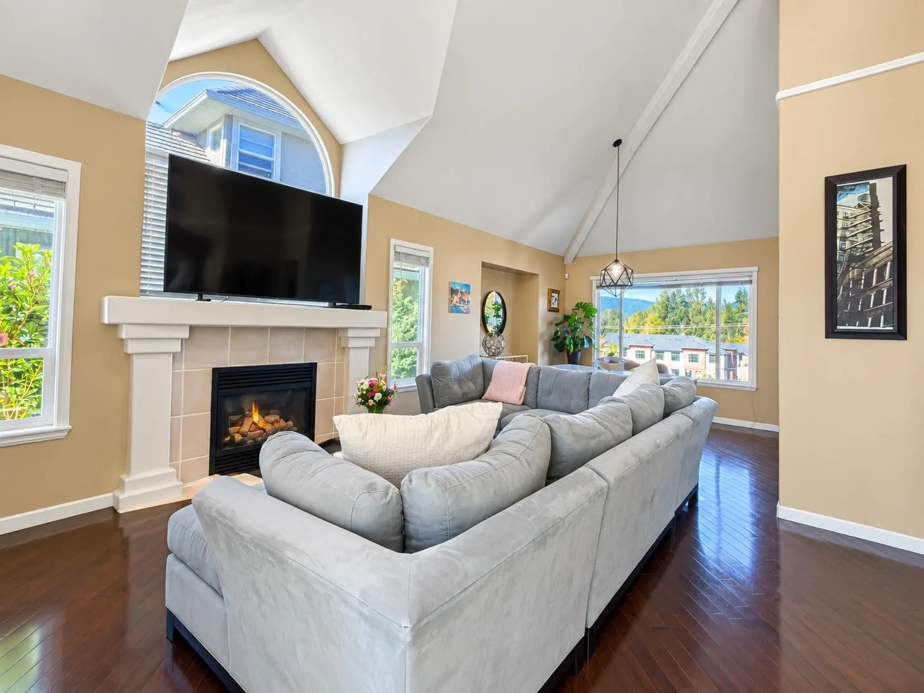
Grand living on Hawthorne! This 4,299 sqft executive custom home showcases stunning architecture, soaring cathedral ceilings, classic Roman columns, elegant chandeliers, hardwood floors & abundant natural light. A spiral staircase leads to a spacious kitchen & family room with a cozy fireplace, opening onto a large sundeck with mountain views. Features include 3 generous upstairs bedrooms & a luxurious primary suite with a 5-piece ensuite, jetted tub, fireplace, WIC & private patio. Complete with A/C, on-demand hot water, intercom & security system, all on a 6,736 sqft lot in a desirable neighbourhood. A truly exceptional home!

Property Details

Amenities & Utilities

In Unit

Full Property Details

Interior

Bedrooms
5
Washrooms
4
Square Footage
4299 sqft
Basement
Full
Heating Type
Forced Air,Natural Gas
Kitchens
1
Floor Finish
Hardwood,Tile,Wall/Wall/Mixed
Den
No

Exterior

Front
54.50
Lot Size (Sq Ft)
6736.20
View
Mountains
Waterfront
No
Parking Spaces
6
Total Parking Spaces
-
Garage Spaces
2
Zoning
R558
Roof
Asphalt

Building Description

Property Type
Residential Detached
Home Type
House
Subtype
Single Family Residence
Year Built
1993
Exterior
Frame Wood,Stucco
Water Supply
Public
No. Floor Levels
2

Community

Community
Mission BC
Area Code
Mission

Taxes & Fees

Taxes
$4,858.40 /yr
Tax Year
2026

Room Types

Room Dimensions Area Description
Porch (enclosed) 3'11 x 7'7 29.7 sqft -
Foyer 5'1 x 8'3 41.94 sqft -
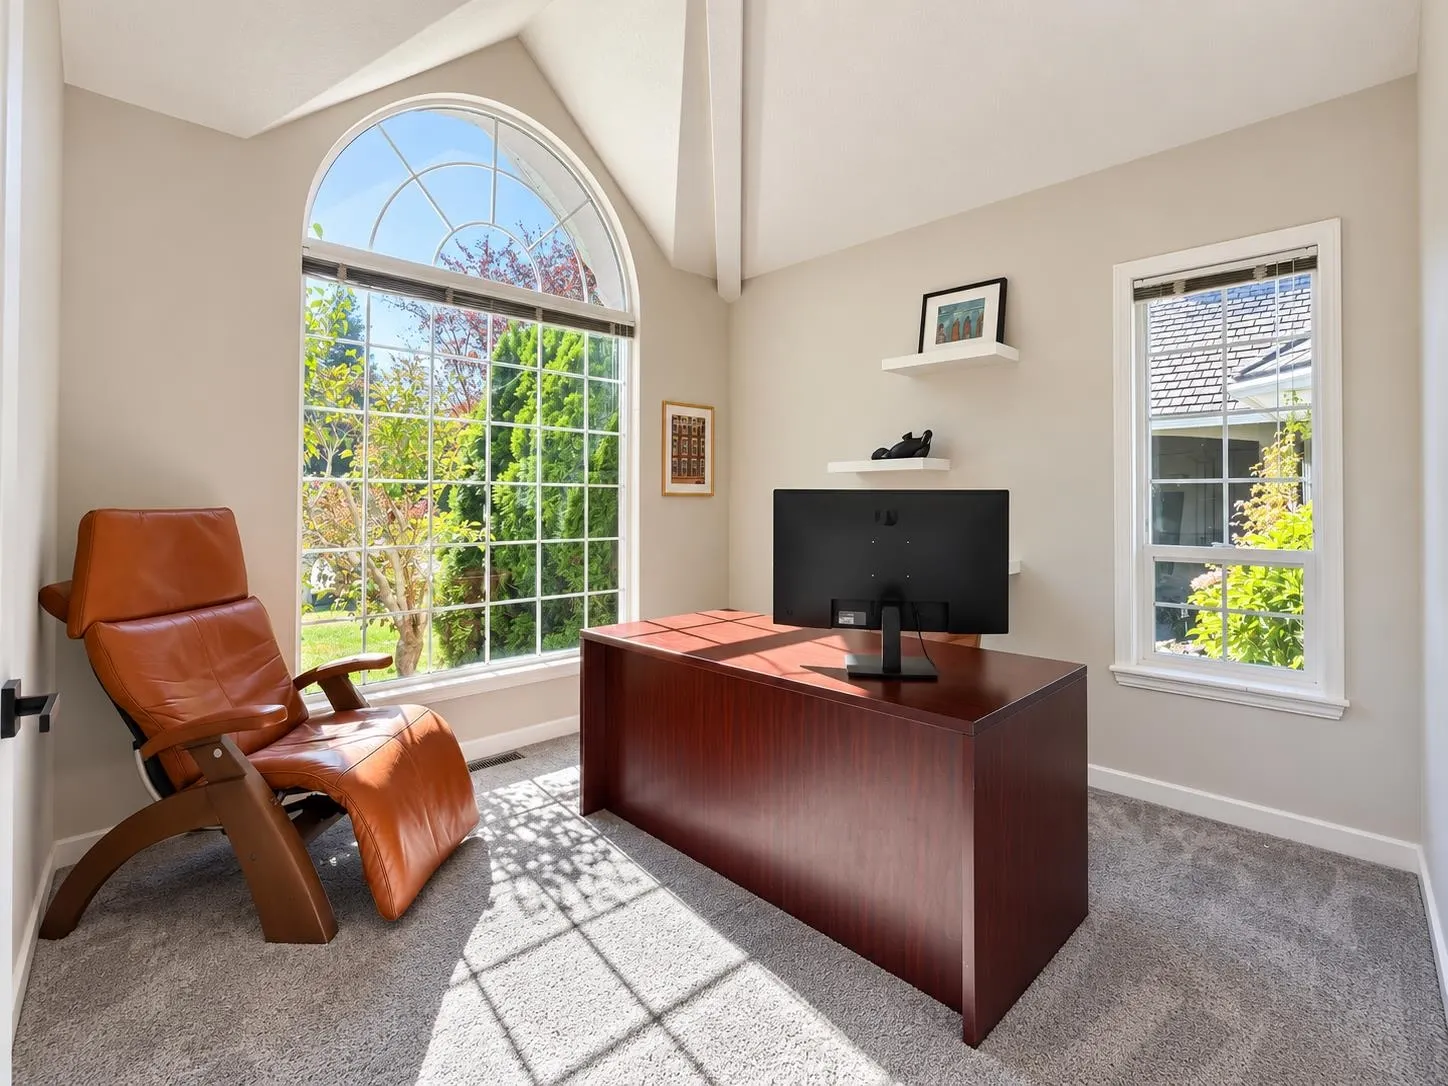
Office 11'5 x 11'4 129.39 sqft -
Living Room 14'9 x 16'10 248.29 sqft -
Dining Room 12'10 x 14'7 187.15 sqft -
Pantry 3'10 x 3' 11.5 sqft -
Eating Area 16'4 x 19'9 322.58 sqft -
Family Room 14'1 x 17'8 248.81 sqft -
Laundry 9'6 x 10'0 95 sqft -
Patio 10'10 x 21'3 230.21 sqft -
Patio 6'1 x 10'2 61.85 sqft -
Bedroom 17'5 x 11'7 201.74 sqft -
Primary Bedroom 15'1 x 19'1 287.84 sqft -
Walk-In Closet 7'0 x 7'10 54.83 sqft -
Bedroom 14'1 x 16'0 225.33 sqft -
Walk-In Closet 5'8 x 11'3 63.75 sqft -
Nook 11'6 x 16'11 194.54 sqft -
Recreation Room 16'4 x 23'1 377.03 sqft -
Bedroom 12'10 x 8'8 111.22 sqft -
Kitchen 14'6 x 18'9 271.88 sqft -
Patio 19'4 x 30'7 591.28 sqft -
Jess Kuang
Jess Kuang
Sutton Group - 1st West Realty
Listed by Faeine Grant - PREC
46 days on site
Listing Broker
RE/MAX Magnolia
Courtesy
RE/MAX Magnolia

Similar homes for sale in Mission

Explore Mission

This representation is based in whole or in part on data generated by the Chilliwack & District Real Estate Board, Fraser Valley Real Estate Board or Greater Vancouver REALTORS® which assumes no responsibility for its accuracy. Copyright 2026 by the Greater Vancouver REALTORS®, Fraser Valley Real Estate Board, Chilliwack and District Real Estate Board, and BC Northern Real Estate Board. All Rights Reserved.
Powered by AgentLocator







