
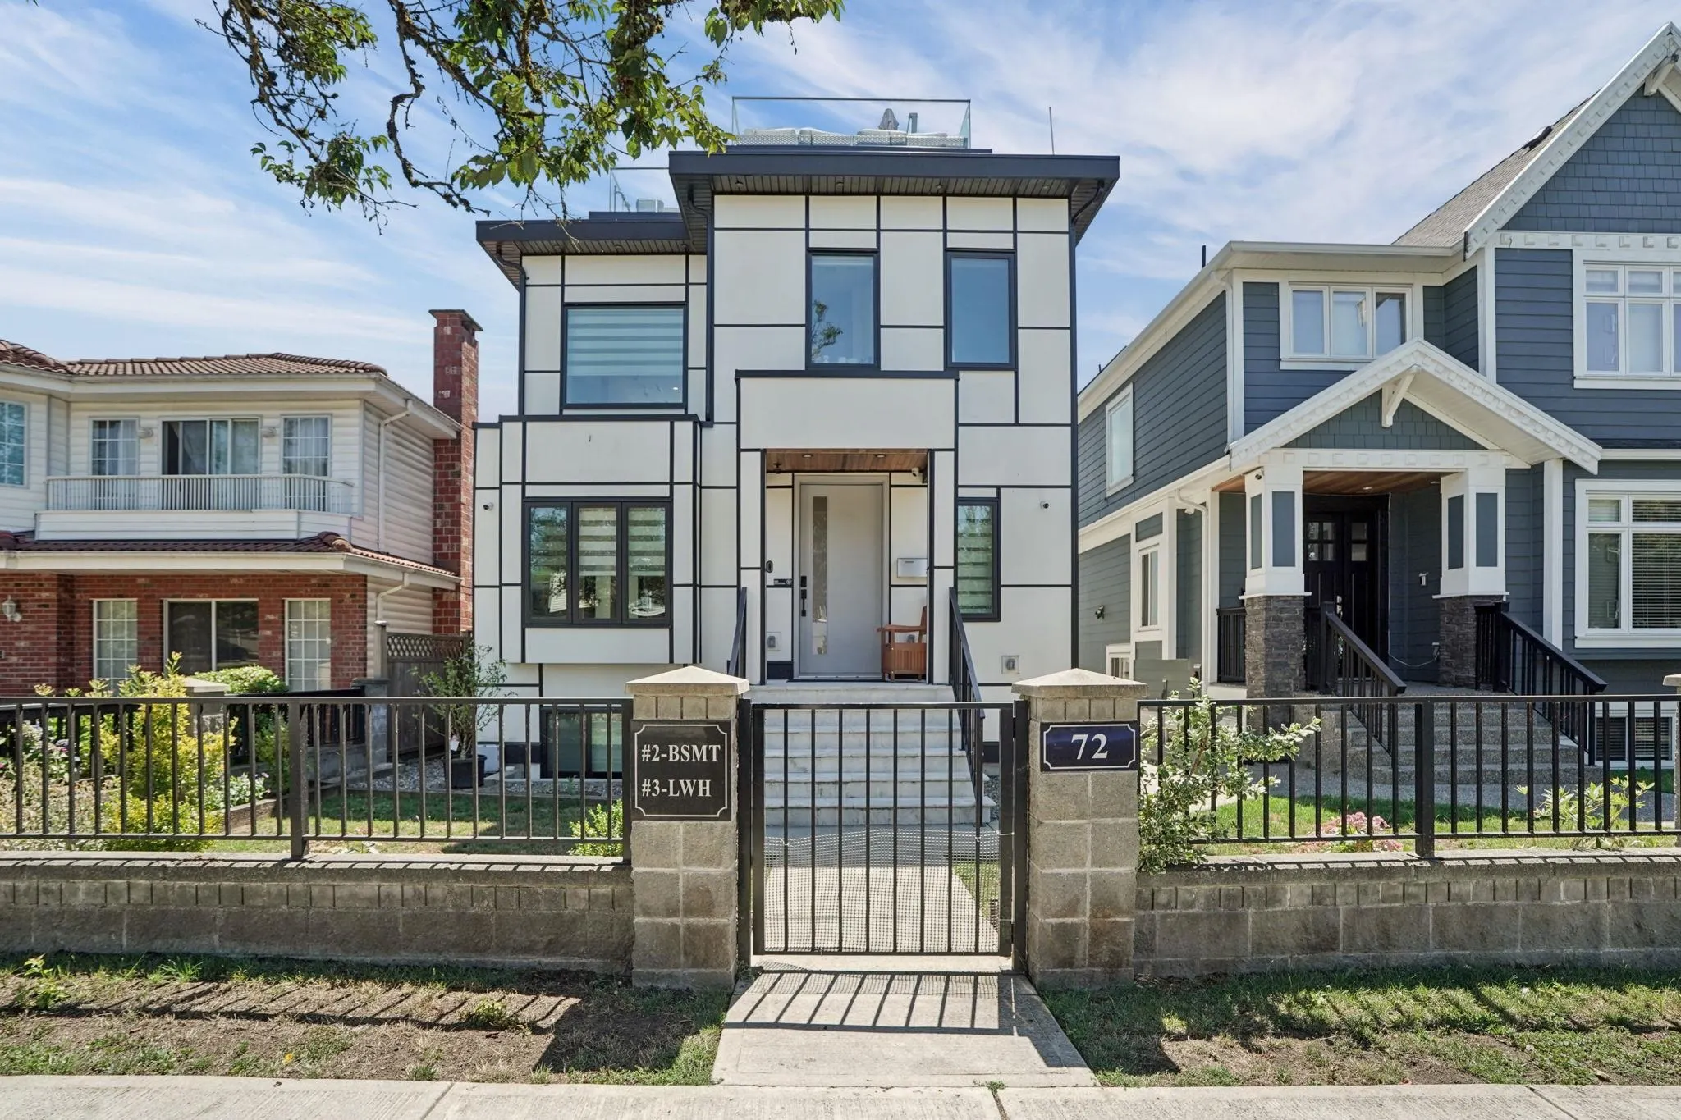
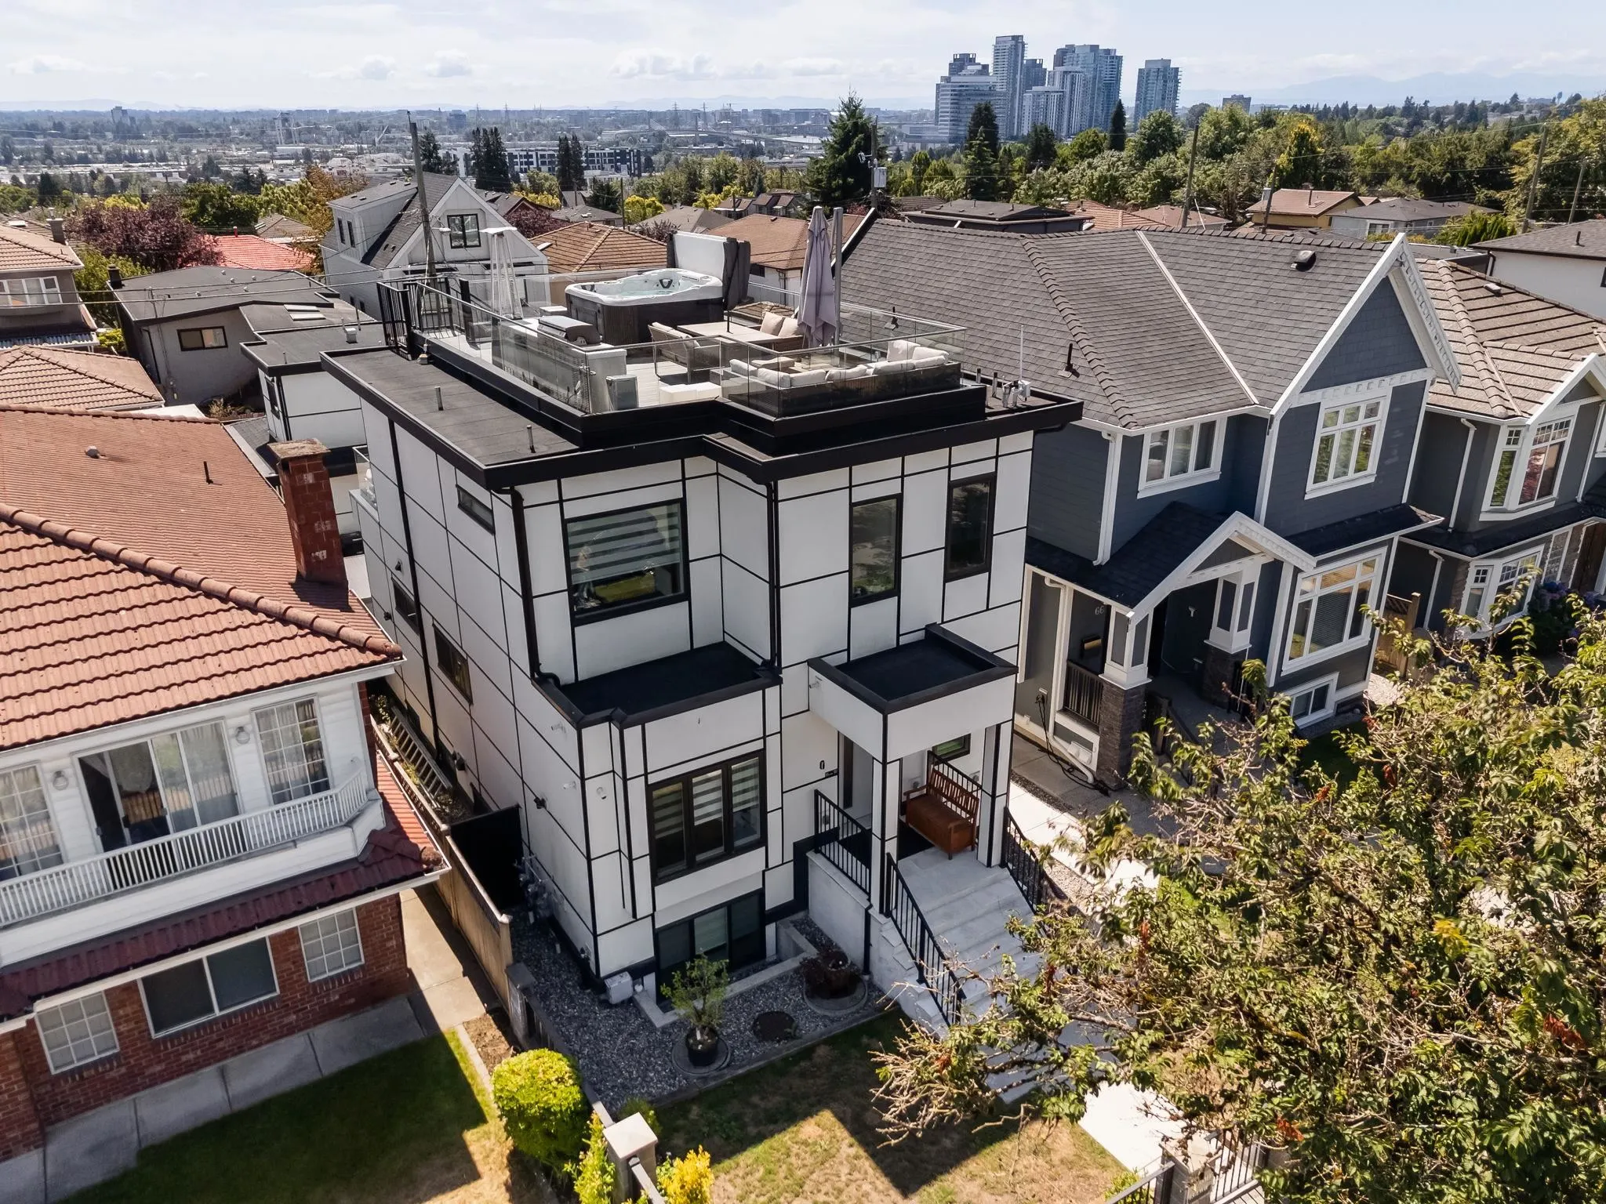
72 E 57th Avenue, Vancouver
1 / 39
For Sale
$2,749,000
7 bd · 8 ba · 3,238 sq ft

72 E 57th Avenue, Vancouver V5X 1S4

MLS®# R3170372

Est. mortgage
$10,429/mo
Property taxes $9,983.13/yr

About This Home

Property Type
House, Single Family Residence, Reverse 2 Storey with Basement
Parking
2 parking
MLS #
R3170372
Size
3238 sqft
Basement
Finished
Lot size
3636.00 sqft
Tax
$9,983.13 /yr
Year Built
2020
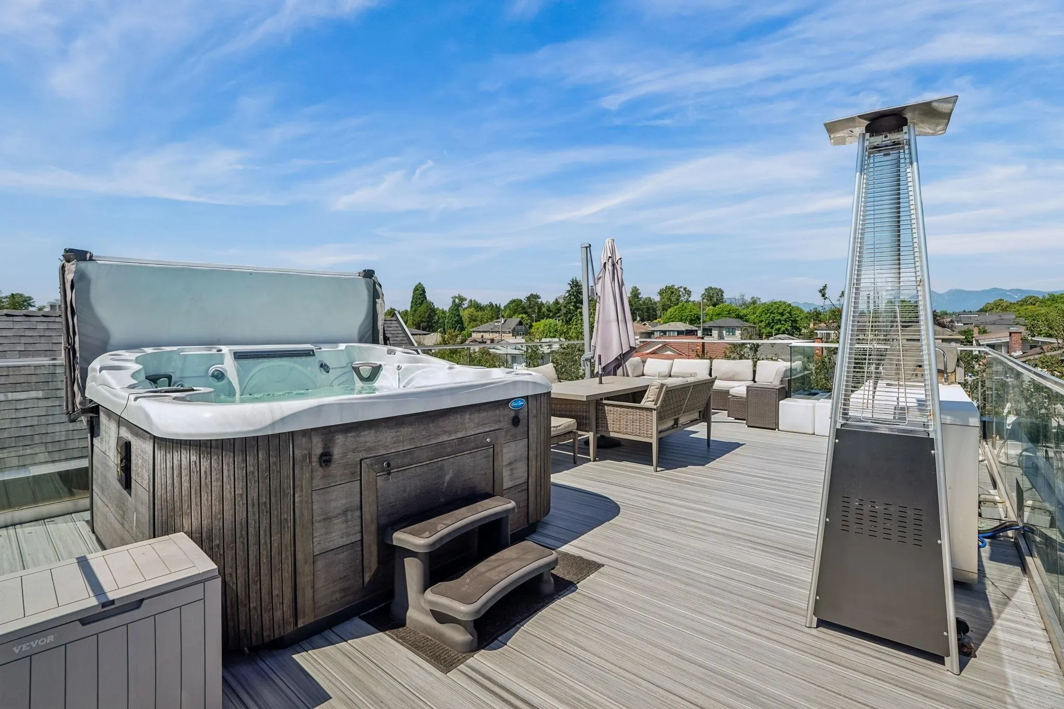
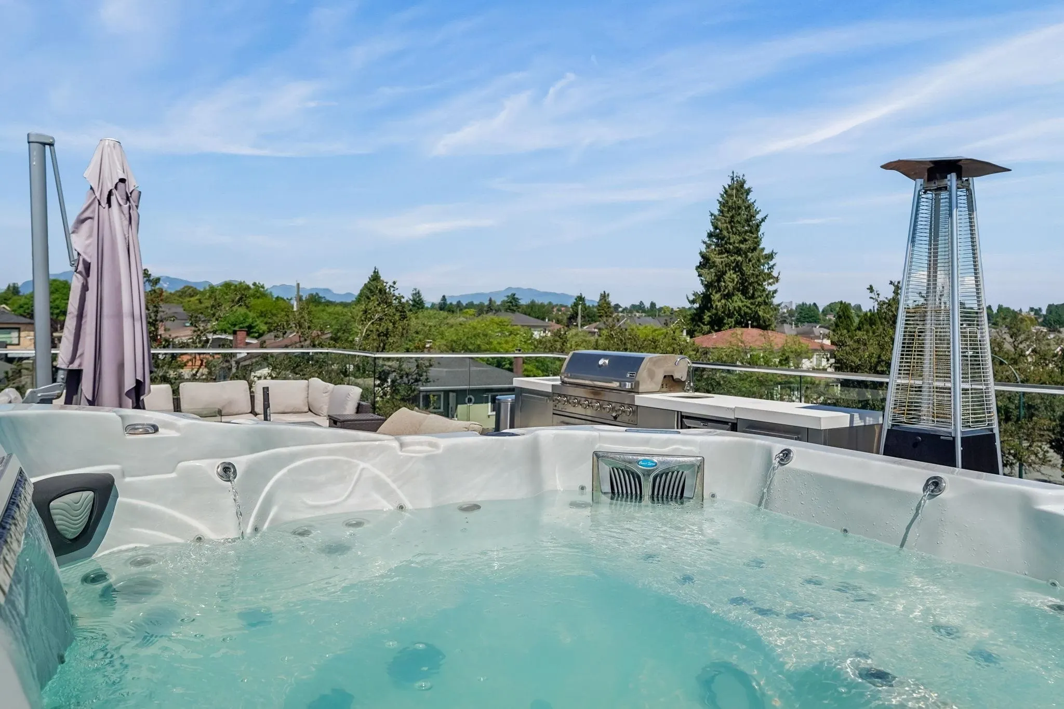
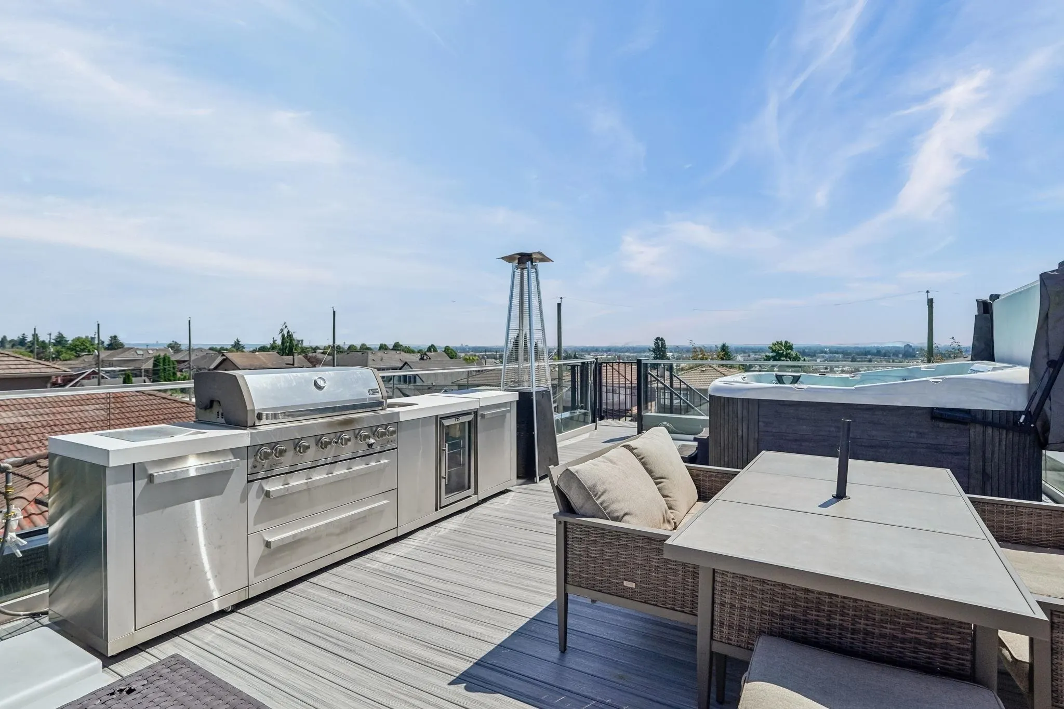
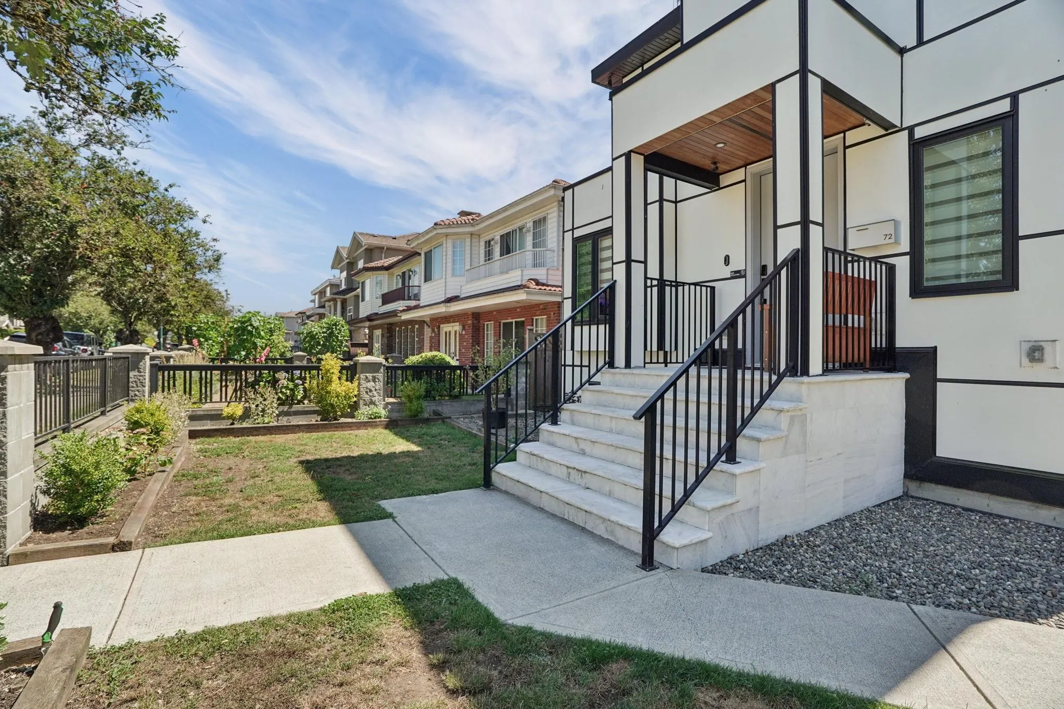
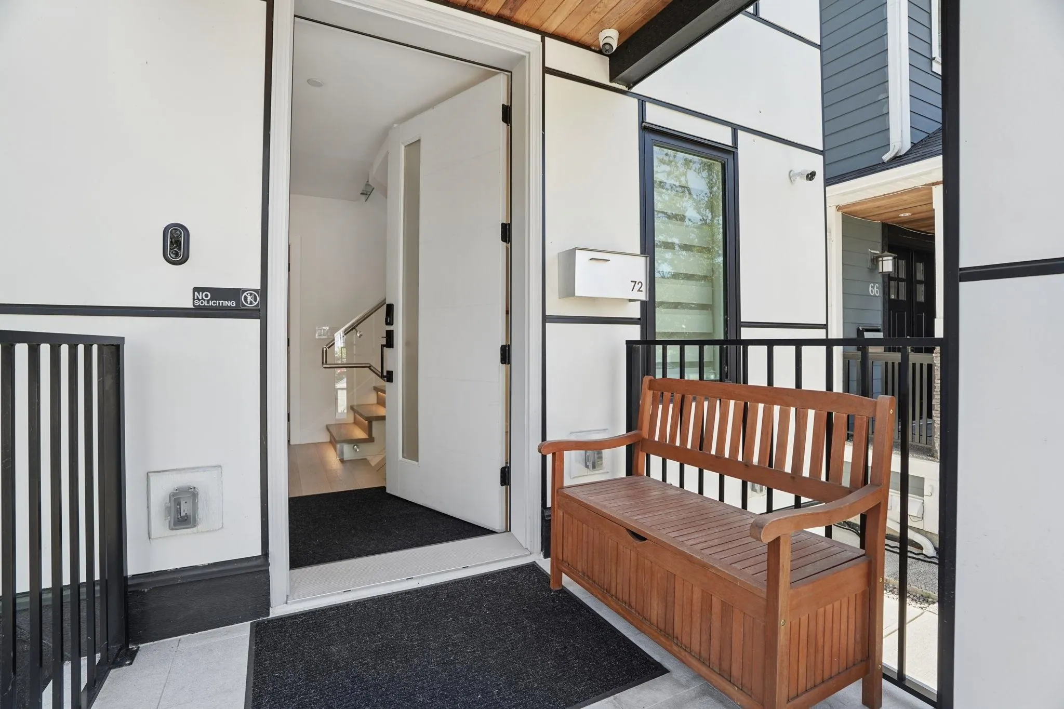
Welcome to your custom-built entertainment dream home! This reverse floor plan boasts over 3,200 square feet of living space, including a rooftop patio with full BBQ, fire pit and hot tub, all overlooking a stunning 360-degree city view. The main house features top-of-the-line appliances like dual Sub-Zero fridges, a wine fridge, a Wolf double oven and an espresso machine. Fully equipped A/C, EVR, 5.1 Bose sound system, a comprehensive security system with 7-point camera, Open-concept floor plan that creates the perfect atmosphere for gatherings. The lower level offers a 2 bedroom legal suite and rear of the house offers 2 bedroom laneway home, prefect for family or morgage helper. The Carport includes 2 tandem parking space with level 2 EV charging. This masterpiece is truly one-of-a-kind

Property Details

Full Property Details

Interior

Bedrooms
7
Washrooms
8
Square Footage
3238 sqft
Basement
Finished
Heating Type
Radiant
Kitchens
3
Floor Finish
Mixed
Den
No

Exterior

Front
33.00
Lot Size (Sq Ft)
3636.00
Waterfront
No
Parking Spaces
2
Total Parking Spaces
-
Garage Spaces
-
Zoning
RS1
Roof
Other

Building Description

Style
Reverse 2 Storey with Basement
Property Type
Residential Detached
Home Type
House
Subtype
Single Family Residence
Year Built
2020
Exterior
Concrete,Frame Wood,Other,Glass (Exterior),Fibre Cement (Exterior),Mixed (Exterior)
Water Supply
Public
No. Floor Levels
2

Community

Community
South Vancouver
Area Code
Vancouver East

Taxes & Fees

Taxes
$9,983.13 /yr
Tax Year
2026

Room Types

Room Dimensions Area Description
Living Room 7'0 x 10'11 76.42 sqft -
Dining Room 13'6 x 17'5 235.12 sqft -
Kitchen 12'5 x 18'6 229.71 sqft -
Flex Room 7'1 x 9'6 67.29 sqft -
Primary Bedroom 9'6 x 11'5 108.46 sqft -
Bedroom 7'7 x 9'9 73.94 sqft -
Bedroom 8'1 x 9'9 78.81 sqft -
Laundry 4'11 x 5'1 24.99 sqft -
Flex Room 9'9 x 13'7 132.44 sqft -
Kitchen 10'6 x 10'9 112.88 sqft -
Bedroom 7'5 x 10'8 79.11 sqft -
Bedroom 7'6 x 10'9 80.62 sqft -
Living Room 11'1 x 10'9 119.15 sqft -
Kitchen 10'6 x 13'11 146.12 sqft -
Bedroom 7'4 x 11'4 83.11 sqft -
Primary Bedroom 9'1 x 12'11 117.33 sqft -
Jess Kuang
Jess Kuang
Sutton Group - 1st West Realty
Listed by Randal Cheng PREC*
46 days on site
Listing Broker
Grand Central Realty
Courtesy
Grand Central Realty

Similar homes for sale in Vancouver

Explore Vancouver

This representation is based in whole or in part on data generated by the Chilliwack & District Real Estate Board, Fraser Valley Real Estate Board or Greater Vancouver REALTORS® which assumes no responsibility for its accuracy. Copyright 2026 by the Greater Vancouver REALTORS®, Fraser Valley Real Estate Board, Chilliwack and District Real Estate Board, and BC Northern Real Estate Board. All Rights Reserved.
Powered by AgentLocator






