
595 Austin Avenue #1501, Coquitlam
1 / 40
For Sale
$850,000
2 bd · 2 ba · 900 sq ft

595 Austin Avenue #1501, Coquitlam V3K 0G7

MLS®# R3170348

Est. mortgage
$3,225/mo
Property taxes $3,194.96/yr

About This Home

Property Type
Condo, Apartment/Condo
Parking
2 parking
MLS #
R3170348
Size
900 sqft
Basement
None
Tax
$3,194.96 /yr
Year Built
2022
Maintenance Fee
$491.71 /mo
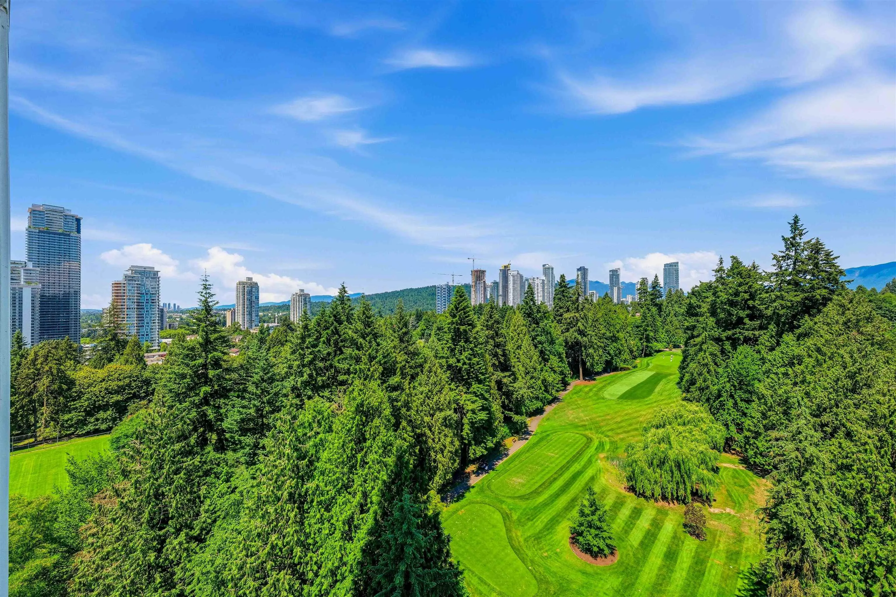
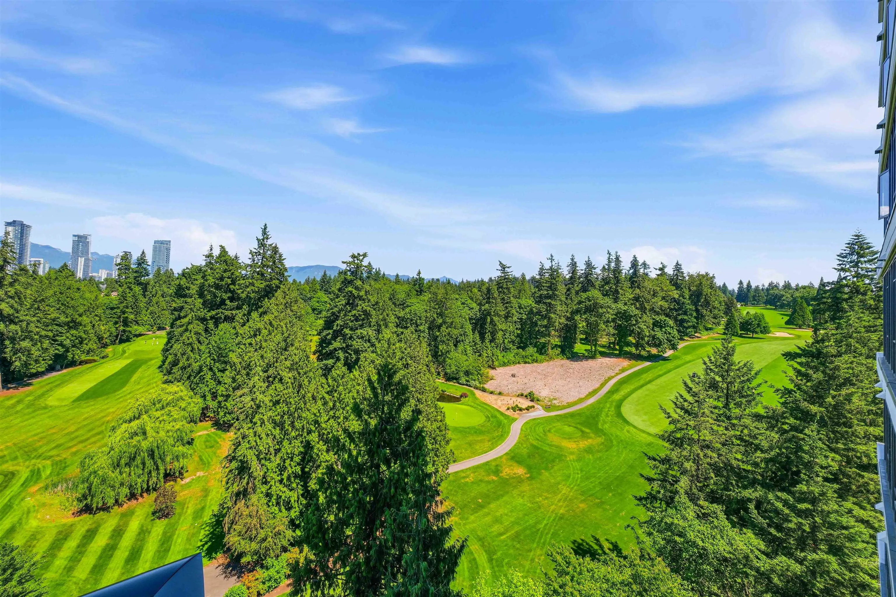
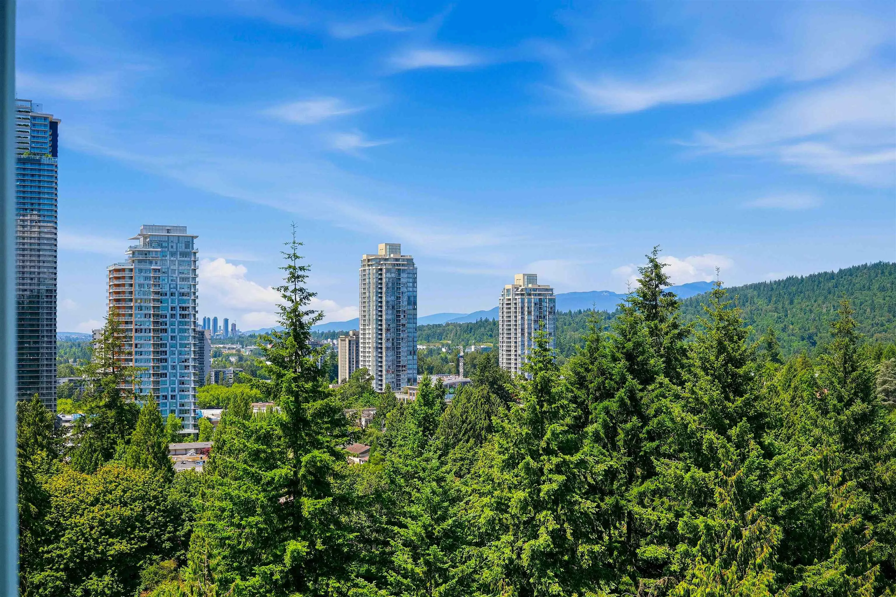
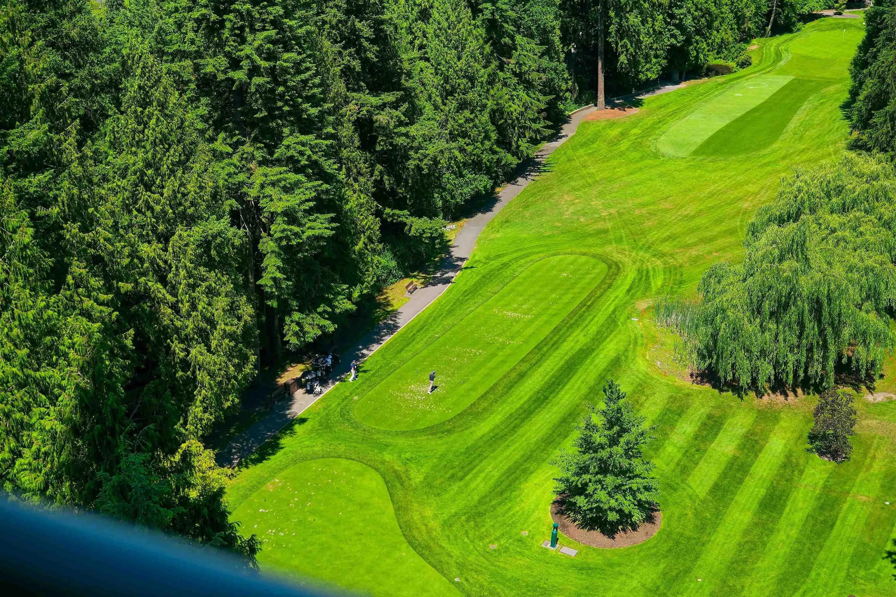
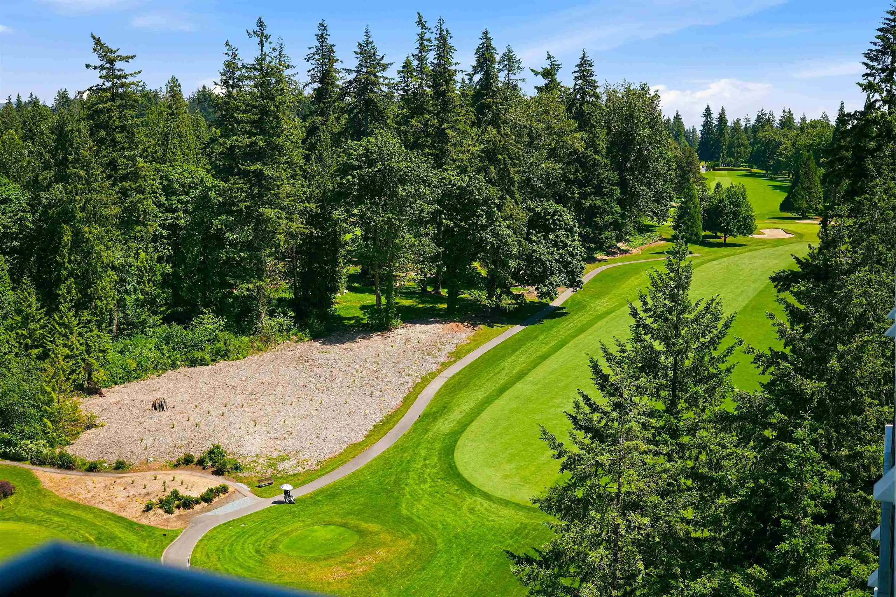
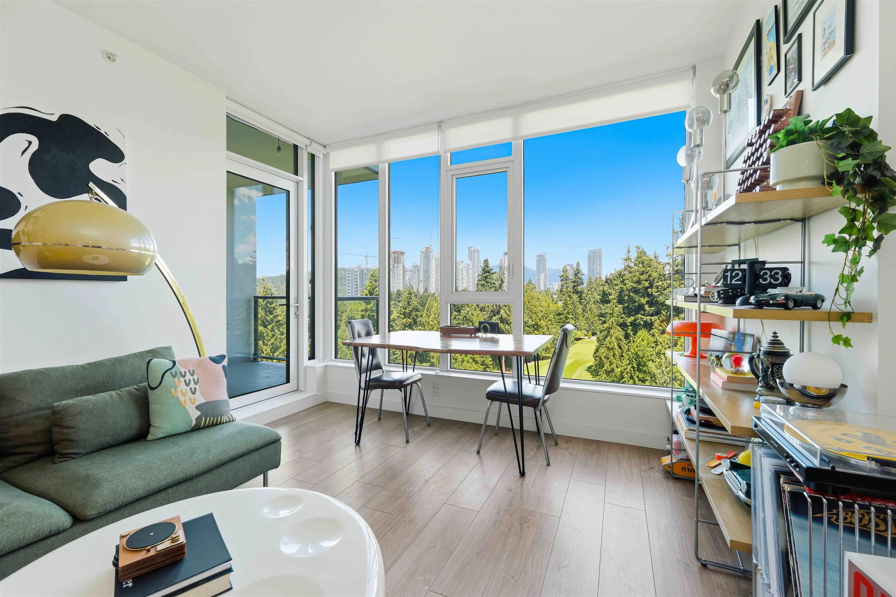
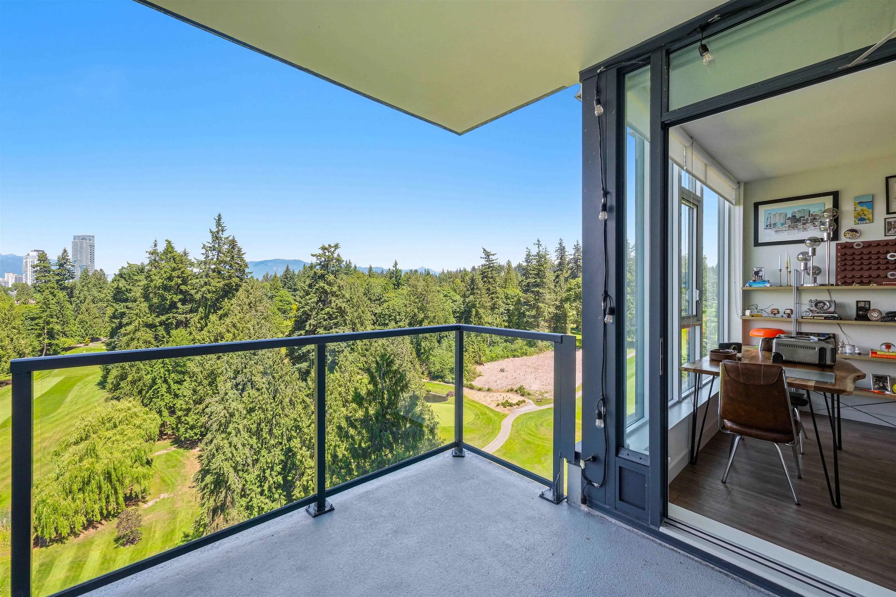
Amazing fairway VIEW of Vancouver Golf Club from all windows! This building is closer to the golf course + this unit's exposure within the building has the best views! This is the best 2 bedroom floorplan with no wasted hallway space. Bedrooms on opposite sides of the unit for privacy. Kitchen: full height 2-tone cabinets for extra storage, quartz counters, integrated Bosch appls incl gas stove, breakfast bar, marble backsplash. Walk-in closet in primary. Balcony overlooks the golf course, trees, Burquitlam skyline & mountains! Laminate flooring throughout. Central AC!! 2 parking & 1 locker! Amenities incl. 24 hr concierge, gym, sauna, yoga room, lounge, guest suite. Walking distance to Lougheed Mall & Skytrain. Great central location close to shopping, restaurants, banks, cafes, etc.

Property Details

Amenities & Utilities

In Unit

Full Property Details

Interior

Bedrooms
2
Washrooms
2
Square Footage
900 sqft
Basement
None
Heating Type
Heat Pump
Kitchens
1
Floor Finish
Laminate
Den
No

Exterior

View
Vancouver Golf Club & Mtns
Waterfront
No
Parking Spaces
2
Total Parking Spaces
-
Garage Spaces
-
Zoning
STRATA
Roof
Other

Building Description

Property Type
Multi Family,Residential Attached
Home Type
Condo
Subtype
Apartment/Condo
Year Built
2022
Exterior
Concrete,Glass (Exterior)
Water Supply
Public
No. Floor Levels
1
Pets Allowed
Yes With Restrictions

Community

Community
Coquitlam West
Area Code
Coquitlam

Taxes & Fees

Taxes
$3,194.96 /yr
Tax Year
2025
Maintenance Fee
$491.71 /mo

Other

Virtual Tour Link
Pets
Yes With Restrictions

Room Types

Room Dimensions Area Description
Foyer 4'6 x 10'9 48.38 sqft -
Living Room 10'4 x 12'2 125.72 sqft -
Dining Room 10' x 12'2 121.67 sqft -
Kitchen 8'5 x 11'11 100.3 sqft -
Primary Bedroom 9'1 x 10'1 91.59 sqft -
Walk-In Closet 5'6 x 5'8 31.17 sqft -
Bedroom 8'11 x 13'2 117.4 sqft -
Jess Kuang
Jess Kuang
Sutton Group - 1st West Realty
Listed by Geoff Jarman PREC*
46 days on site
Listing Broker
Sutton Group-West Coast Realty
Courtesy
Sutton Group-West Coast Realty

Similar homes for sale in Coquitlam

Explore Coquitlam

This representation is based in whole or in part on data generated by the Chilliwack & District Real Estate Board, Fraser Valley Real Estate Board or Greater Vancouver REALTORS® which assumes no responsibility for its accuracy. Copyright 2026 by the Greater Vancouver REALTORS®, Fraser Valley Real Estate Board, Chilliwack and District Real Estate Board, and BC Northern Real Estate Board. All Rights Reserved.
Powered by AgentLocator







