
36260 Mckee Road #44, Abbotsford
1 / 40
For Sale
$869,900
4 bd · 4 ba · 2,682 sq ft

36260 Mckee Road #44, Abbotsford V3G 0A9

MLS®# R3170310

Est. mortgage
$3,300/mo
Property taxes $4,100.79/yr

About This Home

Property Type
Townhome, Townhouse
Parking
2 garage, 2 parking
MLS #
R3170310
Size
2682 sqft
Basement
Finished
Tax
$4,100.79 /yr
Year Built
2006
Maintenance Fee
$449.92 /mo
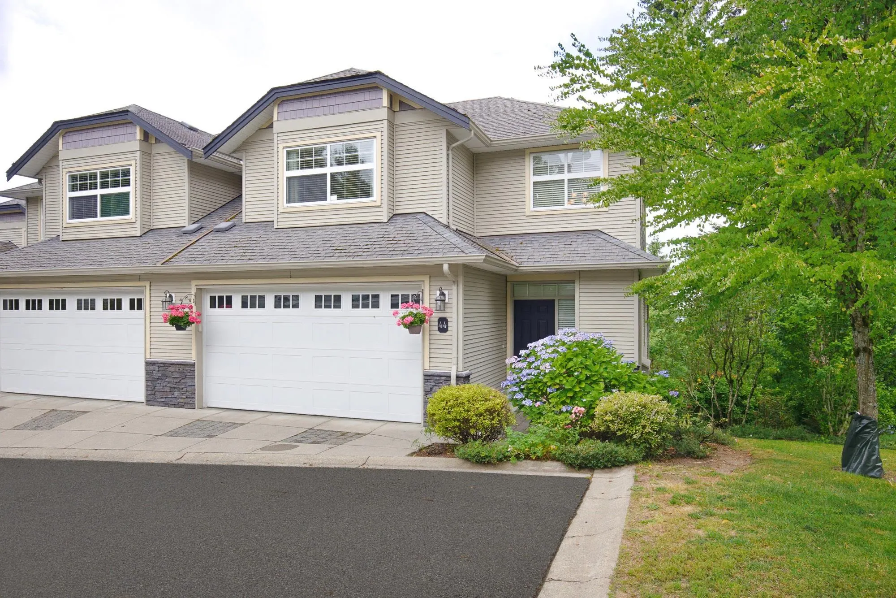
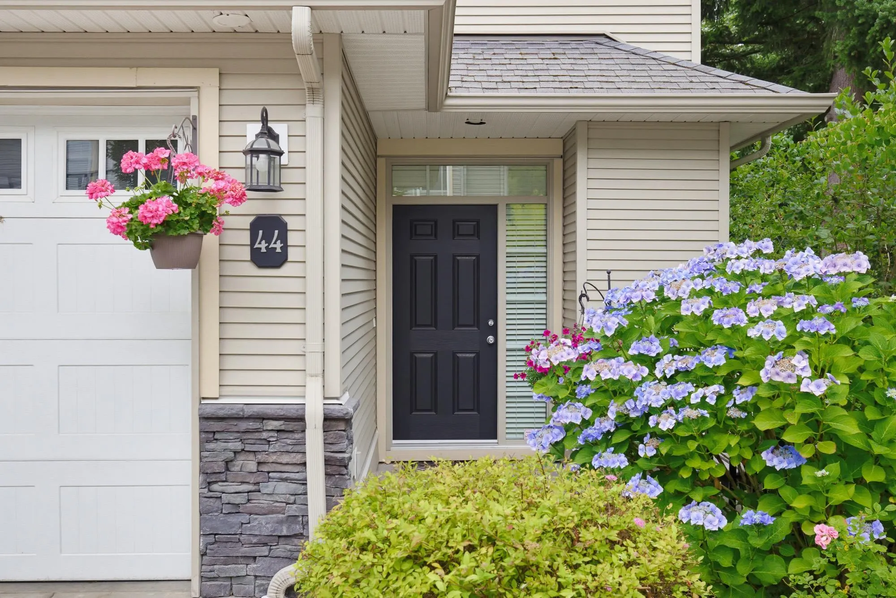
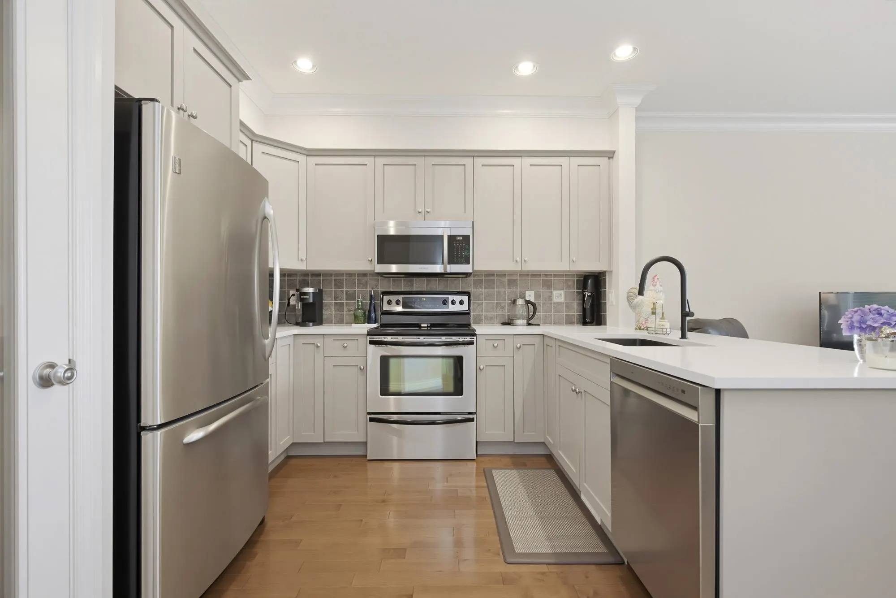
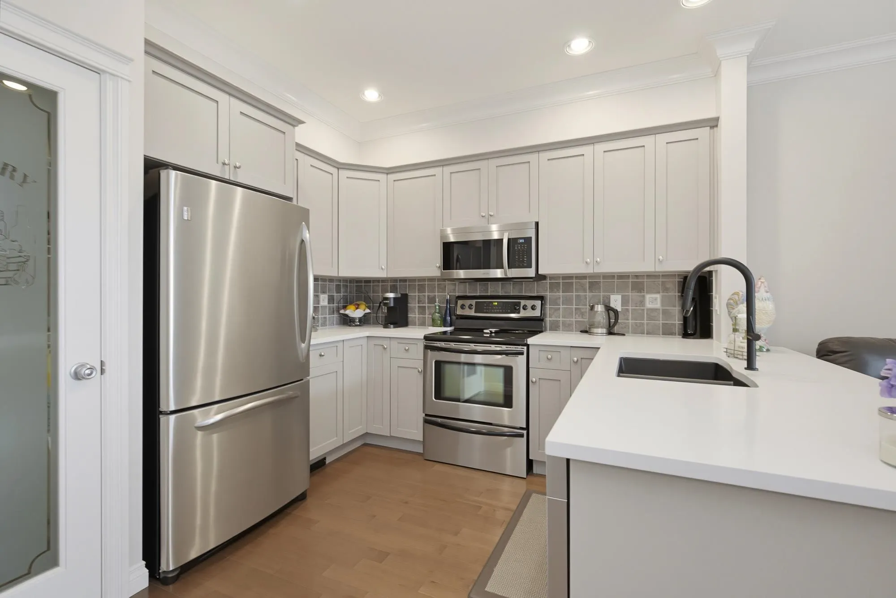
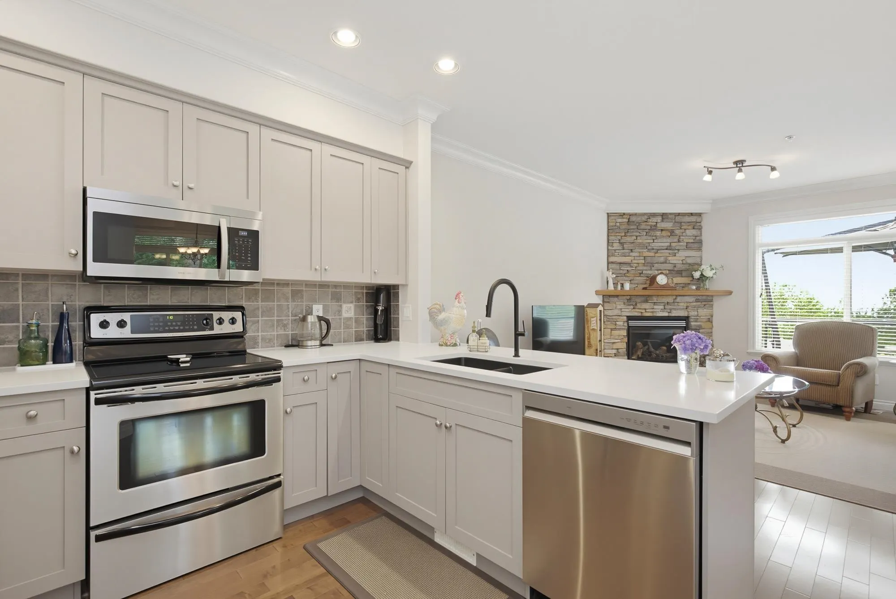
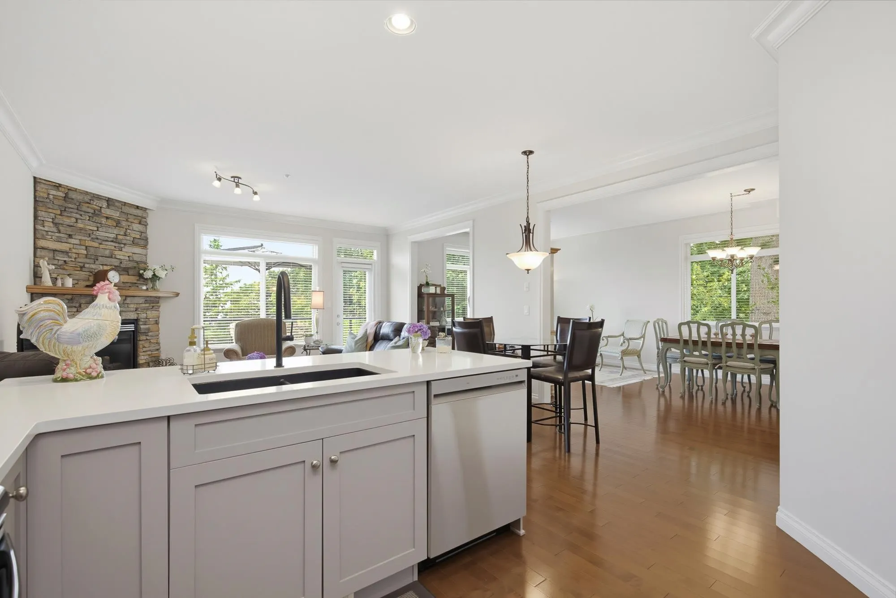
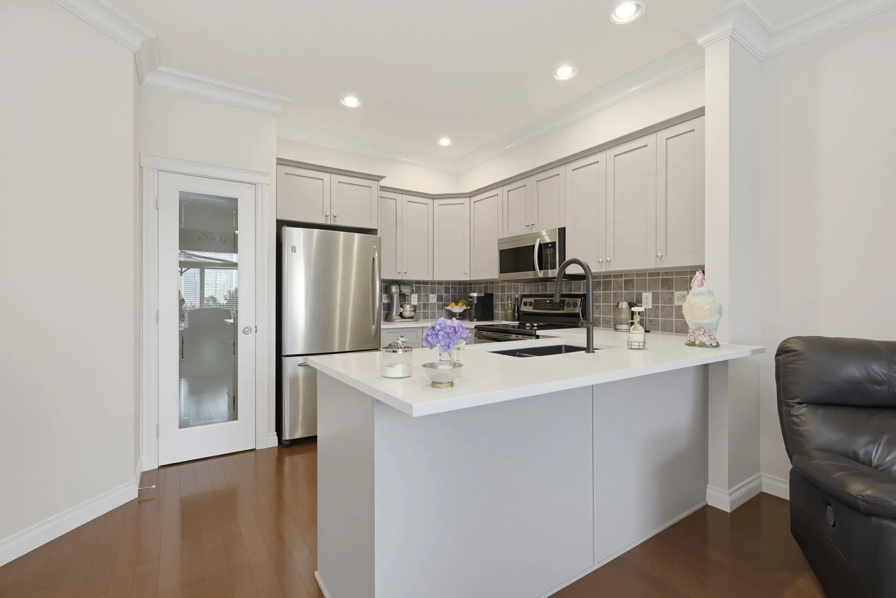
Welcome to King's Gate, a desirable townhome community! Enjoy expansive views of the city and mountains, reaching up to the Islands! This spacious home features an open-concept main floor with a bright living and dining area, family room, and kitchen with a cozy breakfast nook. Upstairs offers 3 generous bedrooms, including a large primary suite with a luxurious ensuite featuring a soaker tub and separate shower. The finished basement adds a 4th bedroom and extra living space. Recent updates include fresh paint, refinished cabinets, new countertops, stainless steel appliances, new dishwasher, new light fixtures, and a new hot water tank (2025). Stay comfortable year-round with A/C, enjoy the stone-faced gas fireplace, and entertain with the natural gas BBQ hookup. Move-in ready!

Property Details

Full Property Details

Interior

Bedrooms
4
Washrooms
4
Square Footage
2682 sqft
Basement
Finished
Heating Type
Baseboard,Forced Air
Kitchens
1
Floor Finish
Wall/Wall/Mixed
Den
No

Exterior

View
City and Mountains
Waterfront
No
Parking Spaces
2
Total Parking Spaces
-
Garage Spaces
2
Zoning
RM16
Roof
Asphalt

Building Description

Property Type
Residential Attached
Home Type
Townhome
Subtype
Townhouse
Year Built
2006
Exterior
Frame Wood,Vinyl Siding
Water Supply
Public
No. Floor Levels
2
Pets Allowed
Cats OK,Dogs OK,Number Limit (Two),Yes With Restrictions

Community

Community
Abbotsford East
Area Code
Abbotsford

Taxes & Fees

Taxes
$4,100.79 /yr
Tax Year
2026
Maintenance Fee
$449.92 /mo

Other

Pets
Cats OK,Dogs OK,Number Limit (Two),Yes With Restrictions

Room Types

Room Dimensions Area Description
Kitchen 10'44 x 10'4 141.22 sqft -
Eating Area 5'8 x 7'8 43.44 sqft -
Dining Room 8'11 x 11'11 106.26 sqft -
Living Room 10'8 x 11'11 127.11 sqft -
Family Room 15'4 x 15'9 241.5 sqft -
Primary Bedroom 12'8 x 14'4 181.56 sqft -
Walk-In Closet 8'9 x 5'6 48.12 sqft -
Bedroom 11'10 x 11'11 141.01 sqft -
Bedroom 16'4 x 10'3 167.42 sqft -
Family Room 18'6 x 13'3 245.12 sqft -
Bedroom 14'3 x 12'1 172.19 sqft -
Storage 4'11 x 7'1 34.83 sqft -
Jess Kuang
Jess Kuang
Sutton Group - 1st West Realty
Listed by Gerald Lucas
46 days on site
Listing Broker
Sutton Group-West Coast Realty (Abbotsford)
Courtesy
Sutton Group-West Coast Realty (Abbotsford)

Similar homes for sale in Abbotsford

Explore Abbotsford

This representation is based in whole or in part on data generated by the Chilliwack & District Real Estate Board, Fraser Valley Real Estate Board or Greater Vancouver REALTORS® which assumes no responsibility for its accuracy. Copyright 2026 by the Greater Vancouver REALTORS®, Fraser Valley Real Estate Board, Chilliwack and District Real Estate Board, and BC Northern Real Estate Board. All Rights Reserved.
Powered by AgentLocator







