
7847 15th Street, Burnaby
1 / 23
For Sale
$1,199,000
5 bd · 3 ba · 1,443 sq ft

7847 15th Street, Burnaby V3N 2M7

MLS®# R3170304

Est. mortgage
$4,549/mo
Property taxes $4,308.70/yr

About This Home

Property Type
Townhome, Half Duplex
Parking
1 garage, 1 parking
MLS #
R3170304
Size
1443 sqft
Basement
None
Tax
$4,308.70 /yr
Year Built
2015
Maintenance Fee
$ 0 /mo
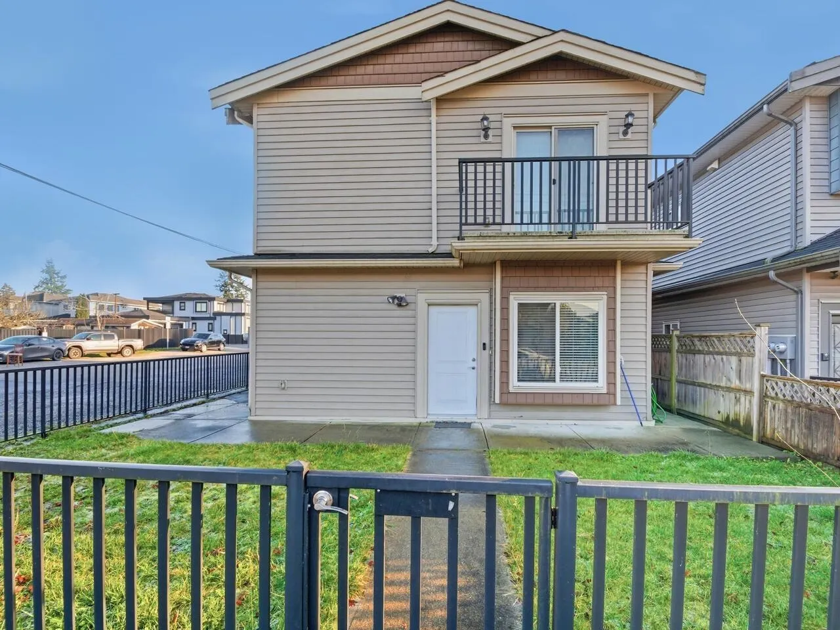
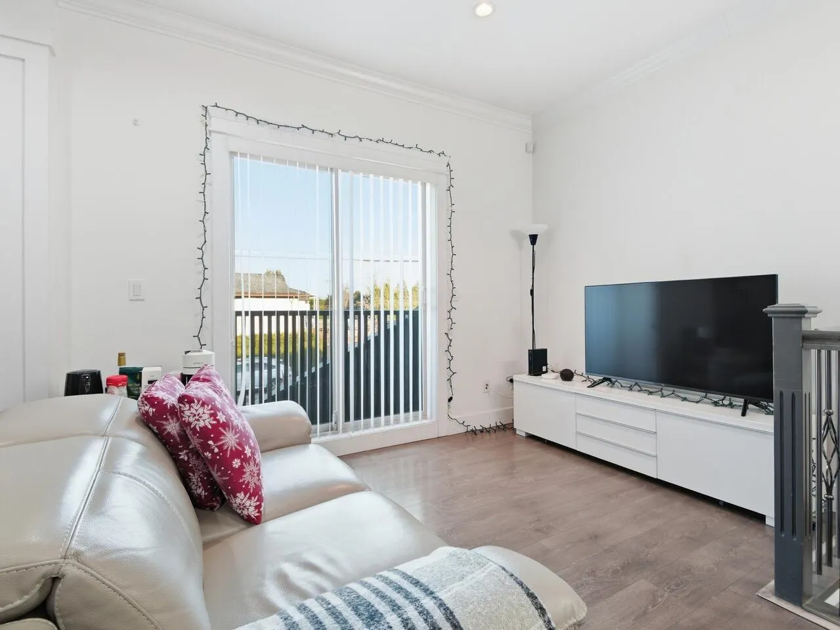
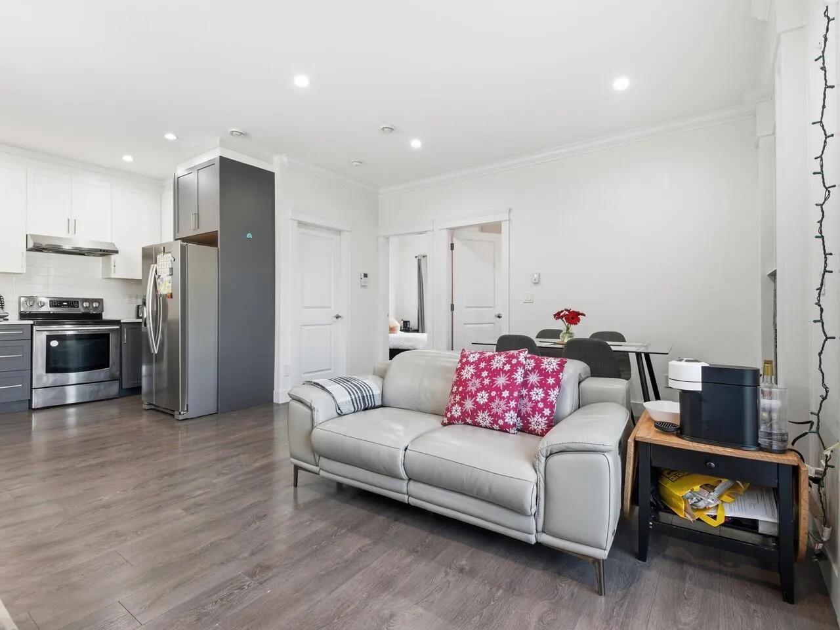
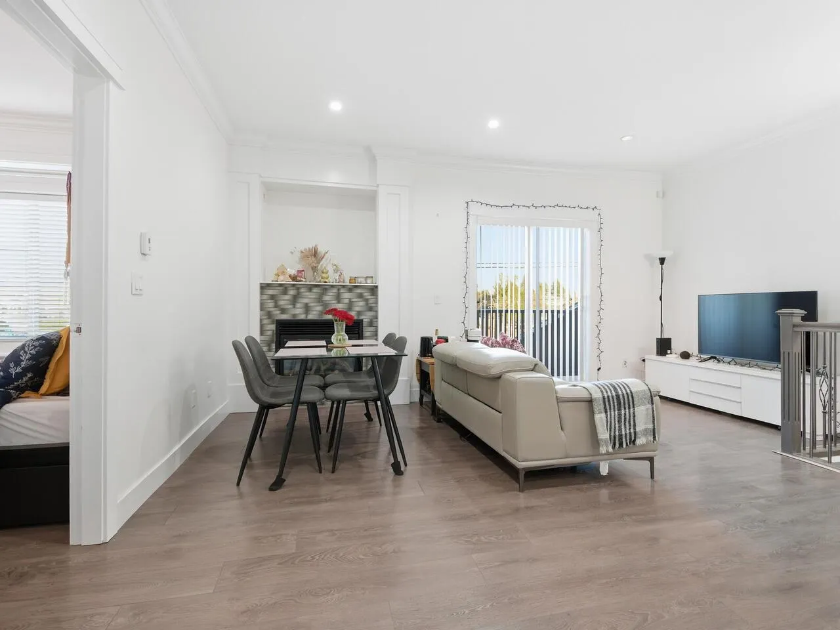
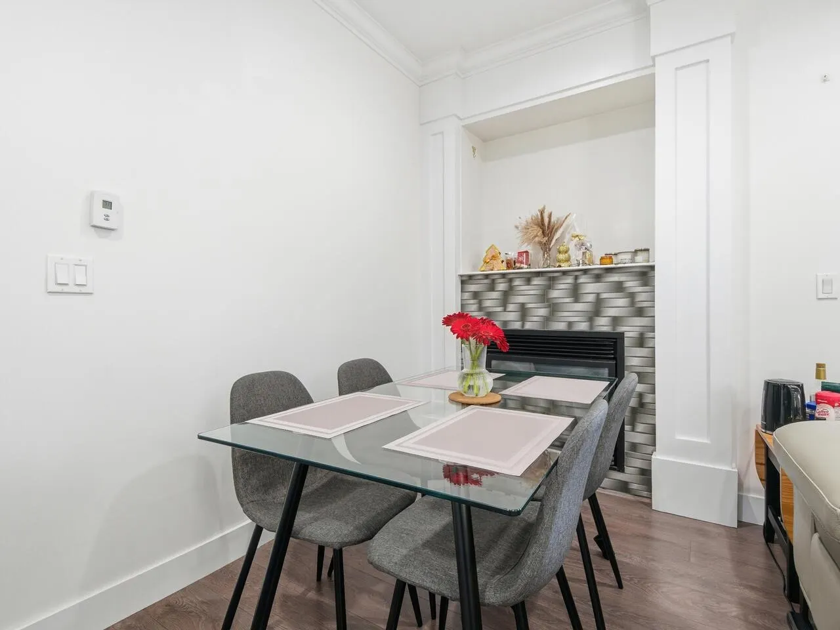
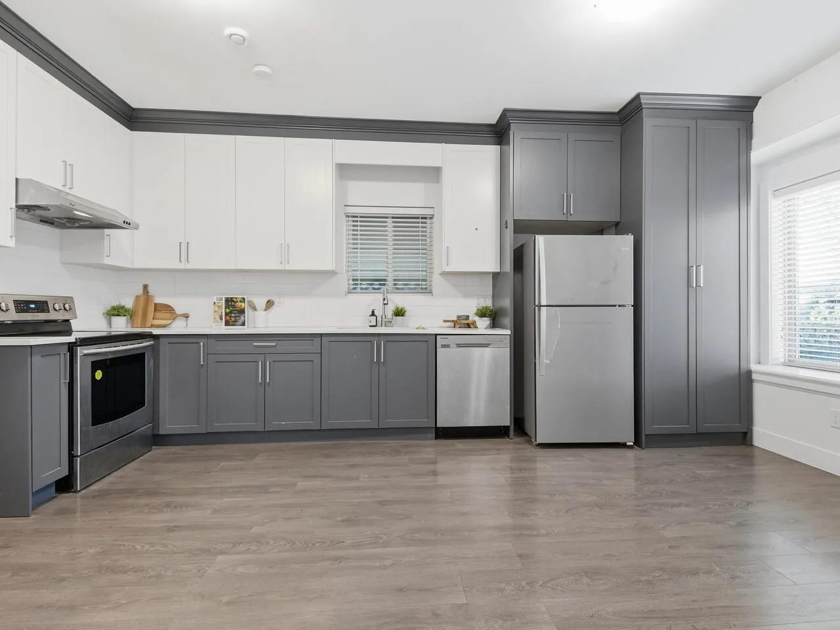
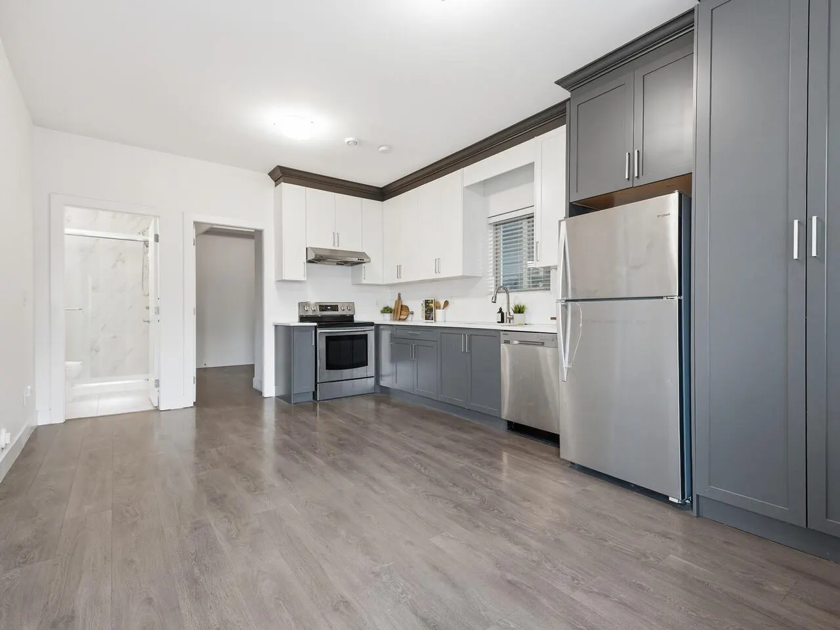
Welcome to this bright and spacious corner-lot duplex, ideally situated in the heart of Burnaby East’s sought-after Southgate neighbourhood. Designed with a highly functional layout, this home offers 5 bedrooms and 2.5 bathrooms, along with a lane-access garage for everyday convenience. Upper floor features two generously sized bedrooms, while the lower level includes three bedrooms and a one-and-a-half-bathroom suite (can be rented out as a two or three bedrooms suite, perfect for multi-generational living or as a great mortgage helper). Ample front parking adds to the practicality of this well-appointed residence. Enjoy exceptional connectivity with quick access to Highgate Village, Metrotown, Edmonds SkyTrain Station, and the vibrant dining options along Kingsway.

Property Details

Full Property Details

Interior

Bedrooms
5
Washrooms
3
Square Footage
1443 sqft
Basement
None
Heating Type
Electric,Natural Gas,Radiant
Kitchens
1
Floor Finish
Laminate
Den
No

Exterior

Waterfront
No
Parking Spaces
1
Total Parking Spaces
-
Garage Spaces
1
Zoning
R1
Roof
Asphalt

Building Description

Property Type
Duplex,Residential Attached
Home Type
Townhome
Subtype
Half Duplex
Year Built
2015
Exterior
Frame Wood,Vinyl Siding,Wood Siding
Water Supply
Public
No. Floor Levels
2

Community

Community
Edmonds BE
Area Code
Burnaby East

Taxes & Fees

Taxes
$4,308.70 /yr
Tax Year
2025
Maintenance Fee
$ 0 /mo

Room Types

Room Dimensions Area Description
Kitchen 8' x 11'6 92 sqft -
Living Room 14'5 x 17' 245.08 sqft -
Bedroom 11'1 x 11'9 130.23 sqft -
Bedroom 10'11 x 11'9 128.27 sqft -
Foyer 4'4 x 7'8 33.22 sqft -
Living Room 17'8 x 12'8 223.78 sqft -
Bedroom 7'6 x 9'3 69.38 sqft -
Bedroom 9'1 x 11'2 101.43 sqft -
Bedroom 10'11 x 8'11 97.34 sqft -
Jess Kuang
Jess Kuang
Sutton Group - 1st West Realty
Listed by Michelle Yu PREC*
47 days on site
Listing Broker
RE/MAX Real Estate Services
Courtesy
RE/MAX Real Estate Services

Similar homes for sale in Burnaby

Explore Burnaby

This representation is based in whole or in part on data generated by the Chilliwack & District Real Estate Board, Fraser Valley Real Estate Board or Greater Vancouver REALTORS® which assumes no responsibility for its accuracy. Copyright 2026 by the Greater Vancouver REALTORS®, Fraser Valley Real Estate Board, Chilliwack and District Real Estate Board, and BC Northern Real Estate Board. All Rights Reserved.
Powered by AgentLocator





