
2863 W King Edward Avenue, Vancouver
1 / 25
For Sale
$5,880,000
5 bd · 6 ba · 4,989 sq ft

2863 W King Edward Avenue, Vancouver V6L 1V1

MLS®# R3170296

Est. mortgage
$22,307/mo
Property taxes $24,184.10/yr

About This Home

Property Type
House, Single Family Residence
Parking
2 garage, 3 parking
MLS #
R3170296
Size
4989 sqft
Basement
Full,Finished
Lot size
6498.40 sqft
Tax
$24,184.10 /yr
Year Built
2021
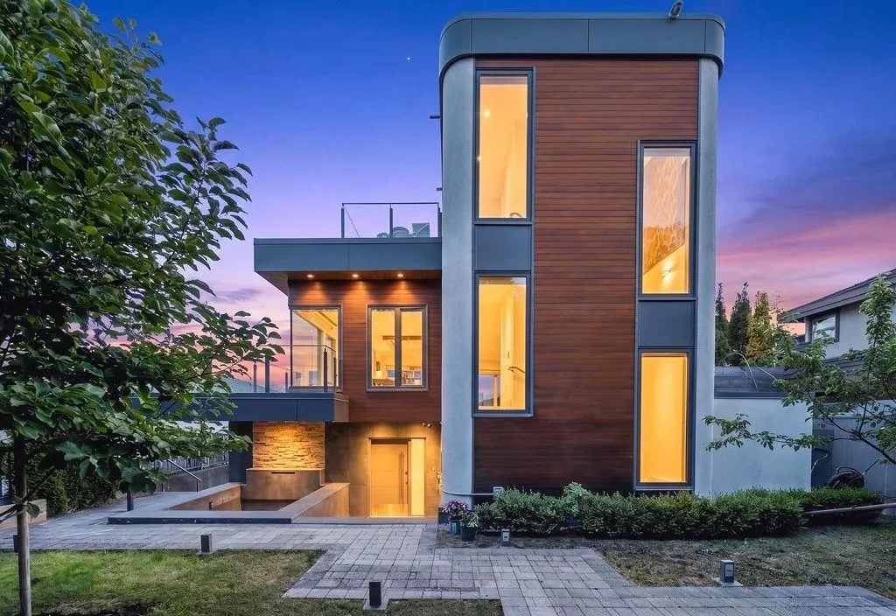
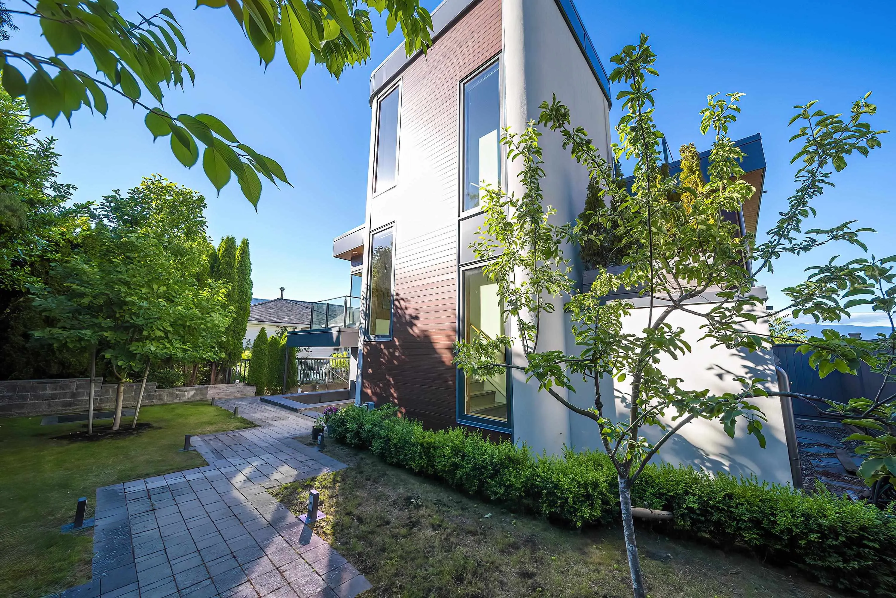
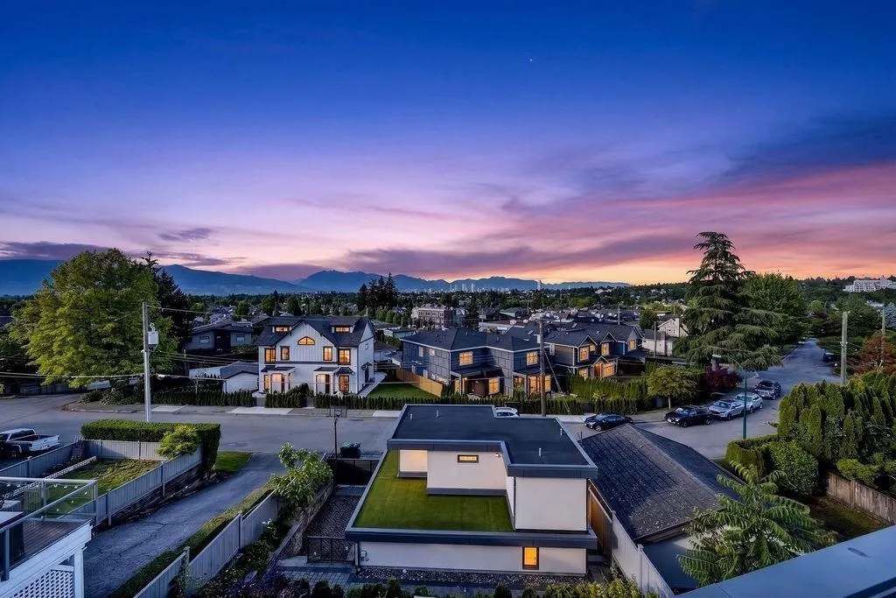
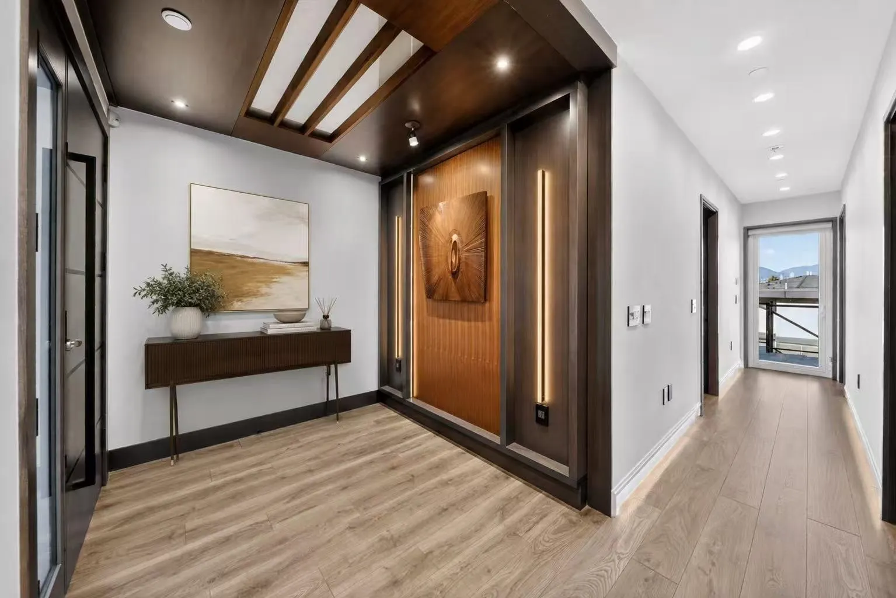
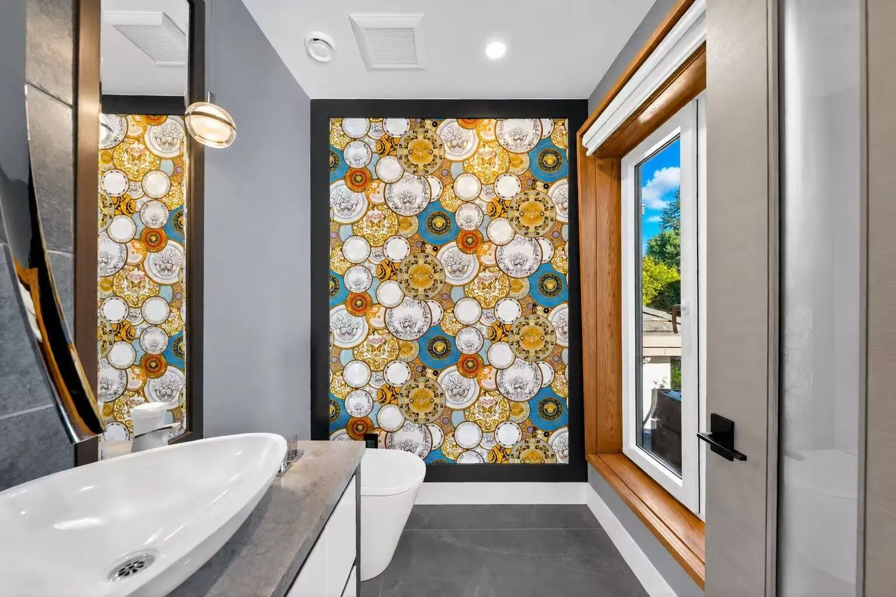
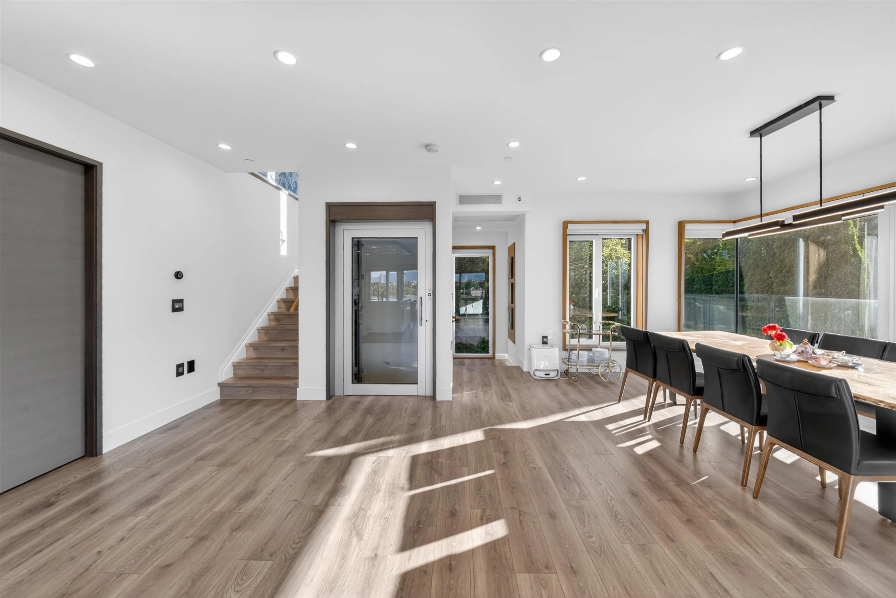
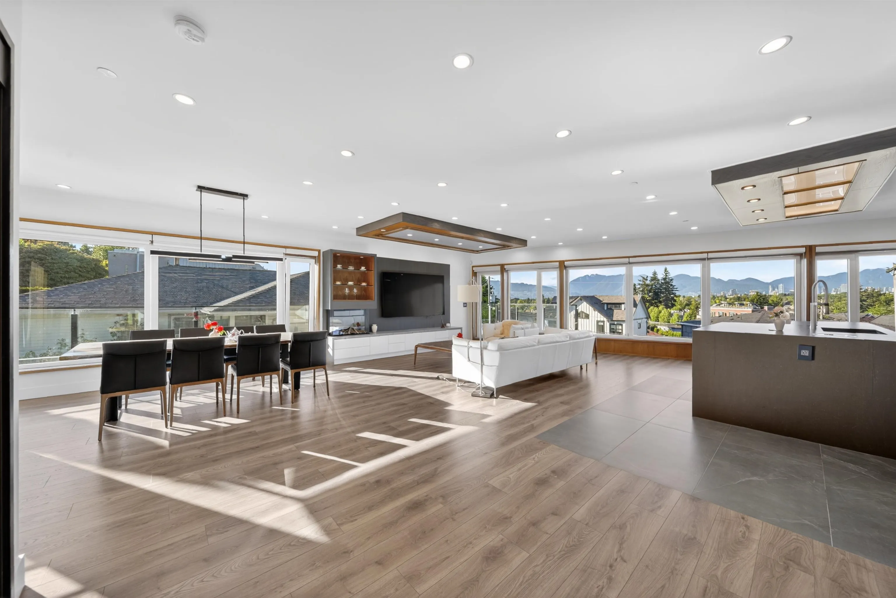
BREATHTAKING PANORAMIC VIEWS. Elevated above the ordinary, this exceptional Arbutus residence captures the essence of Vancouver living with a stunning backdrop of city lights, mountains and water. Thoughtfully designed to embrace the views and natural light, the home offers an effortless blend of comfort, privacy and entertaining. Featuring 4 ensuite bedrooms, private elevator, home theatre, wet bar, gym, sauna, steam shower and a rare laneway house. The spectacular 1,108 sq.ft. rooftop terrace provides a rare vantage point for sunset gatherings, summer fireworks and unforgettable evenings overlooking Vancouver's iconic skyline. An outstanding offering in one of Vancouver West's most sought-after neighbourhoods, moments from top schools, UBC, parks, and downtown.

Property Details

Amenities & Utilities

In Unit

Full Property Details

Interior

Bedrooms
5
Washrooms
6
Square Footage
4989 sqft
Basement
Full,Finished
Heating Type
Radiant
Kitchens
2
Floor Finish
Hardwood,Mixed,Tile,Carpet
Den
No

Exterior

Front
49.97
Lot Size (Sq Ft)
6498.40
View
CITY, MOUNTAIN
Waterfront
No
Parking Spaces
3
Total Parking Spaces
-
Garage Spaces
2
Zoning
R1-1
Roof
Other

Building Description

Property Type
Residential Detached
Home Type
House
Subtype
Single Family Residence
Year Built
2021
Exterior
Frame Wood,Metal Siding,Stone (Exterior)
Water Supply
Public
No. Floor Levels
2

Community

Community
Arbutus
Area Code
Vancouver West

Taxes & Fees

Taxes
$24,184.10 /yr
Tax Year
2025

Other

Virtual Tour Link

Room Types

Room Dimensions Area Description
Living Room 13'6 x 15'1 203.62 sqft -
Kitchen 15'1 x 23'1 348.17 sqft -
Dining Room 10'4 x 14'5 148.97 sqft -
Primary Bedroom 10'8 x 17'2 183.11 sqft -
Walk-In Closet 5'4 x 8'2 43.56 sqft -
Bedroom 9'8 x 12'4 119.22 sqft -
Walk-In Closet 4' x 5' 20 sqft -
Bedroom 8'8 x 15' 130 sqft -
Media Room 18'8 x 17'2 320.44 sqft -
Recreation Room 9'1 x 14'5 130.95 sqft -
Bar Room 9'4 x 13'4 124.44 sqft -
Bedroom 11'2 x 16'2 180.53 sqft -
Laundry 6' x 8'2 49 sqft -
Sauna 5' x 6' 30 sqft -
Storage 3'6 x 8'1 28.29 sqft -
Kitchen 8'4 x 18'4 152.78 sqft -
Bedroom 11'9 x 16'1 188.98 sqft -
Jess Kuang
Jess Kuang
Sutton Group - 1st West Realty
Listed by Frank Peng PREC*
46 days on site
Listing Broker
Dracco Pacific Realty
Courtesy
Dracco Pacific Realty

Similar homes for sale in Vancouver

Explore Vancouver

This representation is based in whole or in part on data generated by the Chilliwack & District Real Estate Board, Fraser Valley Real Estate Board or Greater Vancouver REALTORS® which assumes no responsibility for its accuracy. Copyright 2026 by the Greater Vancouver REALTORS®, Fraser Valley Real Estate Board, Chilliwack and District Real Estate Board, and BC Northern Real Estate Board. All Rights Reserved.
Powered by AgentLocator






