
9862 Gracemar Drive, Chilliwack
1 / 40
For Sale
$1,250,000
4 bd · 3 ba · 3,003 sq ft

9862 Gracemar Drive, Chilliwack V2P 7P2

MLS®# R3170286

Est. mortgage
$4,742/mo
Property taxes $4,585.94/yr

About This Home

Property Type
House, Single Family Residence, 4 Level Split
Parking
2 garage, 16 parking
MLS #
R3170286
Size
3003 sqft
Basement
Unfinished
Lot size
17337.00 sqft
Tax
$4,585.94 /yr
Year Built
1960
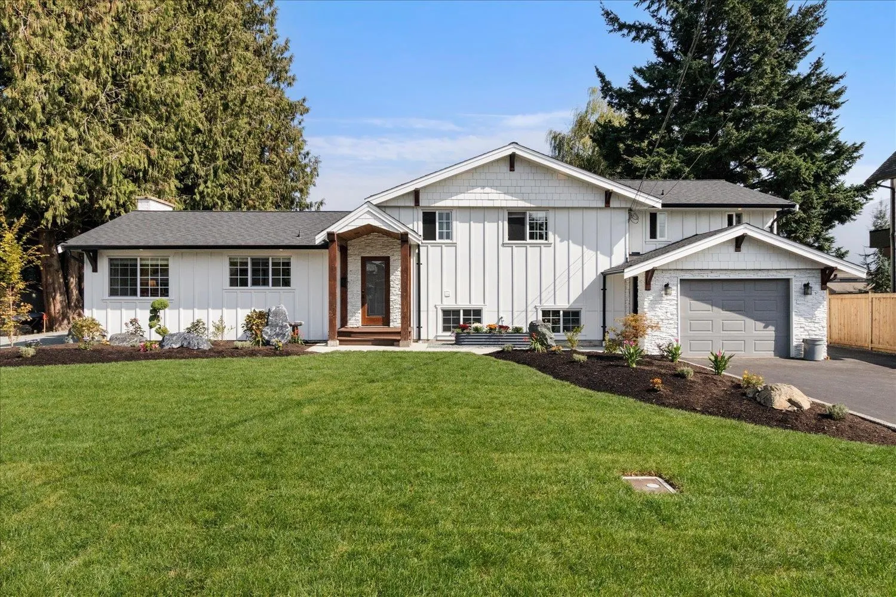
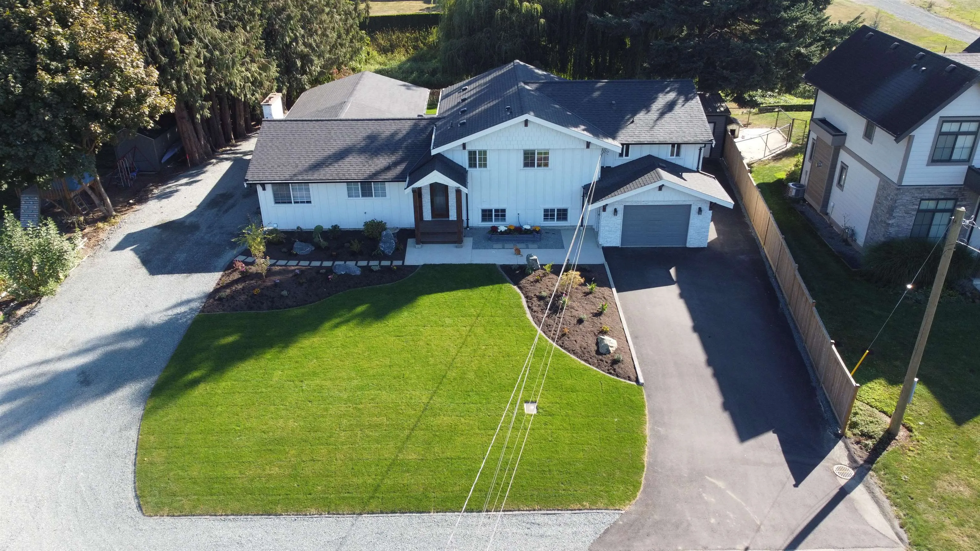
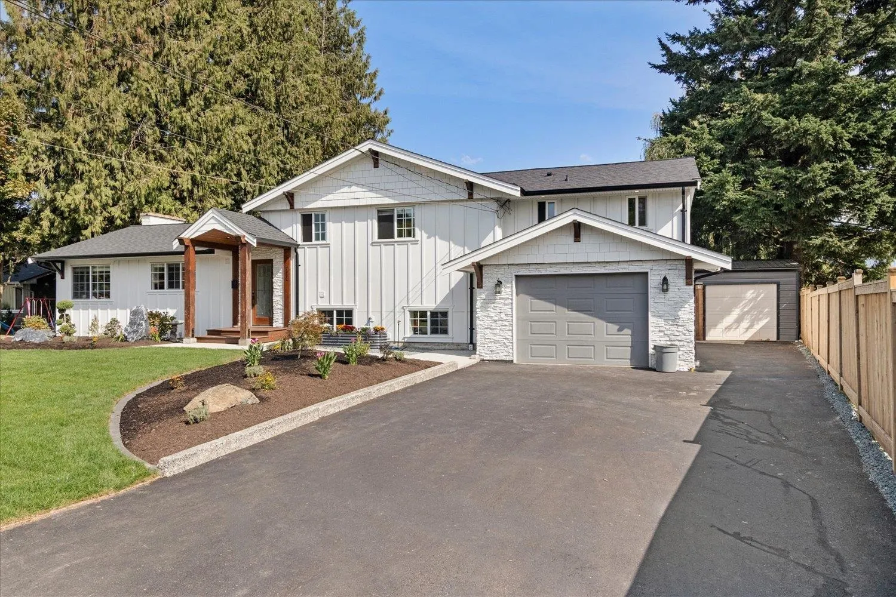
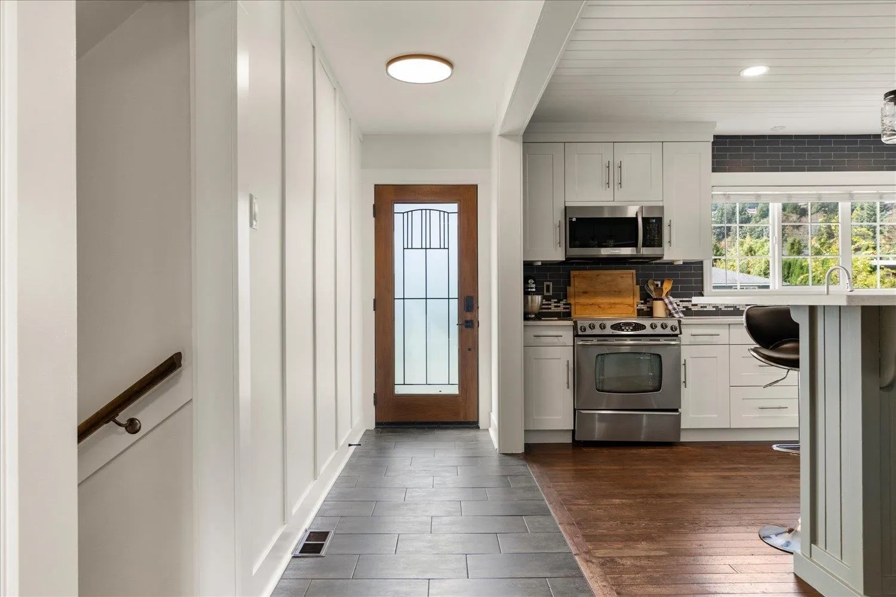
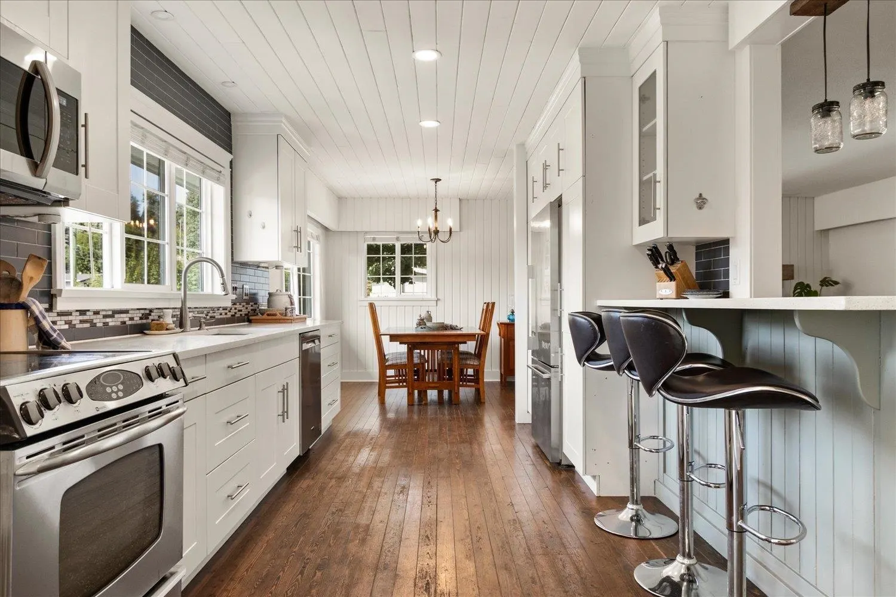
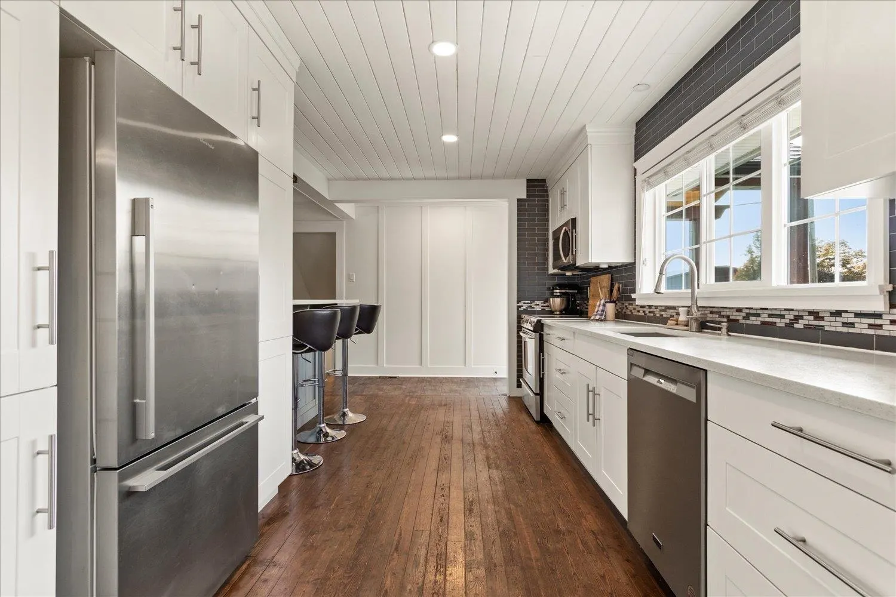
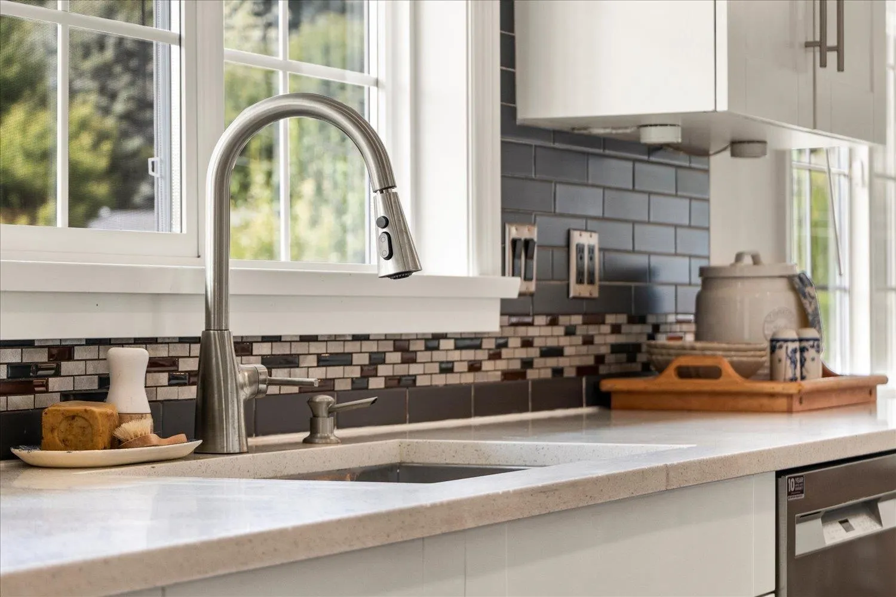
Sought-after Little Mountain community! This exceptional custom-built estate offers 3,003 sq. ft. on approx. 0.4 acres backing onto Elk Creek, creating a private and tranquil setting. The four-level split features 4 bedrooms, 3 bathrooms and an inviting farmhouse feel. The updated kitchen boasts white shaker cabinetry, stainless appliances, quartz counters, tile backsplash and a generous island. The spacious primary suite features vaulted ceilings, abundant natural light, a renovated spa-inspired ensuite and bright walk-in closet with organizers. Outside, enjoy a fully landscaped tiered yard with paving stone walkways, patio, fire pit and huge covered deck. Two driveways provide ample parking, plus a shop. Tucked on a quiet cul-de-sac with only nine homes. To many updates to list, must se

Property Details

Amenities & Utilities

In Unit

Full Property Details

Interior

Bedrooms
4
Washrooms
3
Square Footage
3003 sqft
Basement
Unfinished
Heating Type
Baseboard,Natural Gas
Kitchens
1
Floor Finish
Hardwood,Tile,Vinyl
Den
No

Exterior

Front
100.00
Lot Size (Sq Ft)
17337.00
View
greenspace, creek, moutains
Waterfront
Yes
Parking Spaces
16
Total Parking Spaces
-
Garage Spaces
2
Zoning
AL
Roof
Asphalt

Building Description

Style
4 Level Split
Property Type
Residential Detached
Home Type
House
Subtype
Single Family Residence
Year Built
1960
Exterior
Frame Wood,Fibre Cement (Exterior),Wood Siding
Water Supply
Public
No. Floor Levels
4

Community

Community
East Chilliwack
Area Code
Chilliwack

Taxes & Fees

Taxes
$4,585.94 /yr
Tax Year
2025

Room Types

Room Dimensions Area Description
Kitchen 9'8 x 15'0 145 sqft -
Dining Room 9'8 x 9'1 87.81 sqft -
Living Room 12'6 x 21'8 270.83 sqft -
Foyer 4'9 x 10' 47.5 sqft -
Primary Bedroom 16'5 x 15'3 250.35 sqft -
Bedroom 10'11 x 10'6 114.62 sqft -
Bedroom 10'2 x 12'5 126.24 sqft -
Bedroom 7'8 x 10'11 83.69 sqft -
Recreation Room 10''8 x 19'8 0 sqft -
Laundry 7'5 x 11'0 81.58 sqft -
Mud Room 9'7 x 10'11 104.62 sqft -
Storage 20'11 x 30'1 629.24 sqft -
Jess Kuang
Jess Kuang
Sutton Group - 1st West Realty
Listed by Brae Schulte
46 days on site
Listing Broker
Royal LePage Little Oak Realty
Courtesy
Royal LePage Little Oak Realty

Similar homes for sale in Chilliwack

Explore Chilliwack

This representation is based in whole or in part on data generated by the Chilliwack & District Real Estate Board, Fraser Valley Real Estate Board or Greater Vancouver REALTORS® which assumes no responsibility for its accuracy. Copyright 2026 by the Greater Vancouver REALTORS®, Fraser Valley Real Estate Board, Chilliwack and District Real Estate Board, and BC Northern Real Estate Board. All Rights Reserved.
Powered by AgentLocator






