
2862 Helc Place, Surrey
1 / 40
For Sale
$1,688,000
5 bd · 4 ba · 3,370 sq ft

2862 Helc Place, Surrey V3Z 0C6

MLS®# R3170263

Est. mortgage
$6,404/mo
Property taxes $6,948.16/yr

About This Home

Property Type
House, Single Family Residence
Parking
2 garage, 4 parking
MLS #
R3170263
Size
3370 sqft
Basement
Full,Finished
Lot size
4157.00 sqft
Tax
$6,948.16 /yr
Year Built
2016
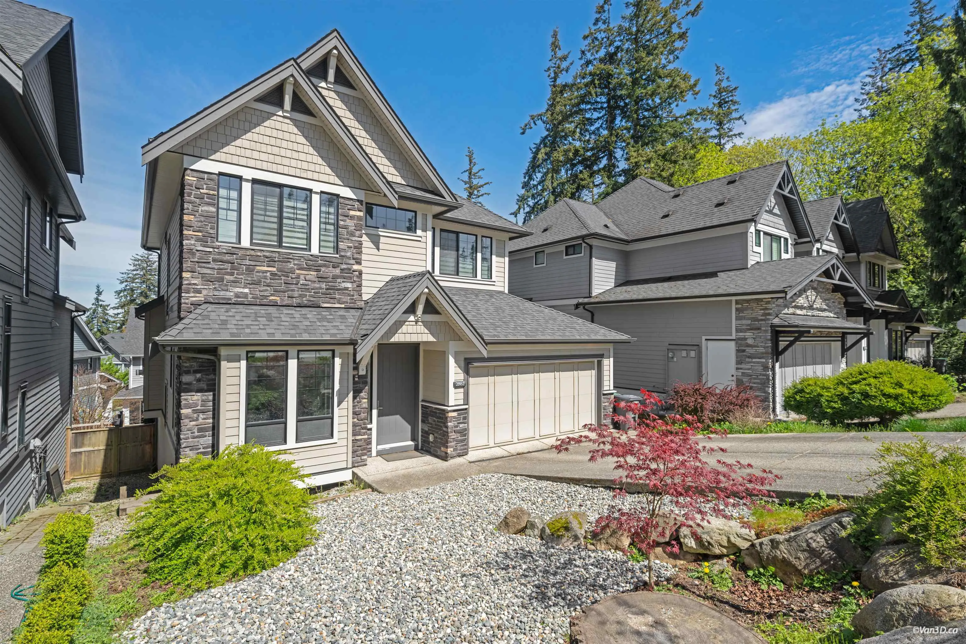
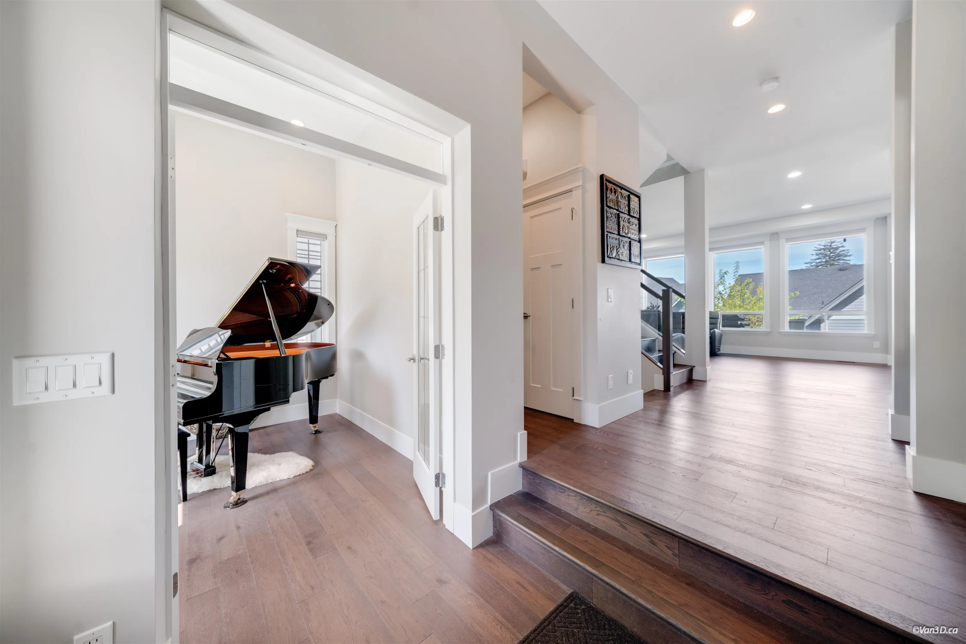
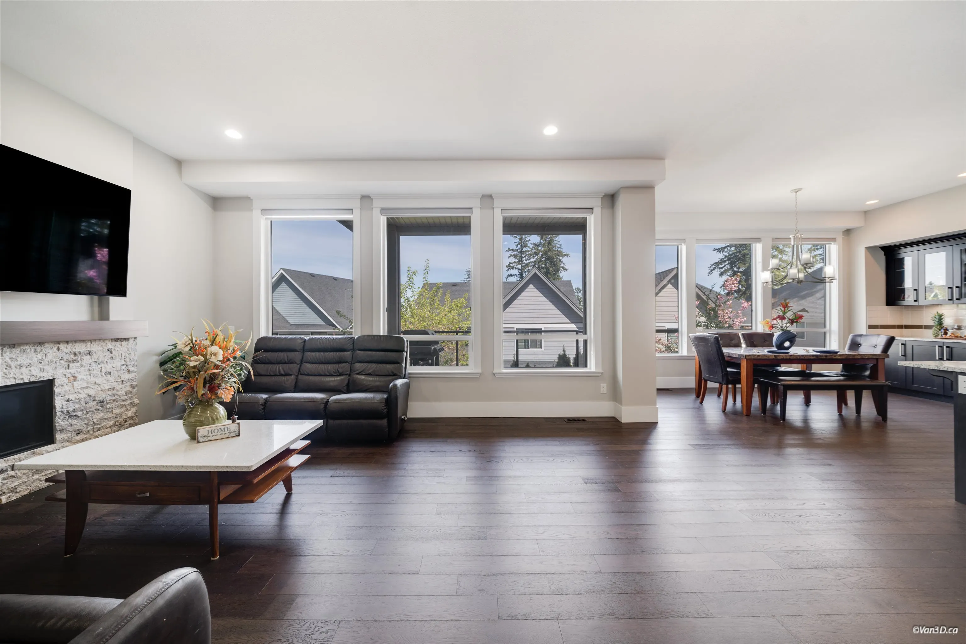
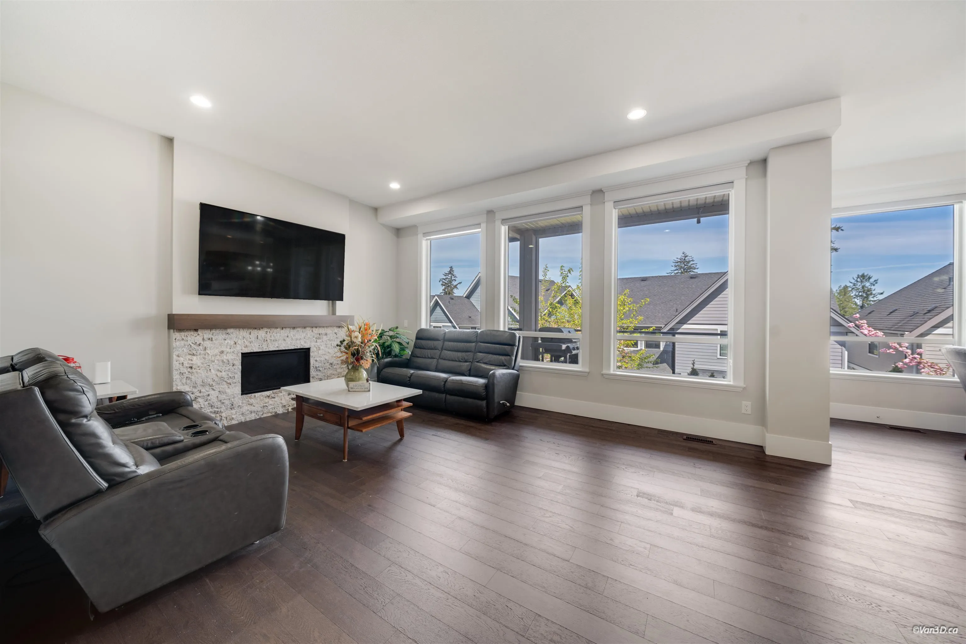
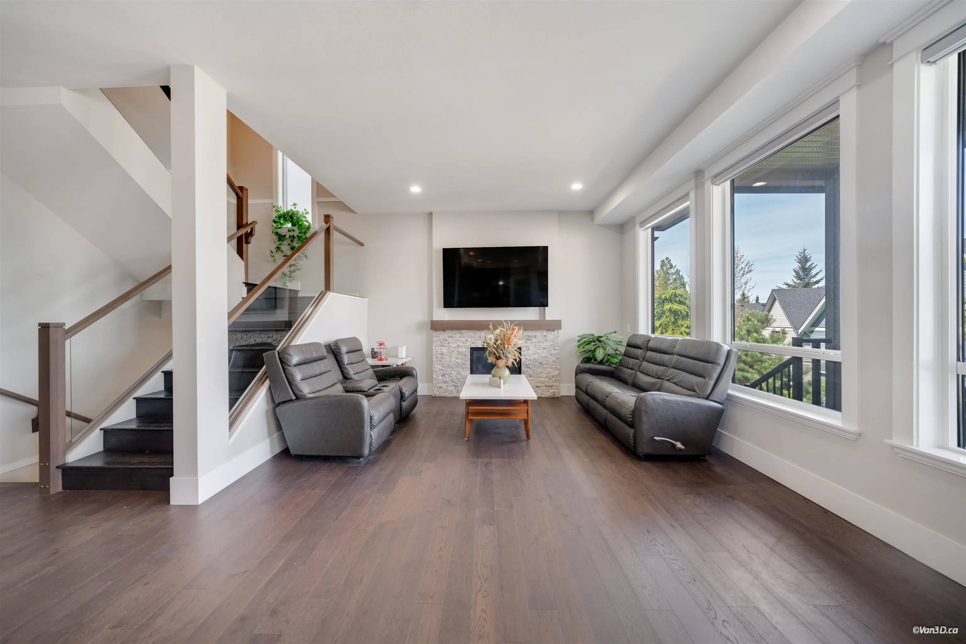
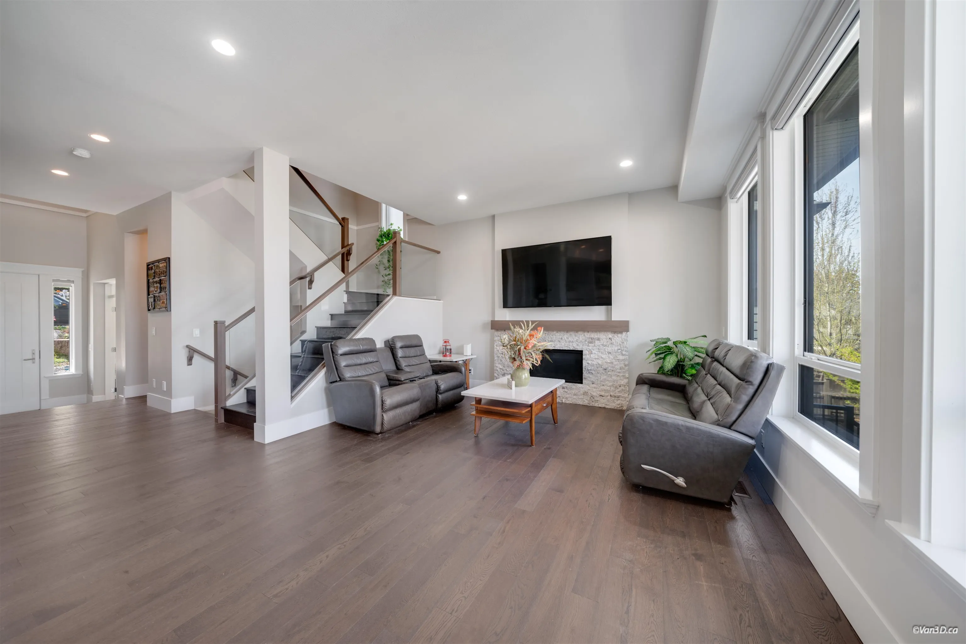
Built by the renowned FOXRIDGE, this stunning 2-storey home with a fully finished basement offers the perfect blend of quality, comfort, and functionality. The main floor features soaring 10-foot ceilings, a warm and inviting living room with fireplace, and a chef-inspired kitchen complete with Jenn-Air stainless steel appliances and a gas range. Upstairs, you’ll find 3 generously sized bedrooms, including a spacious primary retreat with a walk-in closet, elegant ensuite, and private balcony. The basement includes a fantastic 2-bedroom suite with its own entrance, kitchen, and in-suite laundry—ideal for extended family or as a mortgage helper. A double garage adds everyday convenience. Ideally situated near shopping, parks, Morgan Creek Golf Course, and top-tier schools including Southridg

Property Details

Full Property Details

Interior

Bedrooms
5
Washrooms
4
Square Footage
3370 sqft
Basement
Full,Finished
Heating Type
Forced Air
Kitchens
2
Floor Finish
Laminate,Tile
Den
No

Exterior

Front
43.85
Lot Size (Sq Ft)
4157.00
Waterfront
No
Parking Spaces
4
Total Parking Spaces
-
Garage Spaces
2
Zoning
R4
Roof
Asphalt

Building Description

Property Type
Residential Detached
Home Type
House
Subtype
Single Family Residence
Year Built
2016
Exterior
Frame Wood,Fibre Cement (Exterior),Mixed (Exterior)
Water Supply
Public
No. Floor Levels
2

Community

Community
Grandview Surrey
Area Code
South Surrey White Rock

Taxes & Fees

Taxes
$6,948.16 /yr
Tax Year
2025

Other

Virtual Tour Link

Room Types

Room Dimensions Area Description
Foyer 5'11 x 5'11 35.01 sqft -
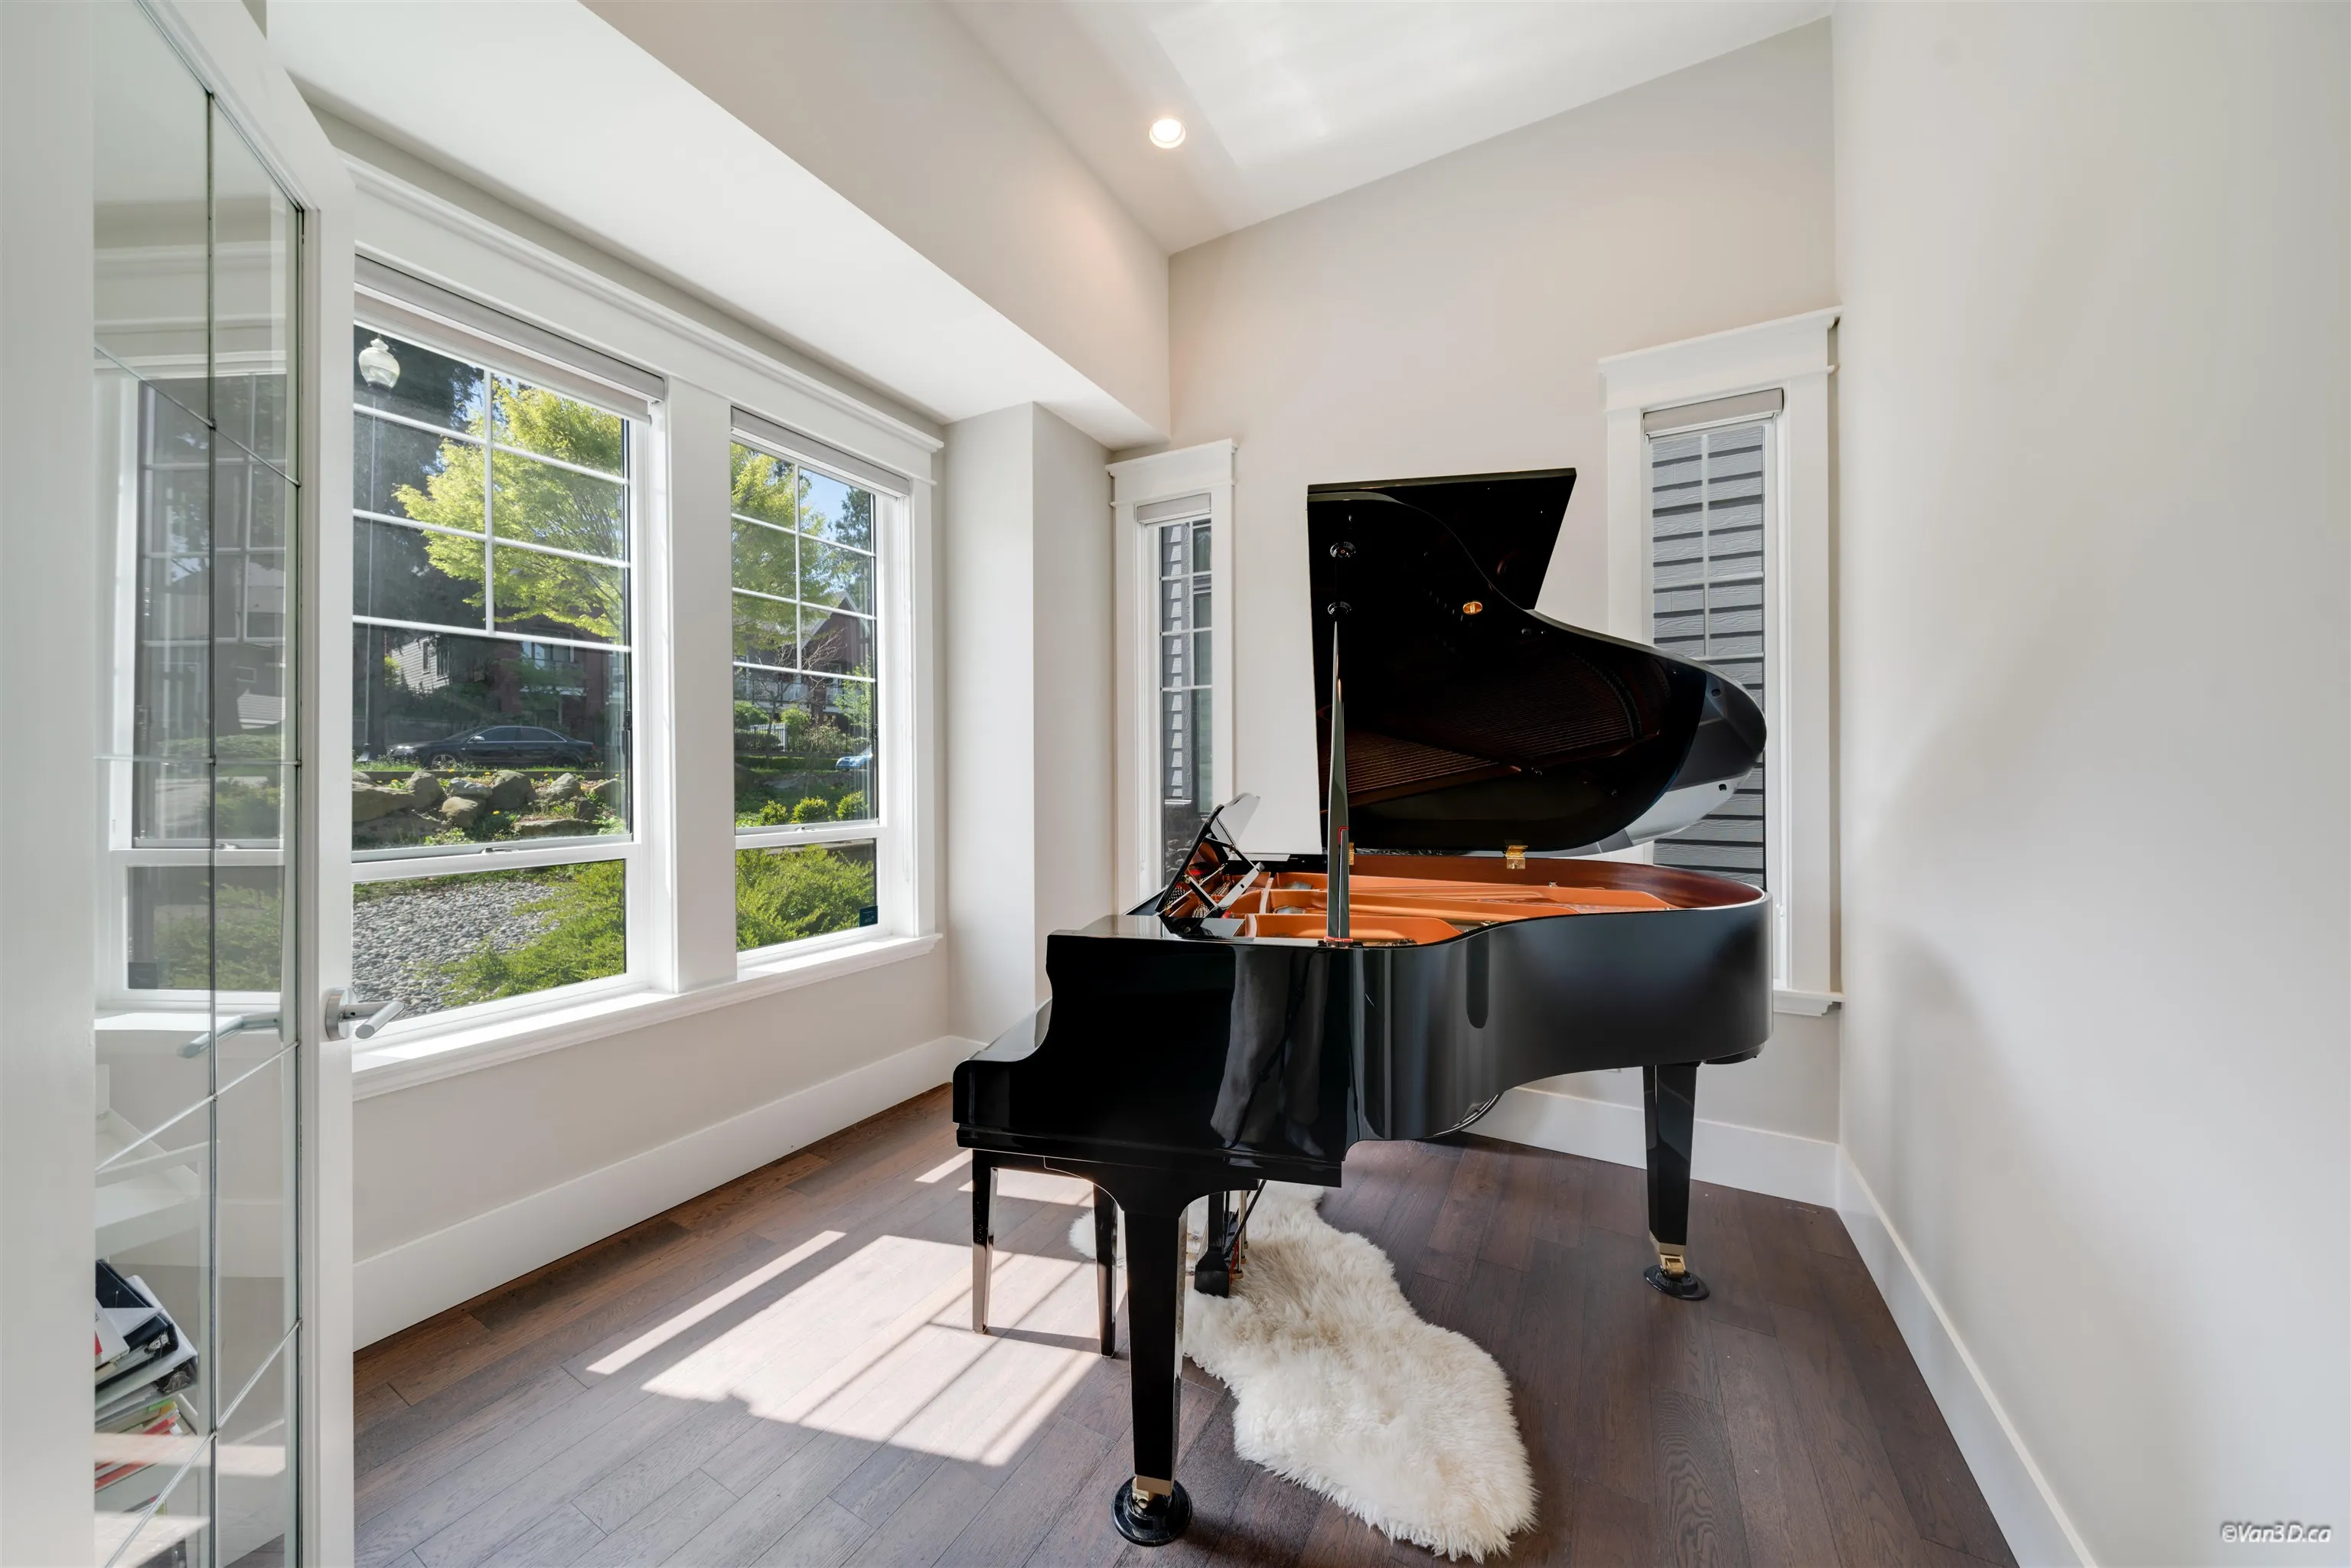
Office 9'9 x 9'6 92.62 sqft -
Living Room 13'9 x 18'1 248.65 sqft -
Kitchen 15'7 x 17'0 264.92 sqft -
Dining Room 7'11 x 17'0 134.58 sqft -
Primary Bedroom 14'9 x 13'9 202.81 sqft -
Walk-In Closet 13'11 x 16'9 233.1 sqft -
Bedroom 9'11 x 11'4 112.39 sqft -
Walk-In Closet 3'4 x 7'6 25 sqft -
Bedroom 12'11 x 10'3 132.4 sqft -
Laundry 5'4 x 10'11 58.22 sqft -
Kitchen 16'8 x 9'3 154.17 sqft -
Living Room 16'8 x 13'6 225 sqft -
Bedroom 14'0 x 11'0 154 sqft -
Bedroom 13'2 x 15'5 202.99 sqft -
Utility 5'3 x 8'9 45.94 sqft -
Jess Kuang
Jess Kuang
Sutton Group - 1st West Realty
Listed by Yo Yo Zhu PREC*
47 days on site
Listing Broker
RE/MAX Crest Realty
Courtesy
RE/MAX Crest Realty

Similar homes for sale in Surrey

Explore Surrey

This representation is based in whole or in part on data generated by the Chilliwack & District Real Estate Board, Fraser Valley Real Estate Board or Greater Vancouver REALTORS® which assumes no responsibility for its accuracy. Copyright 2026 by the Greater Vancouver REALTORS®, Fraser Valley Real Estate Board, Chilliwack and District Real Estate Board, and BC Northern Real Estate Board. All Rights Reserved.
Powered by AgentLocator







