
840 W 22nd Avenue, Vancouver
1 / 40
For Sale
$3,200,000
6 bd · 3 ba · 2,930 sq ft

840 W 22nd Avenue, Vancouver V5Z 1Z9

MLS®# R3170220

Est. mortgage
$12,140/mo
Property taxes $14,358.70/yr

About This Home

Property Type
House, Single Family Residence
Parking
3 garage, 4 parking
MLS #
R3170220
Size
2930 sqft
Basement
Full
Lot size
5124.00 sqft
Tax
$14,358.70 /yr
Year Built
1924
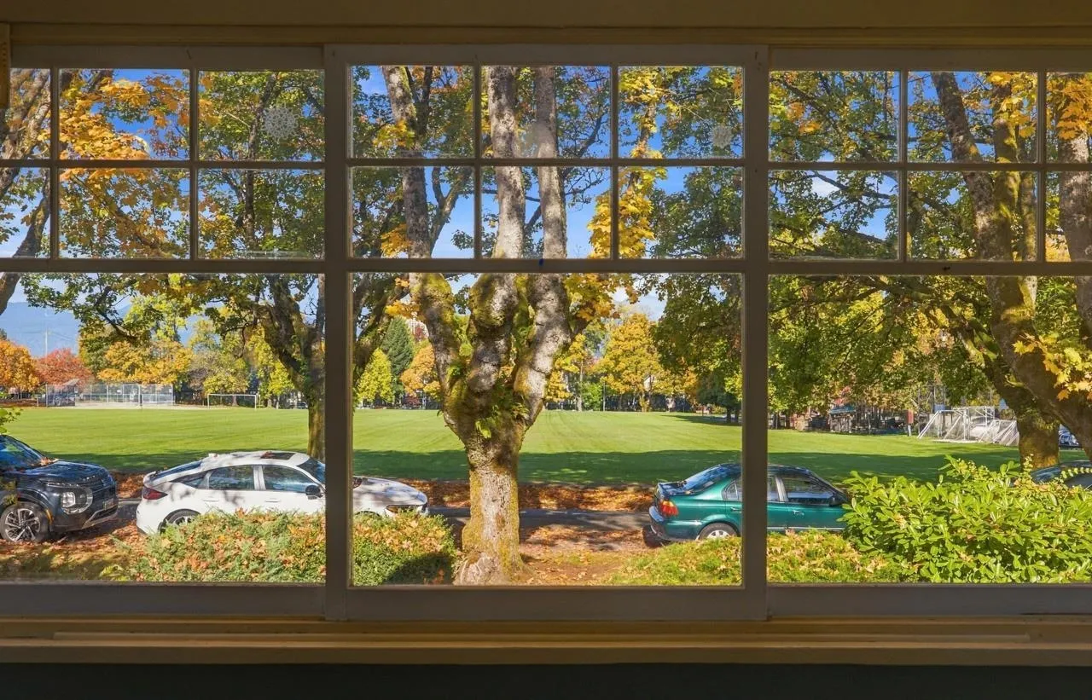
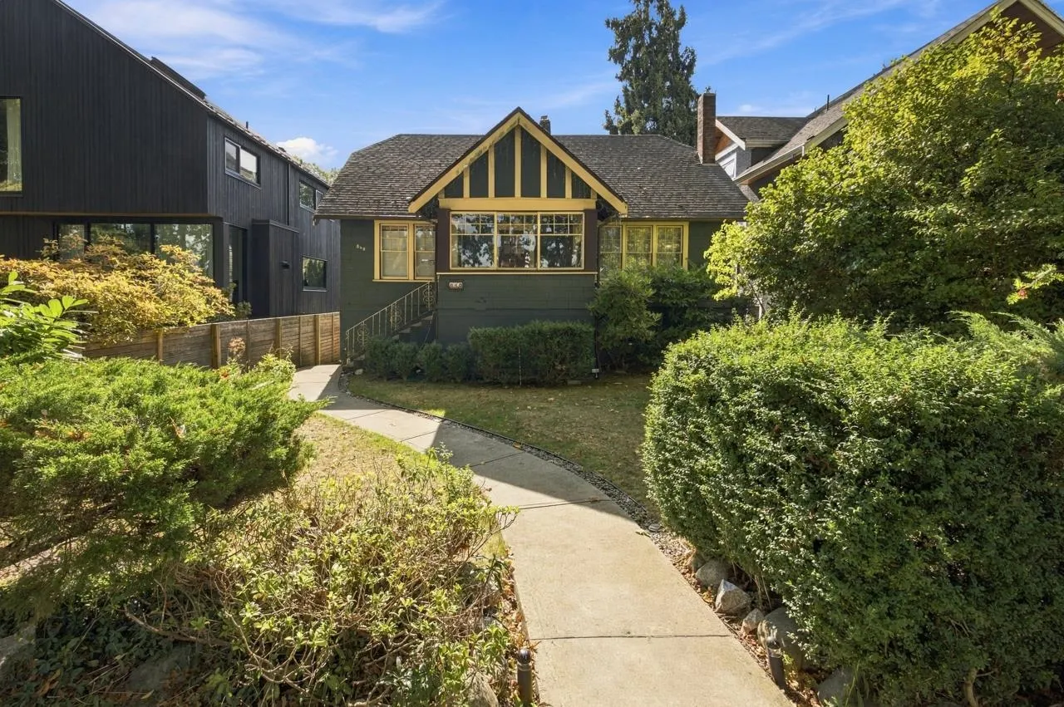
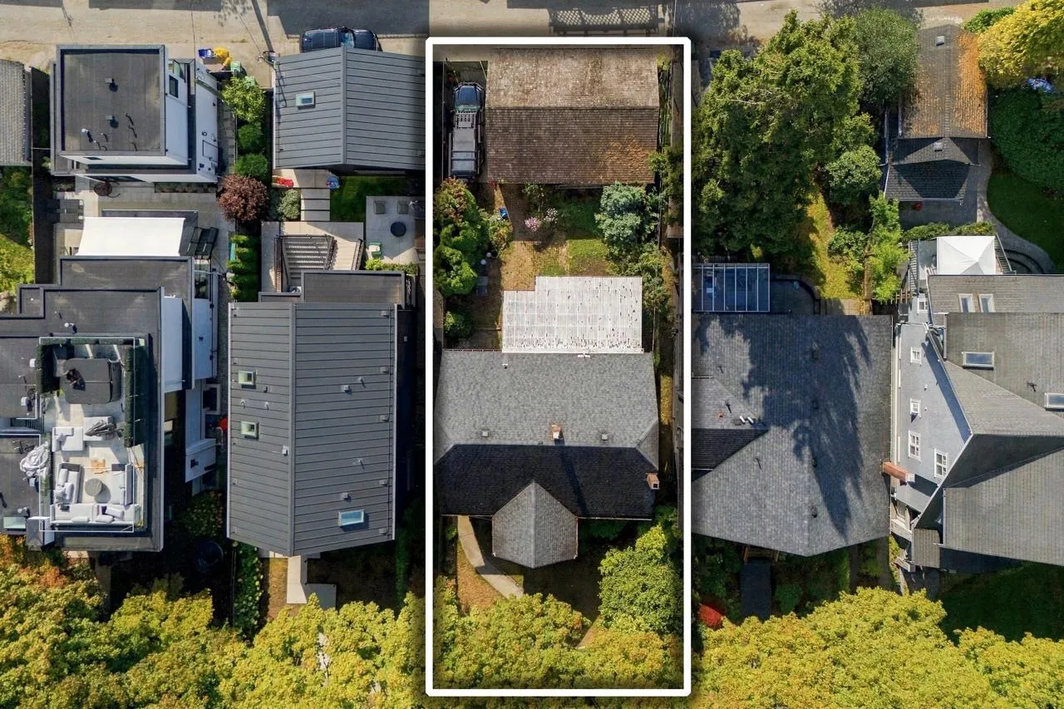
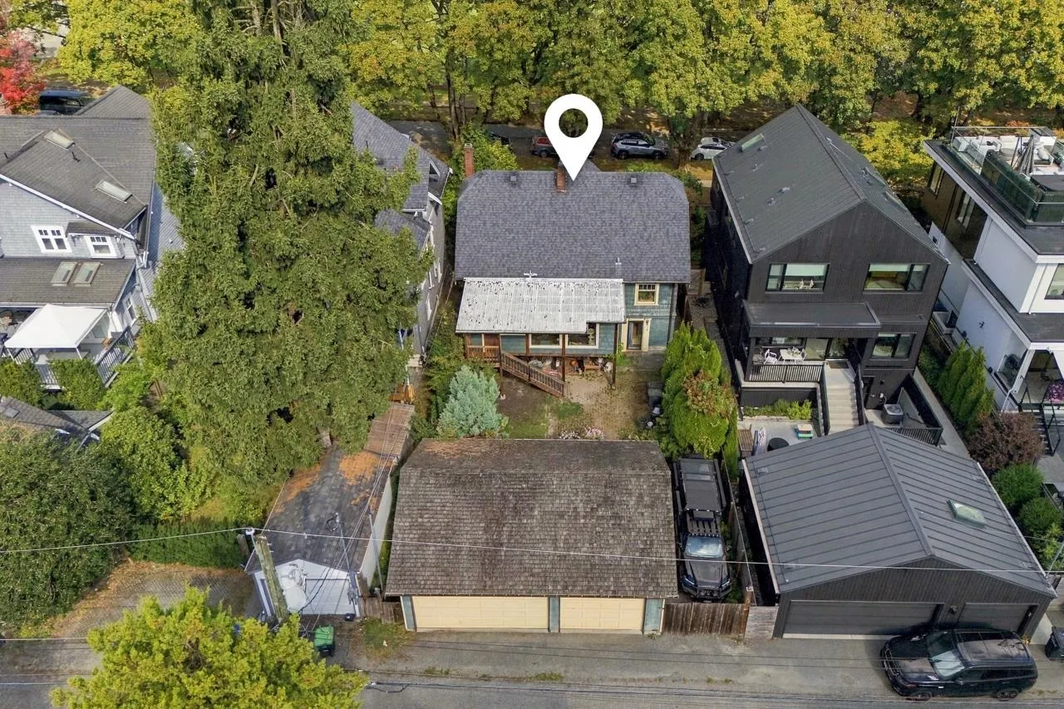
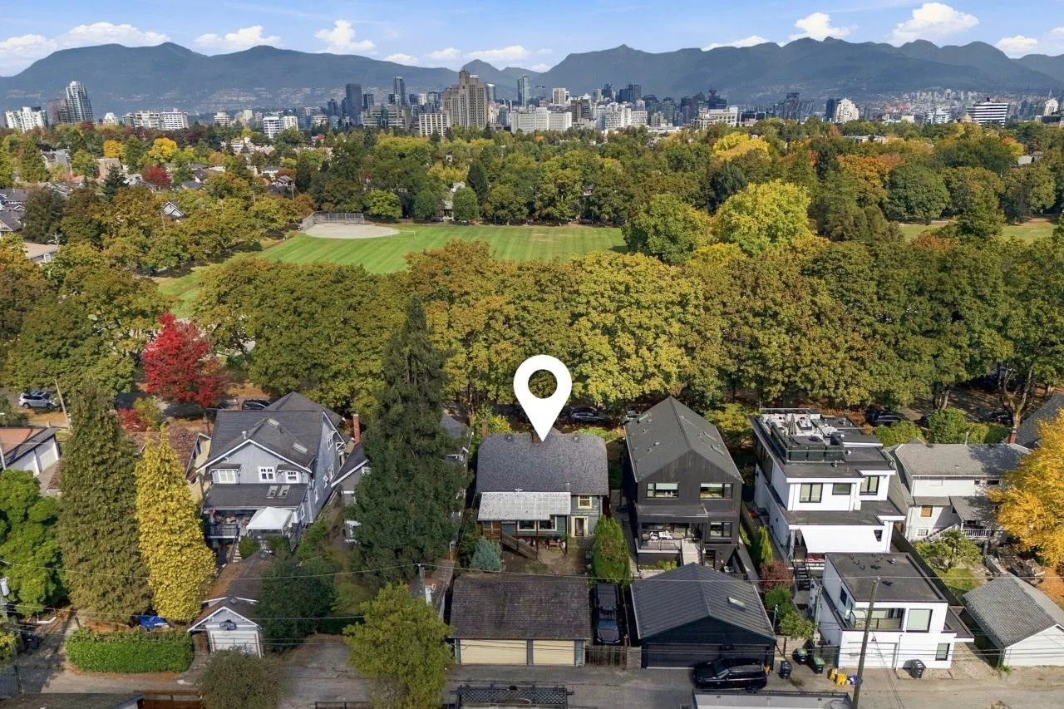
Directly across from Douglas Park, this is the address families wait years for. Loved by one family for nearly 50 years, this extra wide 42 x 122 level lot faces south and looks straight onto the park, so the light and the open views are yours every day. Restore the character home or build the custom home you've imagined, with room for the whole family, including the generations to come. The tree-lined street is quiet, the community centre is across the road, and Queen Elizabeth Park is a short stroll. Emily Carr Elementary, Eric Hamber Secondary and Sir Winston Churchill French Immersion catchments. Walk Score 91: Cambie shops and restaurants, King Edward SkyTrain, and minutes to VGH, Children's and Women's hospitals. A rare chance to put down roots that will last generations.

Property Details

Full Property Details

Interior

Bedrooms
6
Washrooms
3
Square Footage
2930 sqft
Basement
Full
Heating Type
Forced Air
Kitchens
3
Den
No

Exterior

Front
42.00
Lot Size (Sq Ft)
5124.00
View
Park
Waterfront
No
Parking Spaces
4
Total Parking Spaces
-
Garage Spaces
3
Zoning
R1-1
Roof
Other

Building Description

Property Type
Residential Detached
Home Type
House
Subtype
Single Family Residence
Year Built
1924
Exterior
Frame Wood,Wood Siding
Water Supply
Public
No. Floor Levels
2

Community

Community
Cambie
Area Code
Vancouver West

Taxes & Fees

Taxes
$14,358.70 /yr
Tax Year
2026

Other

Virtual Tour Link

Room Types

Room Dimensions Area Description
Bedroom 11'2 x 11'10 132.14 sqft -
Bedroom 11'10 x 12'7 148.9 sqft -
Bedroom 9'6 x 11'10 112.42 sqft -
Bedroom 11'11 x 12'2 144.99 sqft -
Bedroom 9'7 x 12'2 116.6 sqft -
Bedroom 11'0 x 11'8 128.33 sqft -
Dining Room 9'6 x 11'11 113.21 sqft -
Kitchen 8'11 x 11'10 105.51 sqft -
Living Room 13'11 x 16'2 224.99 sqft -
Foyer 5'7 x 6'3 34.9 sqft -
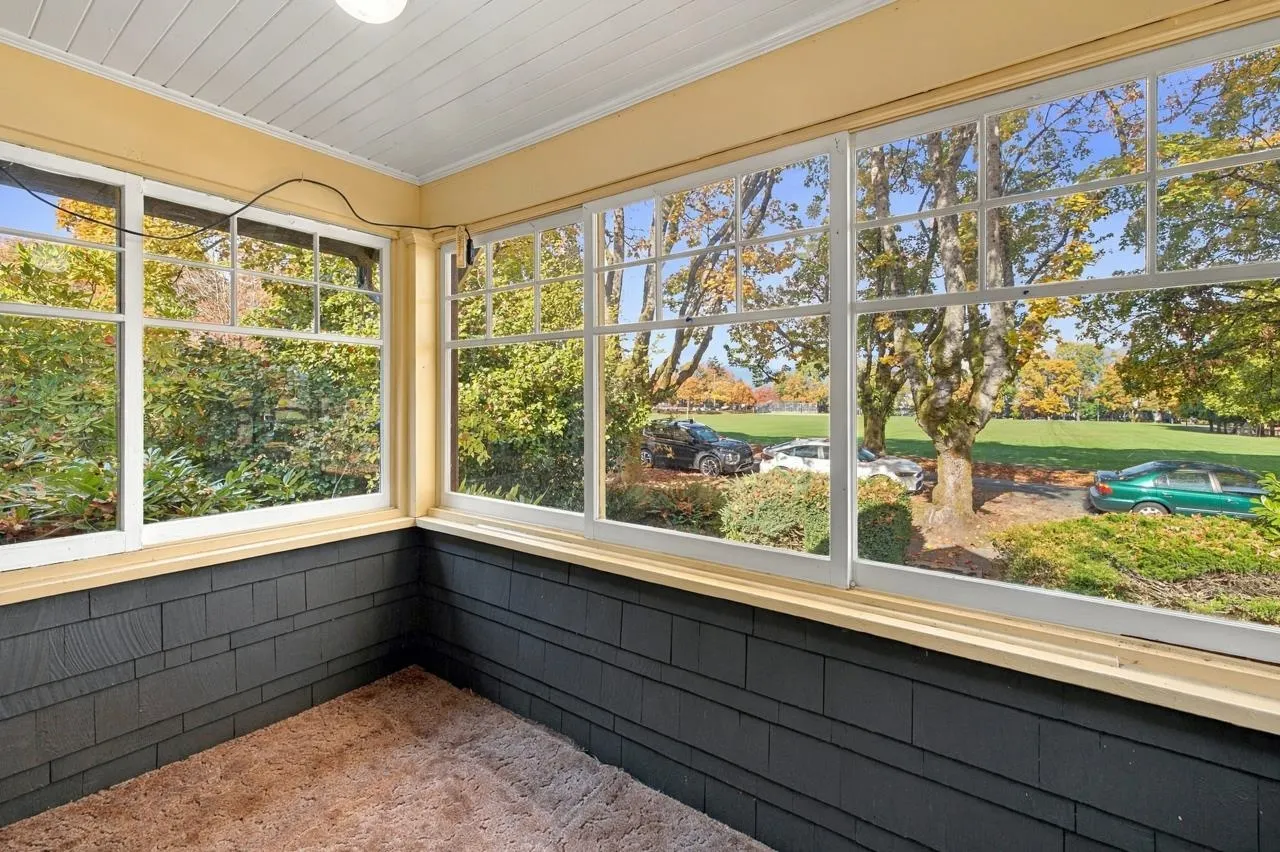
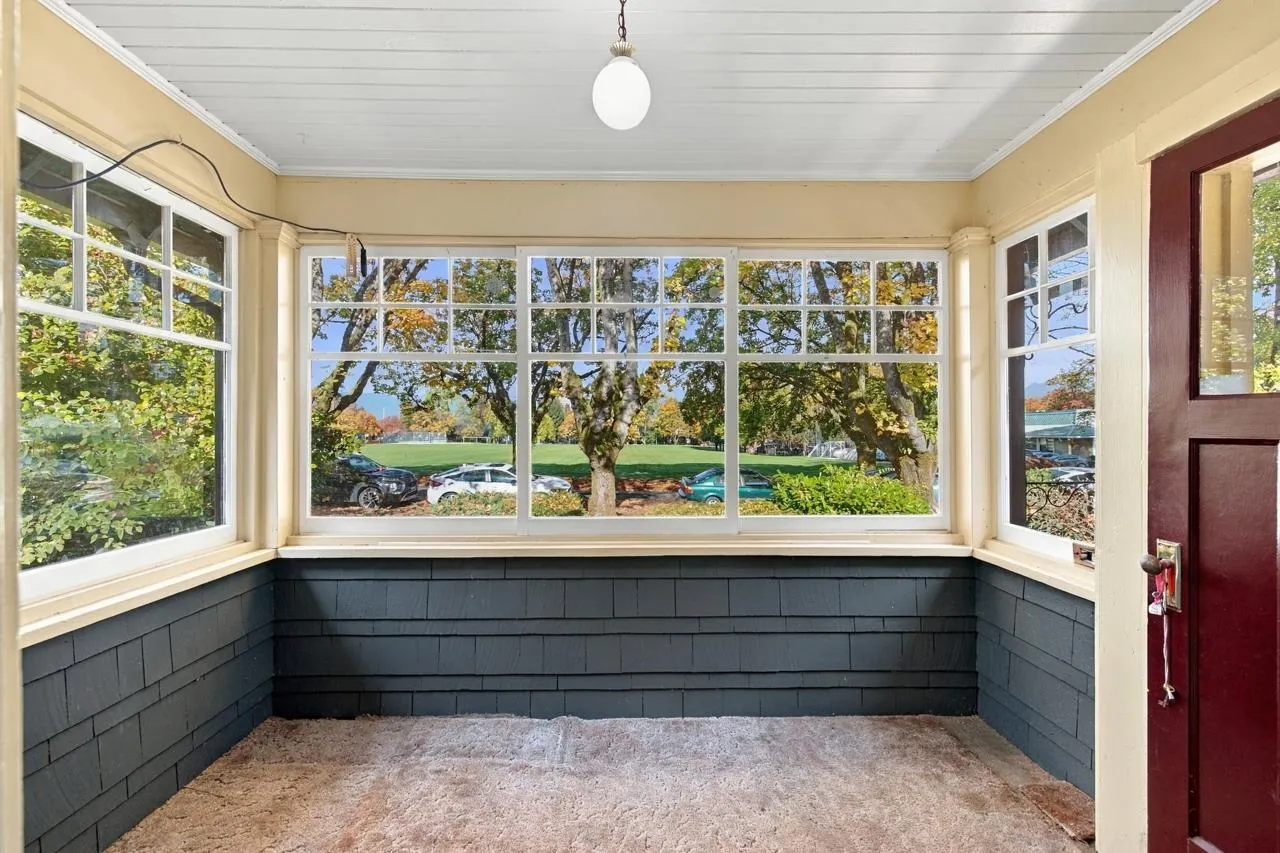
Porch (enclosed) 7'4 x 10'4 75.78 sqft -
Solarium 9'8 x 21'3 205.42 sqft -
Kitchen 8'7 x 13'5 115.16 sqft -
Laundry 6'8 x 13'3 88.33 sqft -
Flex Room 7'3 x 8'2 59.21 sqft -
Kitchen 11'11 x 12'5 147.97 sqft -
Jess Kuang
Jess Kuang
Sutton Group - 1st West Realty
Listed by Shauna Gold PREC*
46 days on site
Listing Broker
Macdonald Realty
Courtesy
Macdonald Realty

Similar homes for sale in Vancouver

Explore Vancouver

This representation is based in whole or in part on data generated by the Chilliwack & District Real Estate Board, Fraser Valley Real Estate Board or Greater Vancouver REALTORS® which assumes no responsibility for its accuracy. Copyright 2026 by the Greater Vancouver REALTORS®, Fraser Valley Real Estate Board, Chilliwack and District Real Estate Board, and BC Northern Real Estate Board. All Rights Reserved.
Powered by AgentLocator






