
6819 Knight Street, Vancouver
1 / 29
For Sale
$1,599,000
5 bd · 3 ba · 2,241 sq ft

6819 Knight Street, Vancouver V5P 2W4

MLS®# R3170216

Est. mortgage
$6,066/mo
Property taxes $7,739.30/yr

About This Home

Property Type
House, Single Family Residence
Parking
2 garage, 5 parking
MLS #
R3170216
Size
2241 sqft
Basement
None
Lot size
3795.00 sqft
Tax
$7,739.30 /yr
Year Built
1983
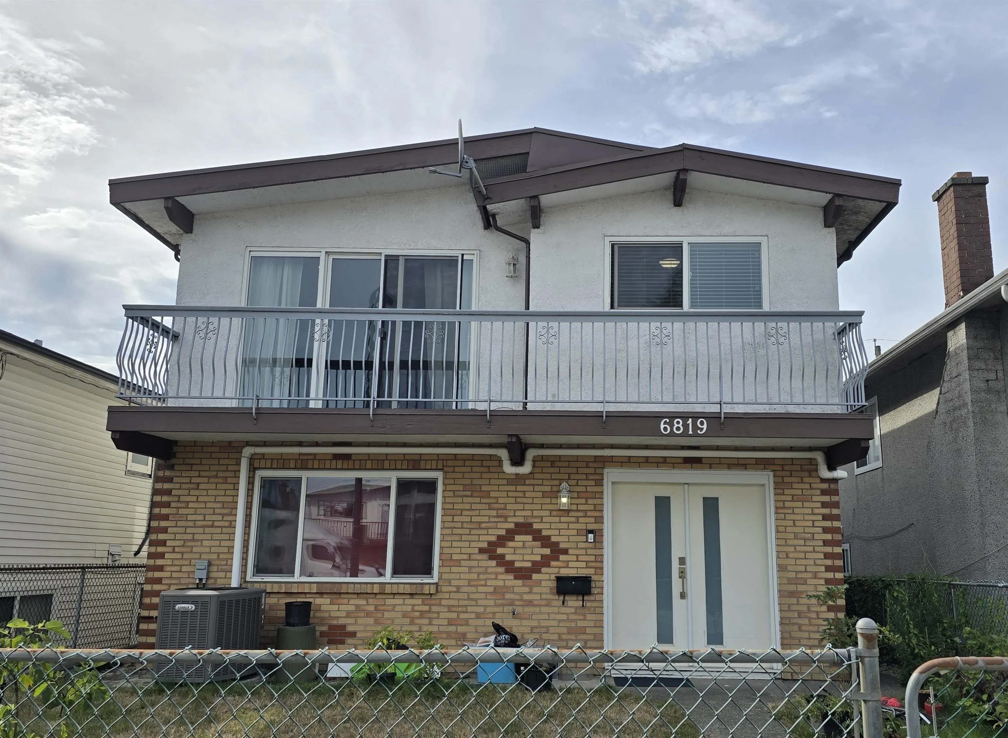
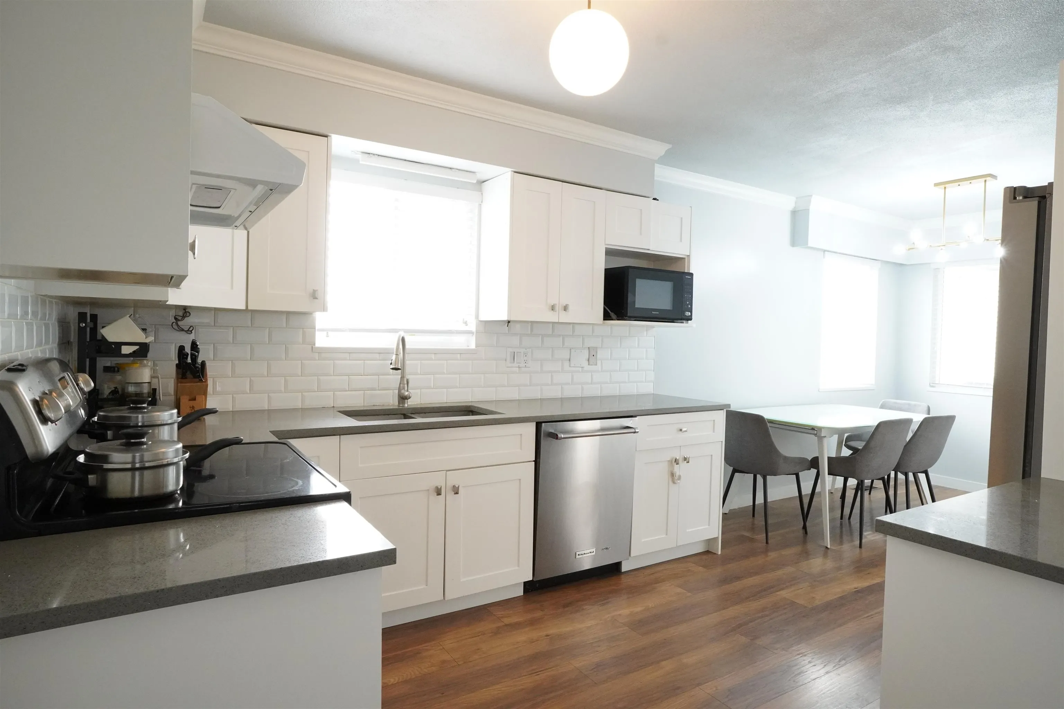
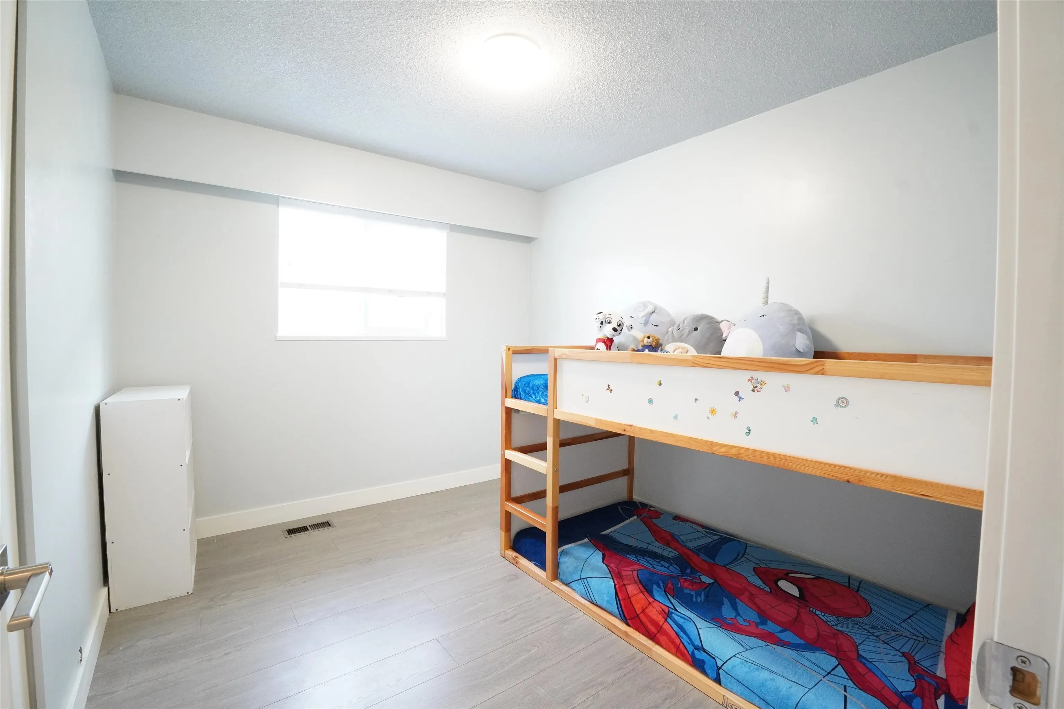
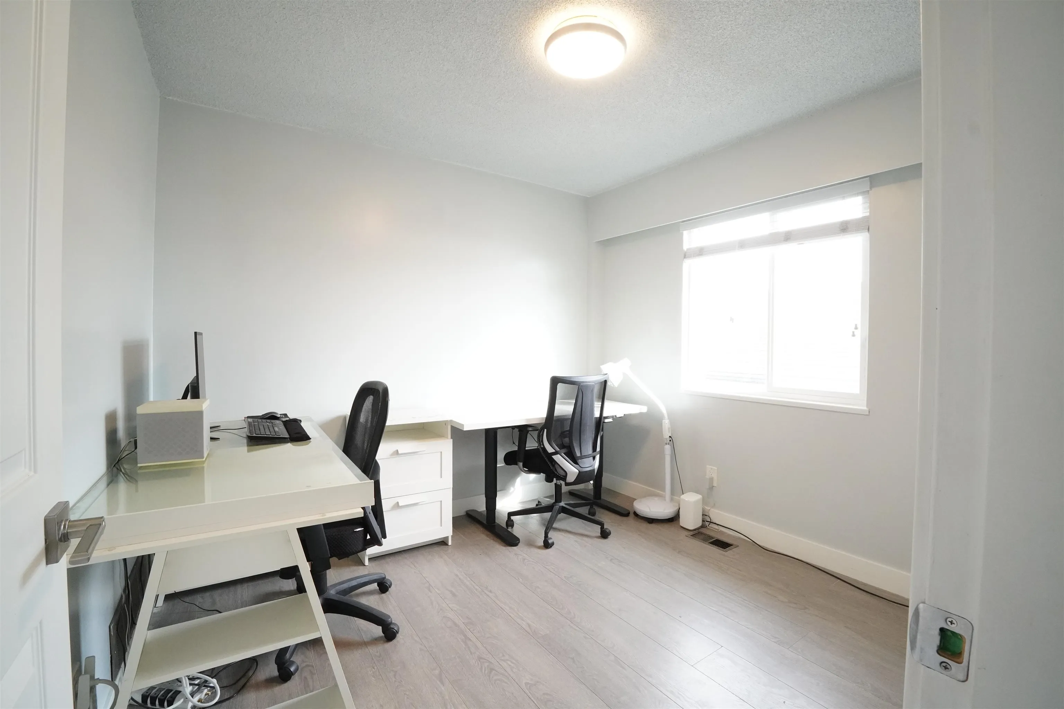
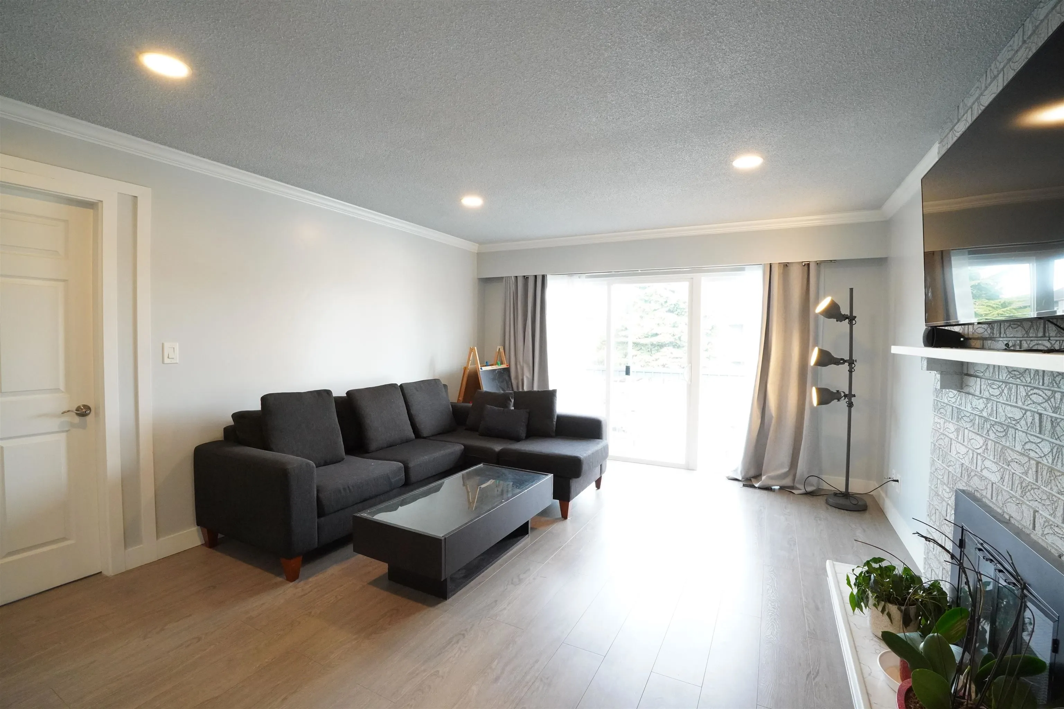
Move-in ready 2,240sqft home in a convenient Vancouver location, featuring 3 bedrooms plus an office on the main level and a 2-bedroom self-contained accommodation (unauthorized) on lower level. Each level has its own laundry. Enjoy an expansive nearly 300sqft deck off the kitchen, perfect for hosting parties, and enjoying outdoor gatherings with family and friend. For year-round comfort, AIR CONDITIONING/heat pump was installed in 2023. Other updates include windows and garage doors (2018), main-floor fridge (2022), roof (2016) and hot water tank (2026). Double garage plus 3 outdoor parking spaces. Steps to Victoria shopping strip with banks, grocery stores, pharmacy, clinics, restaurants and shops. Easy access to Downtown Vancouver, Richmond and YVR. Open house: Sat/Sun Oct 3/4, 2-4pm.

Property Details

Amenities & Utilities

In Unit

Full Property Details

Interior

Bedrooms
5
Washrooms
3
Square Footage
2241 sqft
Basement
None
Heating Type
Electric,Forced Air,Heat Pump
Kitchens
2
Floor Finish
Laminate,Mixed,Tile
Den
No

Exterior

Front
33.00
Lot Size (Sq Ft)
3795.00
Waterfront
No
Parking Spaces
5
Total Parking Spaces
-
Garage Spaces
2
Zoning
R1-1
Roof
Other

Building Description

Property Type
Residential Detached
Home Type
House
Subtype
Single Family Residence
Year Built
1983
Exterior
Frame Wood,Brick (Exterior),Mixed (Exterior),Other (Exterior)
Water Supply
Public
No. Floor Levels
2

Community

Community
South Vancouver
Area Code
Vancouver East

Taxes & Fees

Taxes
$7,739.30 /yr
Tax Year
2026

Other

Virtual Tour Link

Room Types

Room Dimensions Area Description
Living Room 17'4 x 13'3 229.67 sqft -
Office 9'3 x 9'10 90.96 sqft -
Kitchen 9'10 x 10'5 102.43 sqft -
Dining Room 10'7 x 9'10 104.07 sqft -
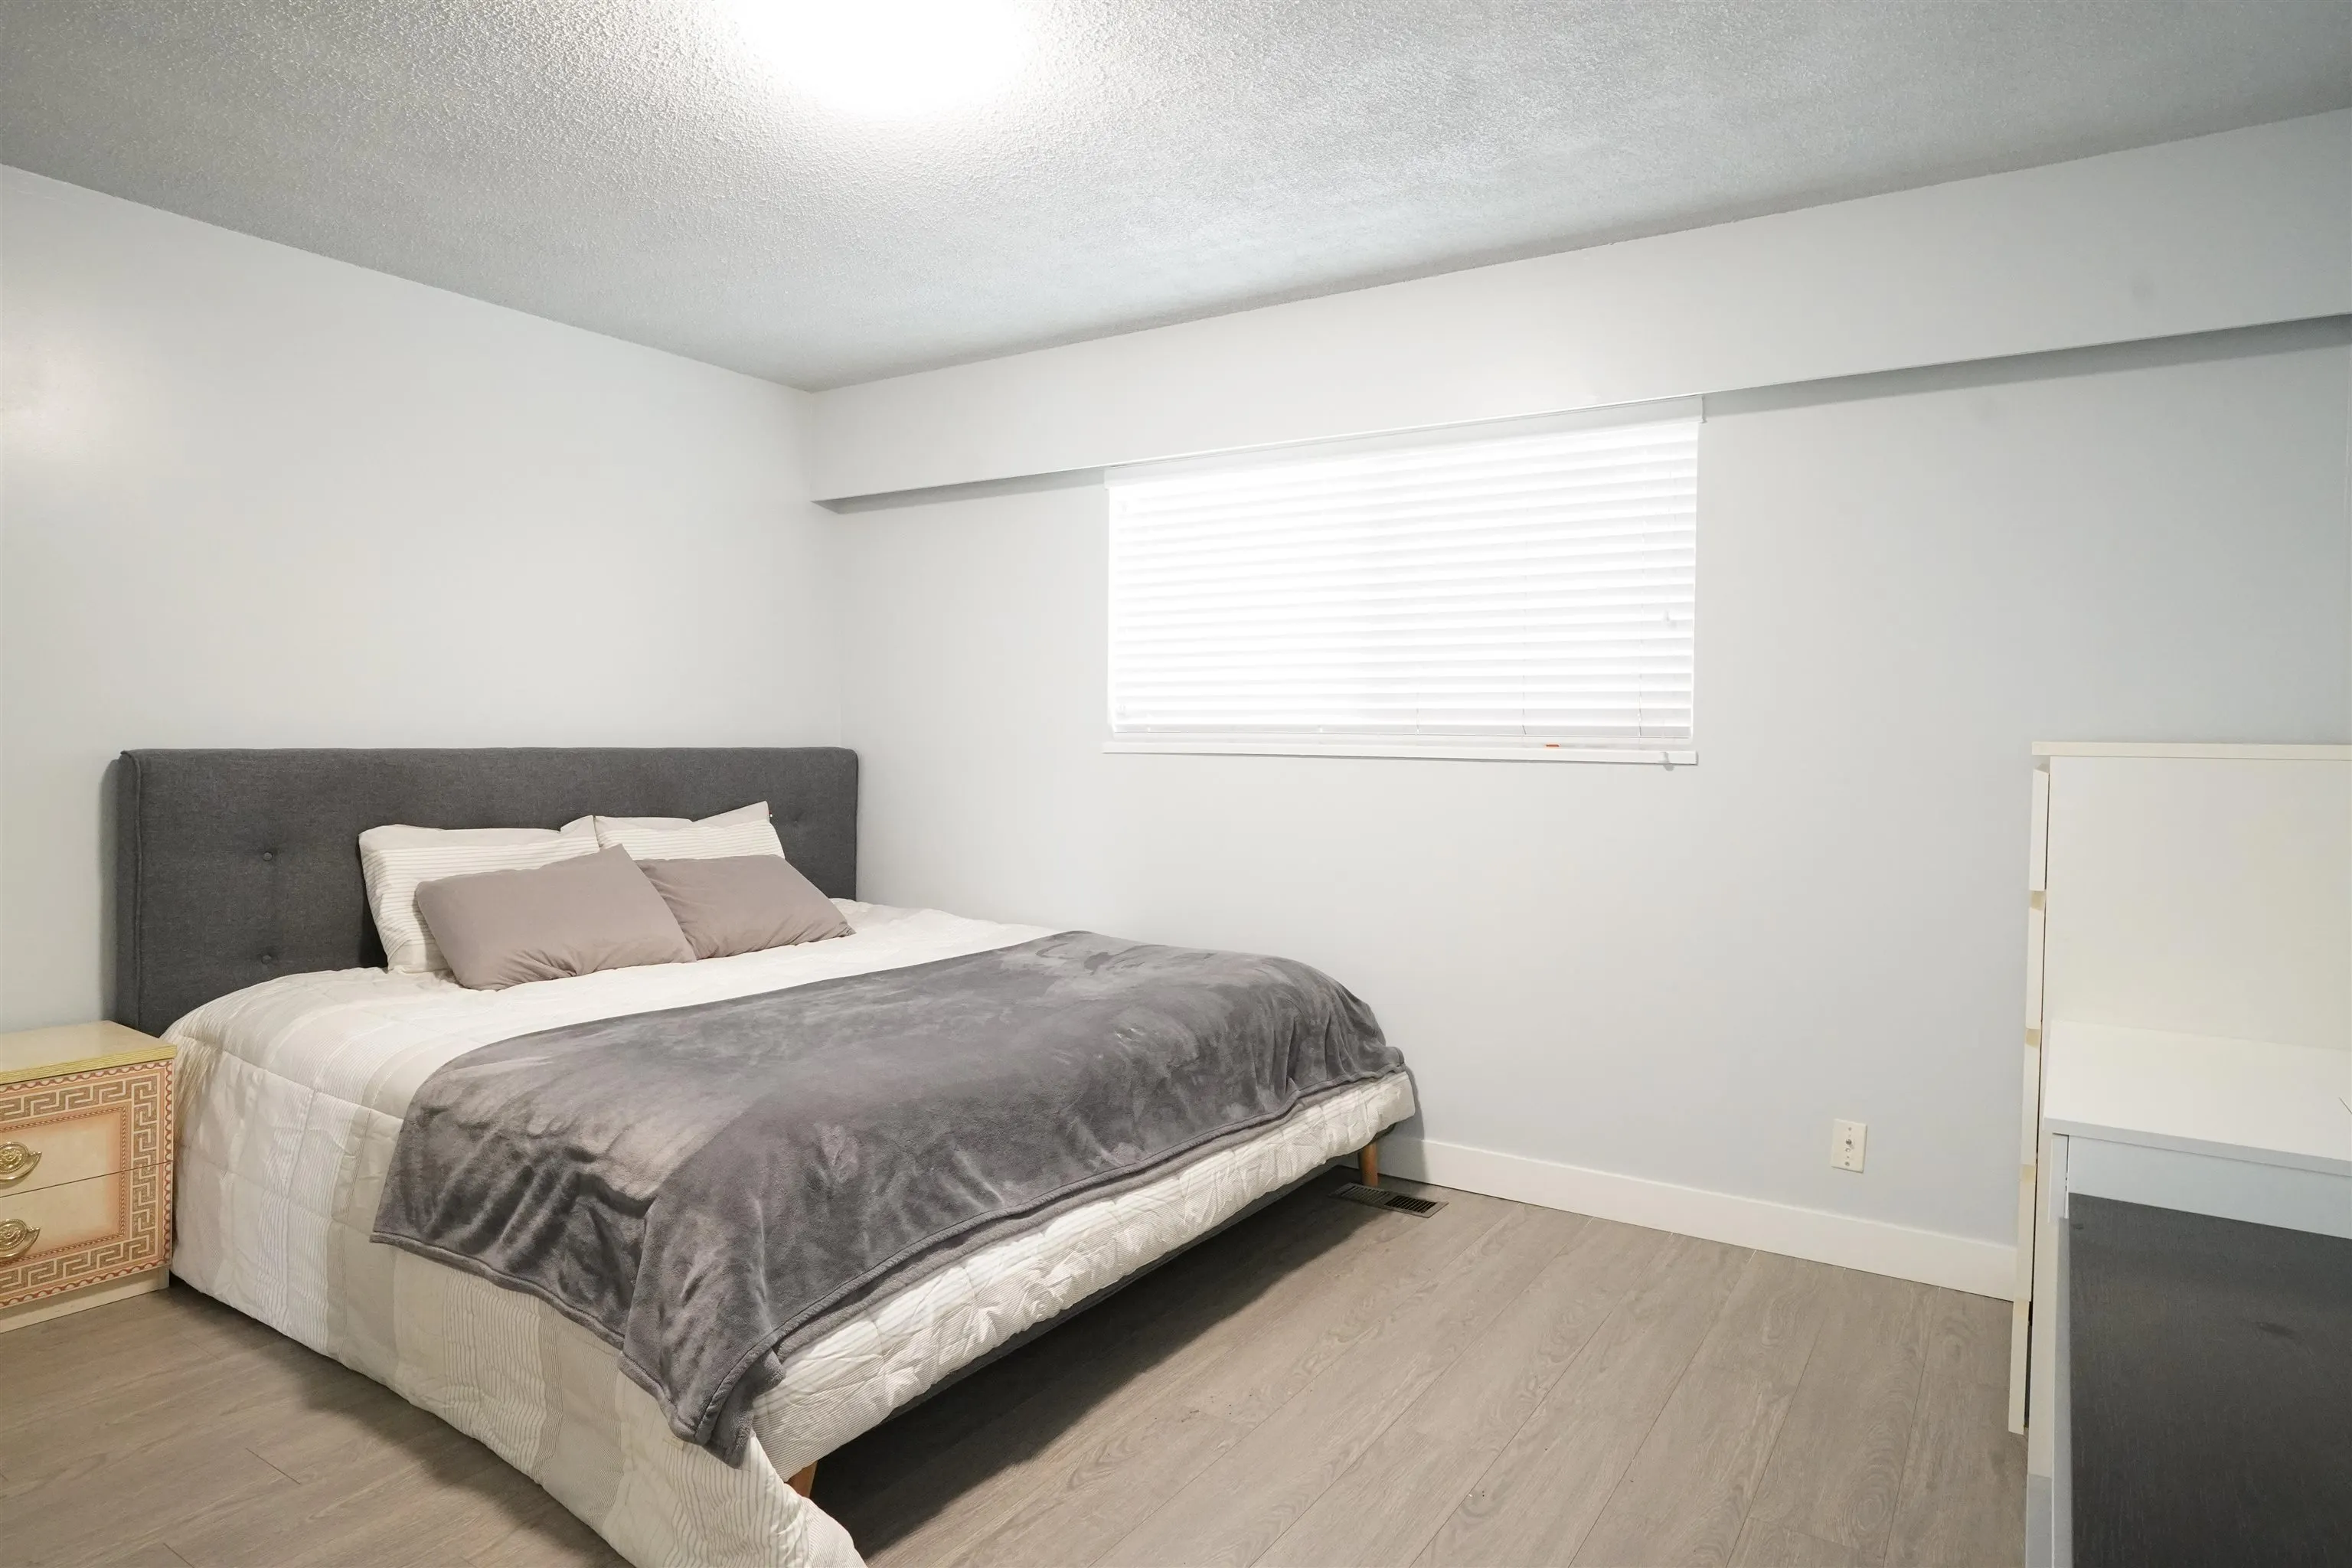
Primary Bedroom 11'2 x 13'11 155.4 sqft -
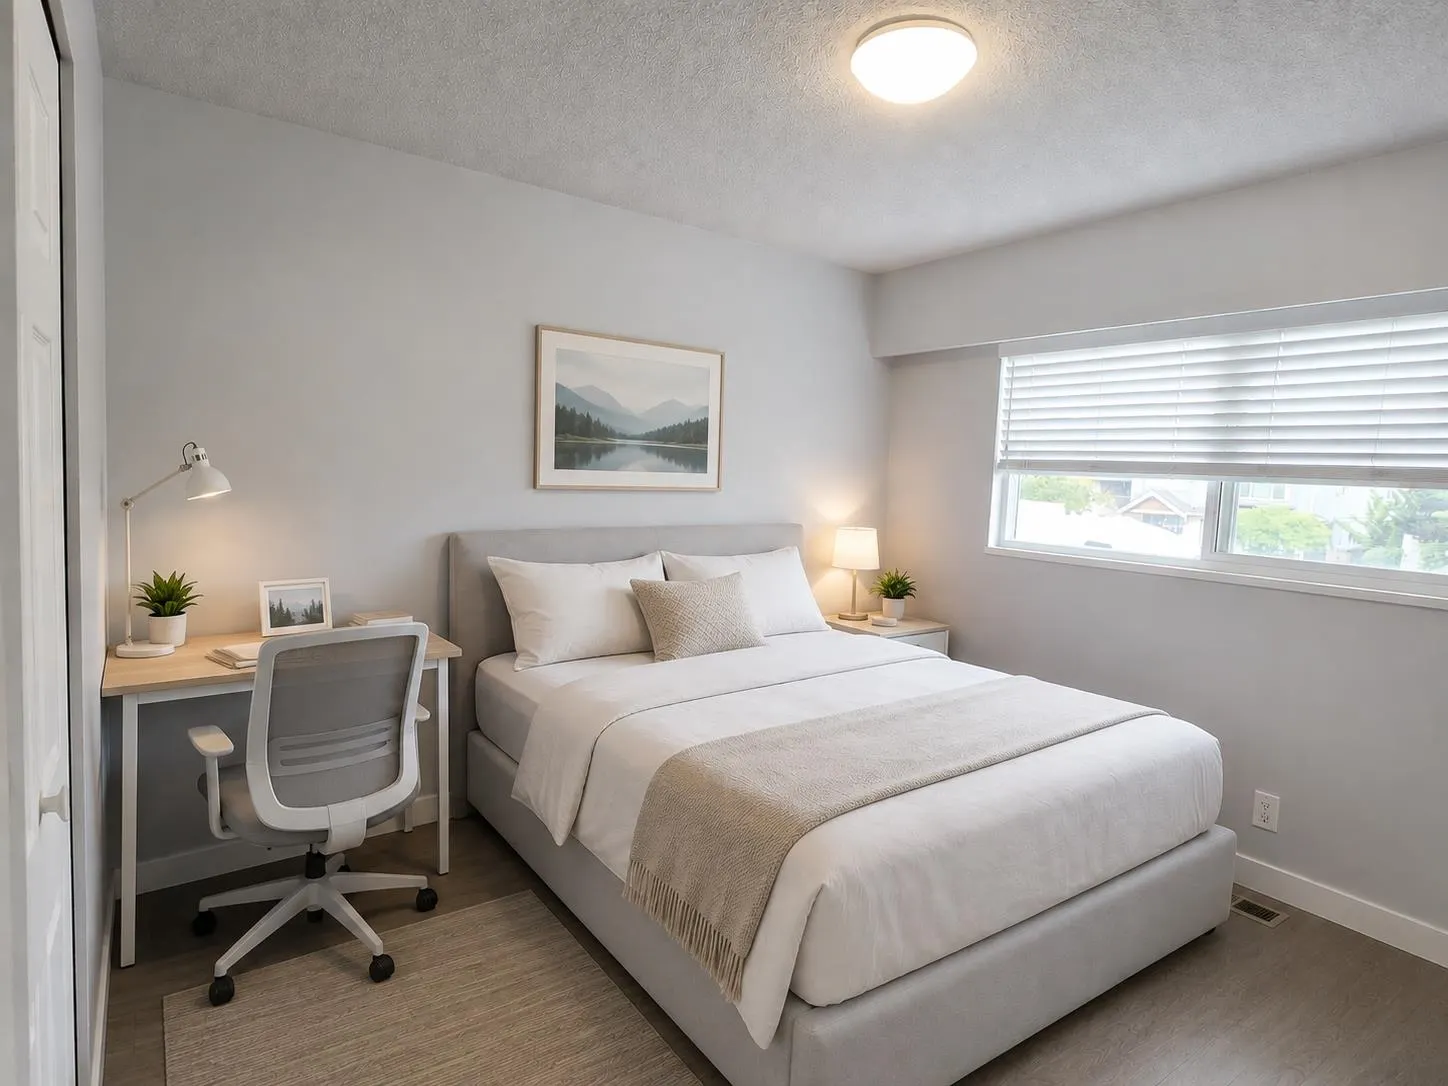
Bedroom 9'1 x 10'7 96.13 sqft -
Bedroom 10'2 x 10'7 107.6 sqft -
Other 12'1 x 24'6 296.04 sqft -
Other 3'9 x 24'6 91.88 sqft -
Living Room 16'7 x 12'7 208.67 sqft -
Kitchen 8'1 x 9'3 74.77 sqft -
Bedroom 12'11 x 9'3 119.48 sqft -
Bedroom 9'5 x 10'11 102.8 sqft -
Laundry 4'11 x 11' 54.08 sqft -
Foyer 7'5 x 8'7 63.66 sqft -
Jess Kuang
Jess Kuang
Sutton Group - 1st West Realty
Listed by Susanna Yau PREC*
46 days on site
Listing Broker
Royal Pacific Realty Corp.
Courtesy
Royal Pacific Realty Corp.

Similar homes for sale in Vancouver

Explore Vancouver

This representation is based in whole or in part on data generated by the Chilliwack & District Real Estate Board, Fraser Valley Real Estate Board or Greater Vancouver REALTORS® which assumes no responsibility for its accuracy. Copyright 2026 by the Greater Vancouver REALTORS®, Fraser Valley Real Estate Board, Chilliwack and District Real Estate Board, and BC Northern Real Estate Board. All Rights Reserved.
Powered by AgentLocator






