
9051 Blundell Road #11, Richmond
1 / 34
For Sale
$1,068,000
4 bd · 4 ba · 1,507 sq ft

9051 Blundell Road #11, Richmond V6Y 1K4

MLS®# R3170153

Est. mortgage
$4,052/mo
Property taxes $3,195.78/yr

About This Home

Property Type
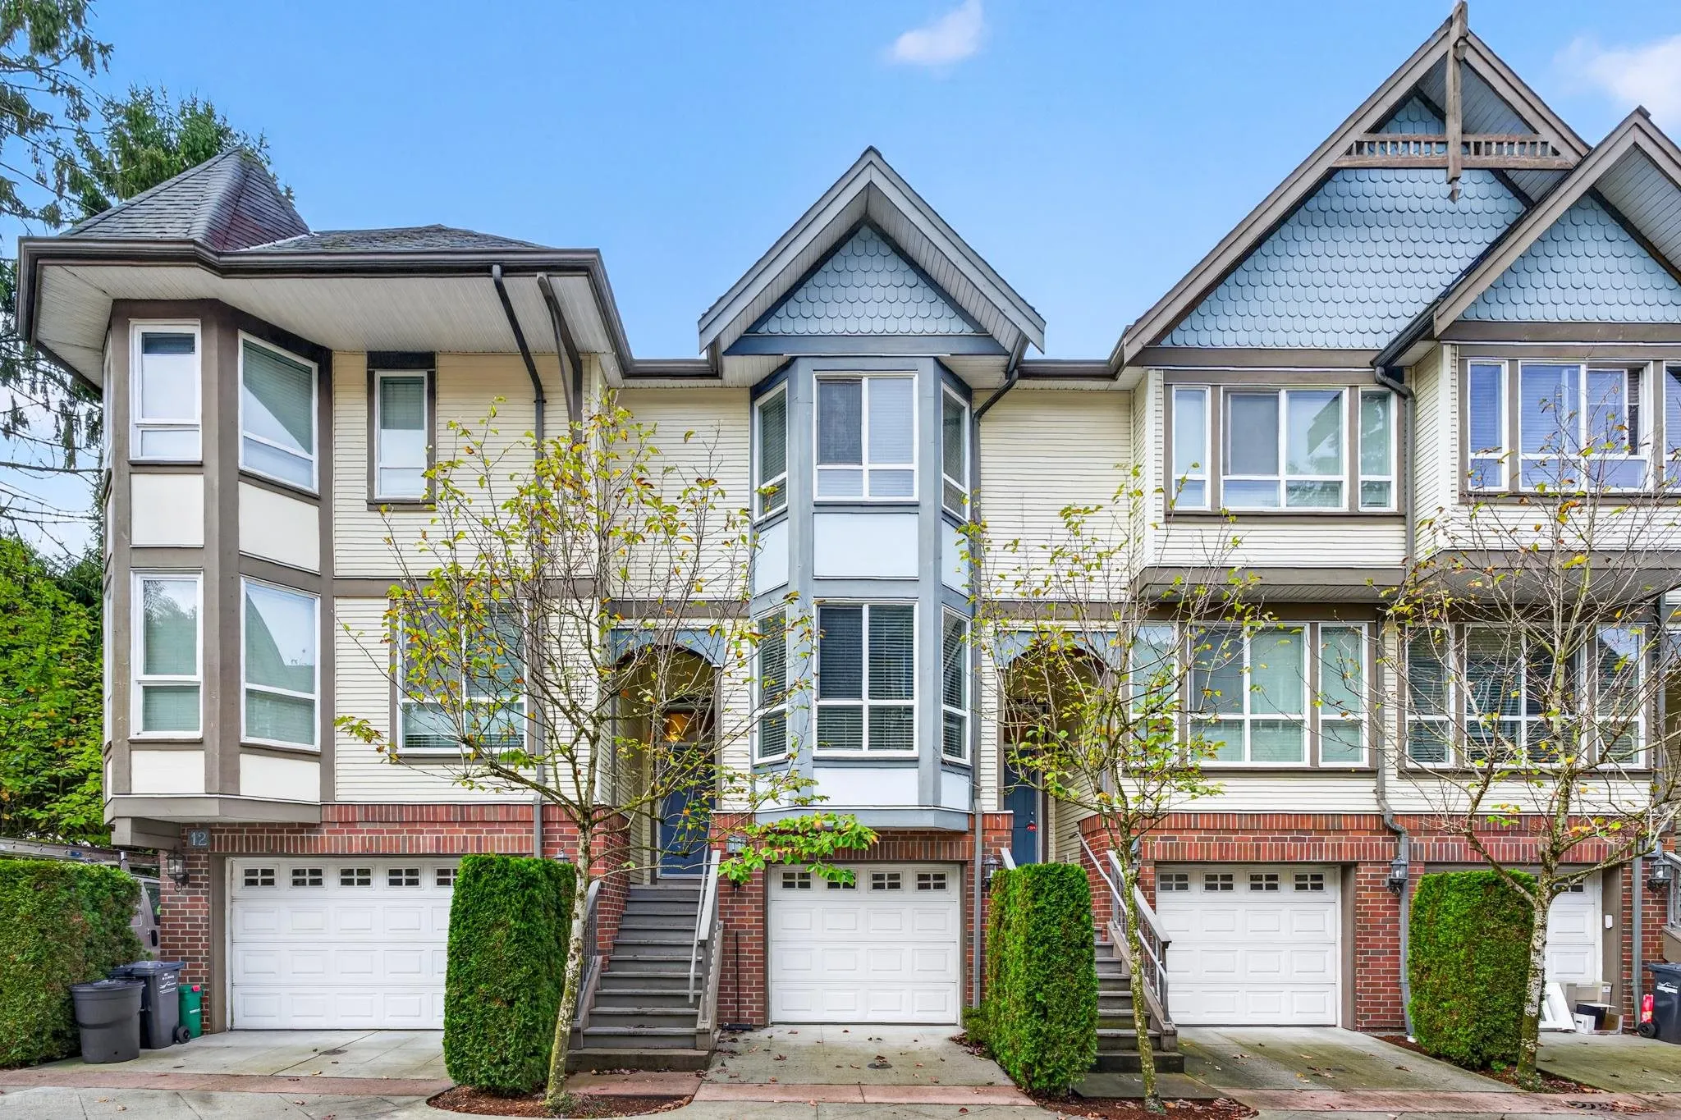
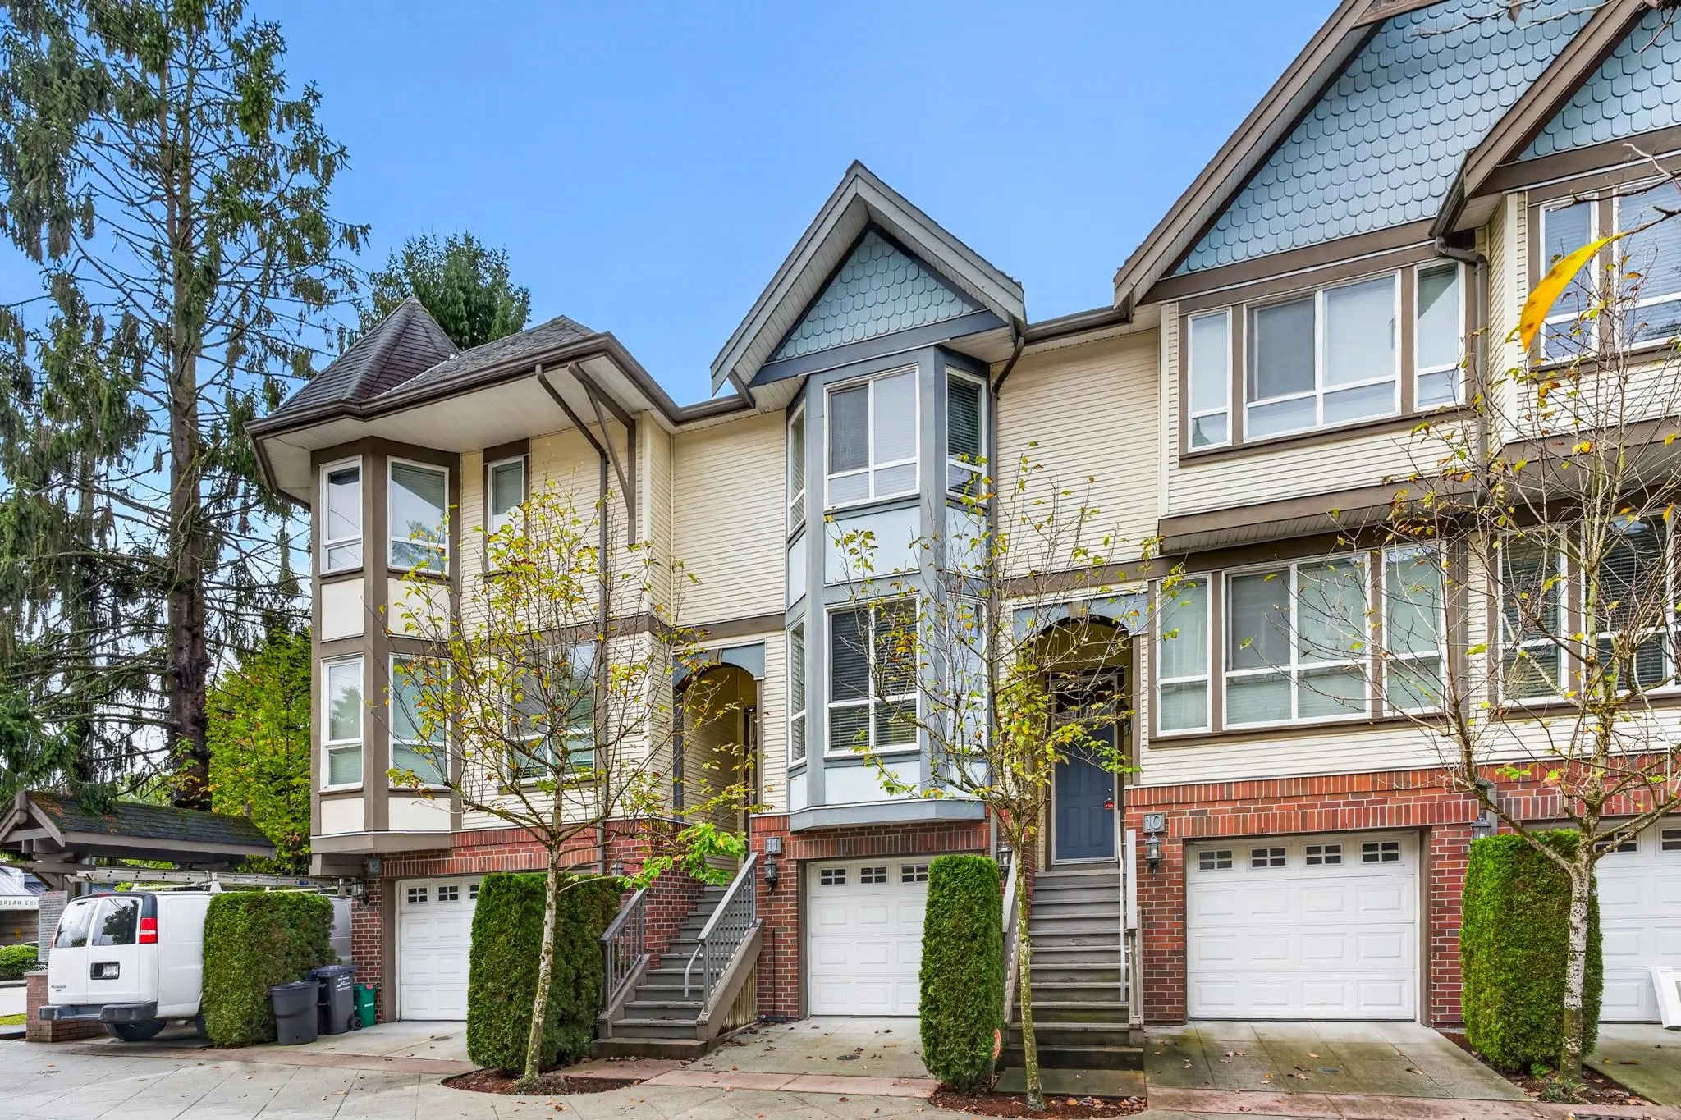
Townhome, Townhouse, 3 Storey
Parking
1 garage, 1 parking
MLS #
R3170153
Size
1507 sqft
Basement
None
Tax
$3,195.78 /yr
Year Built
2007
Maintenance Fee
$395 /mo
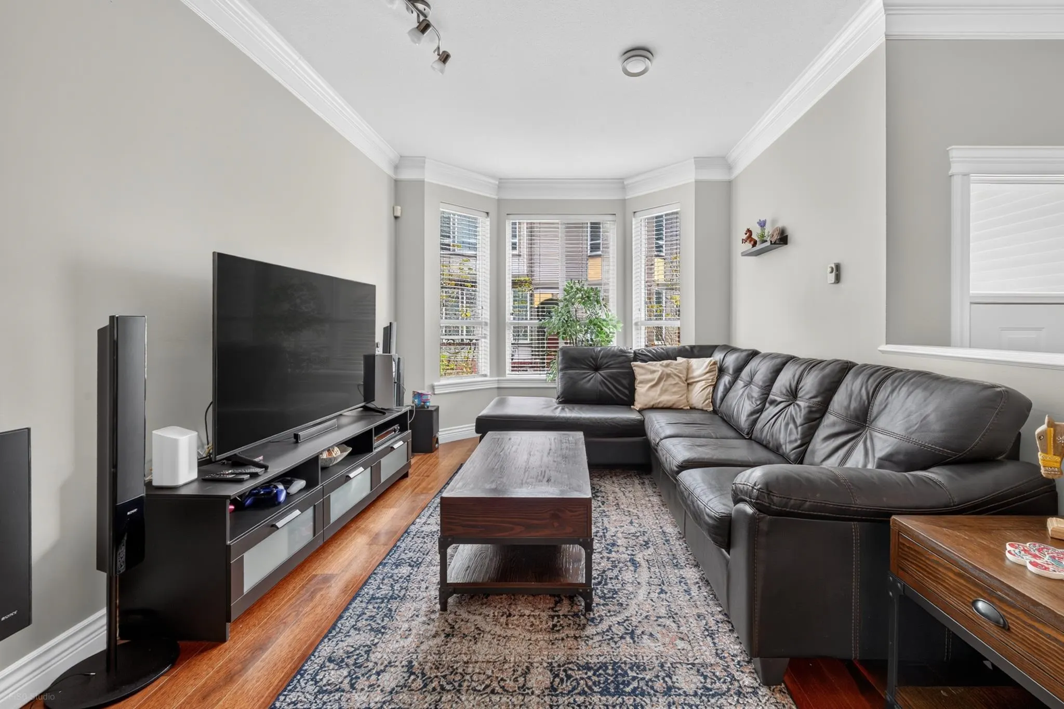
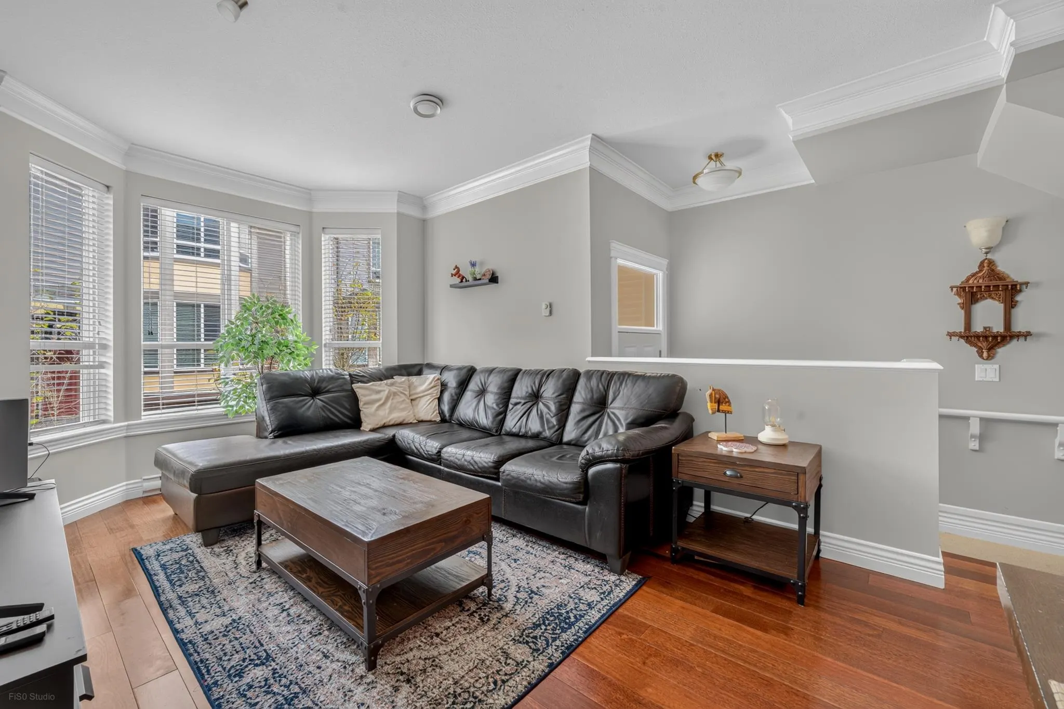
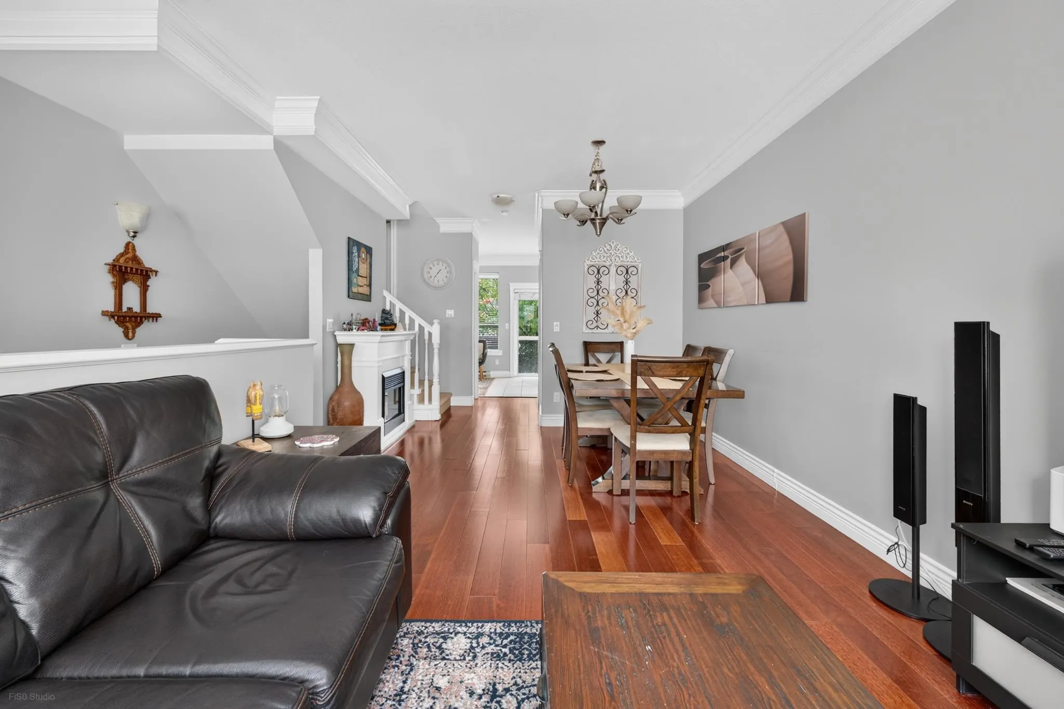
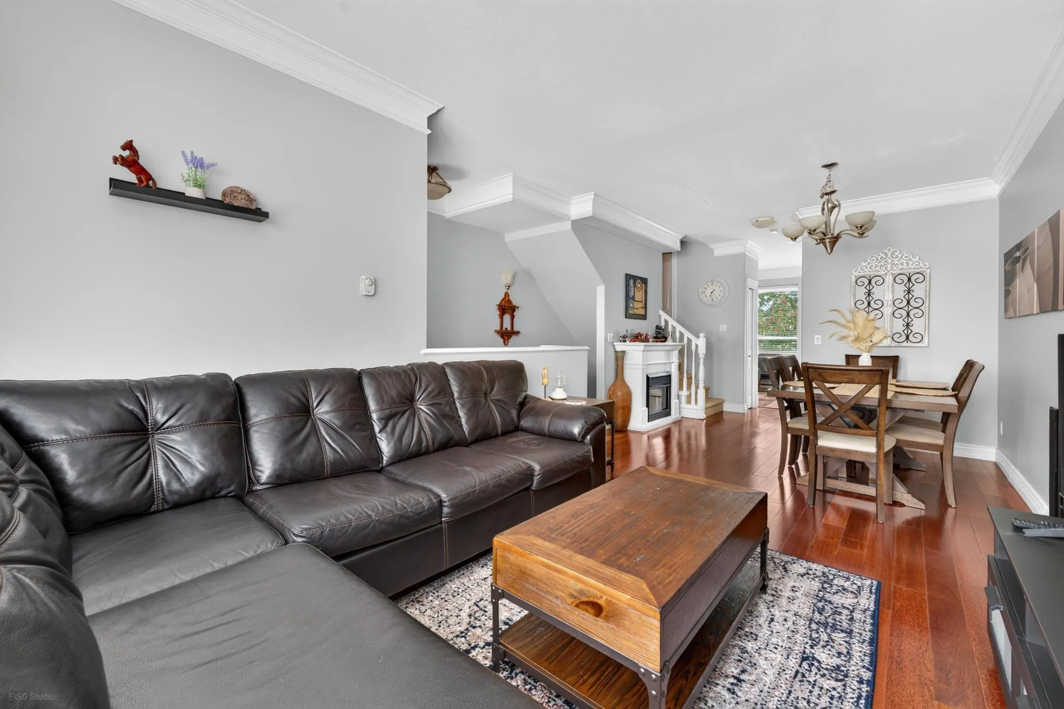
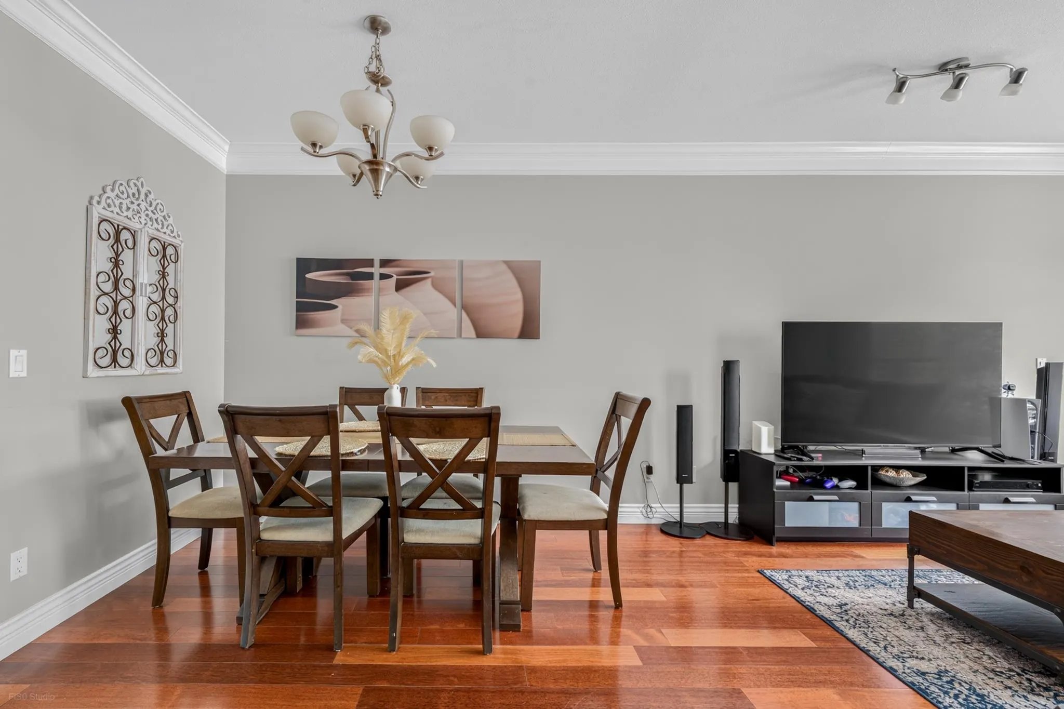
Beautifully crafted Victorian-style townhouse blending timeless charm with modern elegance. Features solid hardwood floors, granite countertops, stainless steel appliances, 9’ ceilings and elegant crown moulding throughout. Partially renovated in 2022 with fresh interior paint, upgraded appliances and refinished kitchen cabinetry. Enjoy a private deck with BBQ gas outlet, perfect for entertaining. Bonus lower level offers potential to create a 1-bedroom mortgage helper. Located in a quiet, well-maintained boutique complex of only 12 units, yet centrally located close to shopping, City Centre, banks, restaurants, gyms, transit and everyday amenities. Top school catchment:Garden City Elementary and Palmer Secondary.A wonderful opportunity for comfortable living with added flexibility!

Property Details

Full Property Details

Interior

Bedrooms
4
Washrooms
4
Square Footage
1507 sqft
Basement
None
Heating Type
Electric
Kitchens
1
Den
No

Exterior

Front
0.00
Waterfront
No
Parking Spaces
1
Total Parking Spaces
-
Garage Spaces
1
Zoning
ST46
Roof
Asphalt

Building Description

Style
3 Storey
Property Type
Residential Attached
Home Type
Townhome
Subtype
Townhouse
Year Built
2007
Exterior
Frame Wood,Brick (Exterior)
Water Supply
Public
No. Floor Levels
3
Pets Allowed
Yes

Community

Community
McLennan North
Area Code
Richmond

Taxes & Fees

Taxes
$3,195.78 /yr
Tax Year
2025
Maintenance Fee
$395 /mo

Other

Virtual Tour Link
Pets
Yes

Room Types

Room Dimensions Area Description
Living Room 11'5 x 22'3 254.02 sqft -
Dining Room 7'9 x 8'9 67.81 sqft -
Kitchen 8'4 x 7'9 64.58 sqft -
Primary Bedroom 10'1 x 12'1 121.84 sqft -
Bedroom 8'11 x 9'7 85.45 sqft -
Bedroom 9'3 x 12'0 111 sqft -
Bedroom 12'1 x 11'9 141.98 sqft -
Jess Kuang
Jess Kuang
Sutton Group - 1st West Realty
Listed by Karen Zhao PREC*
47 days on site
Listing Broker
RE/MAX Crest Realty
Courtesy
RE/MAX Crest Realty

Similar homes for sale in Richmond

Explore Richmond

This representation is based in whole or in part on data generated by the Chilliwack & District Real Estate Board, Fraser Valley Real Estate Board or Greater Vancouver REALTORS® which assumes no responsibility for its accuracy. Copyright 2026 by the Greater Vancouver REALTORS®, Fraser Valley Real Estate Board, Chilliwack and District Real Estate Board, and BC Northern Real Estate Board. All Rights Reserved.
Powered by AgentLocator







