
3630 Harper Road #137, Coquitlam
1 / 14
For Sale
$1,298,000
4 bd · 4 ba · 2,048 sq ft

3630 Harper Road #137, Coquitlam V3E 0P9

MLS®# R3170144

Est. mortgage
$4,924/mo

About This Home

Property Type
Townhome, Townhouse, 3 Storey
Parking
2 garage, 2 parking
MLS #
R3170144
Size
2048 sqft
Basement
None
Year Built
2026
Maintenance Fee
$432.25 /mo
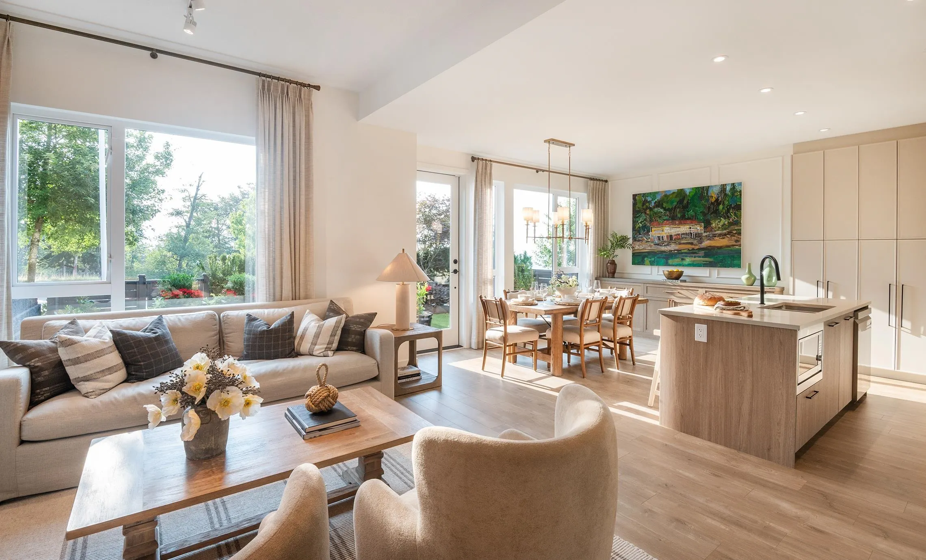
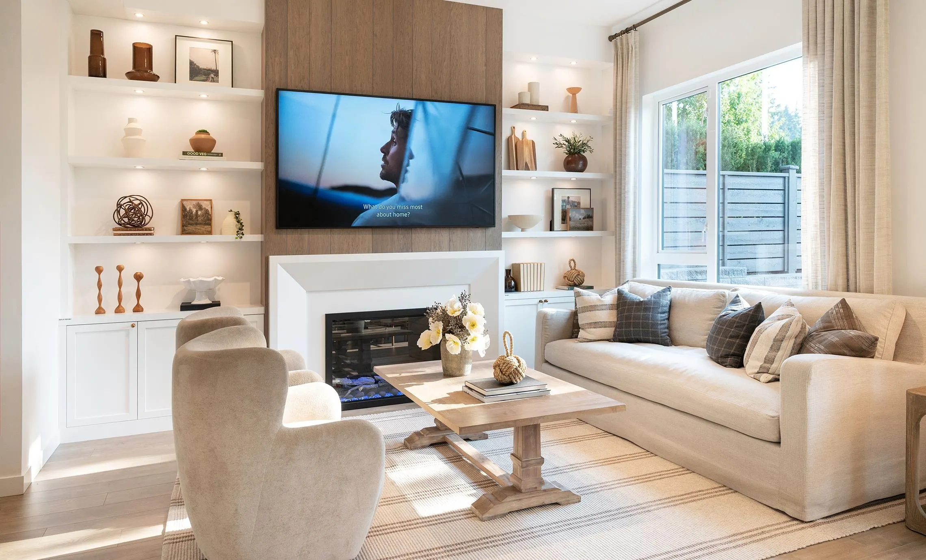
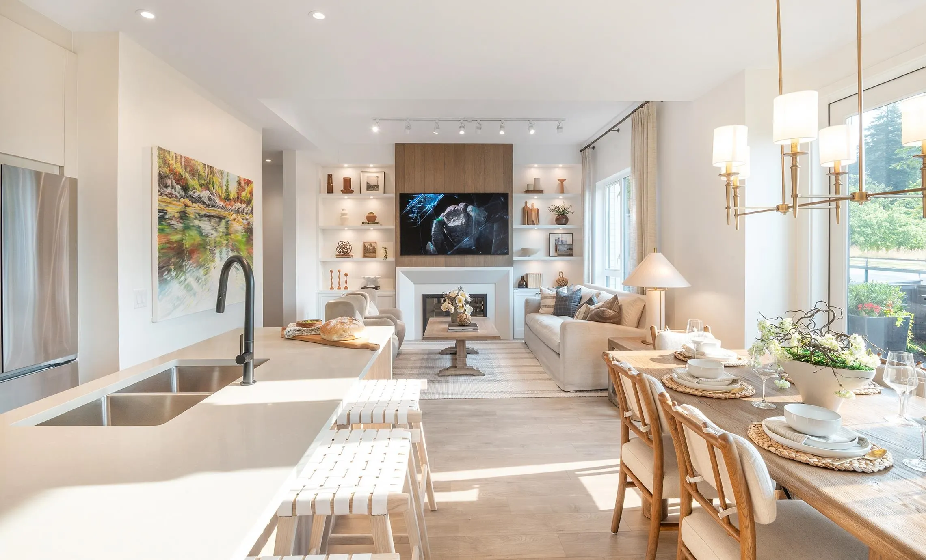
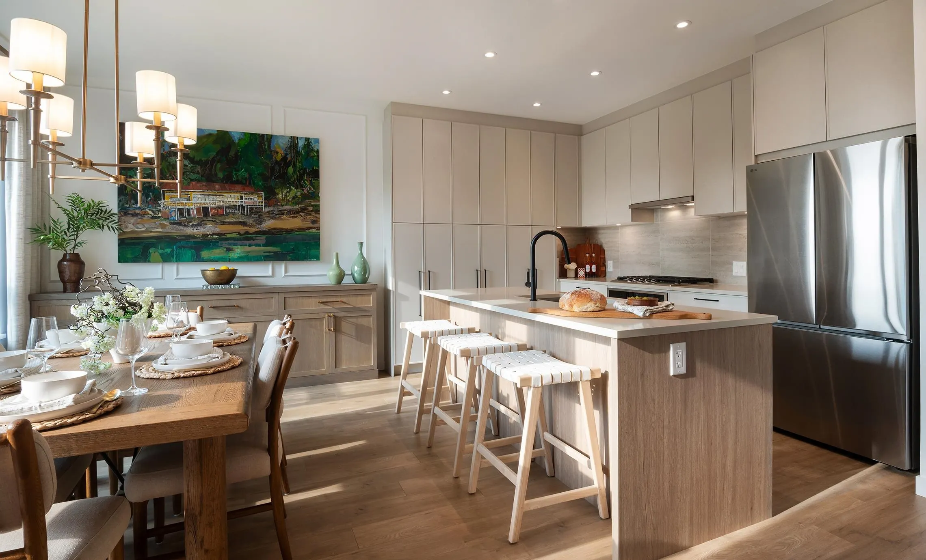
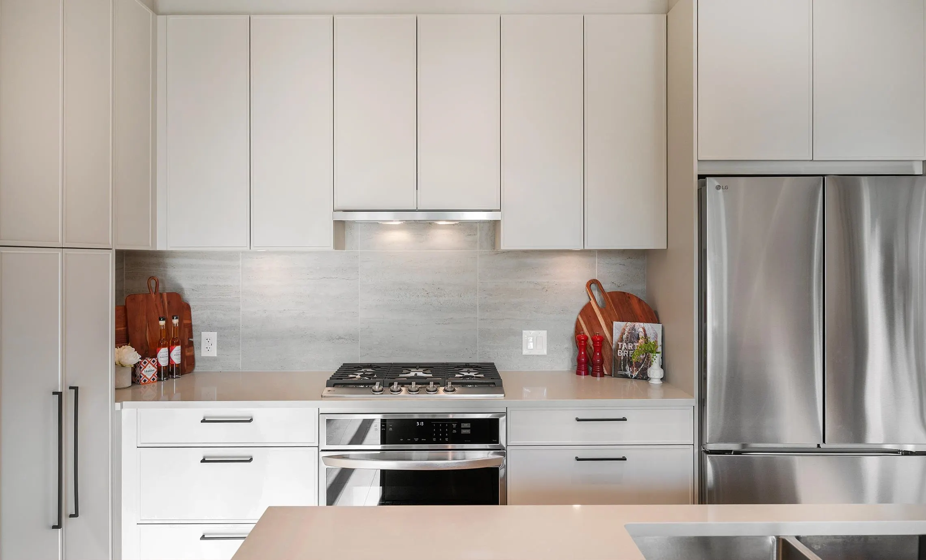
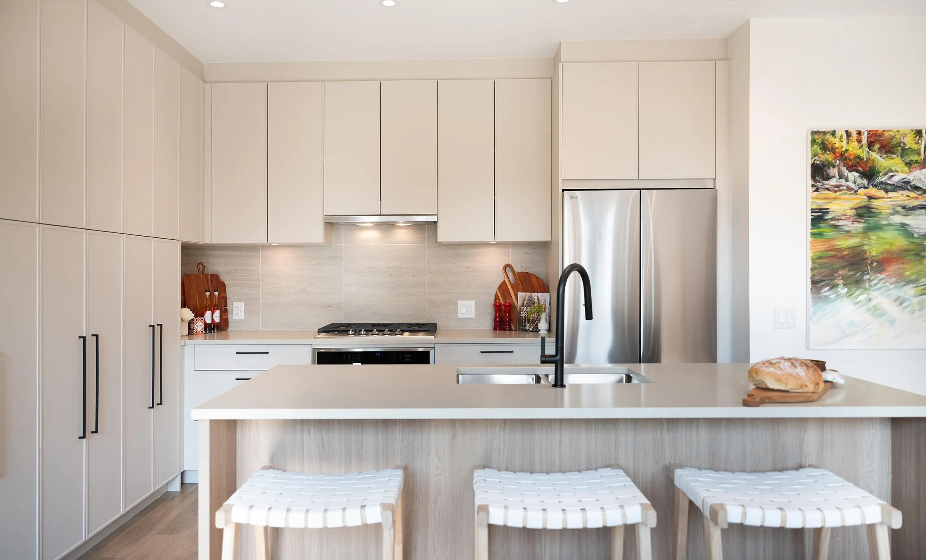
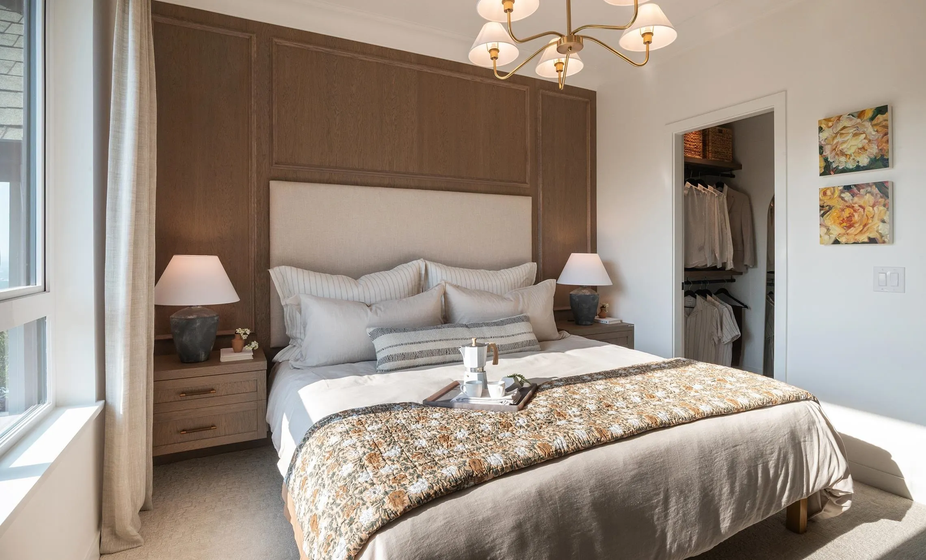
MOVE IN SUMMER 2027! This 4 bed 3.5 bath plus family room home at Polygon's Beaumont is part of a collection of Modern Mountain-inspired townhomes in Burke Mountain. Come home to 2,047 sq. ft. of open concept living with overheight ceilings, laminate wood flooring, and a spacious deck off the dining room. The kitchen features two-toned cabinetry, sleek appliances, engineered stone countertops with porcelain tile backsplash, and a central island. The main ensuite features a luxurious spa shower with bench. Plus, enjoy the convenience of a double car garage off the main level, a main floor powder room, and a heat pump air conditioning system. Visit our sales office and two display homes at 3630 Harper Road, Coquitlam, to learn more. We are open noon - 6pm daily, except Friday.

Property Details

Full Property Details

Interior

Bedrooms
4
Washrooms
4
Square Footage
2048 sqft
Basement
None
Heating Type
Electric,Heat Pump
Kitchens
0
Floor Finish
Laminate,Mixed,Tile,Carpet
Den
No

Exterior

Waterfront
No
Parking Spaces
2
Total Parking Spaces
-
Garage Spaces
2
Zoning
RT-2
Roof
Asphalt

Building Description

Style
3 Storey
Property Type
Residential Attached
Home Type
Townhome
Subtype
Townhouse
Year Built
2026
Exterior
Frame Wood,Mixed (Exterior)
Water Supply
Public
No. Floor Levels
3
Pets Allowed
Cats OK,Dogs OK,Number Limit (Two),Yes With Restrictions

Community

Community
Burke Mountain
Area Code
Coquitlam

Taxes & Fees

Tax Year
2026
Maintenance Fee
$432.25 /mo

Other

Pets
Cats OK,Dogs OK,Number Limit (Two),Yes With Restrictions

Room Types

Room Dimensions Area Description
Family Room 10'0 x 13'9 137.5 sqft -
Bedroom 9'1 x 9'11 90.08 sqft -
Living Room 12'3 x 14'0 171.5 sqft -
Dining Room 9'6 x 14'2 134.58 sqft -
Primary Bedroom 10'6 x 11'0 115.5 sqft -
Bedroom 9'6 x 10'0 95 sqft -
Bedroom 8'6 x 8'7 72.96 sqft -
Jess Kuang
Jess Kuang
Sutton Group - 1st West Realty
Listed by Lucy Liu
47 days on site
Listing Broker
Polygon Realty Limited
Courtesy
Polygon Realty Limited

Similar homes for sale in Coquitlam

Explore Coquitlam

This representation is based in whole or in part on data generated by the Chilliwack & District Real Estate Board, Fraser Valley Real Estate Board or Greater Vancouver REALTORS® which assumes no responsibility for its accuracy. Copyright 2026 by the Greater Vancouver REALTORS®, Fraser Valley Real Estate Board, Chilliwack and District Real Estate Board, and BC Northern Real Estate Board. All Rights Reserved.
Powered by AgentLocator






