
17384 3 Avenue, Surrey
1 / 40
For Sale
$1,599,000
5 bd · 4 ba · 2,940 sq ft

17384 3 Avenue, Surrey V3Z 2N7

MLS®# R3170140

Est. mortgage
$6,066/mo
Property taxes $6,114.58/yr

About This Home

Property Type
House, Single Family Residence
Parking
2 garage, 4 parking
MLS #
R3170140
Size
2940 sqft
Basement
Finished,Exterior Entry
Lot size
3511.00 sqft
Tax
$6,114.58 /yr
Year Built
2011
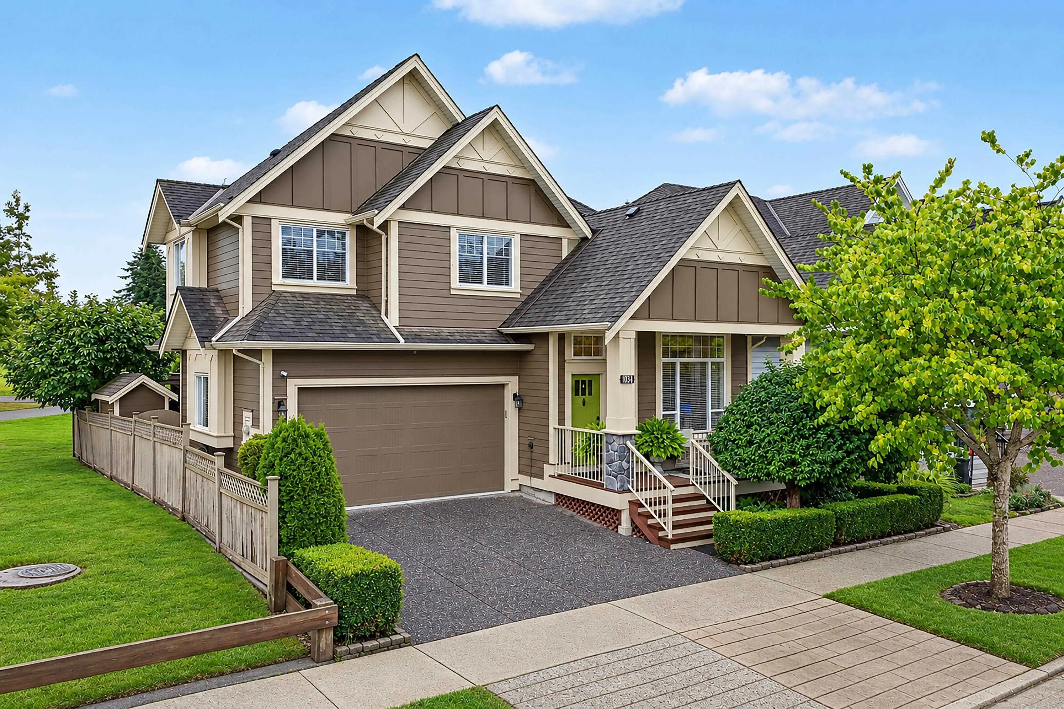
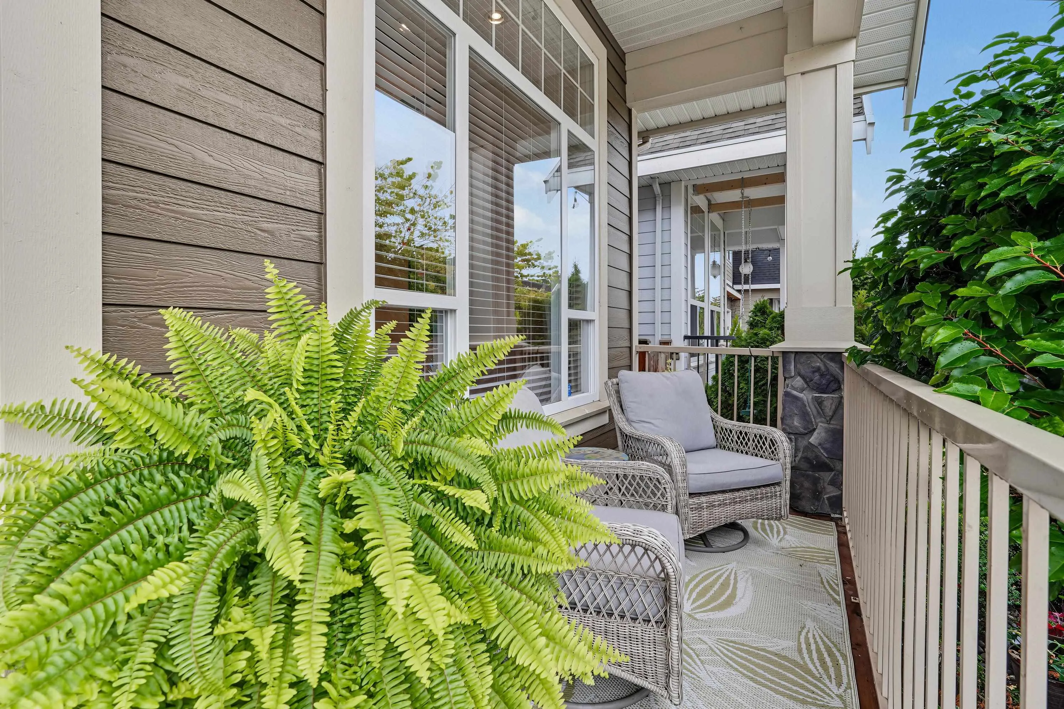
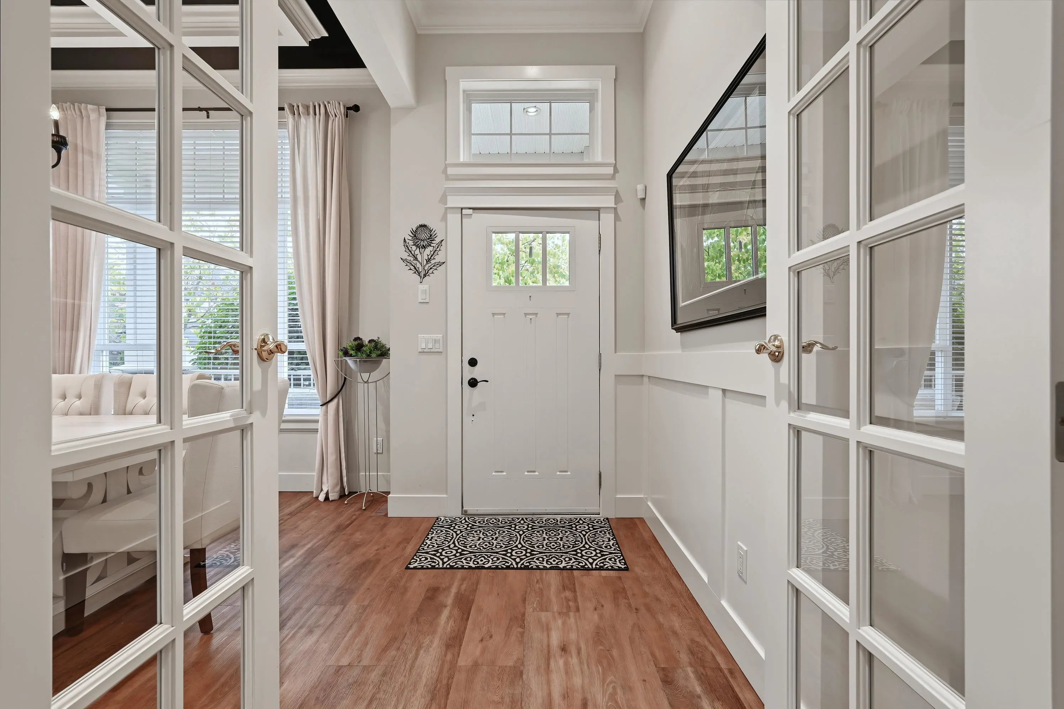
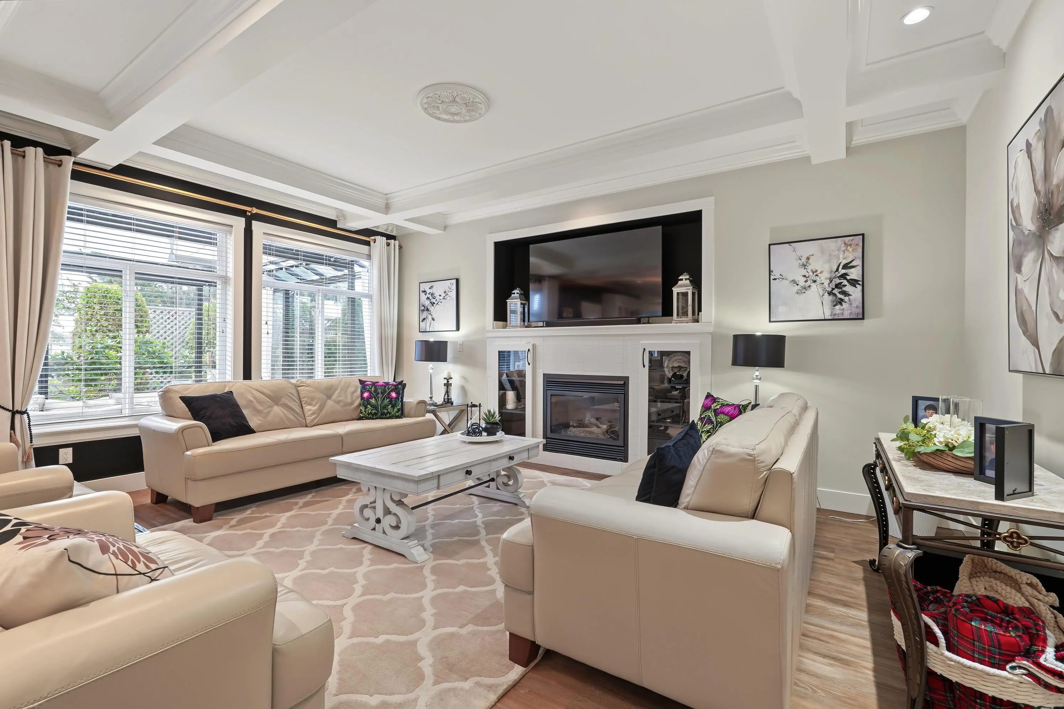
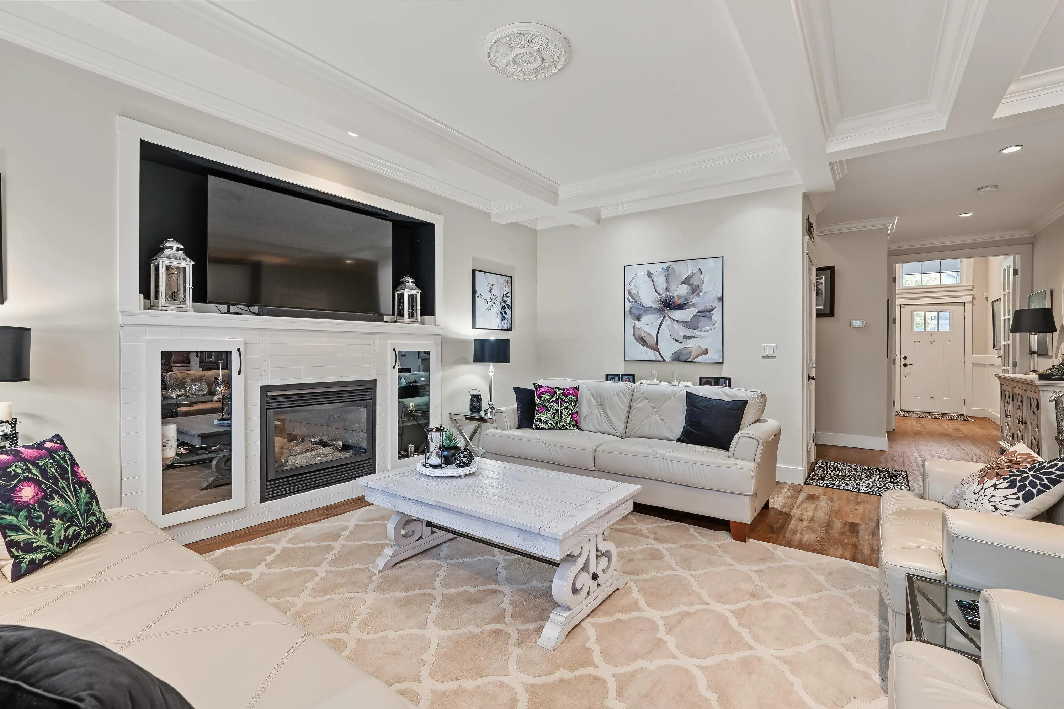
Show-home style in South Surrey’s Summerfield! This impeccably maintained 5-bed, 4-bath home features a bright great-room layout, vaulted primary bedroom, gas fireplace and upstairs laundry. The kitchen shines with professionally refinished cabinetry (2023), a new island and quartz counters (2022). Downstairs, the beautifully finished unauthorized suite was repainted in 2023; most suite furniture may stay. The suite has never been rented and has its own washer & dryer. Outside, enjoy a private, south-facing yard beside the park, a partially enclosed heated patio and a separate covered seating area; upper-deck seating may stay. Exterior painted with heat-reflective paint in 2024. EV charging outlet in the garage. Close to schools, shops and White Rock Beach. Call for a private viewing!

Property Details

Full Property Details

Interior

Bedrooms
5
Washrooms
4
Square Footage
2940 sqft
Basement
Finished,Exterior Entry
Heating Type
Forced Air,Natural Gas
Kitchens
2
Floor Finish
Wall/Wall/Mixed
Den
No

Exterior

Front
1.00
Lot Size (Sq Ft)
3511.00
Waterfront
No
Parking Spaces
4
Total Parking Spaces
-
Garage Spaces
2
Zoning
RF-12
Roof
Asphalt

Building Description

Property Type
Residential Detached
Home Type
House
Subtype
Single Family Residence
Year Built
2011
Exterior
Frame Wood,Fibre Cement (Exterior),Stone (Exterior),Wood Siding
Water Supply
Public
No. Floor Levels
2

Community

Community
Pacific Douglas
Area Code
South Surrey White Rock

Taxes & Fees

Taxes
$6,114.58 /yr
Tax Year
2026

Room Types

Room Dimensions Area Description
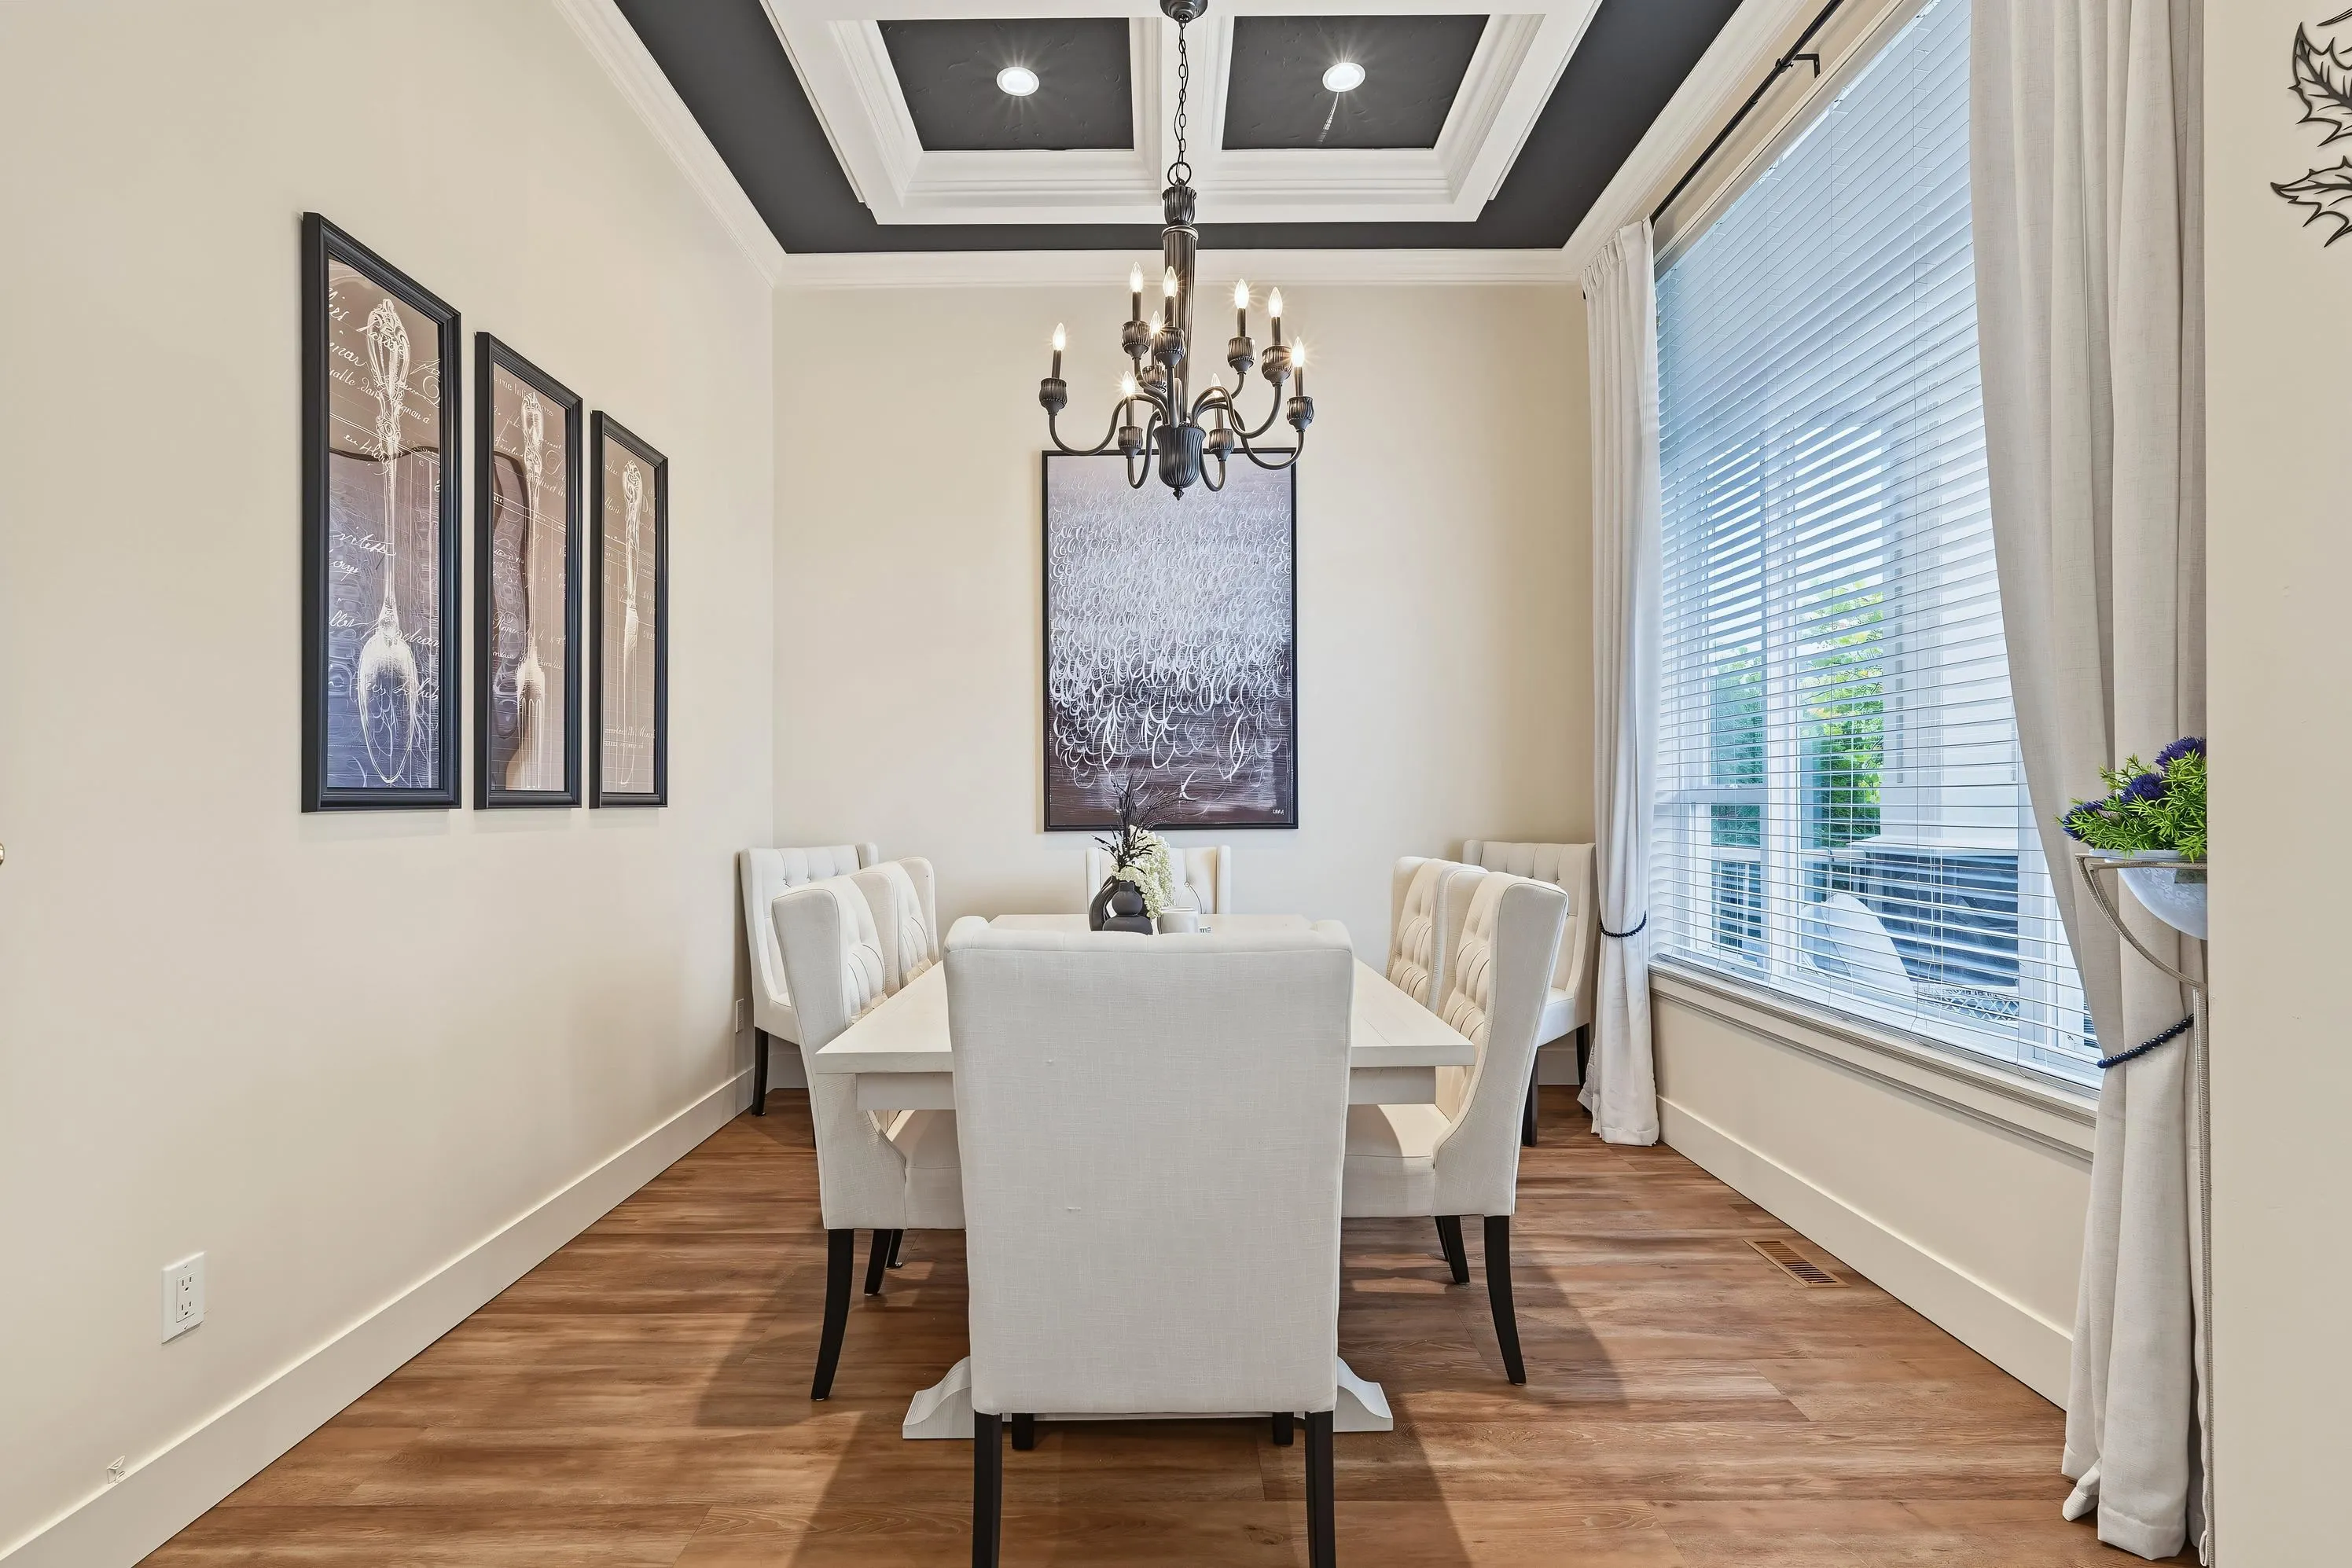
Dining Room 10'5 x 10'9 111.98 sqft -
Living Room 17'9 x 16'4 289.92 sqft -
Kitchen 14'9 x 9'10 145.04 sqft -
Patio 11'9 x 12'2 142.96 sqft -
Patio 11'9 x 8'0 94 sqft -
Patio 10'6 x 19'9 207.38 sqft -
Primary Bedroom 14'7 x 13'5 195.66 sqft -
Bedroom 10'0 x 10'7 105.83 sqft -
Bedroom 10'4 x 13'0 134.33 sqft -
Bedroom 12'0 x 9'9 117 sqft -
Laundry 0' x 0' 0 sqft -
Living Room 13'7 x 15'3 207.15 sqft -
Kitchen 14'1 x 16'9 235.9 sqft -
Bedroom 11'9 x 9'9 114.56 sqft -
Jess Kuang
Jess Kuang
Sutton Group - 1st West Realty
Listed by Rebekka Cates
47 days on site
Listing Broker
RE/MAX City Realty
Courtesy
RE/MAX City Realty

Similar homes for sale in Surrey

Explore Surrey

This representation is based in whole or in part on data generated by the Chilliwack & District Real Estate Board, Fraser Valley Real Estate Board or Greater Vancouver REALTORS® which assumes no responsibility for its accuracy. Copyright 2026 by the Greater Vancouver REALTORS®, Fraser Valley Real Estate Board, Chilliwack and District Real Estate Board, and BC Northern Real Estate Board. All Rights Reserved.
Powered by AgentLocator







