
1485 Parkway Boulevard #408, Coquitlam
1 / 30
For Sale
$1,138,000
3 bd · 3 ba · 2,190 sq ft

1485 Parkway Boulevard #408, Coquitlam V3E 3E6

MLS®# R3170135

Est. mortgage
$4,317/mo
Property taxes $4,112.32/yr

About This Home

Property Type
Townhome, Townhouse
Parking
2 garage, 2 parking
MLS #
R3170135
Size
2190 sqft
Basement
Finished
Tax
$4,112.32 /yr
Year Built
1997
Maintenance Fee
$488.23 /mo
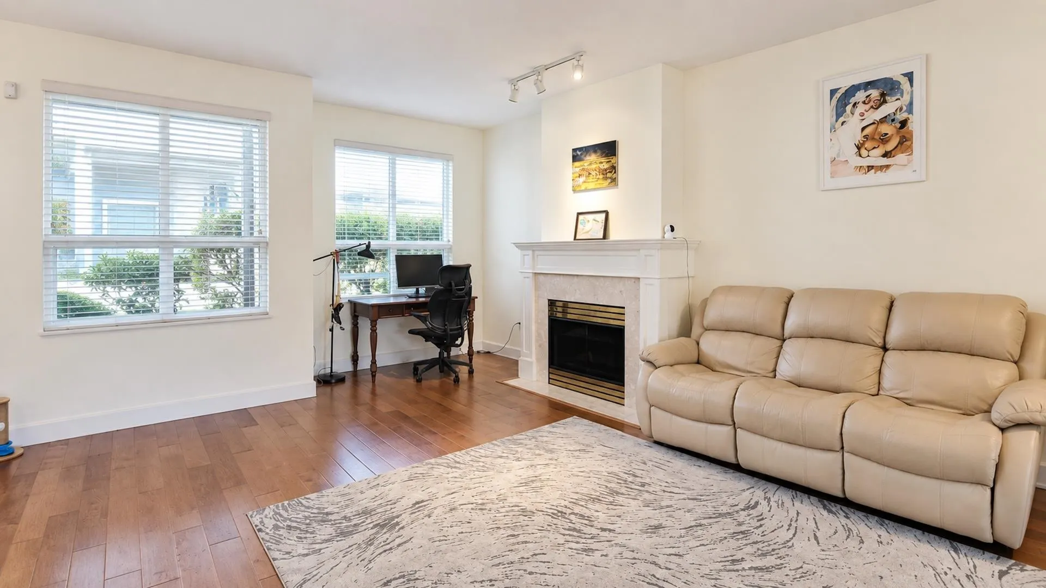
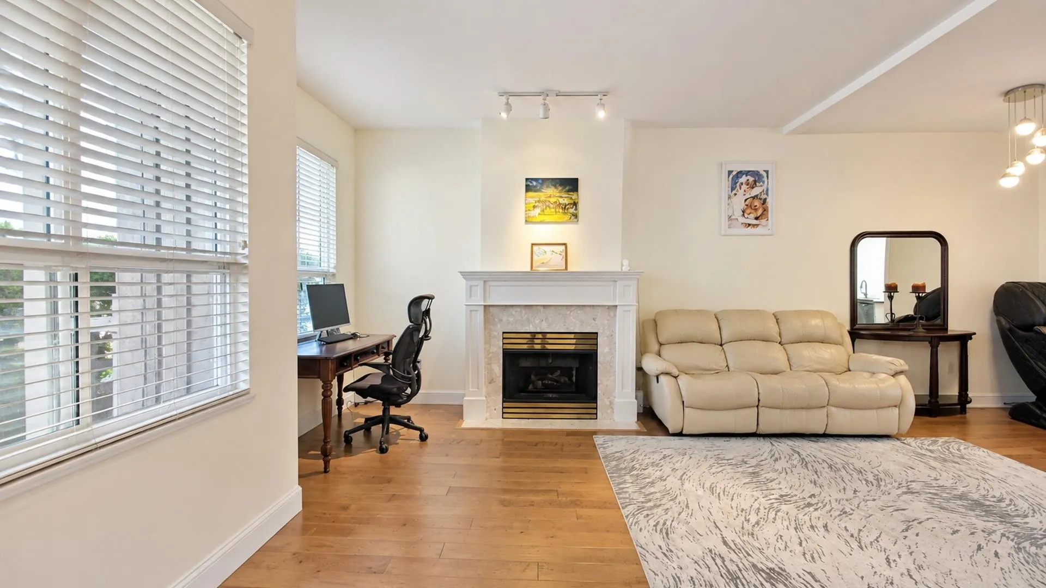
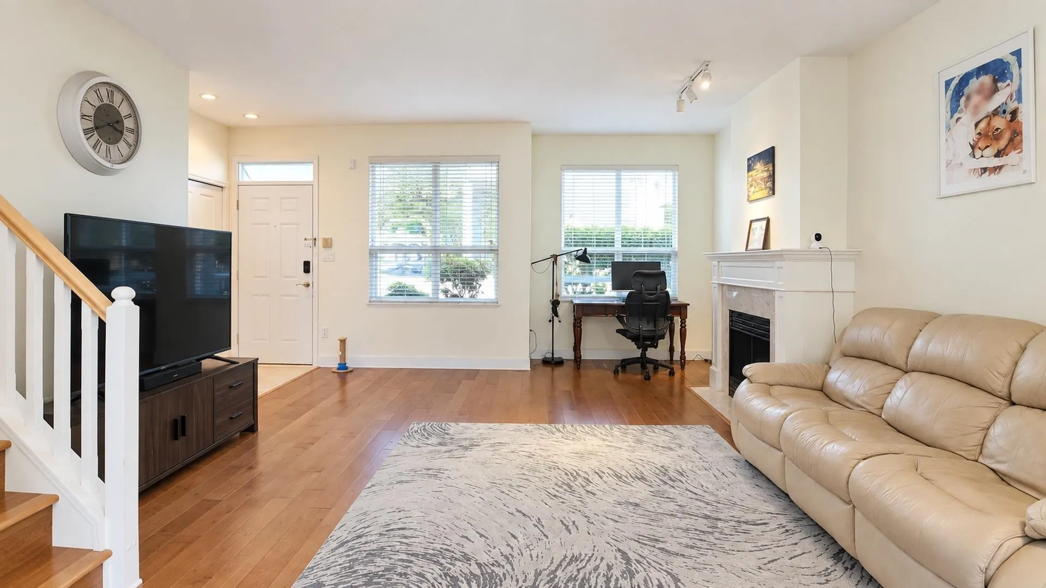
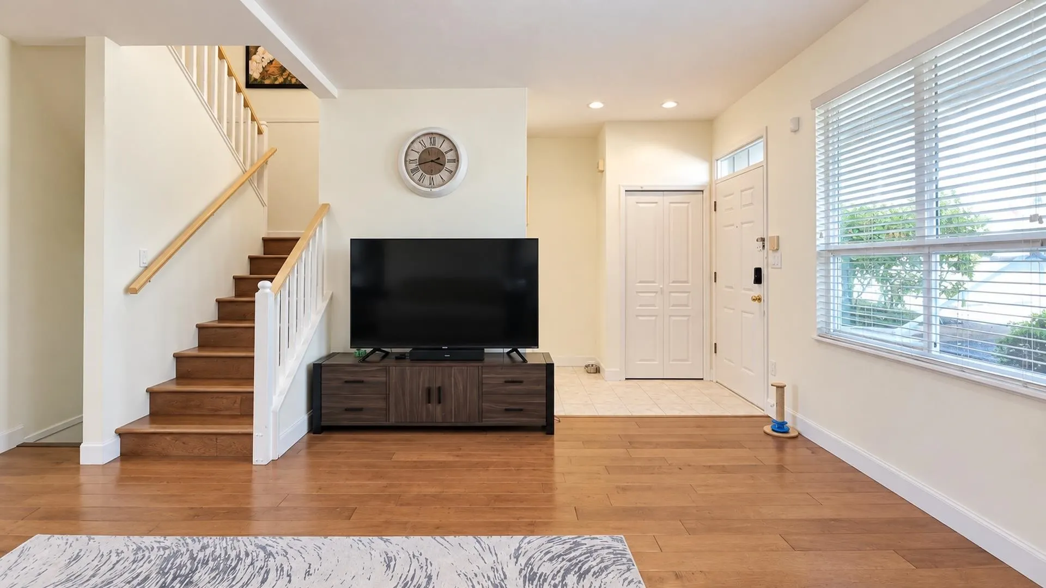
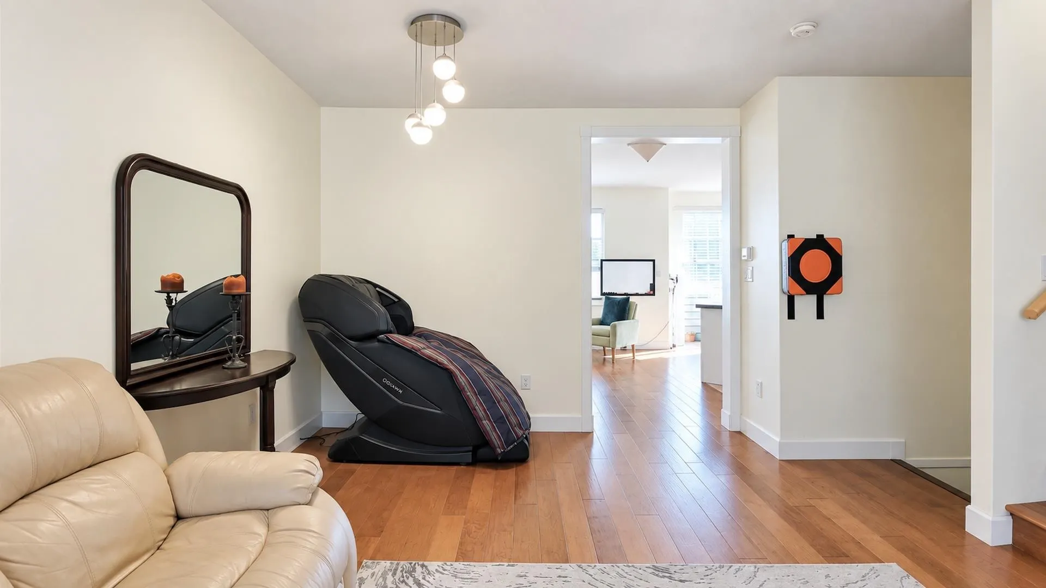
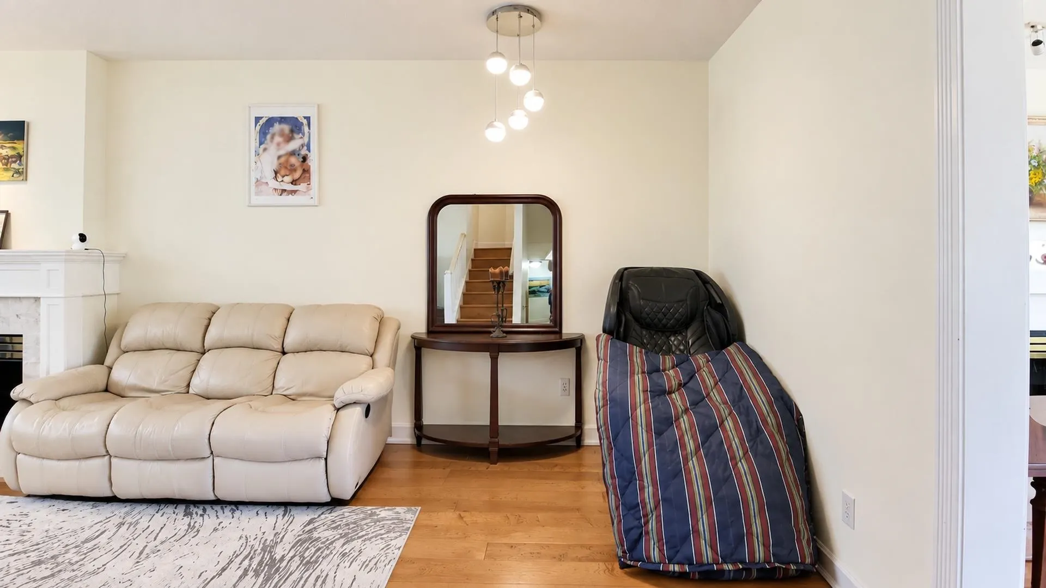
Welcome to prestigious Westwood Plateau! This exceptional home is nestled in one of Coquitlam's most sought-after family neighbourhoods, steps from top-rated schools: two elementary schools (one French Immersion), one middle school, and two secondary schools (one French Immersion). Upper level features one large master bedroom with beautiful valley view, plus two good sized bedrooms. Lower level boosts a large recreation room that can be used for guests. Resort-style amenities include swimming pool, hot tub, and fitness centre. Walking distance to vibrant shopping plaza and bus transit, 5 mins to golf course/trails, and 10 mins to SkyTrain and City Centre. Don't miss this rare opportunity.

Property Details

Amenities & Utilities

In Unit

Full Property Details

Interior

Bedrooms
3
Washrooms
3
Square Footage
2190 sqft
Basement
Finished
Heating Type
Hot Water,Radiant
Kitchens
1
Floor Finish
Hardwood,Mixed
Den
No

Exterior

View
VALLEY & CITY
Waterfront
No
Parking Spaces
2
Total Parking Spaces
-
Garage Spaces
2
Zoning
RT-2
Roof
Wood

Building Description

Property Type
Residential Attached
Home Type
Townhome
Subtype
Townhouse
Year Built
1997
Exterior
Frame Wood,Wood Siding
Water Supply
Public
No. Floor Levels
2
Pets Allowed
Yes With Restrictions

Community

Community
Westwood Plateau
Area Code
Coquitlam

Taxes & Fees

Taxes
$4,112.32 /yr
Tax Year
2025
Maintenance Fee
$488.23 /mo

Other

Pets
Yes With Restrictions

Room Types

Room Dimensions Area Description
Living Room 15'8 x 16'6 258.5 sqft -
Dining Room 9'0 x 13'0 117 sqft -
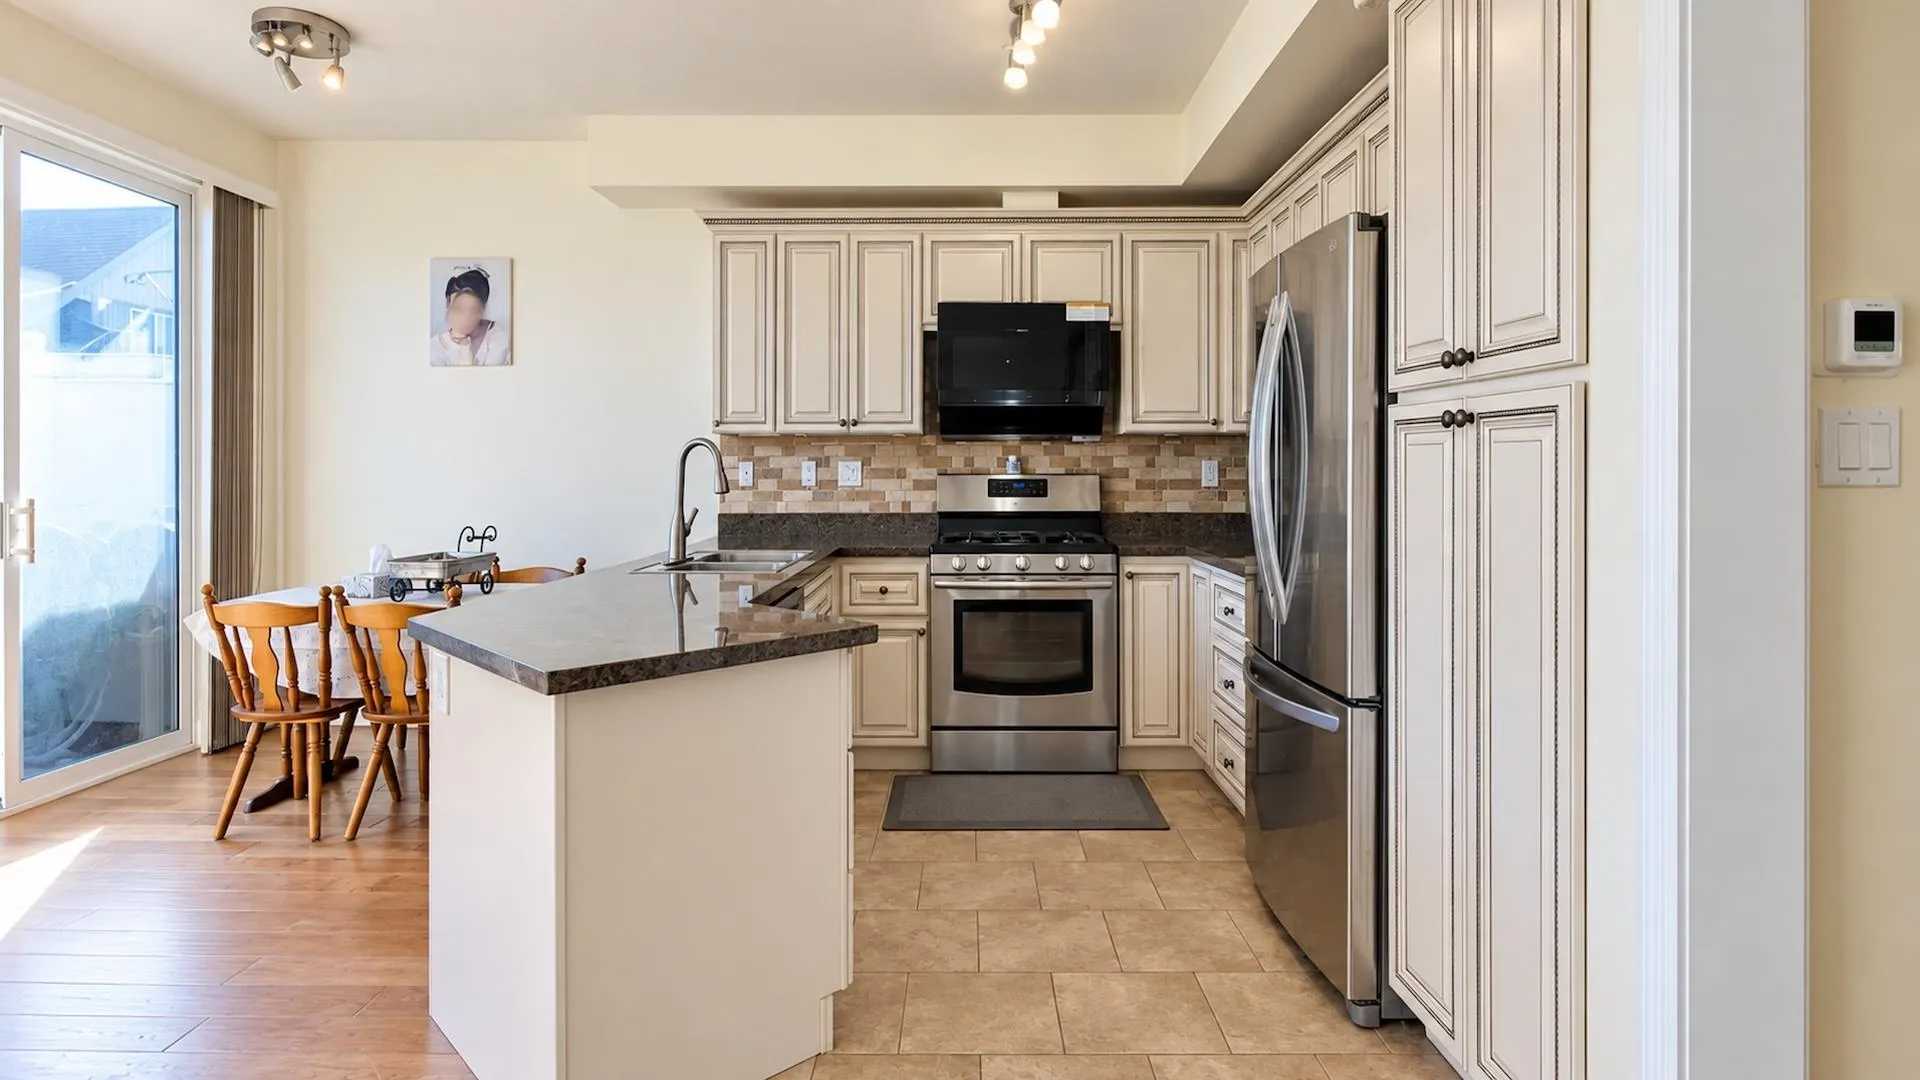
Kitchen 9'7 x 10'7 101.42 sqft -
Family Room 11'11 x 13'7 161.87 sqft -
Nook 8'1 x 10'7 85.55 sqft -
Foyer 3'9 x 7'3 27.19 sqft -
Primary Bedroom 12'11 x 15'10 204.51 sqft -
Bedroom 9'2 x 12'11 118.4 sqft -
Bedroom 9'3 x 12'8 117.17 sqft -
Walk-In Closet 6'8 x 9'2 61.11 sqft -
Recreation Room 13'3 x 18'3 241.81 sqft -
Jess Kuang
Jess Kuang
Sutton Group - 1st West Realty
Listed by Jack Gao
47 days on site
Listing Broker
Regent Park Realty Inc.
Courtesy
Regent Park Realty Inc.

Similar homes for sale in Coquitlam

Explore Coquitlam

This representation is based in whole or in part on data generated by the Chilliwack & District Real Estate Board, Fraser Valley Real Estate Board or Greater Vancouver REALTORS® which assumes no responsibility for its accuracy. Copyright 2026 by the Greater Vancouver REALTORS®, Fraser Valley Real Estate Board, Chilliwack and District Real Estate Board, and BC Northern Real Estate Board. All Rights Reserved.
Powered by AgentLocator






