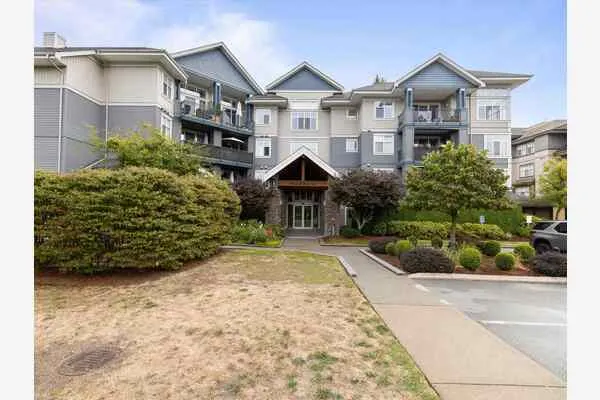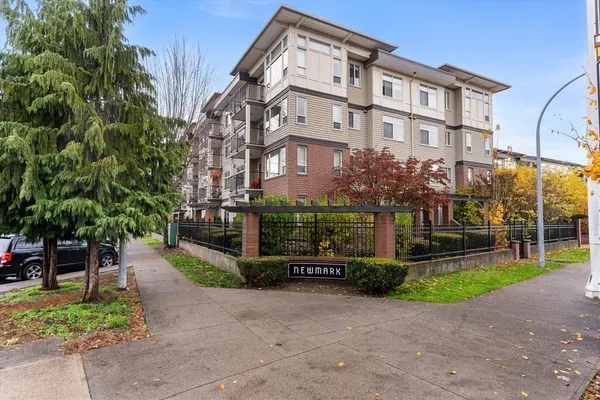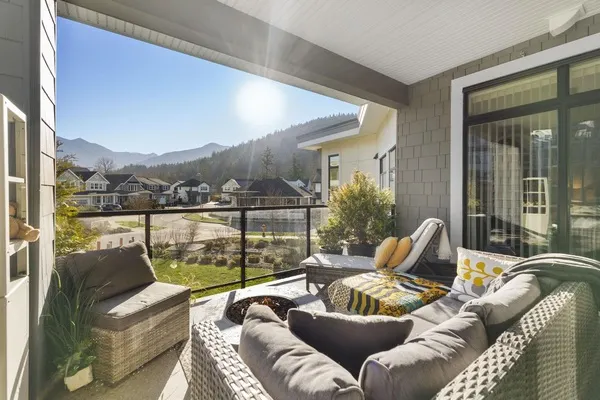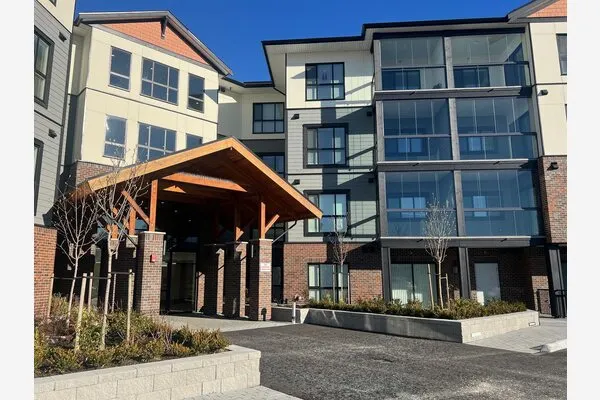
45598 Mcintosh Drive #106, Chilliwack
1 / 14
For Sale
$225,000
1 bd · 1 ba · 663 sq ft

45598 Mcintosh Drive #106, Chilliwack V2P 7J3

MLS®# R3170090

Est. mortgage
$854/mo
Property taxes $1,067.45/yr

About This Home

Property Type
Condo, Apartment/Condo, Ground Level Unit
Parking
2 parking
MLS #
R3170090
Size
663 sqft
Basement
None
Tax
$1,067.45 /yr
Year Built
1981
Maintenance Fee
$400.20 /mo
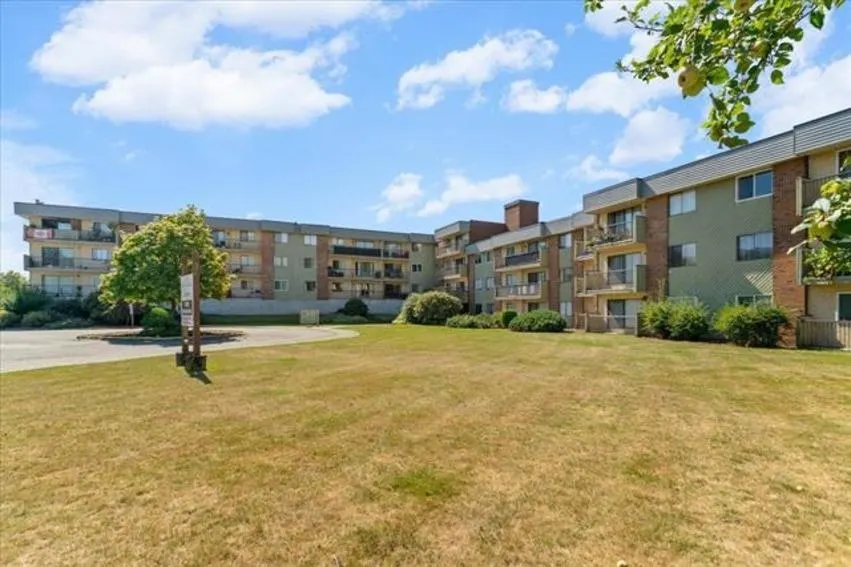
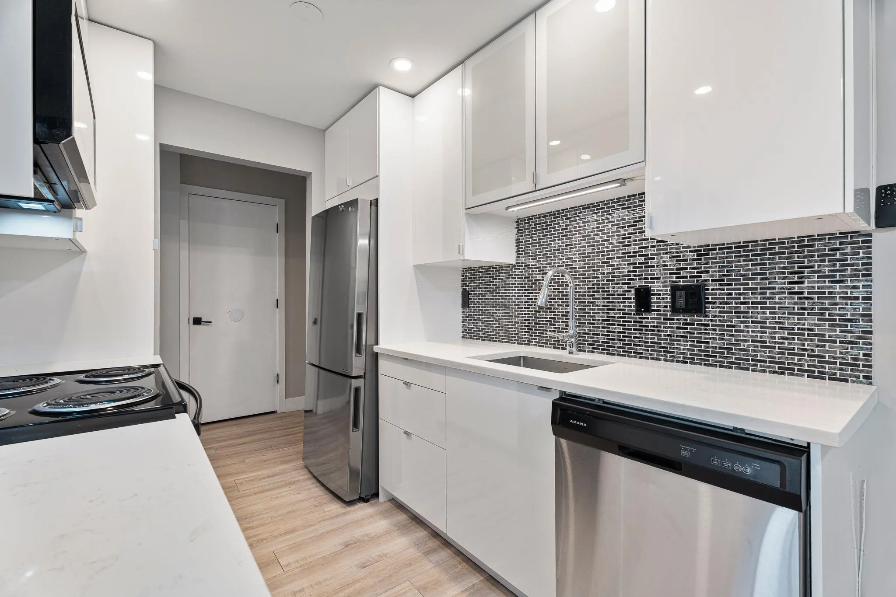
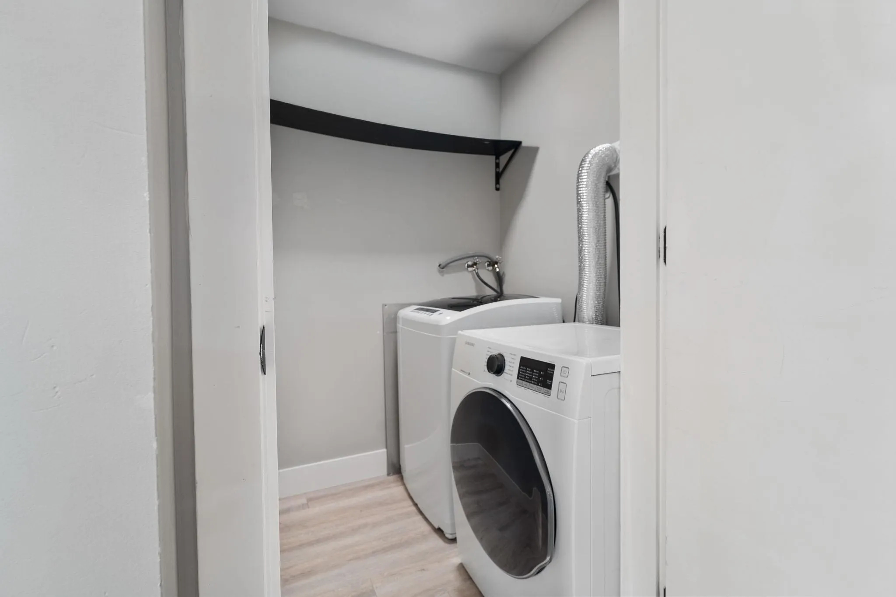
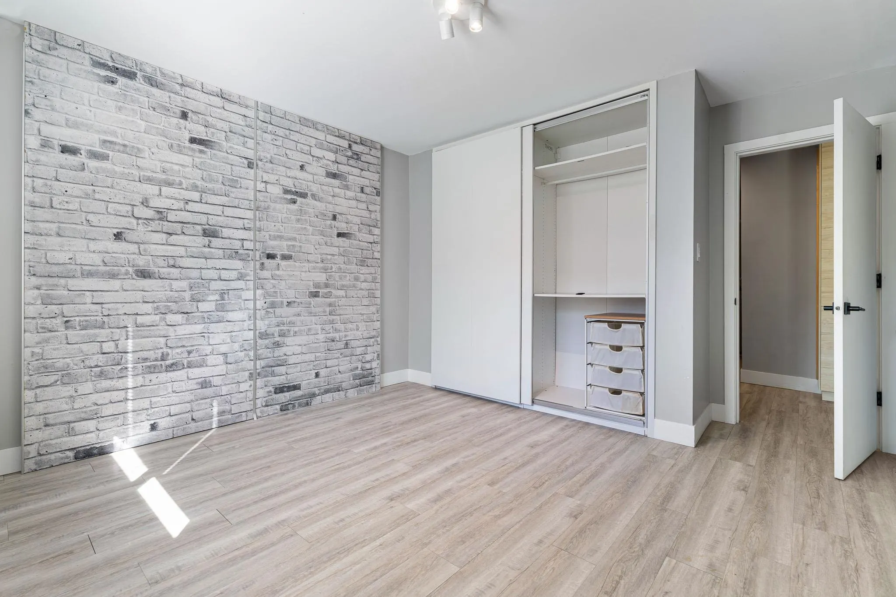
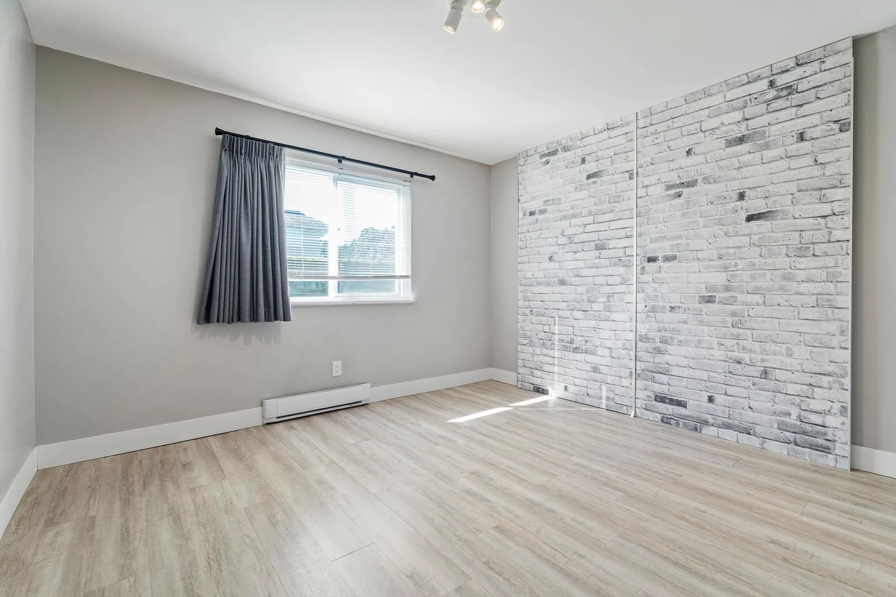
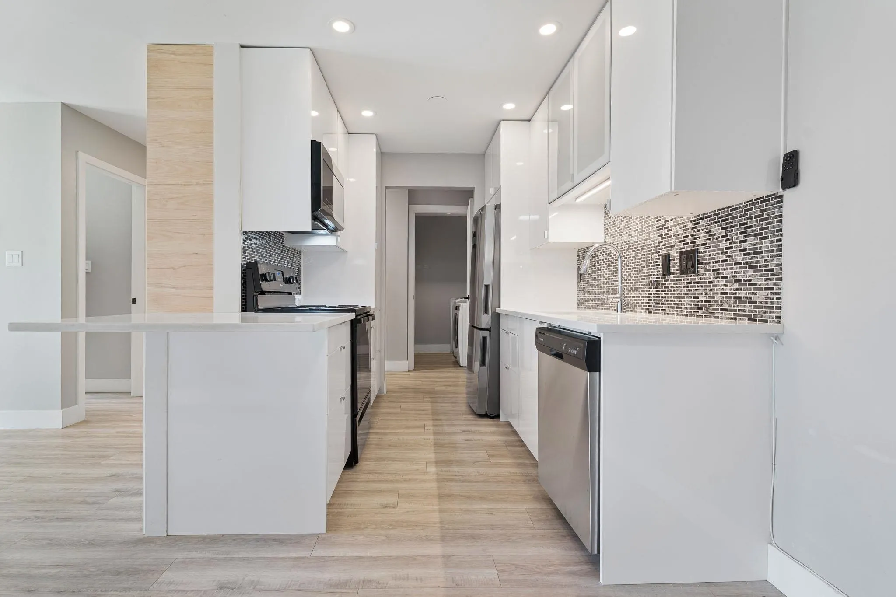
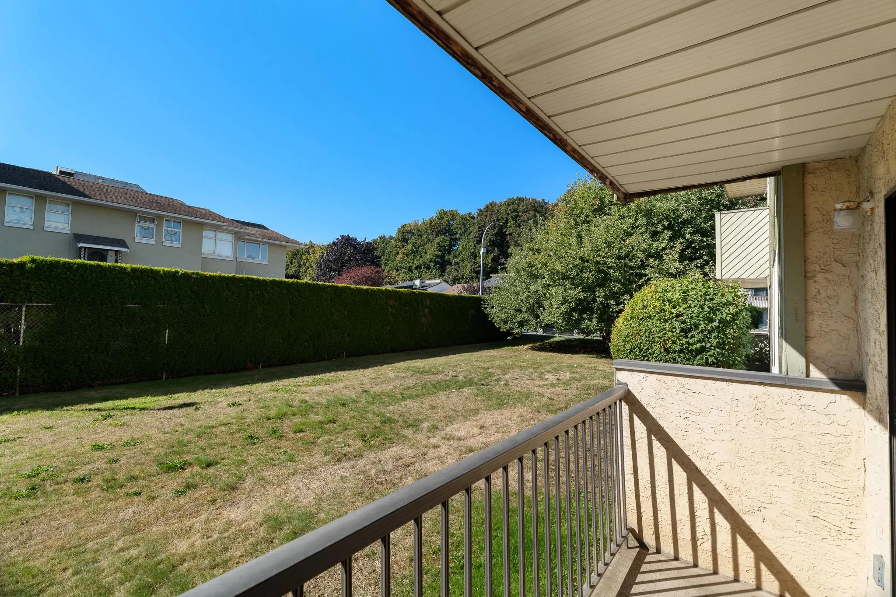
Welcome to McIntosh Manor. This SW facing,1-Bed, 1-Bath, 663 sqft apartment is a hard to beat opportunity for a first-time buyer or a seasoned investor. Walking distance to the up-and-coming District 1881 this renovated and updated apartment has gorgeous laminate flooring and a dreamy modern bathroom highlighted by clean, bright white tiling, and a spectacular quartz countertop. The bedroom incorporates plenty of closet space and a stylish illuminated feature wall. The living area is huge with a walk-out patio that has a private feel with plenty of natural light creating an inviting and cozy space. Within the kitchen, a white quartz countertops that complement the cabinets and S/S appliances allowing for home cooking and hosting. Unit also comes with in-suite laundry

Property Details

Amenities & Utilities

In Unit

Full Property Details

Interior

Bedrooms
1
Washrooms
1
Square Footage
663 sqft
Basement
None
Heating Type
Baseboard,Electric
Kitchens
1
Floor Finish
Laminate
Den
No

Exterior

Front
0.00
Waterfront
No
Parking Spaces
2
Total Parking Spaces
-
Garage Spaces
-
Zoning
R5

Building Description

Style
Ground Level Unit
Property Type
Multi Family,Residential Attached
Home Type
Condo
Subtype
Apartment/Condo
Year Built
1981
Exterior
Frame Wood,Mixed (Exterior)
Water Supply
Public
No. Floor Levels
0
Pets Allowed
No Cats,No Dogs,No

Community

Community
Chilliwack Proper South
Area Code
Chilliwack

Taxes & Fees

Taxes
$1,067.45 /yr
Tax Year
2025
Maintenance Fee
$400.20 /mo

Other

Virtual Tour Link
Pets
No Cats,No Dogs,No

Room Types

Room Dimensions Area Description
Primary Bedroom 13'4 x 11'11 158.89 sqft -
Living Room 12'8 x 11'11 150.94 sqft -
Kitchen 13'2 x 15'6 204.08 sqft -
Storage 4'9 x 4'10 22.96 sqft -
Foyer 12'8 x 3'8 46.44 sqft -
Jess Kuang
Jess Kuang
Sutton Group - 1st West Realty
Listed by Harsh Gill - PREC
47 days on site
Listing Broker
SRS Hall of Fame Realty
Courtesy
SRS Hall of Fame Realty

Similar homes for sale in Chilliwack

Explore Chilliwack

This representation is based in whole or in part on data generated by the Chilliwack & District Real Estate Board, Fraser Valley Real Estate Board or Greater Vancouver REALTORS® which assumes no responsibility for its accuracy. Copyright 2026 by the Greater Vancouver REALTORS®, Fraser Valley Real Estate Board, Chilliwack and District Real Estate Board, and BC Northern Real Estate Board. All Rights Reserved.
Powered by AgentLocator